
Address
43 Allegra Drive, Wasaga Beach, ON
Price
$ 899,000
Property Attributes
- ID#40839475
- TypeSingle Family
- Listing Status Active
- MunicipalityWasaga Beach
- CityWasaga Beach
- AreaWasaga Beach
- NeighbourhoodWB01 - Wasaga Beach
- Postal CodeL9Z 0H1
- StyleRaised bungalow
- Price$ 899,000
- Bedrooms2+2
- Bathrooms3
- Half Bathrooms0
- Sqr Footage3478
Data Source:
Canadian Real Estate Association (CREA)
Property Description
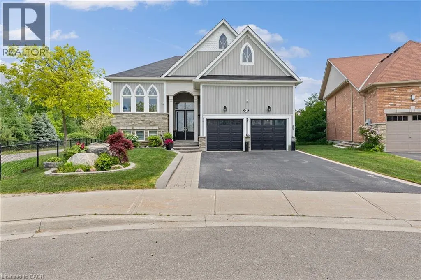
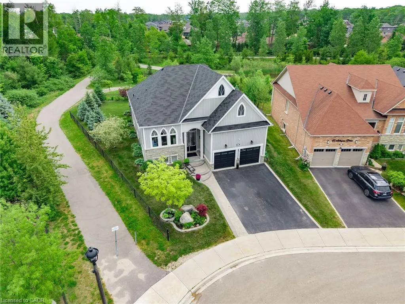
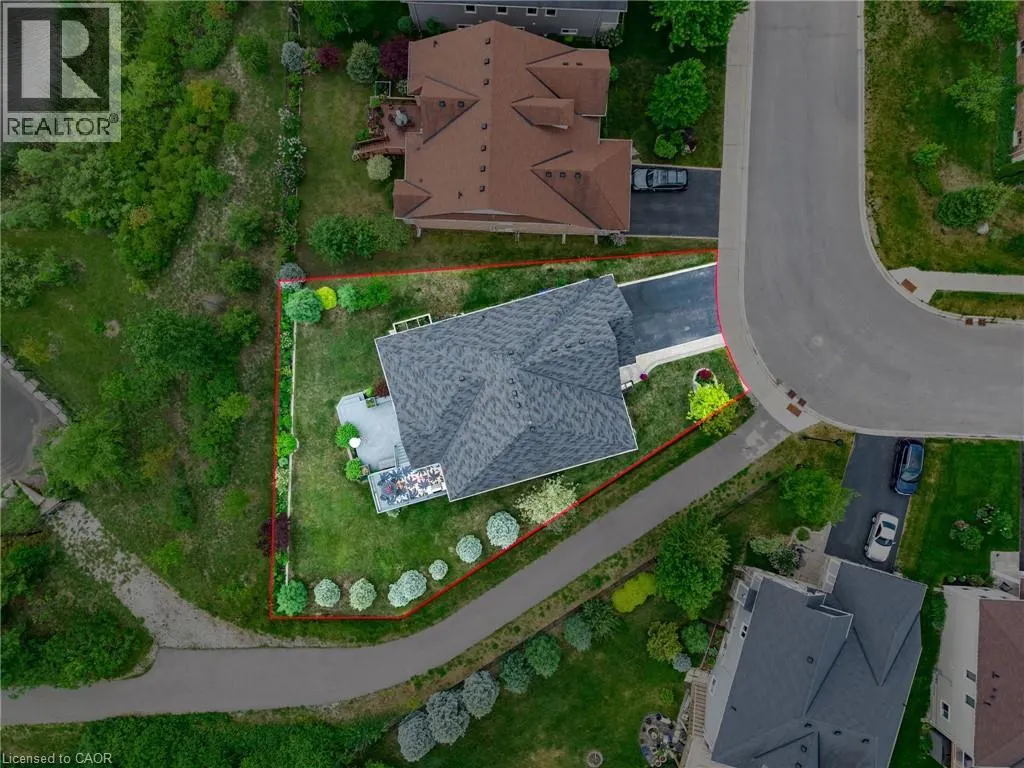
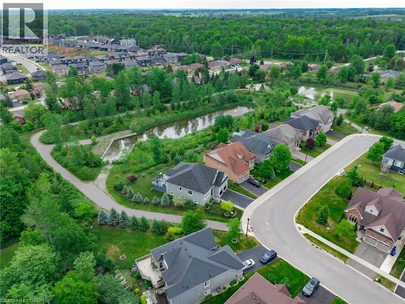
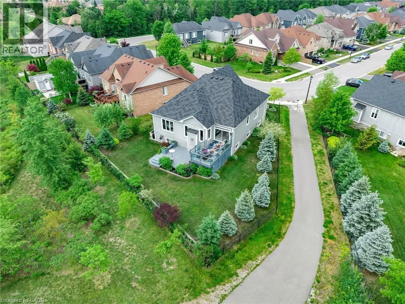
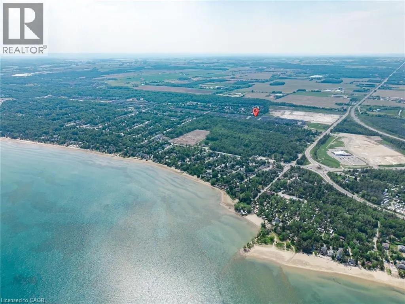
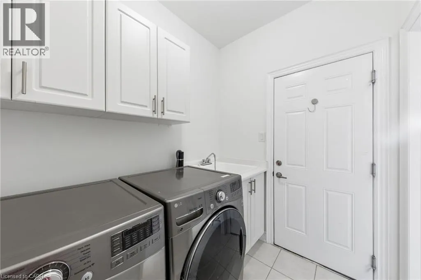
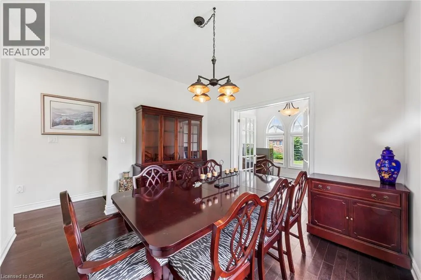
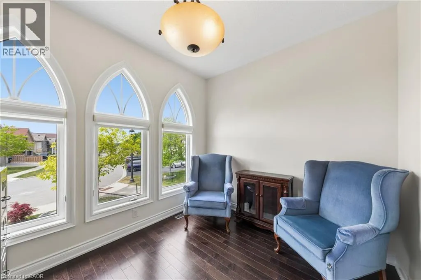
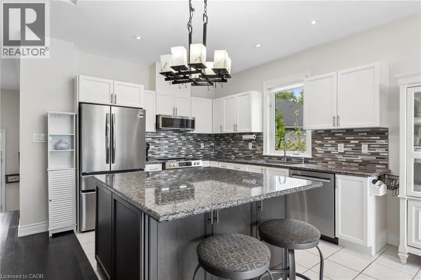
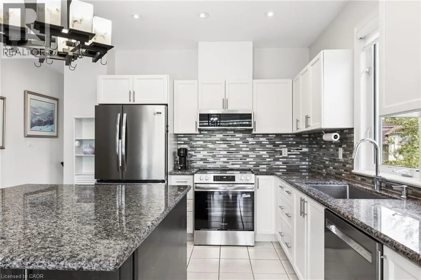
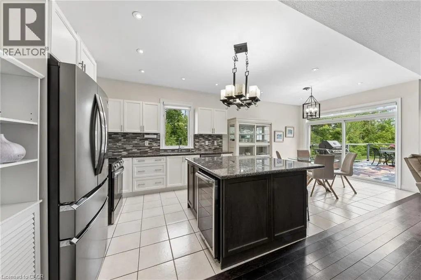
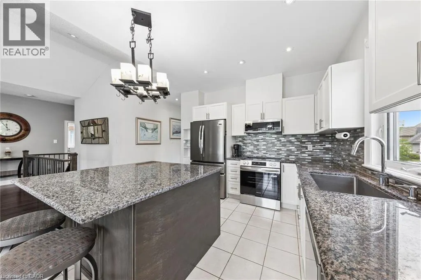
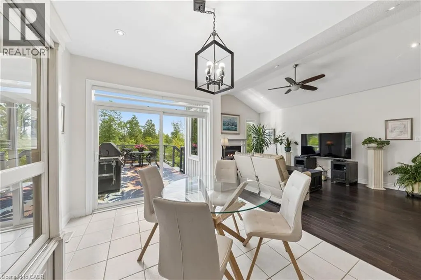
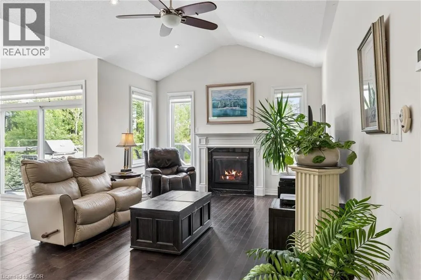
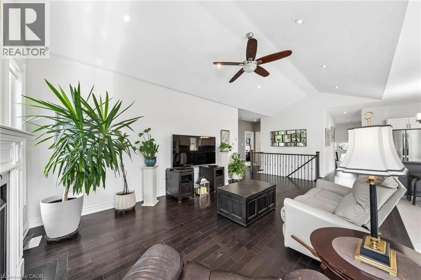
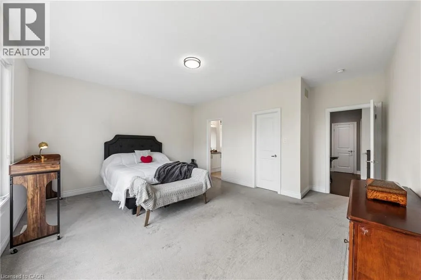
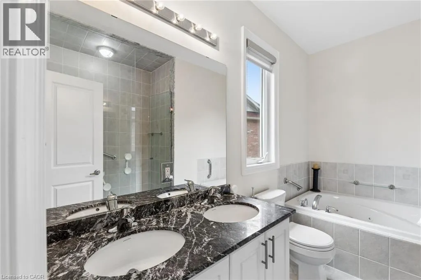
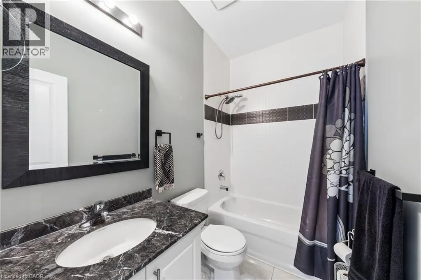
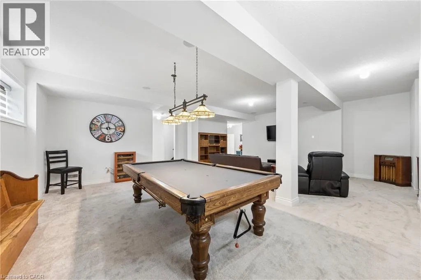
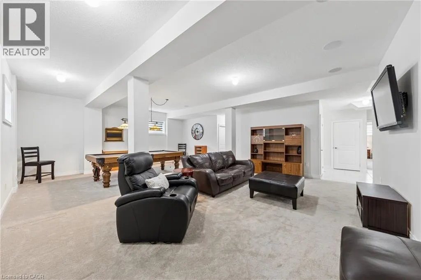
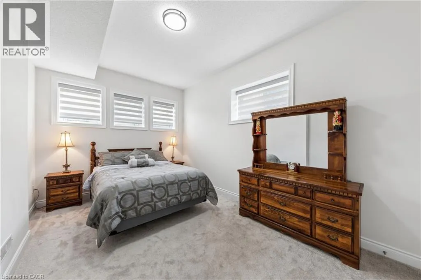
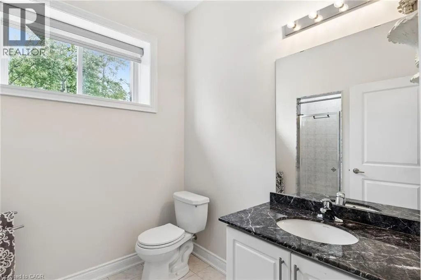
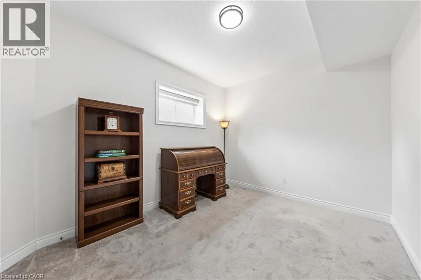
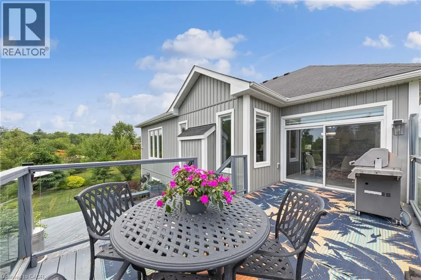
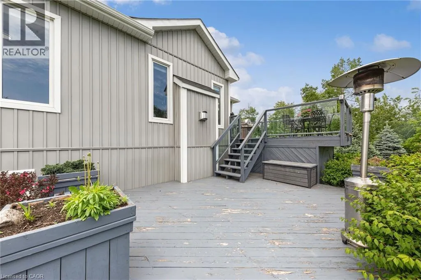
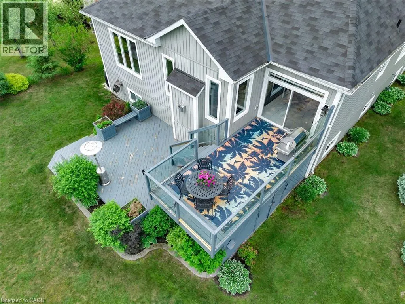
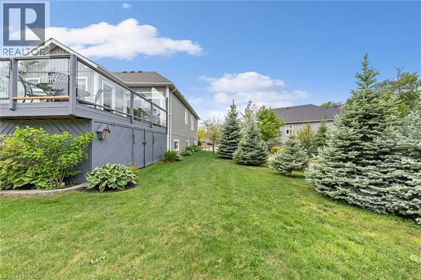
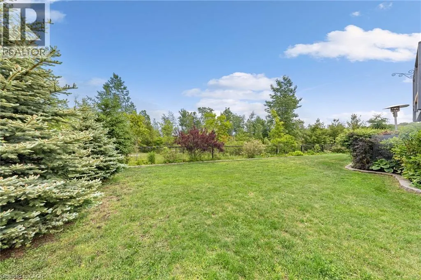
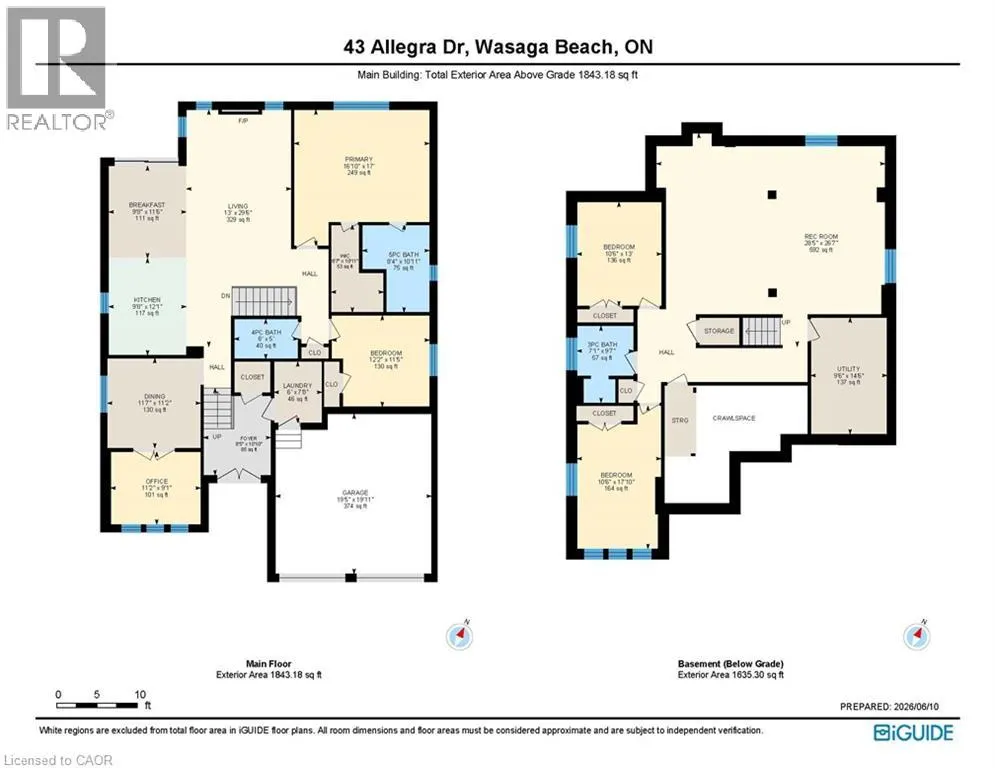
Arguably one of the finest lots in the neighbourhood, 43 Allegra Drive offers a rare combination of privacy, space & natural beauty. Located on a quiet crescent, this exceptional bungalow boasts over 3,050 sq ft of finished living space & sits on an oversized pie-shaped lot backing onto a scenic pond & greenspace, with walking trails right beside the property & no neighbour on one side. Inside, soaring ceilings, oversized windows & natural light create a warm inviting atmosphere. The open-concept kitchen features granite countertops, a large centre island, extensive cabinetry with pull-out shelving & a bright breakfast area with patio doors leading to the raised deck overlooking the backyard setting. The adjoining living room impresses with vaulted ceilings, a gas fireplace & tranquil views of the pond & greenspace beyond. The main level also offers a formal dining room & a versatile front flex room, ideal as a home office, sitting room, library or hobby space. Convenient garage access is available through the laundry room, leading to the insulated double-car garage. A spacious front walk-in closet provides additional storage. The private primary retreat features a generous walk-in closet & ensuite complete with double sinks, a jetted soaker tub & walk-in shower. A second bedroom & full bathroom complete the main floor. The fully finished lower level extends your living space with a recreation room, 2 bedrooms, a 3-piece bathroom & exceptional storage, including a storage room with access to the utility room & crawl space. Outside, the landscaped grounds are enhanced by an irrigation system & showcase the highlight of the property. Whether relaxing on the multi-level deck, entertaining guests, or simply enjoying the pond views, you'll appreciate the privacy & natural beauty this premium lot provides. Minutes from the sandy shores of Wasaga Beach, Georgian Bay, golf, shopping & dining, this is a rare opportunity to enjoy nature at your doorstep. Check tour link. (id:7434)
General Features
| Features | Automatic Garage Door Opener |
|---|---|
| Community Features | Quiet Area |
| Property Type | Single Family |
| Zoning Description | R2-5 |
| Amenities | Beach, Golf Nearby, Shopping |
| Building Appliances | Central Vacuum, Dishwasher, Dryer, Refrigerator, Water softener, Washer, Microwave Built-in, Gas stove(s), Window Coverings, Garage door opener |
| Building Architectural Style | Raised bungalow |
| Building Cooling Type | Central air conditioning |
| Parking Space Total | 4 |
| Fixture | Ceiling fans |
| Building Type | House |
| Ownership Type | Freehold |
| Building.StoriesTotal | 1 |
Interior Features
| Building Fireplace Present | True |
|---|---|
| Building Fireplace Total | 1 |
| Building Heating Type | Forced air |
| Building Heating Fuel | Natural gas |
| Basement Development | Finished |
| Basement Type | Full (Finished) |
| Construction Style Attachment | Detached |
| Living Area Range | 3478 |
| Bedrooms | 2+2 |
Exterior Features
| Land Amenities | Beach, Golf Nearby, Shopping |
|---|---|
| Sewer | Municipal sewage system |
| Exterior Finish | Stone, Vinyl siding |
Room Details
| Room | Dimensions | Level | Flooring | Details |
|---|---|---|---|---|
| 3pc Bathroom | Measurements not available | Basement | ||
| 4pc Bathroom | Measurements not available | Main level | ||
| 5pc Bathroom | Measurements not available | Main level | ||
| Bedroom | 12'2'' x 11'5'' | Main level | ||
| Breakfast | 9'8'' x 11'6'' | Main level | ||
| Dining room | 11'7'' x 11'2'' | Main level | ||
| Kitchen | 9'8'' x 12'1'' | Main level | ||
| Laundry room | 6'0'' x 7'8'' | Lower level | ||
| Living room | 13'0'' x 29'6'' | Main level | ||
| Office | 11'2'' x 9'1'' | Main level | ||
| Primary Bedroom | 16'10'' x 17'0'' | Main level | ||
| Recreation room | 28'5'' x 26'7'' | Basement | ||
| Utility room | 9'6'' x 14'6'' | Basement |
Amenities
- Views
- New Construction
- Adult 55+
- Lease To Own
- No Strata Fees
- Furnished
- Primary On Main
- Air Conditioning
- Seller Finance
- Green
- Fixer Upper
- Horse
- Golf
- Fireplace
- Deck
- Garage
- Basement
- Pool

Property vs Single Family Average in L9Z 0H1
Price
In The Neighbourhood
Wasaga Beach
$ 399,900
16 Zoo Park Road
Wasaga Beach, ON L9Z2L8
- Type
- Single Family
- Size
- 570 SqFt
- Rooms
- 2 Beds + 1 Baths
RE/MAX TWIN CITY FAISAL SUSIWALA REALTY
Wasaga Beach
$ 899,900
4 Browns Lane
Wasaga Beach, ON L9Z2L8
- Type
- Single Family
- Size
- 1,399 SqFt
- Rooms
- 2 Beds + 1 Baths
RE/MAX TWIN CITY FAISAL SUSIWALA REALTY
Wasaga Beach
$ 899,900
2 Browns Lane
Wasaga Beach, ON L9Z2L7
- Type
- Single Family
- Size
- 869 SqFt
- Rooms
- 2 Beds + 1 Baths
RE/MAX TWIN CITY FAISAL SUSIWALA REALTY
Wasaga Beach
$ 969,900
30 Lakeshore Road
Wasaga Beach, ON L9Z2Y3
- Type
- Single Family
- Size
- 2,737 SqFt
- Rooms
- 4 Beds + 3 Baths
RE/MAX TWIN CITY REALTY INC.

 Toronto Real Estate Board (TRREB); All information deemed reliable but not guaranteed. All properties are subject to prior sale, change or withdrawal. Neither listing broker(s) or information provider(s) shall be responsible for any typographical errors, misinformation, misprints and shall be held totally harmless. Listing(s) information is provided for consumer's personal, non-commercial use and may not be used for any purpose other than to identify prospective properties consumers may be interested