









Address
3 Sutcliffe Drive, Toronto (Bayview Village), ON
Price
$ 4,999,000
Property Attributes
- ID#C13421764
- TypeSingle Family
- Listing Status Active
- MunicipalityToronto (Bayview Village)
- CityToronto (Bayview Village)
- AreaBayview Village
- NeighbourhoodBayview Village
- Postal CodeM2K 2A5
- Style
- Price$ 4,999,000
- Bedrooms5+1
- Bathrooms7
- Half Bathrooms1
Data Source:
Canadian Real Estate Association (CREA)
Property Description
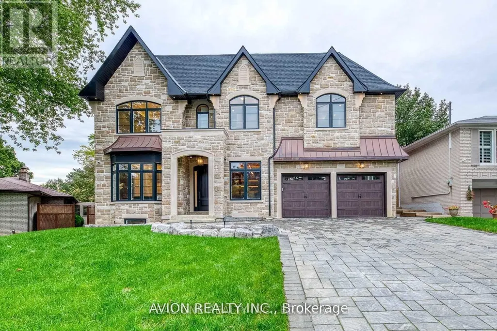
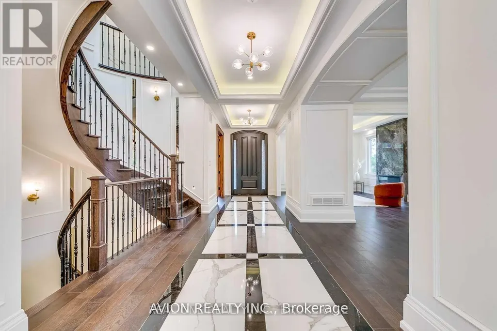
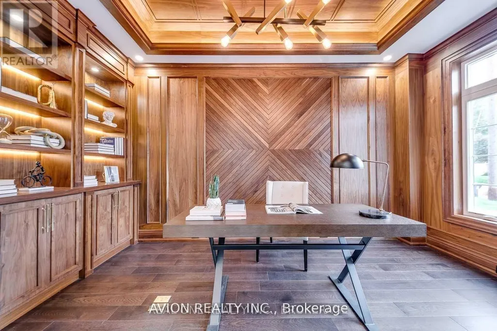
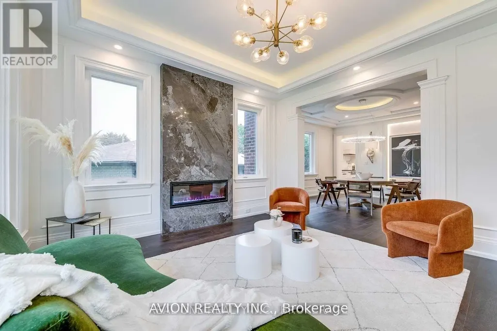
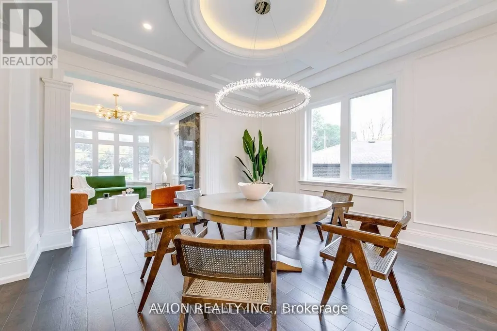
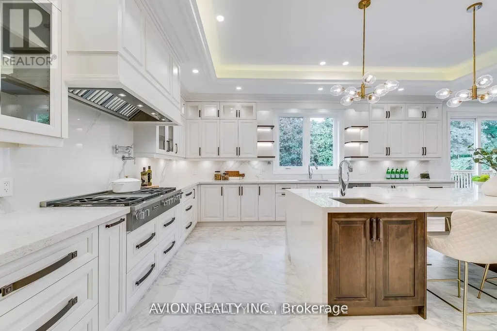
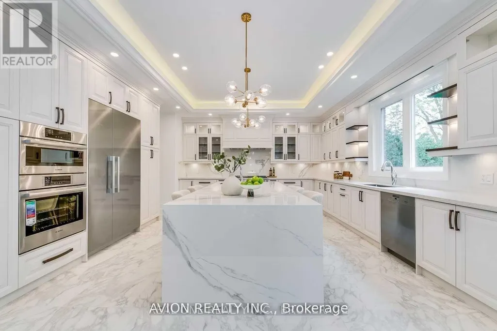
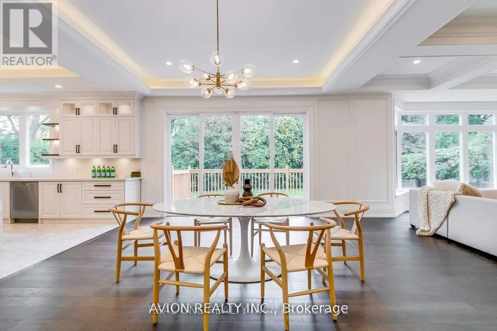
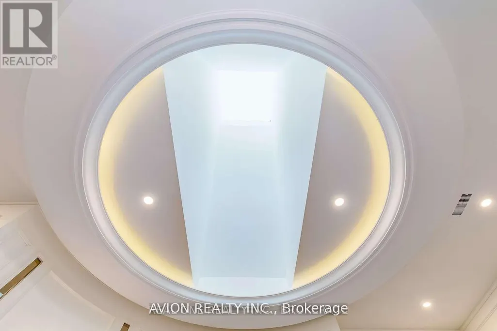
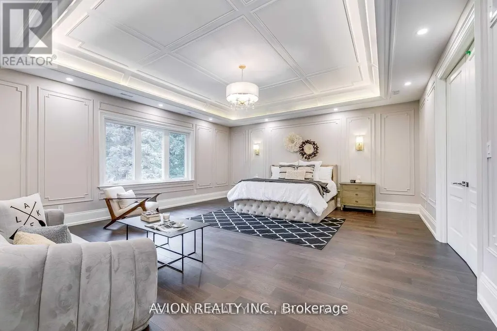
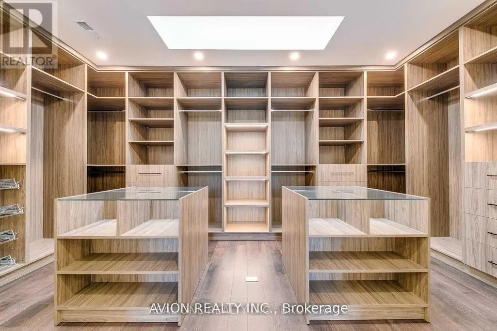
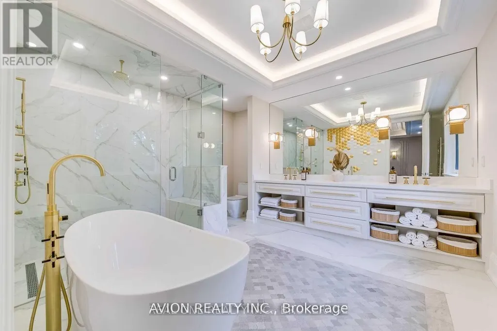
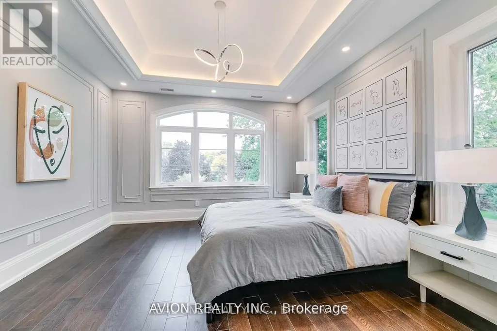
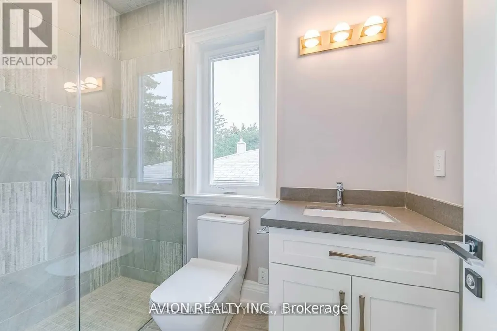
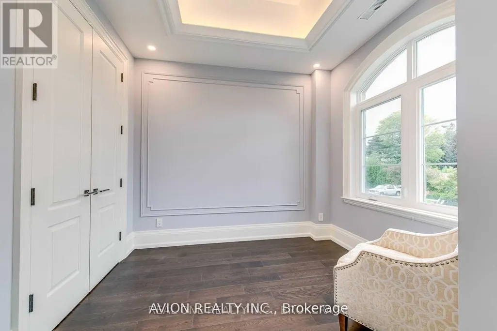
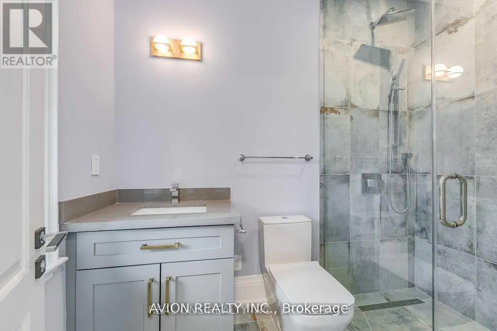
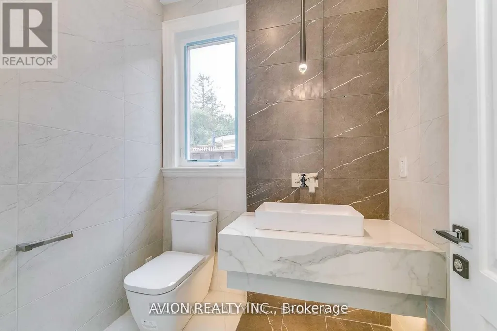
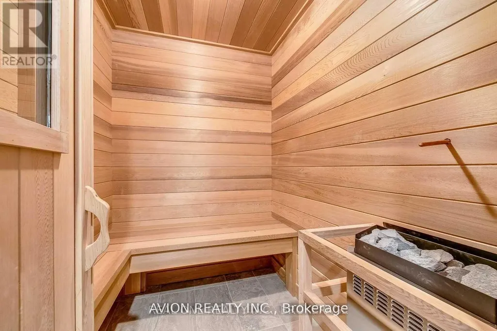
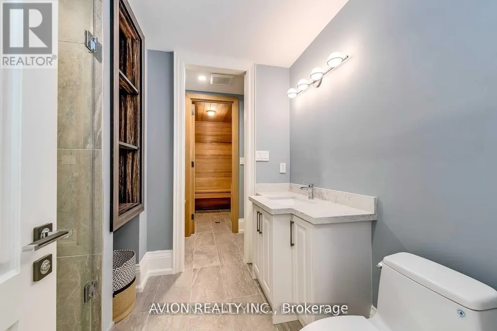
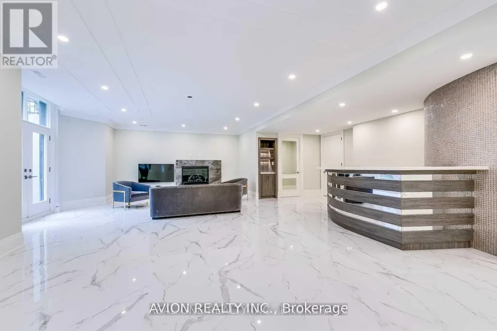
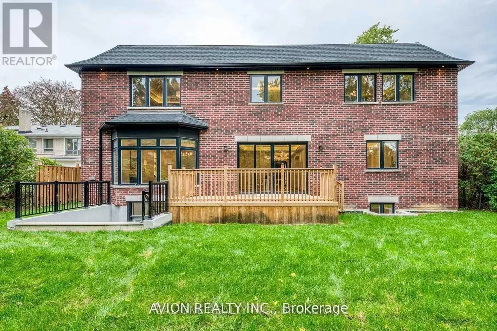
A Masterpiece of Luxury in Prestigious Bayview VillageWith 5+1 bedrooms and 8 spa-inspired baths, this custom-built estate offers over 7,500 sq. ft. of refined elegance on an extraordinary pie-shaped lot, expanding to 80 ft wide. Designed with timeless sophistication and masterful craftsmanship, it represents the pinnacle of modern luxury living.Enter through the grand mahogany solid wood entry to soaring 10-ft ceilings, abundant skylights, and exquisite detailing throughout. A walnut wood library, paneled hallways, and radiant heated floors on all levels highlight the home's unparalleled design.The gourmet chef's kitchen is equipped with premium Miele & Bosch appliances, gas cooktop, upgraded waterline, and seamless integration of style and function. Each bedroom enjoys a private ensuite, while the lavish primary suite defines indulgence.Engineered for ultimate comfort, the home features dual furnaces, ACs, HRVs, and humidifiers. A timeless stone exterior, LED lighting, and generously sized principal rooms complete this extraordinary residence.Set in prestigious Bayview Village, this estate offers unrivalled comfort and sophistication, moments from top-ranked schools, fine amenities, and transit. (id:7434)
General Features
| Property Type | Single Family |
|---|---|
| CommunityName | Bayview Village |
| Building Age | 0 to 5 years |
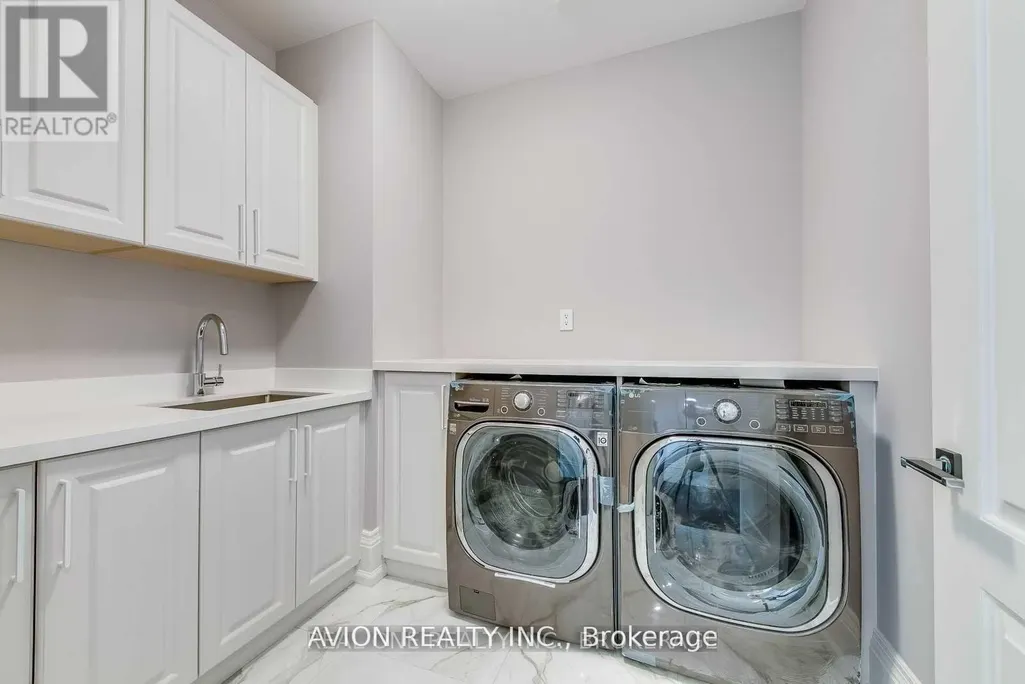
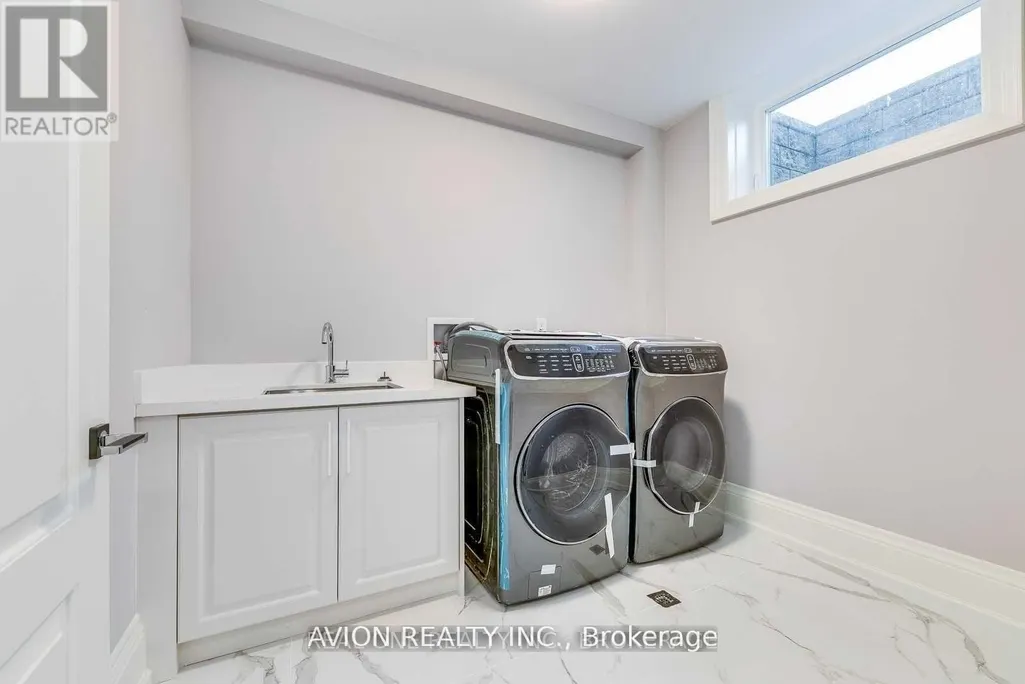
| Building Appliances | Central Vacuum, Dishwasher, Dryer, Hood Fan, Gas stove(s), Washer, Refrigerator |
| Building Cooling Type | Central air conditioning |
| Location Description | Cross Streets: Bayview/Sheppard. ** Directions: as per google map. |
| Parking Space Total | 6 |
| Foundation Type | Block |
| Building Type | House |
| Ownership Type | Freehold |
| Building.StoriesTotal | 2 |
Interior Features
| Building Fireplace Present | True |
|---|---|
| Building Heating Type | Forced air |
| Building Heating Fuel | Natural gas |
| Basement Development | Finished |
| Basement Type | N/A (Finished) |
| Construction Style Attachment | Detached |
| Flooring Type | Hardwood, Porcelain Tile |
| Living Area Range | 3500 |
| Bedrooms | 5+1 |
Exterior Features
| Sewer | Sanitary sewer |
|---|---|
| Exterior Finish | Stone |
Room Details
| Room | Dimensions | Level | Flooring | Details |
|---|---|---|---|---|
| Bedroom | 12 m x 13 m | Basement | 13 m | |
| Bedroom 2 | 21 m x 15 m | Second level | 15 m | |
| Bedroom 3 | 13 m x 14 m | Second level | 14 m | |
| Bedroom 4 | 10 m x 10 m | Second level | 10 m | |
| Bedroom 5 | 13 m x 18 m | Second level | 18 m | |
| Dining room | 14 m x 14 m | Main level | 14 m | |
| Eating area | 19 m x 15 m | Main level | 15 m | |
| Family room | 19 m x 15 m | Main level | 15 m | |
| Kitchen | 19 m x 15 m | Main level | 15 m | |
| Library | 16 m x 8 m | Main level | 8 m | |
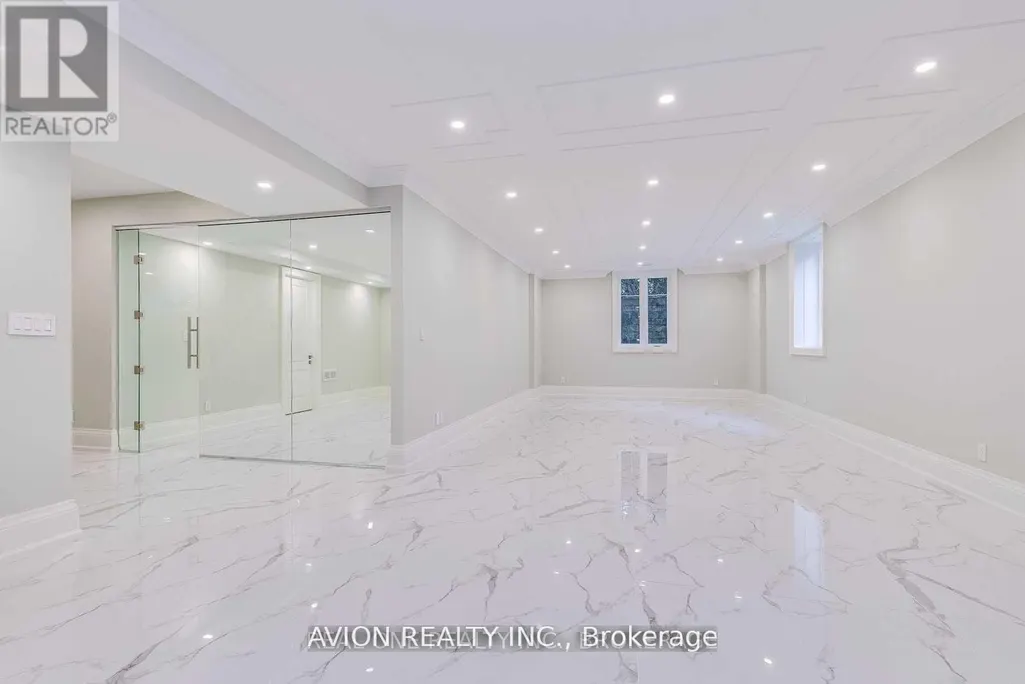
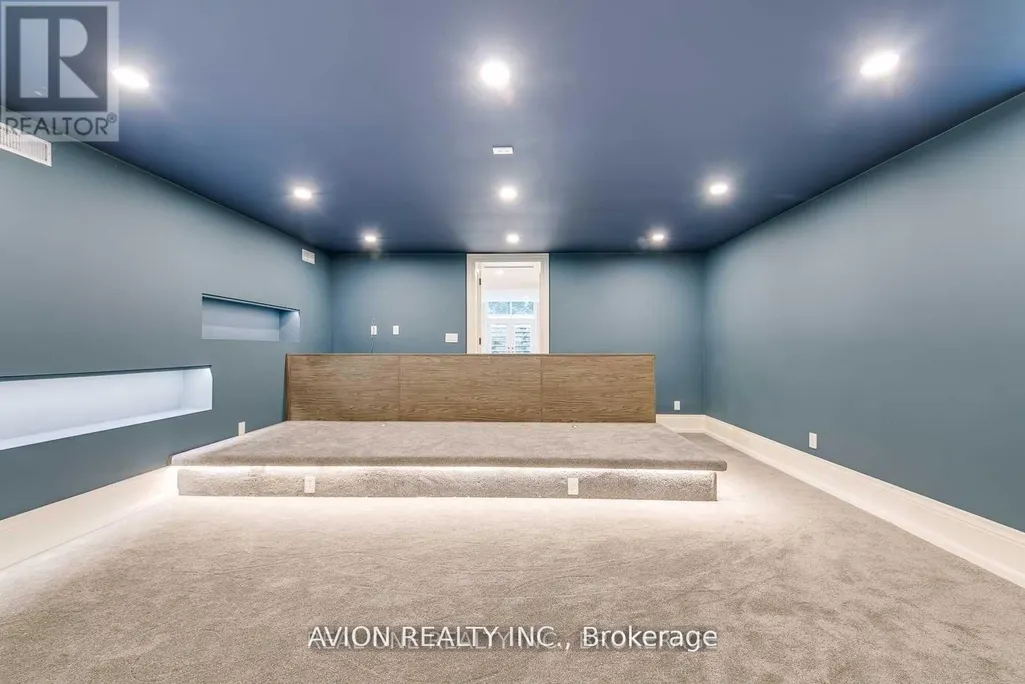
| Media | 18 m x 21 m | Basement | 21 m | |
| Primary Bedroom | 19 m x 21 m | Second level | 21 m |
Amenities
- Views
- New Construction
- Adult 55+
- Lease To Own
- No Strata Fees
- Furnished
- Primary On Main
- Air Conditioning
- Seller Finance
- Green
- Fixer Upper
- Horse
- Golf
- Fireplace
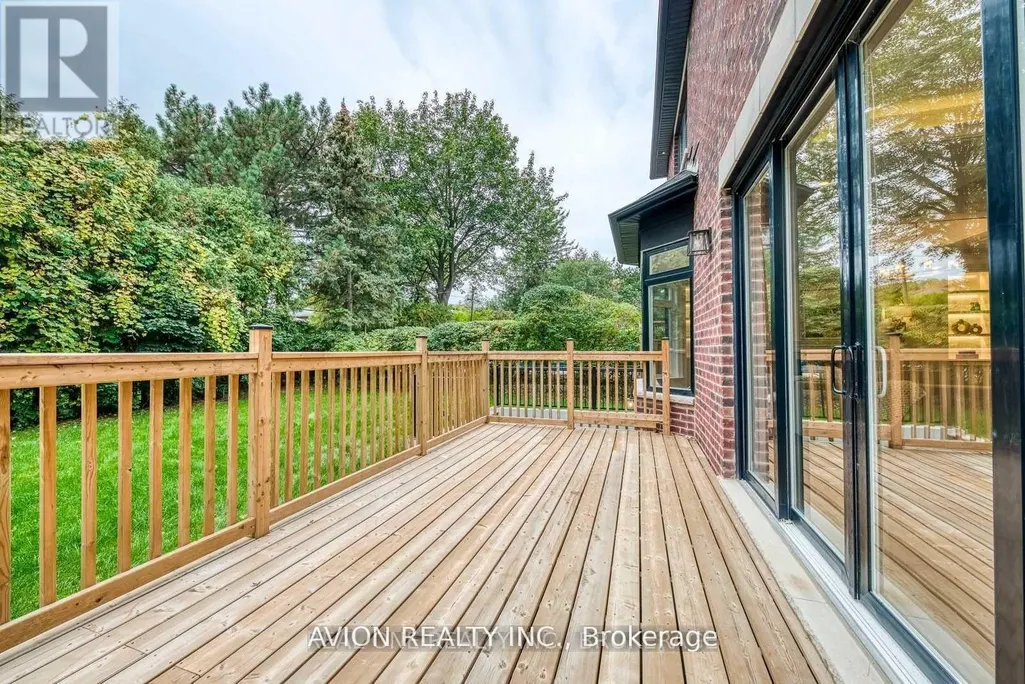
- Deck
- Garage
- Basement
- Pool

Property vs Single Family Average in M2K 2A5
Price
In The Neighbourhood
Just Listed
Toronto (Bayview Village)
$ 1,190,000
39 Sumner Heights Drive
Toronto (bayview Village), ON M2K1Y2
- Type
- Single Family
- Rooms
- 4 Beds + 3 Baths
CENTURY 21 LEADING EDGE REALTY INC.
Toronto (Bayview Village)
$ 1,499,900
9 Bunty Lane
Toronto (bayview Village), ON M2K1W4
- Type
- Single Family
- Rooms
- 5 Beds + 3 Baths
ROYAL LEPAGE SIGNATURE REALTY
Toronto (Bayview Village)
$ 1,550,000
3161 Bayview Avenue
Toronto (bayview Village), ON M2K1G2
- Type
- Single Family
- Rooms
- 4 Beds + 3.5 Baths
ROYAL LEPAGE SIGNATURE REALTY
Toronto (Bayview Village)
$ 3,700
184 Burbank Drive
Toronto (bayview Village), ON M2K1P4
- Type
- Single Family
- Rooms
- 3 Beds + 3 Baths
CHESTNUT PARK REAL ESTATE LIMITED
Toronto (Bayview Village)
$ 2,998,000
7 Knollview Crescent
Toronto (bayview Village), ON M2K2C9
- Type
- Single Family
- Rooms
- 7 Beds + 7.5 Baths
HC REALTY GROUP INC.
Toronto (Bayview Village)
$ 1,299,000
79 Heathview Avenue
Toronto (bayview Village), ON M2K2C3
- Type
- Single Family
- Rooms
- 4 Beds + 1.5 Baths
KELLER WILLIAMS REFERRED URBAN REALTY
Toronto (Bayview Village)
$ 2,058,800
24 Ravenscroft Circle
Toronto (bayview Village), ON M2K1W9
- Type
- Single Family
- Rooms
- 5 Beds + 3.5 Baths
HOMELIFE/BAYVIEW REALTY INC.
Toronto (Bayview Village)
$ 1,200
Room 2nd Floor - 38 Marcelline Crescent
Toronto (bayview Village), ON M2K2V7
- Type
- Single Family
- Rooms
- 1 Beds + 1 Baths
HOMELIFE NEW WORLD REALTY INC.
Toronto (Bayview Village)
$ 16,500
31 Palomino Crescent
Toronto (bayview Village), ON M2K1W2
- Type
- Single Family
- Rooms
- 5 Beds + 6 Baths
ROYAL LEPAGE TERREQUITY CONFIDENCE REALTY
Toronto (Bayview Village)
$ 4,888,000
31 Palomino Crescent
Toronto (bayview Village), ON M2K1W2
- Type
- Single Family
- Rooms
- 5 Beds + 6 Baths
ROYAL LEPAGE TERREQUITY CONFIDENCE REALTY
Toronto (Bayview Village)
$ 2,788,000
117 Citation Drive
Toronto (bayview Village), ON M2K1T3
- Type
- Single Family
- Rooms
- 3 Beds + 2 Baths
KAMALI GROUP REALTY
Toronto (Bayview Village)
$ 1,998,000
8 Boldmere Crescent
Toronto (bayview Village), ON M2J2R9
- Type
- Single Family
- Rooms
- 4 Beds + 3 Baths
RE/MAX REALTRON BARRY COHEN HOMES INC.
Toronto (Bayview Village)
$ 3,850
23 Chase Road
Toronto (bayview Village), ON M2J2S1
- Type
- Single Family
- Rooms
- 3 Beds + 2 Baths
HOMELIFE NEW WORLD REALTY INC.

 Toronto Real Estate Board (TRREB); All information deemed reliable but not guaranteed. All properties are subject to prior sale, change or withdrawal. Neither listing broker(s) or information provider(s) shall be responsible for any typographical errors, misinformation, misprints and shall be held totally harmless. Listing(s) information is provided for consumer's personal, non-commercial use and may not be used for any purpose other than to identify prospective properties consumers may be interested