
Address
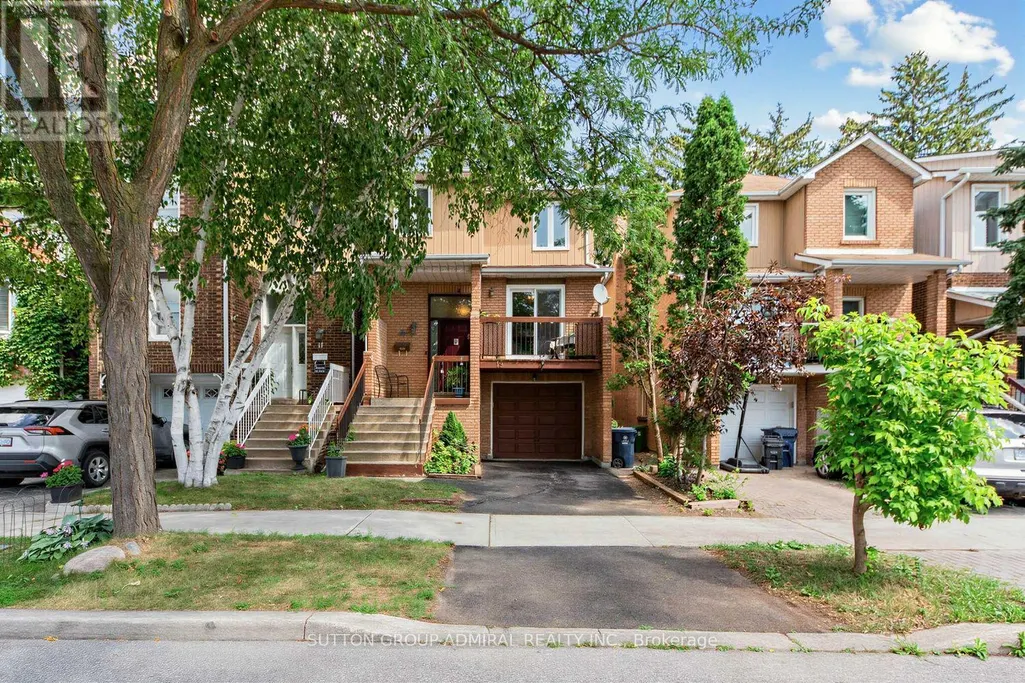
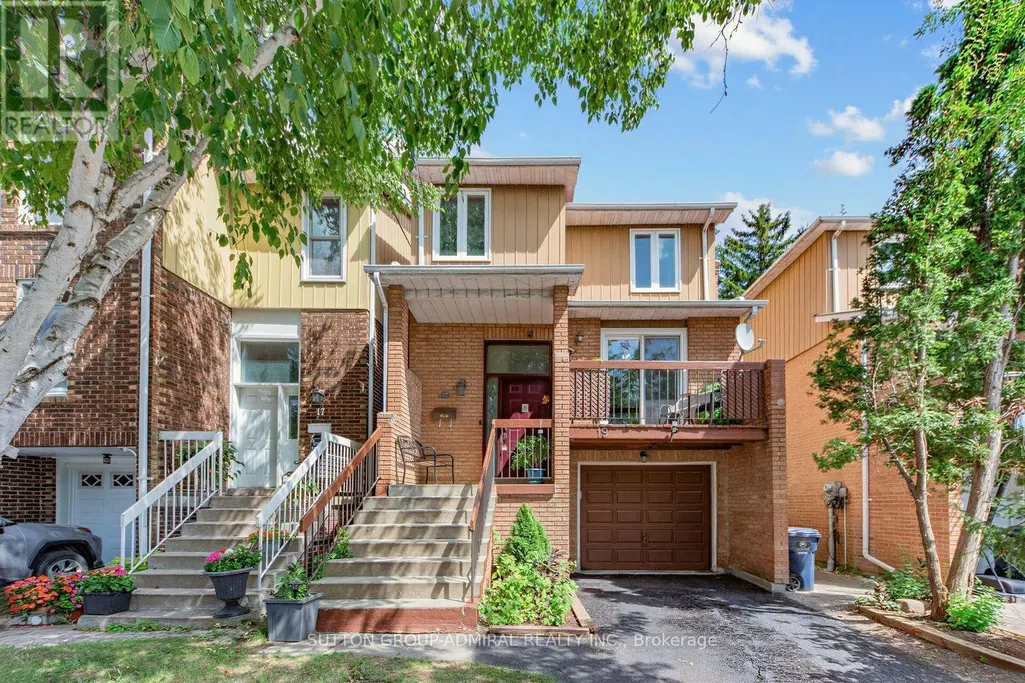
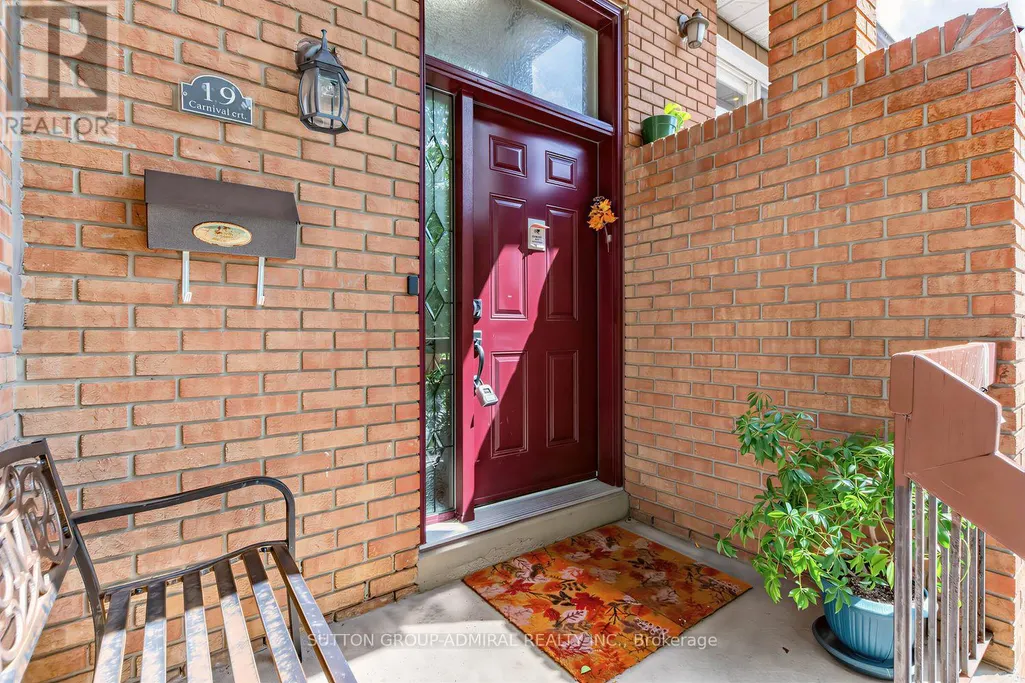
19 Carnival Court, Toronto (Westminster-Branson), ON
Price
$ 975,000
Property Attributes
- ID#C13710080
- TypeSingle Family
- Listing Status Active
- MunicipalityToronto (Westminster-Branson)
- CityToronto (Westminster-Branson)
- AreaWestminster-Branson
- NeighbourhoodWestminster-Branson
- Postal CodeM2R 3T7
- Style
- Price$ 975,000
- Bedrooms3+1
- Bathrooms2
- Half Bathrooms1
Data Source:
Canadian Real Estate Association (CREA)
Property Description
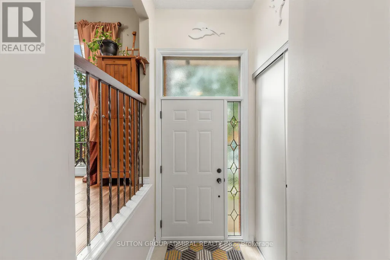
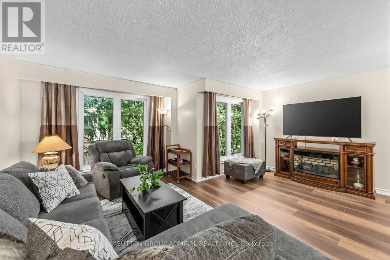
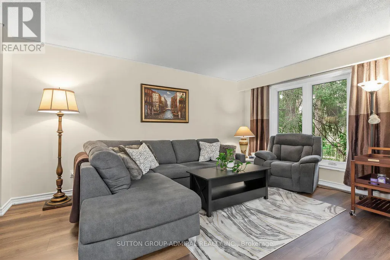
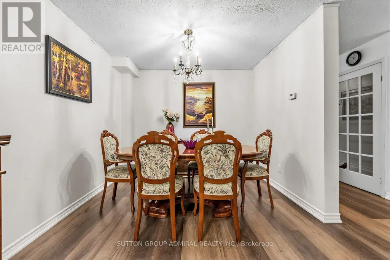
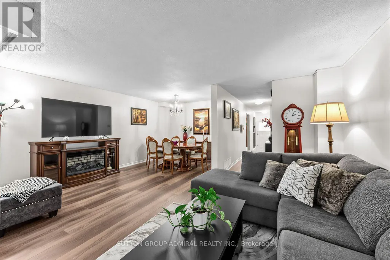
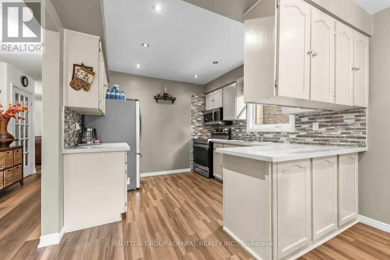
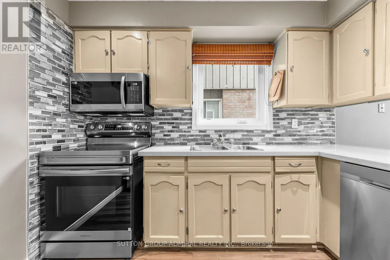
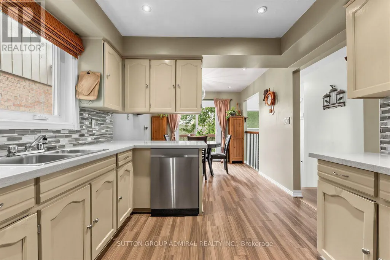
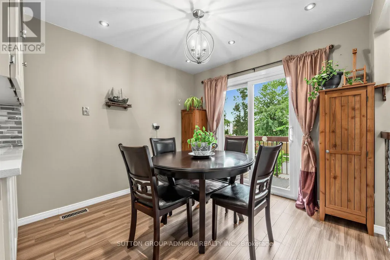
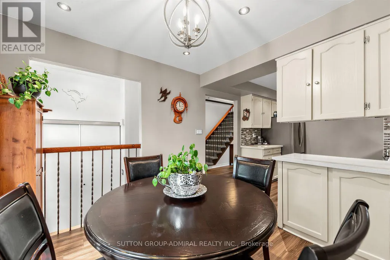
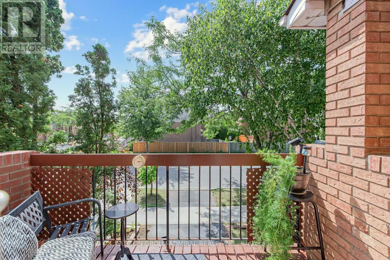
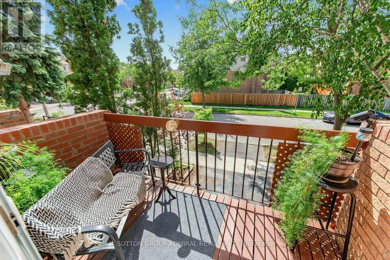
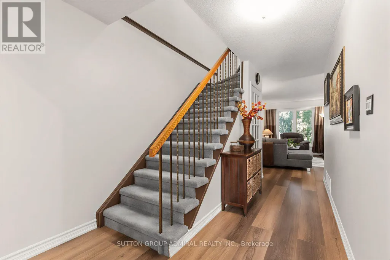
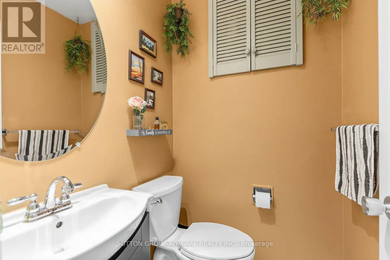
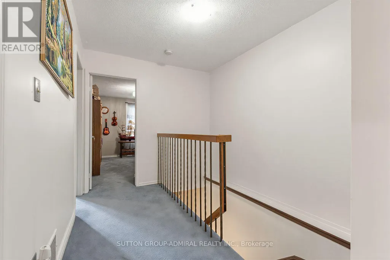
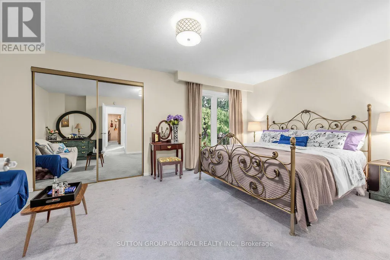
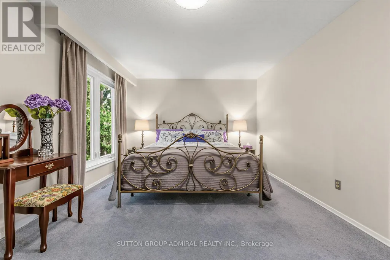
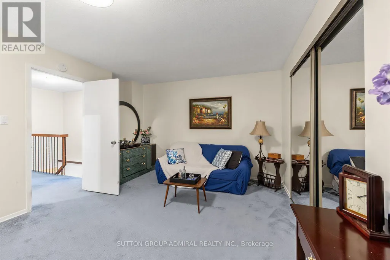
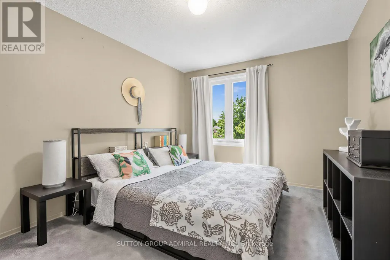
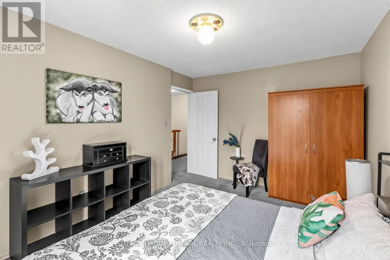
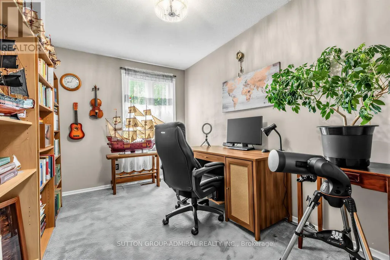
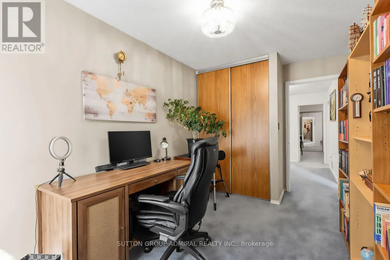
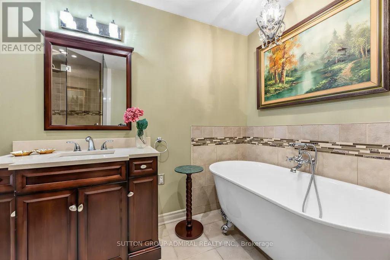
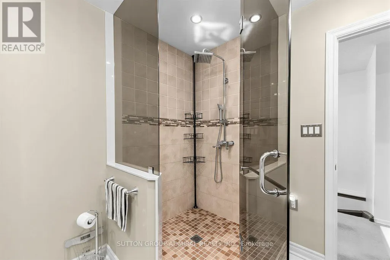
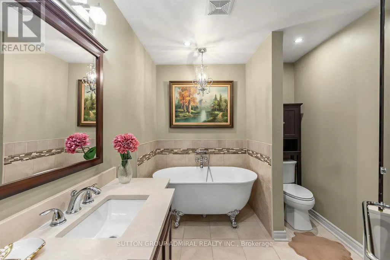
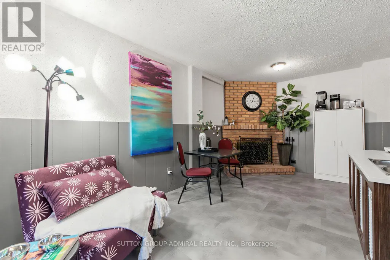
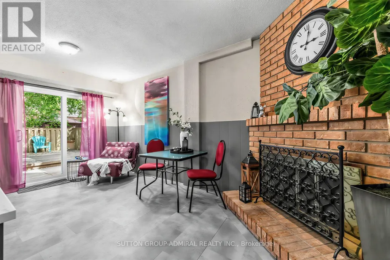
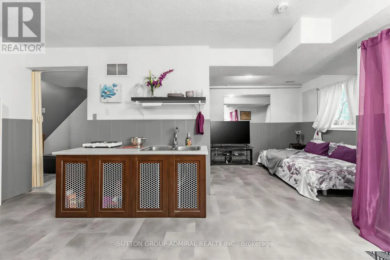
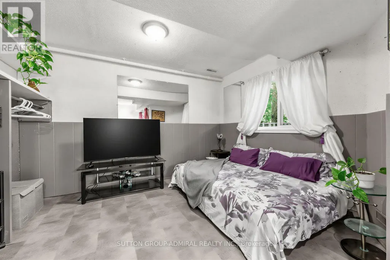
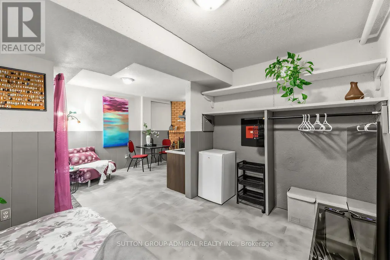
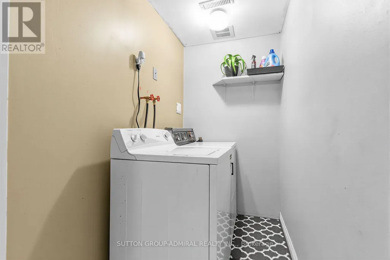
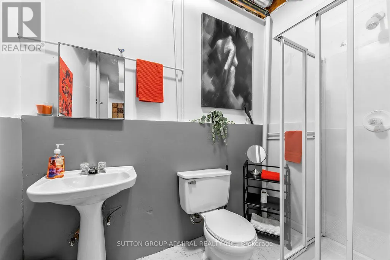
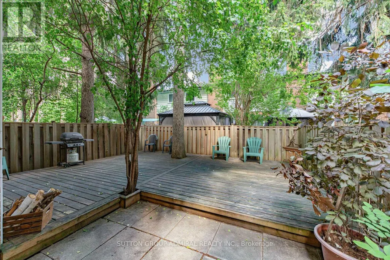
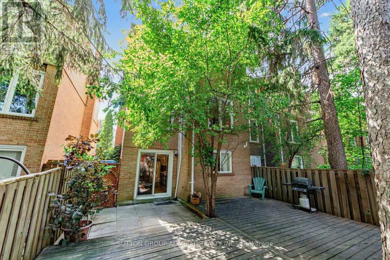
Well-designed detached home in a charming safe family-friendly neighbourhood, surrounded by parks & extensive nature trails, steps to public transit, shopping and everything one might need. It combines comfort, style, incredible convenience and income potential. The welcoming main level features new laminate flooring throughout (2025), a kitchen with new Samsung appliances (2025), Caesarstone countertops (2024), stylish backsplash (2024), pot lights(2024), and updated ceramic flooring (2024). The sun-filled breakfast area offers a walk-out to a cozy, private balcony with unobstructed views-perfect for morning coffee or relaxing outdoors. Upstairs, the spacious primary bedroom with W/I closet complemented by two additional bedrooms and new broadloom throughout (2025). The thoughtfully redesigned and upgraded 4-piece bathroom (2020) adds both style and functionality. The lower level offers excellent flexibility with a separate-entry in-law suite, complete with kitchenette, living room with real wood burning fireplace, W/O to backyard and 3-piece bathroom - an ideal space for extended family, guests, or additional income possibility. Shared laundry adds to the convenience. Enjoy a maintenance-free backyard surrounded by mature trees providing a peaceful and private setting. Amazing location, many updates, versatile living space, and fantastic income potential-this home is a must-see! See feature sheet for all updates. ** This is a linked property.** (id:7434)
General Features
| Features | Wooded area, In-Law Suite |
|---|---|
| Property Type | Single Family |
| CommunityName | Westminster-Branson |
| Amenities | Place of Worship, Public Transit, Schools |
| Building Age | 31 to 50 years |
| Building Amenities | Fireplace(s) |
| Building Appliances | Dishwasher, Dryer, Microwave, Range, Washer, Window Coverings, Refrigerator |
| Building Basement Features | Walk out, Separate entrance |
| Building Cooling Type | Central air conditioning |
| Location Description | Steeles & Dufferin |
| Parking Space Total | 2 |
| Foundation Type | Concrete |
| Building Type | House |
| Ownership Type | Freehold |
| Building.StoriesTotal | 2 |
Interior Features
| Building Fireplace Present | True |
|---|---|
| Building Heating Type | Forced air |
| Building Heating Fuel | Natural gas |
| Basement Development | Finished |
| Basement Type | N/A (Finished), N/A |
| Construction Style Attachment | Detached |
| Flooring Type | Laminate, Ceramic, Carpeted |
| Living Area Range | 1500 |
| Bedrooms | 3+1 |
Exterior Features
| Land Amenities | Place of Worship, Public Transit, Schools |
|---|---|
| Sewer | Sanitary sewer |
| Exterior Finish | Brick |
Room Details
| Room | Dimensions | Level | Flooring | Details |
|---|---|---|---|---|
| Bedroom | 3.73 m x 3.07 m | Lower level | 3.07 m | |
| Bedroom 2 | 4.17 m x 3.2 m | Second level | 3.2 m | |
| Bedroom 3 | 4.27 m x 2.87 m | Second level | 2.87 m | |
| Dining room | 2 m x 3 m | Main level | 3 m | |
| Eating area | 2.77 m x 3 m | Main level | 3 m | |
| Kitchen | 3.04 m x 3 m | Main level | 3 m | |
| Living room | 5.05 m x 5.54 m | Main level | 5.54 m | |
| Primary Bedroom | 5.79 m x 3.66 m | Second level | 3.66 m | |
| Recreational, Games room | 5.18 m x 3 m | Lower level | 3 m |
Amenities
- Views
- New Construction
- Adult 55+
- Lease To Own
- No Strata Fees
- Furnished
- Primary On Main
- Air Conditioning
- Seller Finance
- Green
- Fixer Upper
- Horse
- Golf
- Fireplace
- Deck
- Garage
- Basement
- Pool

Property vs Single Family Average in M2R 3T7
Price
In The Neighbourhood
Toronto (Westminster-Branson)
$ 1,149,000
141 Dollery Court
Toronto (westminster-branson), ON M2R3N9
- Type
- Single Family
- Rooms
- 3 Beds + 2.5 Baths
RIGHT AT HOME REALTY
Toronto (Westminster-Branson)
$ 2,999
Main Fl - 3 Festival Drive
Toronto (westminster-branson), ON M2R3T9
- Type
- Single Family
- Rooms
- 3 Beds + 2 Baths
ICI SOURCE REAL ASSET SERVICES INC.
Toronto (Westminster-Branson)
$ 892,000
38 Carnival Court
Toronto (westminster-branson), ON M2R3T8
- Type
- Single Family
- Rooms
- 3 Beds + 3 Baths
FOREST HILL REAL ESTATE INC.
Toronto (Westminster-Branson)
$ 2,600
407 - 34 Carscadden Drive
Toronto (westminster-branson), ON M2R2A8
- Type
- Single Family
- Rooms
- 2 Beds + 1.5 Baths
THE AGENCY
Toronto (Westminster-Branson)
$ 3,395
511 - 6200 Bathurst Street
Toronto (westminster-branson), ON M2R2A3
- Type
- Single Family
- Rooms
- 3 Beds + 2 Baths
ROYAL LEPAGE SIGNATURE REALTY
Toronto (Westminster-Branson)
$ 5,400
Main - 220 Torresdale Avenue
Toronto (westminster-branson), ON M2R3E8
- Type
- Single Family
- Rooms
- 6 Beds + 2.5 Baths
HOME STANDARDS BRICKSTONE REALTY
Toronto
$ 1,549,000
17 Twin Circle Court
Toronto, ON M2R3L3
- Type
- Single Family
- Size
- 2,500 SqFt
- Rooms
- 6 Beds + 5 Baths
Toronto (Westminster-Branson)
$ 1,549,000
17 Twin Circle Court
Toronto (westminster-branson), ON M2R3L3
- Type
- Single Family
- Rooms
- 6 Beds + 4 Baths
RE/MAX HALLMARK REALTY LTD.
Toronto (Westminster-Branson)
$ 988,000
169 Robert Hicks Drive
Toronto (westminster-branson), ON M2R3R3
- Type
- Single Family
- Rooms
- 4 Beds + 2.5 Baths
SUTTON GROUP-ADMIRAL REALTY INC.

 Toronto Real Estate Board (TRREB); All information deemed reliable but not guaranteed. All properties are subject to prior sale, change or withdrawal. Neither listing broker(s) or information provider(s) shall be responsible for any typographical errors, misinformation, misprints and shall be held totally harmless. Listing(s) information is provided for consumer's personal, non-commercial use and may not be used for any purpose other than to identify prospective properties consumers may be interested