
Address
54 Marchmount Road, Toronto (Wychwood), ON
Price
$ 1,288,000
Property Attributes
- ID#C13750410
- TypeSingle Family
- Listing Status Active
- MunicipalityToronto (Wychwood)
- CityToronto (Wychwood)
- AreaWychwood
- NeighbourhoodWychwood
- Postal CodeM6G 2A9
- Style
- Price$ 1,288,000
- Bedrooms3
- Bathrooms2
- Half Bathrooms0
Data Source:
Canadian Real Estate Association (CREA)
Property Description
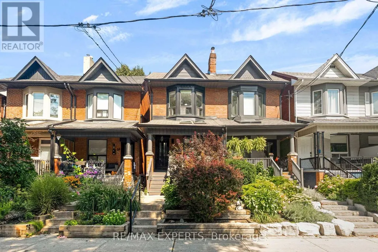
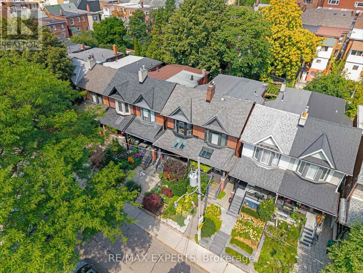
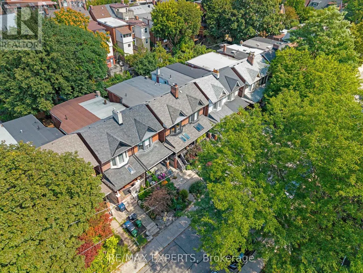
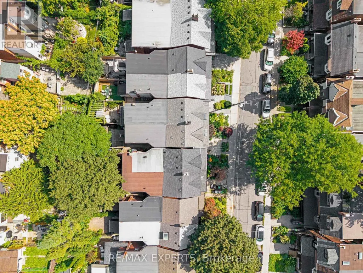
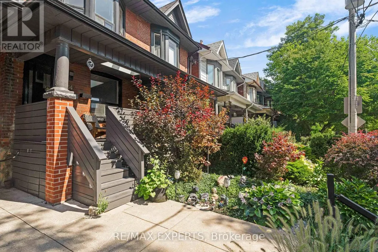
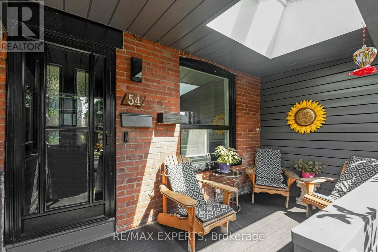
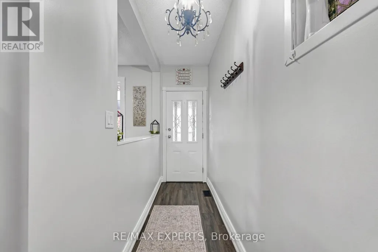
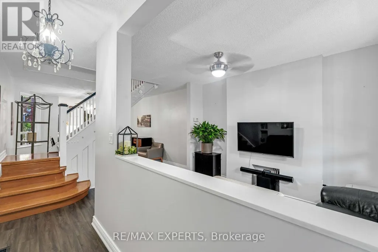
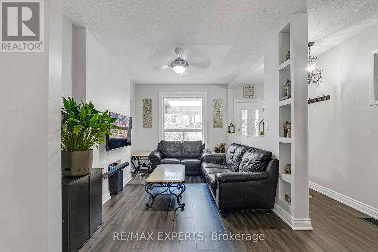
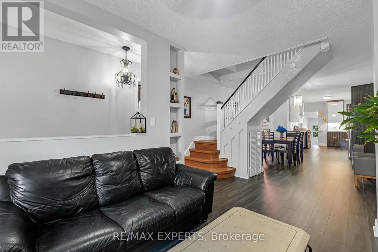
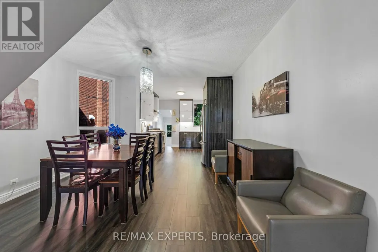
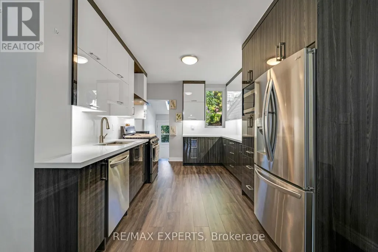
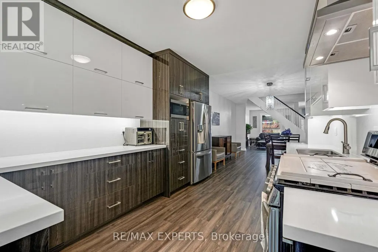
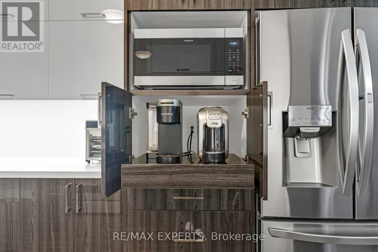
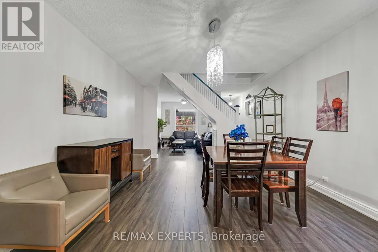
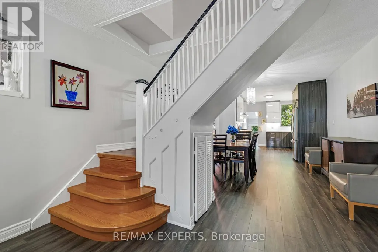
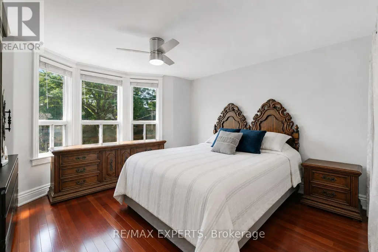
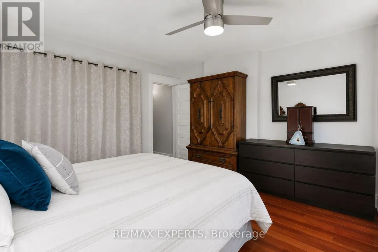
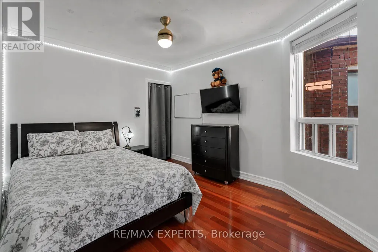
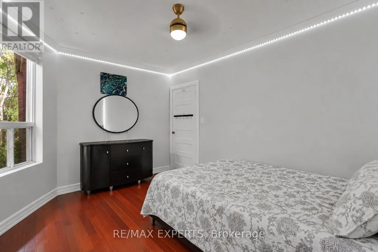
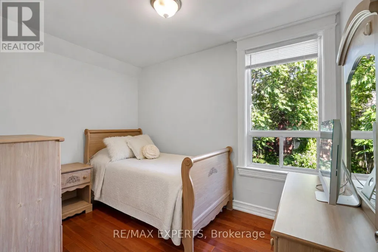
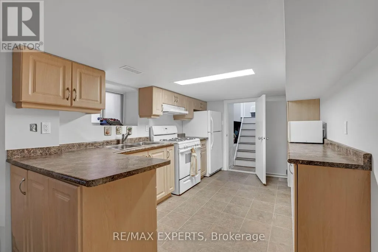
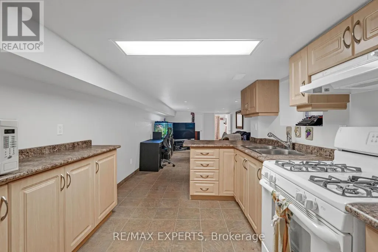
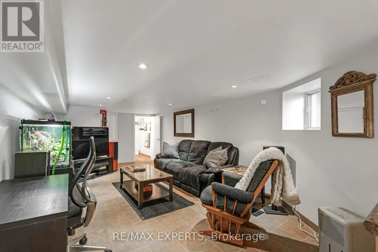
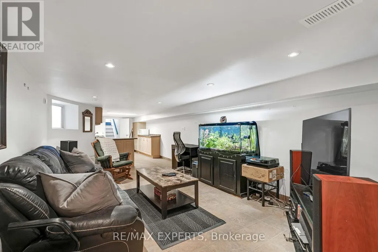
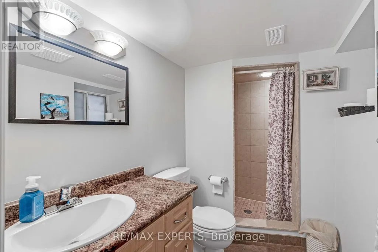
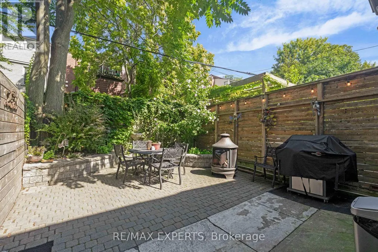
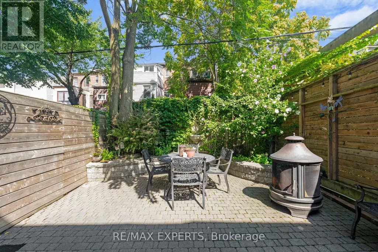
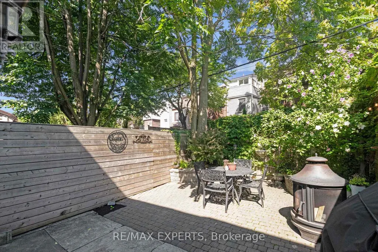
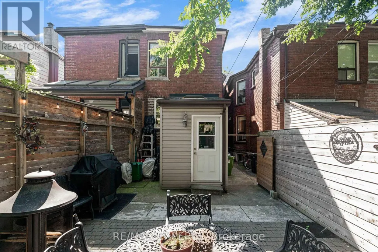
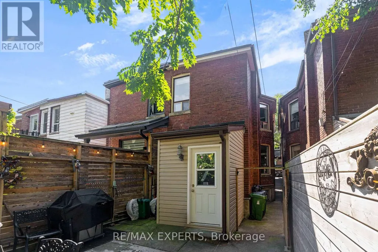
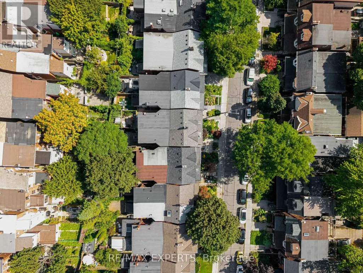
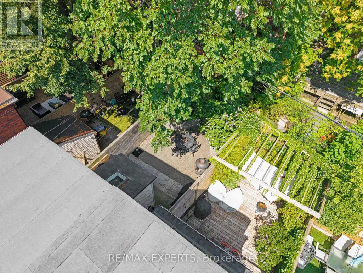
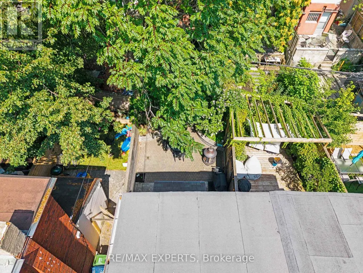
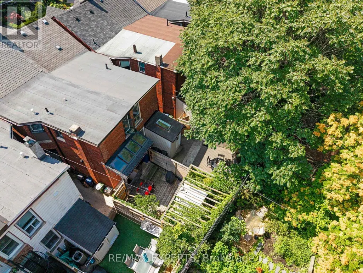
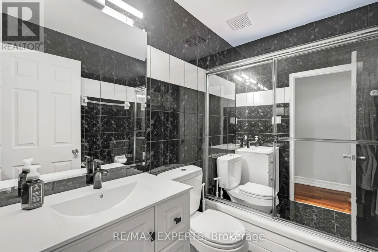
Magnificently Maintained & Beautifully Updated in the Heart of Wychwood! Welcome to 54 Marchmount Road, an exceptional 3-bedroom, 2-bathroom semi-detached home offering timeless charm, modern updates and exceptional pride of ownership. Nestled on a quiet, tree-lined street in one of Toronto's most sought-after neighbourhoods, this beautifully maintained home has been thoughtfully updated while retaining its inviting character.The main floor features soaring 9-foot ceilings, a bright and spacious open-concept living and dining area, beautiful flooring and a stunning modern kitchen with custom cabinetry, quartz countertops and premium stainless-steel appliances. Upstairs, three generously sized bedrooms provide comfortable family living, complemented by a well-appointed bathroom.The finished lower level offers exceptional versatility with a separate entrance, second kitchen and 3-piece bathroom, creating an ideal opportunity for extended family, guests, additional living space or potential rental income, subject to applicable regulations and approvals.Enjoy a private backyard perfect for relaxing and entertaining, all while being surrounded by the very best of Wychwood living. Steps to parks, schools, transit, cafés, restaurants and local amenities, with Wychwood Barns and the vibrant St. Clair West neighbourhood just minutes away.Location, location, location! A beautifully maintained and thoughtfully updated home in an outstanding neighbourhood, offering incredible flexibility and an exceptional opportunity to live in one of Toronto's most desirable communities. (id:7434)
General Features
| Features | Carpet Free |
|---|---|
| Property Type | Single Family |
| CommunityName | Wychwood |
| Building Appliances | Dishwasher, Dryer, Hood Fan, Microwave, Two stoves, Washer, Window Coverings, Two Refrigerators |
| Building Basement Features | Separate entrance |
| Building Cooling Type | Central air conditioning |
| Location Description | Christie St & Davenport Rd |
| Foundation Type | Concrete |
| Building Type | House |
| Ownership Type | Freehold |
| Building.StoriesTotal | 2 |
Interior Features
| Building Fireplace Present | False |
|---|---|
| Building Heating Type | Forced air |
| Building Heating Fuel | Natural gas |
| Basement Development | Finished |
| Basement Type | N/A (Finished), N/A |
| Construction Style Attachment | Semi-detached |
| Flooring Type | Vinyl, Hardwood, Ceramic |
| Living Area Range | 1100 |
| Bedrooms | 3 |
Exterior Features
| Sewer | Sanitary sewer |
|---|---|
| Exterior Finish | Brick |
Room Details
| Room | Dimensions | Level | Flooring | Details |
|---|---|---|---|---|
| Bedroom 2 | 3.84 m x 3.07 m | Second level | 3.07 m | |
| Bedroom 3 | 3.25 m x 2.34 m | Second level | 2.34 m | |
| Dining room | 5.45 m x 4.03 m | Main level | 4.03 m | |
| Kitchen | 4.36 m x 3.09 m | Main level | 3.09 m | |
| Living room | 3.76 m x 2.82 m | Main level | 2.82 m | |
| Primary Bedroom | 4.11 m x 3.56 m | Second level | 3.56 m | |
| Recreational, Games room | 6.6 m x 3.5 m | Lower level | 3.5 m |
Amenities
- Views
- New Construction
- Adult 55+
- Lease To Own
- No Strata Fees
- Furnished
- Primary On Main
- Air Conditioning
- Seller Finance
- Green
- Fixer Upper
- Horse
- Golf
- Fireplace
- Deck
- Garage
- Basement
- Pool

Property vs Single Family Average in M6G 2A9
Price
In The Neighbourhood
Just Listed
Toronto (Wychwood)
$ 899,000
581a Delaware Avenue
Toronto (wychwood), ON M6H2V3
- Type
- Single Family
- Rooms
- 3 Beds + 2 Baths
PROPERTY.CA INC.
Just Listed
Toronto (Wychwood)
$ 3,700
438 Christie Street
Toronto (wychwood), ON M6G3C6
- Type
- Single Family
- Rooms
- 3 Beds + 2 Baths
UNION CAPITAL REALTY
Just Listed
Toronto (Wychwood)
$ 4,850
37 Hendrick Avenue
Toronto (wychwood), ON M6G3S4
- Type
- Single Family
- Rooms
- 3 Beds + 2 Baths
FOREST HILL REAL ESTATE INC.
Toronto (Wychwood)
$ 949,000
26 Geary Avenue
Toronto (wychwood), ON M6H2B4
- Type
- Single Family
- Rooms
- 3 Beds + 3 Baths
RE/MAX ULTIMATE REALTY INC.
Toronto (Wychwood)
$ 1,399,000
16 Hector Avenue
Toronto (wychwood), ON M6G3G3
- Type
- Single Family
- Rooms
- 3 Beds + 2 Baths
RE/MAX HALLMARK REALTY LTD.
Toronto (Wychwood)
$ 1,729,000
82 Helena Avenue
Toronto (wychwood), ON M6G2H2
- Type
- Single Family
- Rooms
- 4 Beds + 2 Baths
SUTTON GROUP-ASSOCIATES REALTY INC.
Toronto (Wychwood)
$ 1,898,997
35 Regal Road
Toronto (wychwood), ON M6H2J6
- Type
- Single Family
- Rooms
- 6 Beds + 2.5 Baths
ROYAL LEPAGE SIGNATURE REALTY
Open House
Toronto (Wychwood)
$ 1,179,900
248 Benson Avenue
Toronto (wychwood), ON M6G2J6
- Type
- Single Family
- Rooms
- 3 Beds + 2 Baths
Royal LePage Frank Real Estate
Toronto (Wychwood)
$ 1,695
Bsmt - 1222 Shaw Street
Toronto (wychwood), ON M6G3N6
- Type
- Single Family
- Rooms
- 2 Beds + 1 Baths
FOREST HILL REAL ESTATE INC.
Toronto (Wychwood)
$ 1,490,000
1139 Dovercourt Road
Toronto (wychwood), ON M6H2Y1
- Type
- Single Family
- Rooms
- 7 Beds + 3 Baths
SUTTON GROUP REALTY SYSTEMS INC.
Toronto (Wychwood)
$ 999,888
61 Greensides Avenue
Toronto (wychwood), ON M6G3P5
- Type
- Single Family
- Rooms
- 4 Beds + 2.5 Baths
REAL ESTATE ADVISORS INC.
Toronto (Wychwood)
$ 3,999
Upper - 1182 Ossington Avenue
Toronto (wychwood), ON M6G3W1
- Type
- Single Family
- Rooms
- 4 Beds + 2 Baths
KELLER WILLIAMS REFERRED URBAN REALTY

 Toronto Real Estate Board (TRREB); All information deemed reliable but not guaranteed. All properties are subject to prior sale, change or withdrawal. Neither listing broker(s) or information provider(s) shall be responsible for any typographical errors, misinformation, misprints and shall be held totally harmless. Listing(s) information is provided for consumer's personal, non-commercial use and may not be used for any purpose other than to identify prospective properties consumers may be interested