



















Address
55 Forest Grove Drive, Toronto (Bayview Village), ON
Price
$ 3,688,000
Property Attributes
- ID#C13762648
- TypeSingle Family
- Listing Status Active
- MunicipalityToronto (Bayview Village)
- CityToronto (Bayview Village)
- AreaBayview Village
- NeighbourhoodBayview Village
- Postal CodeM2K 1Z4
- StyleRaised bungalow
- Price$ 3,688,000
- Bedrooms3+2
- Bathrooms3
- Half Bathrooms0
Data Source:
Canadian Real Estate Association (CREA)
Property Description
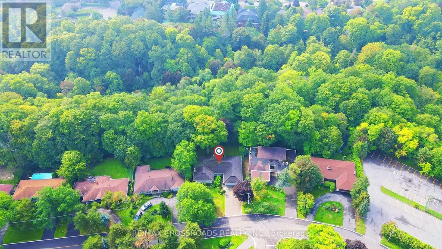
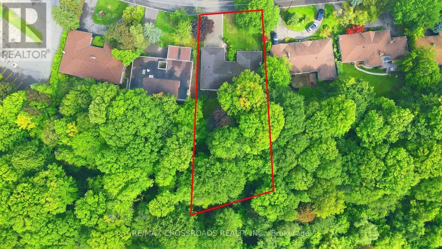
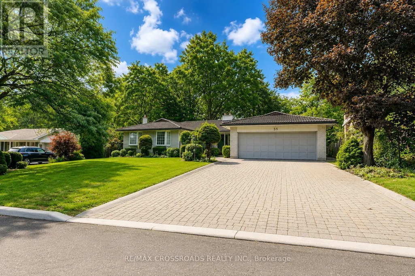
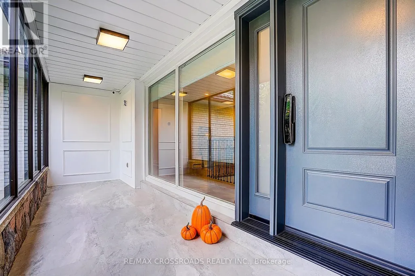
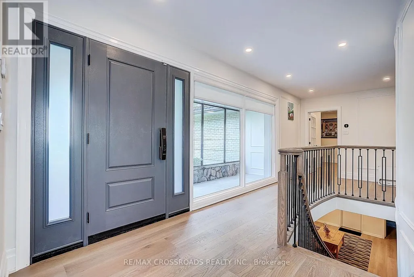
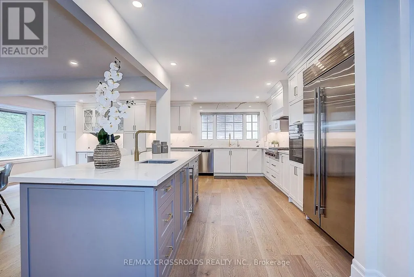
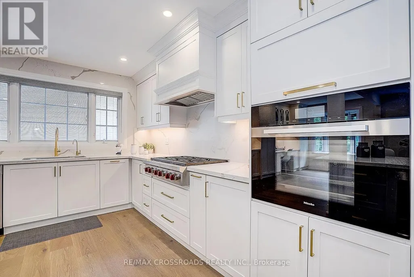
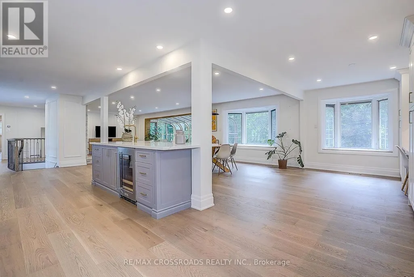
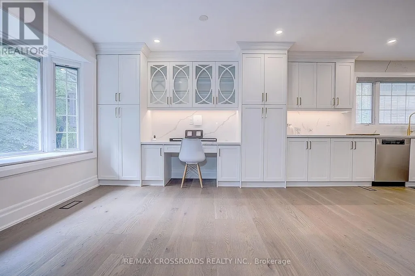
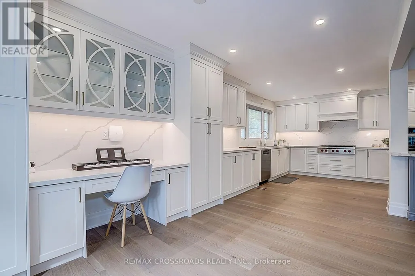
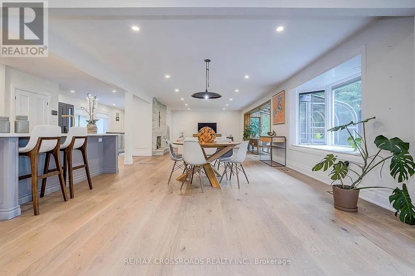
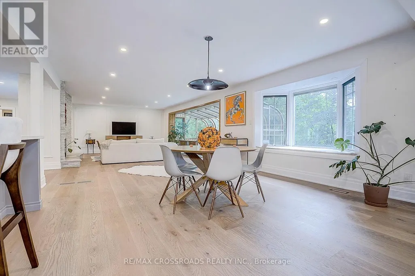
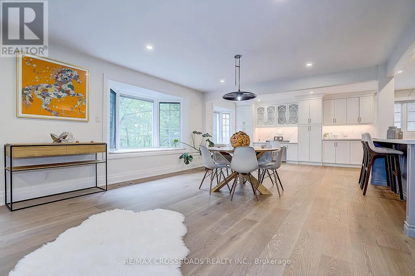
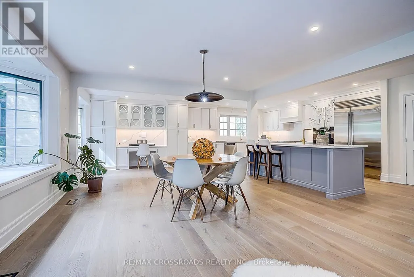
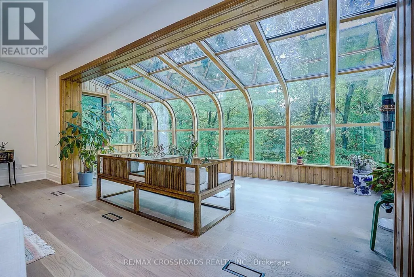
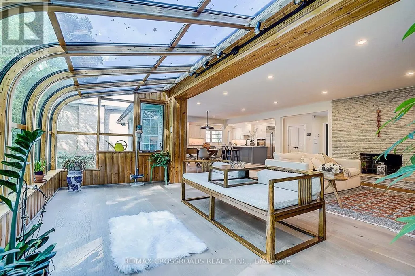
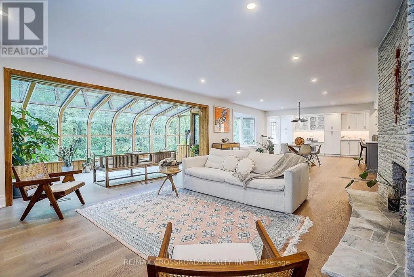
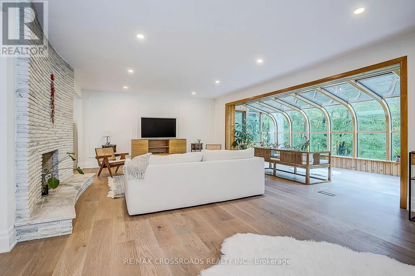
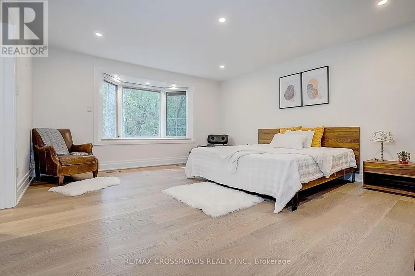
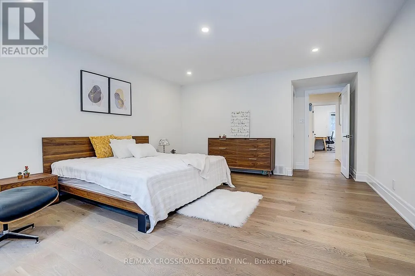
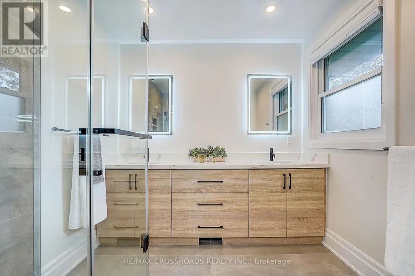
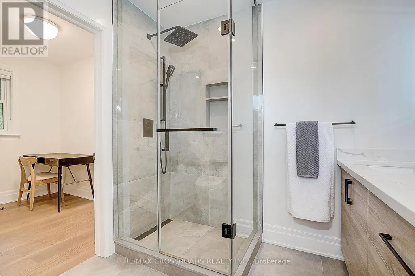
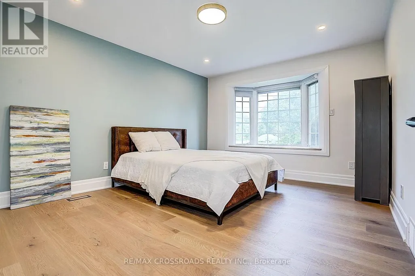
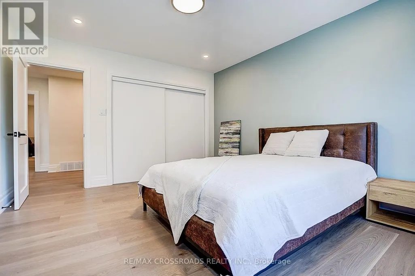
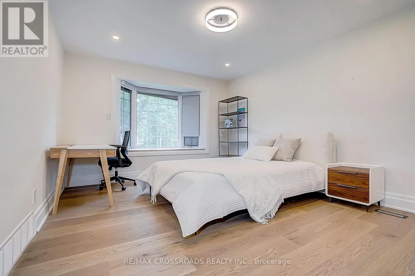
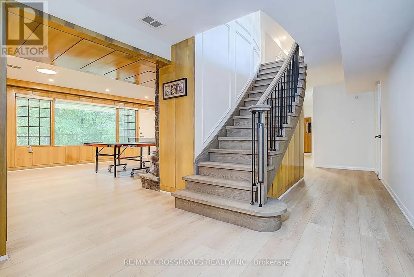
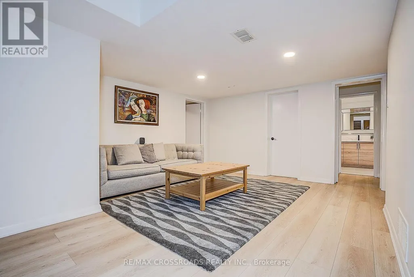
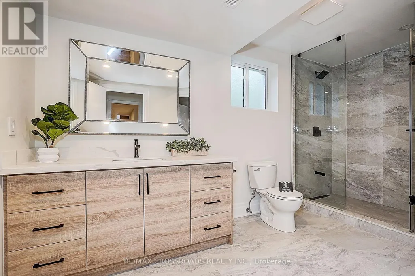
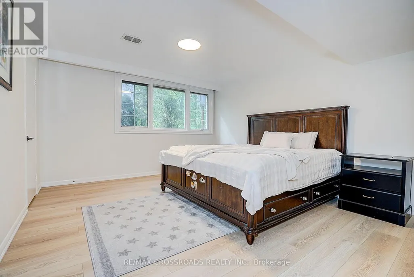
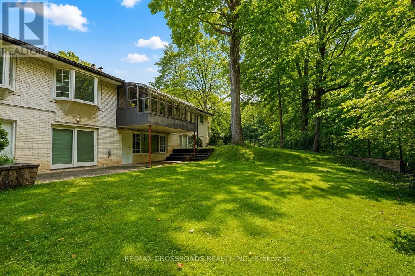
Rarely Offered - Welcome to this one-of-a-kind Fully Renovated Home Nestled on a Ravine Lot in a quiet, family-friendly court Bayview Village** 80' x 200' South Ravine Lot ** Approx 4500 Sq Feet Living Space - Ravine View W/150sf Sun-Room - Offering the Feel of a serene Green Cottage Right In the City* 2 Furnaces* Pots Light T/O* Modern Kitchen featuring a Striking waterfall-edge Ctr Island W/Chef Collection of Appliances* Generously Sized Bedrooms W/Ample Closet Space* The Exceptional Sun Room W/Large Windows Framing Stunning Four Season Ravine View*Tastefully Renovated Bathrooms Featuring Toto Toilets w/heated seats and heated wall Mirrors -a Blend of style comfort and modern convenience* Pro Finished Bsmt W/Master Ensuite / Office/ Den and Huge Rec Rm W/O to Garden* Back W/Oversized Garage and Driveway* Great School Zone** Feel Like Muskoka In The City** (id:7434)
General Features
| Features | Wooded area, Ravine, Carpet Free |
|---|---|
| Community Features | School Bus |
| Property Type | Single Family |
| CommunityName | Bayview Village |
| Amenities | Schools |
| Building Appliances | Oven - Built-In, Dishwasher, Dryer, Stove, Washer, Wine Fridge, Refrigerator |
| Building Architectural Style | Raised bungalow |
| Building Basement Features | Walk out |
| Building Cooling Type | Central air conditioning |
| Location Description | Bayview/Burbank |
| Parking Space Total | 8 |
| Foundation Type | Concrete, Brick |
| Building Type | House |
| Ownership Type | Freehold |
| Building.StoriesTotal | 1 |
Interior Features
| Building Fireplace Present | True |
|---|---|
| Building Heating Type | Forced air |
| Building Heating Fuel | Natural gas |
| Basement Development | Finished |
| Basement Type | N/A (Finished), N/A |
| Construction Style Attachment | Detached |
| Flooring Type | Hardwood |
| Living Area Range | 2000 |
| Bedrooms | 3+2 |
Exterior Features
| ViewType | View |
|---|---|
| Land Amenities | Schools |
| Sewer | Sanitary sewer |
| Exterior Finish | Brick, Shingles |
| Fence Type | Fenced yard |
Room Details
| Room | Dimensions | Level | Flooring | Details |
|---|---|---|---|---|
| Bedroom 2 | 3.73 m x 4.19 m | Ground level | 4.19 m | |
| Bedroom 3 | 3.66 m x 4.19 m | Ground level | 4.19 m | |
| Bedroom 4 | 4.04 m x 4.54 m | Lower level | 4.54 m | |
| Den | 3.65 m x 4.38 m | Lower level | 4.38 m | |
| Dining room | 3.87 m x 4.5 m | Ground level | 4.5 m | |
| Eating area | 2.88 m x 4.6 m | Ground level | 4.6 m | |
| Kitchen | 5.22 m x 3.05 m | Ground level | 3.05 m | |
| Living room | 6.76 m x 5.43 m | Ground level | 5.43 m | |
| Office | 3.78 m x 4.56 m | Lower level | 4.56 m | |
| Primary Bedroom | 4.55 m x 6.03 m | Ground level | 6.03 m | |
| Recreational, Games room | 7.7 m x 5.42 m | Lower level | 5.42 m | |
| Sunroom | 5.6 m x 2.42 m | Ground level | 2.42 m |
Amenities
- Views
- New Construction
- Adult 55+
- Lease To Own
- No Strata Fees
- Furnished
- Primary On Main
- Air Conditioning
- Seller Finance
- Green
- Fixer Upper
- Horse
- Golf
- Fireplace
- Deck
- Garage
- Basement
- Pool

Property vs Single Family Average in M2K 1Z4
Price
In The Neighbourhood
Toronto (Bayview Village)
$ 1,190,000
39 Sumner Heights Drive
Toronto (bayview Village), ON M2K1Y2
- Type
- Single Family
- Rooms
- 4 Beds + 3 Baths
CENTURY 21 LEADING EDGE REALTY INC.
Toronto (Bayview Village)
$ 1,499,900
9 Bunty Lane
Toronto (bayview Village), ON M2K1W4
- Type
- Single Family
- Rooms
- 5 Beds + 3 Baths
ROYAL LEPAGE SIGNATURE REALTY
Toronto (Bayview Village)
$ 1,550,000
3161 Bayview Avenue
Toronto (bayview Village), ON M2K1G2
- Type
- Single Family
- Rooms
- 4 Beds + 3.5 Baths
ROYAL LEPAGE SIGNATURE REALTY
Toronto (Bayview Village)
$ 3,700
184 Burbank Drive
Toronto (bayview Village), ON M2K1P4
- Type
- Single Family
- Rooms
- 3 Beds + 3 Baths
CHESTNUT PARK REAL ESTATE LIMITED
Toronto (Bayview Village)
$ 1,299,000
79 Heathview Avenue
Toronto (bayview Village), ON M2K2C3
- Type
- Single Family
- Rooms
- 4 Beds + 1.5 Baths
KELLER WILLIAMS REFERRED URBAN REALTY
Toronto (Bayview Village)
$ 2,058,800
24 Ravenscroft Circle
Toronto (bayview Village), ON M2K1W9
- Type
- Single Family
- Rooms
- 5 Beds + 3.5 Baths
HOMELIFE/BAYVIEW REALTY INC.
Toronto (Bayview Village)
$ 1,200
Room 2nd Floor - 38 Marcelline Crescent
Toronto (bayview Village), ON M2K2V7
- Type
- Single Family
- Rooms
- 1 Beds + 1 Baths
HOMELIFE NEW WORLD REALTY INC.
Toronto (Bayview Village)
$ 16,500
31 Palomino Crescent
Toronto (bayview Village), ON M2K1W2
- Type
- Single Family
- Rooms
- 5 Beds + 6 Baths
ROYAL LEPAGE TERREQUITY CONFIDENCE REALTY
Toronto (Bayview Village)
$ 4,888,000
31 Palomino Crescent
Toronto (bayview Village), ON M2K1W2
- Type
- Single Family
- Rooms
- 5 Beds + 6 Baths
ROYAL LEPAGE TERREQUITY CONFIDENCE REALTY
Toronto (Bayview Village)
$ 2,788,000
117 Citation Drive
Toronto (bayview Village), ON M2K1T3
- Type
- Single Family
- Rooms
- 3 Beds + 2 Baths
KAMALI GROUP REALTY
Toronto (Bayview Village)
$ 1,998,000
8 Boldmere Crescent
Toronto (bayview Village), ON M2J2R9
- Type
- Single Family
- Rooms
- 4 Beds + 3 Baths
RE/MAX REALTRON BARRY COHEN HOMES INC.
Toronto (Bayview Village)
$ 3,850
23 Chase Road
Toronto (bayview Village), ON M2J2S1
- Type
- Single Family
- Rooms
- 3 Beds + 2 Baths
HOMELIFE NEW WORLD REALTY INC.

 Toronto Real Estate Board (TRREB); All information deemed reliable but not guaranteed. All properties are subject to prior sale, change or withdrawal. Neither listing broker(s) or information provider(s) shall be responsible for any typographical errors, misinformation, misprints and shall be held totally harmless. Listing(s) information is provided for consumer's personal, non-commercial use and may not be used for any purpose other than to identify prospective properties consumers may be interested