
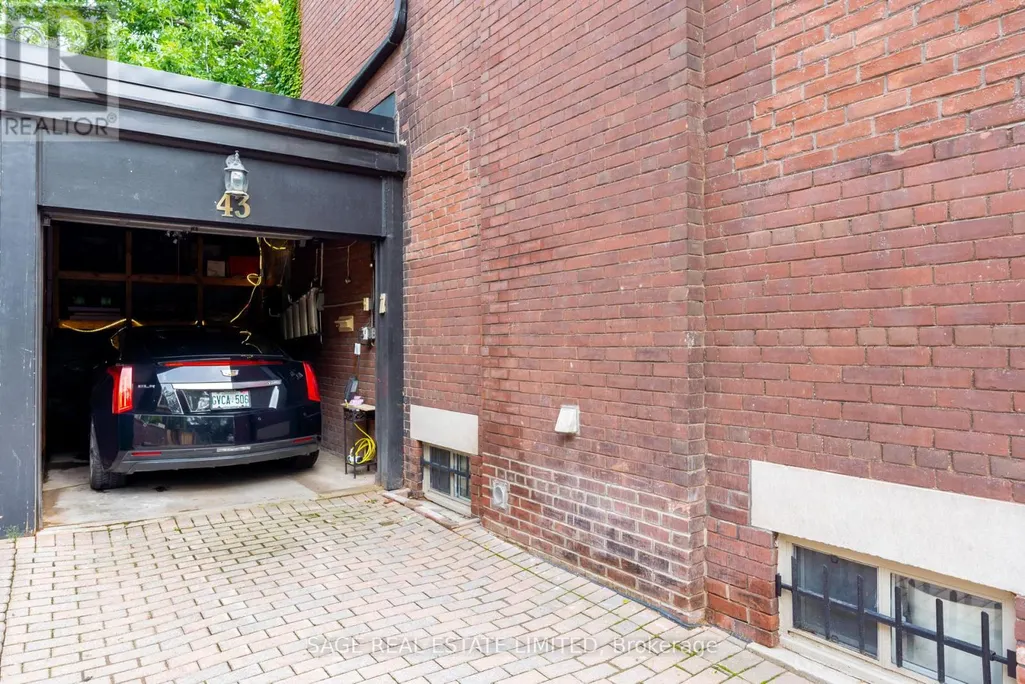
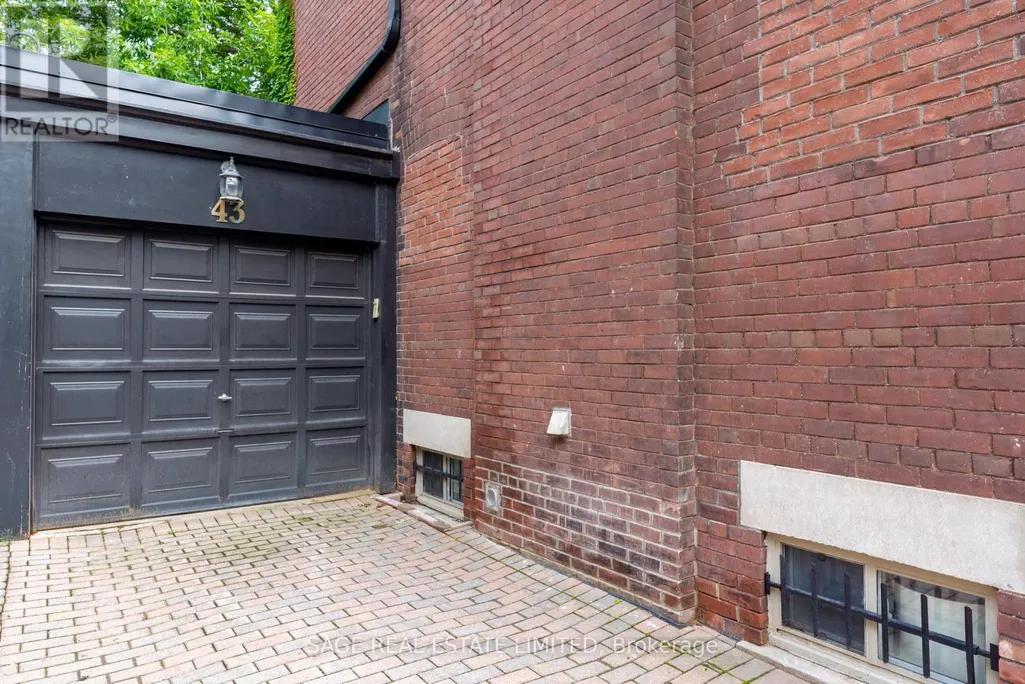
Address
43 Oriole Road, Toronto (Yonge-St. Clair), ON
Price
$ 2,580,000
Property Attributes
- ID#C13767270
- TypeSingle Family
- Listing Status Active
- MunicipalityToronto (Yonge-St. Clair)
- CityToronto (Yonge-St. Clair)
- AreaYonge-St. Clair
- NeighbourhoodYonge-St. Clair
- Postal CodeM4V 2E6
- Style
- Price$ 2,580,000
- Bedrooms3+1
- Bathrooms3
- Half Bathrooms1
Data Source:
Canadian Real Estate Association (CREA)
Property Description
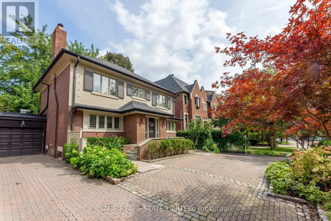
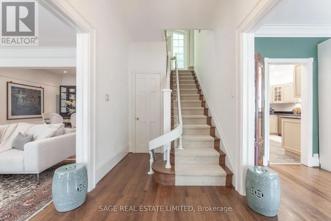
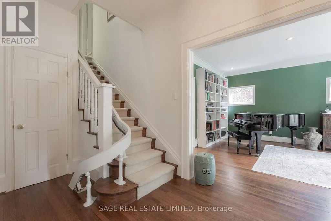
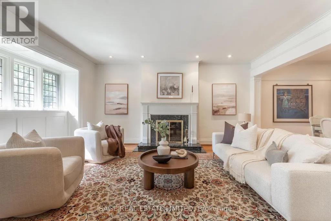
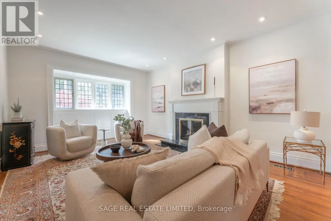
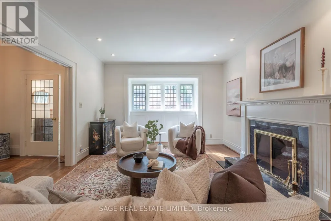
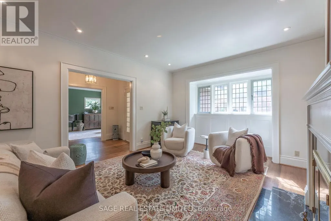
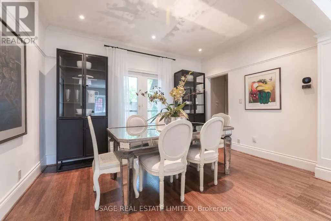
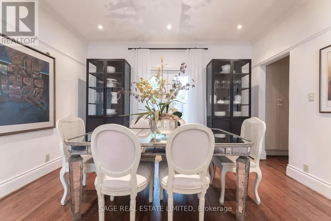
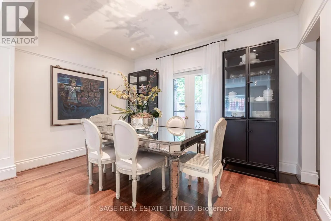
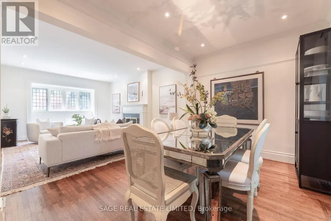
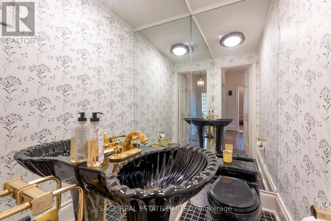
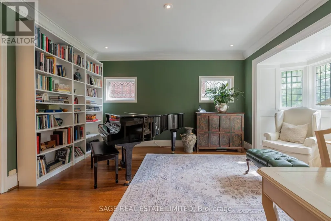
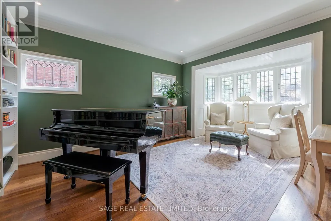
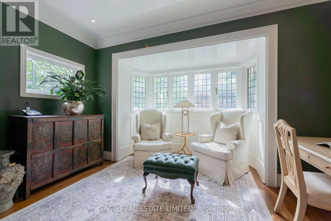
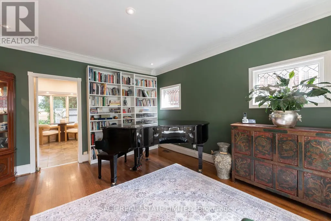
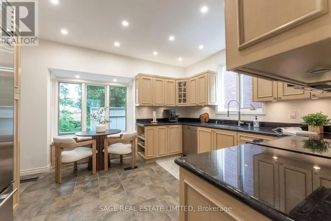
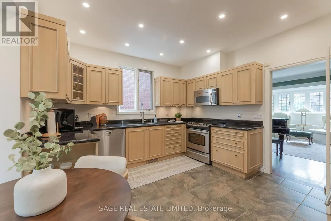
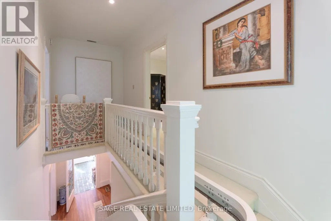
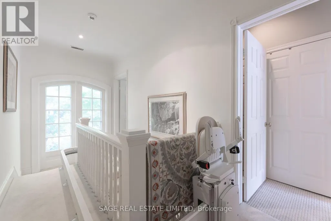
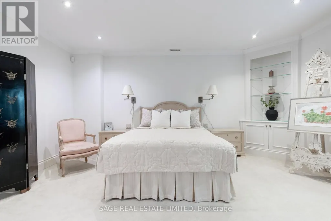
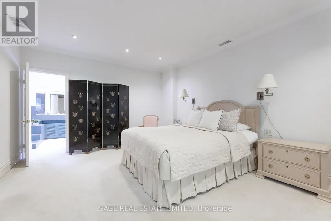
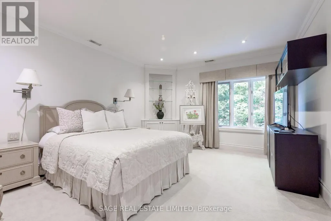
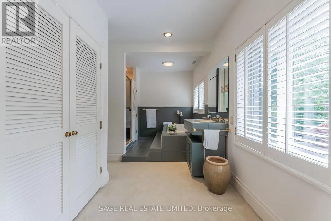
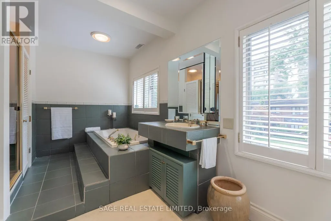
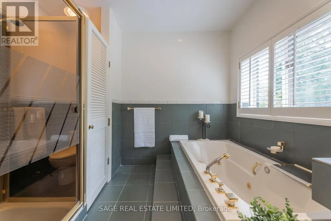
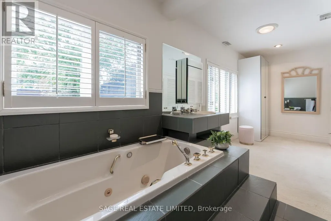
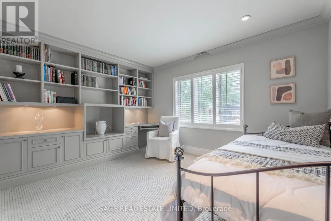
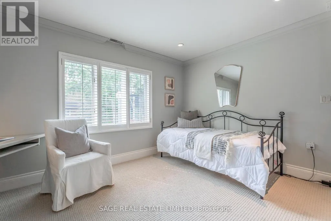
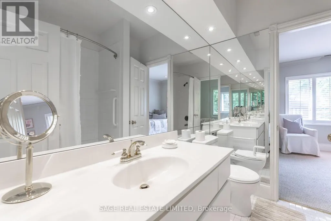
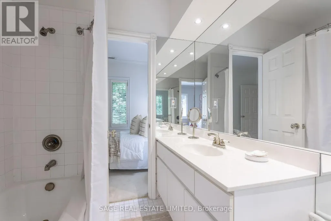
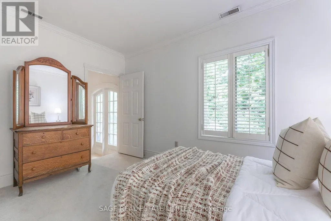
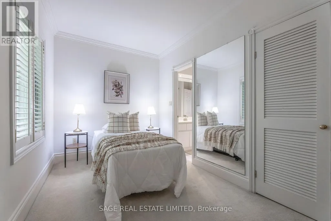
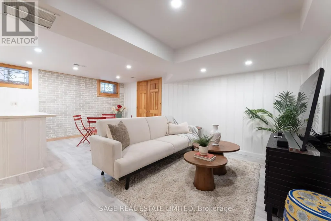
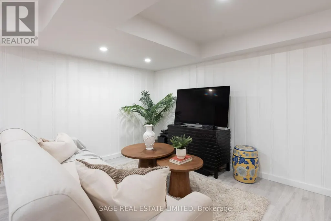
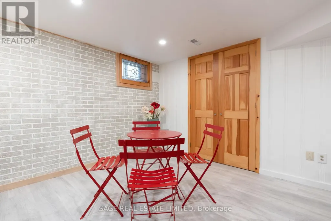
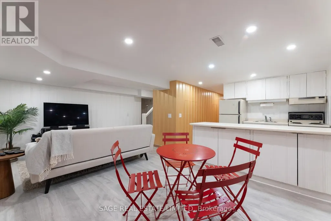
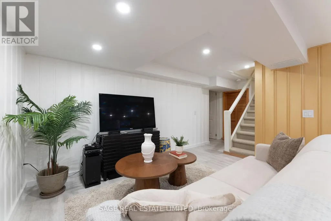
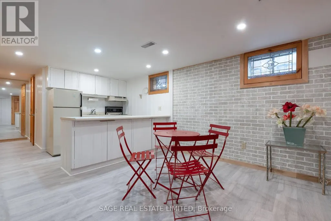
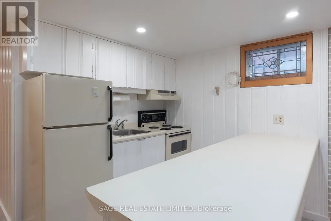
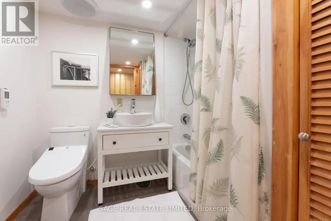
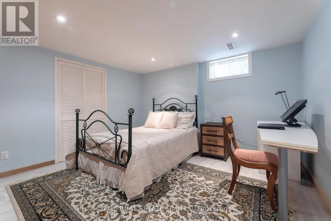
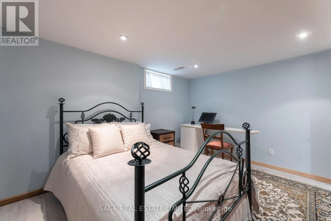
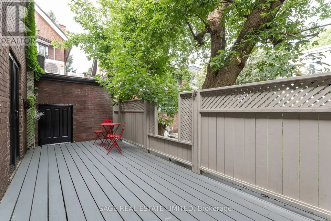
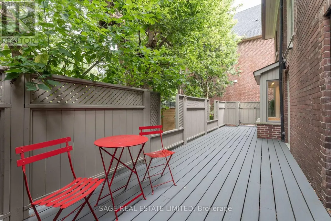
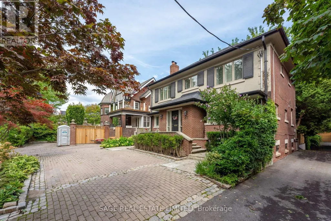
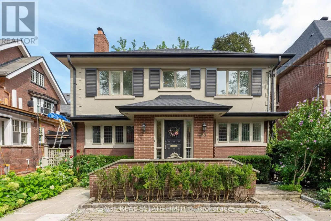
Do you have a ski chalet? Do you have a cottage? Are you looking for a low maintenance home in leafy Midtown Toronto on an incredibly quiet street? This property is perfect for you as the perennial gardens have irrigation and border the driveway with no grass to cut. The back deck is entertaining size and perfect for young children as it is deep and fully enclosed. This gracious home has large principal rooms and an elegant centre hall which gives you a choice of formal dining rooms/family rooms on the main floor as well as an eat-in kitchen with a window seat in the breakfast area which welcomes the morning sun. Stainless steel appliances and granite counters grace the kitchen. Hardwood floors grace the main floor with broadloom on the second floor. Originally a 4-bedroom house it was transformed into 3 to add a large, primary ensuite bath with separate shower + a large dressing room. Pot lights abound and there are some beautiful leaded glass windows and many casement windows. A 2nd floor laundry makes life simple and a finished basement with kitchen, bath and bedroom is a perfect nanny/in-law suite or teenage retreat. Please note this is not a legal nor retrofit apartment. Longos + the LCBO are a 5 minute walk at the end of the street and the Yonge St. Clair subway is a 10 minute walk. Perhaps you prefer Loblaws or FarmBoy which are also close. Walk to Upper Canada College, Bishop Strachan School, The York School, De La Salle, Brown Junior School and Deer Park Junior and Senior School and Deer Park Library. The neighbourhood abounds with restaurants shops, parks and ravines for family fun and walking dogs. Welcome to your forever home! (id:7434)
General Features
| Features | Sump Pump |
|---|---|
| Property Type | Single Family |
| CommunityName | Yonge-St. Clair |
| Amenities | Place of Worship, Public Transit, Schools |
| Building Amenities | Fireplace(s) |
| Building Appliances | Garage door opener remote(s), Central Vacuum, Garburator, Water Heater, Dryer, Garage door opener, Microwave, Stove, Washer, Window Coverings, Refrigerator |
| Building Cooling Type | Central air conditioning |
| Location Description | Cross Streets: Yonge/St. Clair. ** Directions: South of Heath West, North of St Clair. |
| Parking Space Total | 1 |
| Foundation Type | Brick, Unknown |
| Building Type | House |
| Ownership Type | Freehold |
| Building.StoriesTotal | 2 |
Interior Features
| Building Fireplace Present | True |
|---|---|
| Building Heating Type | Forced air |
| Building Heating Fuel | Natural gas |
| Basement Development | Finished |
| Basement Type | N/A (Finished) |
| Construction Style Attachment | Detached |
| Flooring Type | Ceramic, Laminate, Hardwood |
| Living Area Range | 2000 |
| Bedrooms | 3+1 |
Exterior Features
| Land Amenities | Place of Worship, Public Transit, Schools |
|---|---|
| Sewer | Sanitary sewer |
| Exterior Finish | Brick, Stucco |
Room Details
| Room | Dimensions | Level | Flooring | Details |
|---|---|---|---|---|
| Bathroom | 6.03 m x 2.97 m | Second level | 2.97 m | |
| Bedroom 2 | 4.84 m x 3.99 m | Second level | 3.99 m | |
| Bedroom 3 | 3.99 m x 2.38 m | Second level | 2.38 m | |
| Bedroom 4 | 3.8 m x 3.7 m | Basement | 3.7 m | |
| Dining room | 3.92 m x 2.65 m | Ground level | 2.65 m | |
| Family room | 5.35 m x 3.98 m | Ground level | 3.98 m | |
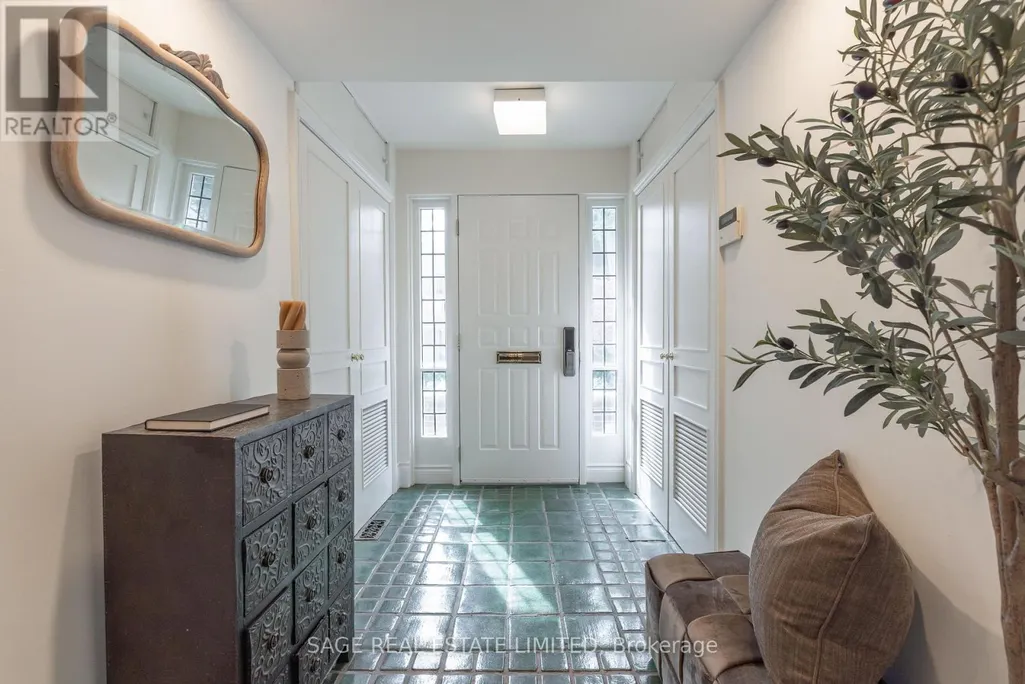
| Foyer | 2.9 m x 1.72 m | Ground level | 1.72 m | |
| Kitchen | 4.31 m x 3.98 m | Ground level | 3.98 m | |
| Living room | 5.38 m x 3.92 m | Ground level | 3.92 m | |
| Primary Bedroom | 5.25 m x 3.92 m | Second level | 3.92 m | |
| Recreational, Games room | 5.75 m x 3.72 m | Basement | 3.72 m |
Amenities
- Views
- New Construction
- Adult 55+
- Lease To Own
- No Strata Fees
- Furnished
- Primary On Main
- Air Conditioning
- Seller Finance
- Green
- Fixer Upper
- Horse
- Golf
- Fireplace
- Deck
- Garage
- Basement
- Pool

Property vs Single Family Average in M4V 2E6
Price
In The Neighbourhood
Open House
Toronto (Yonge-St. Clair)
$ 1,890,000
29 Highbourne Avenue
Toronto (yonge-st. Clair), ON M5P2J1
- Type
- Single Family
- Rooms
- 4 Beds + 3 Baths
SOTHEBY'S INTERNATIONAL REALTY CANADA
Toronto (Yonge-St. Clair)
$ 4,350,000
63 Lonsdale Road
Toronto (yonge-st. Clair), ON M4V1W4
- Type
- Single Family
- Rooms
- 3 Beds + 2.5 Baths
CHESTNUT PARK REAL ESTATE LIMITED
Toronto (Yonge-St. Clair)
$ 4,795,000
108 Heath Street W
Toronto (yonge-st. Clair), ON M4V1T6
- Type
- Single Family
- Rooms
- 5 Beds + 5.5 Baths
HARVEY KALLES REAL ESTATE LTD.
Toronto (Yonge-St. Clair)
$ 899,000
3 - 105 Heath Street W
Toronto (yonge-st. Clair), ON M4V1T5
- Type
- Single Family
- Rooms
- 3 Beds + 2 Baths
REMAX YOUR COMMUNITY REALTY
Toronto (Yonge-St. Clair)
$ 6,195,000
130 B Farnham Avenue
Toronto (yonge-st. Clair), ON M4V1H4
- Type
- Single Family
- Rooms
- 4 Beds + 5.5 Baths
KELLER WILLIAMS REFERRED URBAN REALTY
Toronto (Yonge-St. Clair)
$ 3,649,000
70 Oriole Road
Toronto (yonge-st. Clair), ON M4V2G1
- Type
- Single Family
- Rooms
- 5 Beds + 4.5 Baths
SOTHEBY'S INTERNATIONAL REALTY CANADA
Toronto (Yonge-St. Clair)
$ 10,500
63 Walker Avenue
Toronto (yonge-st. Clair), ON M4V1G3
- Type
- Single Family
- Rooms
- 4 Beds + 3.5 Baths
RIGHT AT HOME REALTY
Toronto
$ 1,589,900
97 Oriole Parkway
Toronto, ON M5P2G7
- Type
- Single Family
- Size
- 1,500 SqFt
- Rooms
- 4 Beds + 4 Baths
Toronto (Yonge-St. Clair)
$ 1,589,900
97 Oriole Parkway
Toronto (yonge-st. Clair), ON M5P2G7
- Type
- Single Family
- Rooms
- 4 Beds + 4 Baths
RE/MAX HALLMARK REALTY LTD.
Toronto (Yonge-St. Clair)
$ 1,520
B1 - 105 Balmoral Avenue
Toronto (yonge-st. Clair), ON M4V1J5
- Type
- Single Family
- Rooms
- 0 Beds + 1 Baths
FOREST HILL REAL ESTATE INC.
Toronto (Yonge-St. Clair)
$ 1,780
3 - 737 Avenue Road
Toronto (yonge-st. Clair), ON M5P2J9
- Type
- Single Family
- Rooms
- 1 Beds + 1 Baths
RARE REAL ESTATE
Toronto (Yonge-St. Clair)
$ 6,400,000
20b Woodlawn Avenue W
Toronto (yonge-st. Clair), ON M4V1G7
- Type
- Single Family
- Rooms
- 4 Beds + 4.5 Baths
RE/MAX REALTRON BARRY COHEN HOMES INC.

 Toronto Real Estate Board (TRREB); All information deemed reliable but not guaranteed. All properties are subject to prior sale, change or withdrawal. Neither listing broker(s) or information provider(s) shall be responsible for any typographical errors, misinformation, misprints and shall be held totally harmless. Listing(s) information is provided for consumer's personal, non-commercial use and may not be used for any purpose other than to identify prospective properties consumers may be interested