




Address
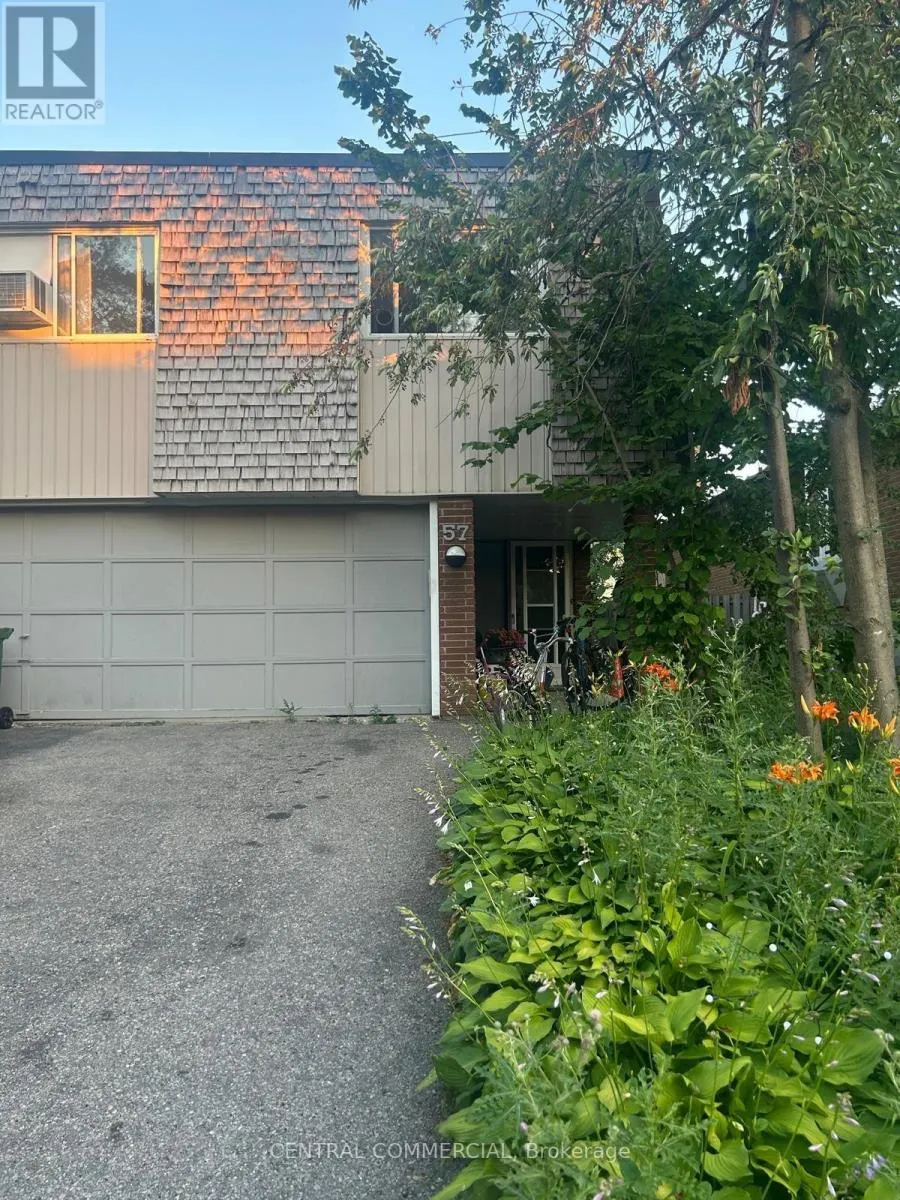
57 Lynch Road, Toronto (Don Valley Village), ON
Price
$ 3,200
Property Attributes
- ID#C13769434
- TypeSingle Family
- Listing Status Active
- MunicipalityToronto (Don Valley Village)
- CityToronto (Don Valley Village)
- AreaDon Valley Village
- NeighbourhoodDon Valley Village
- Postal CodeM2J 2V6
- StyleRaised bungalow
- Price$ 3,200
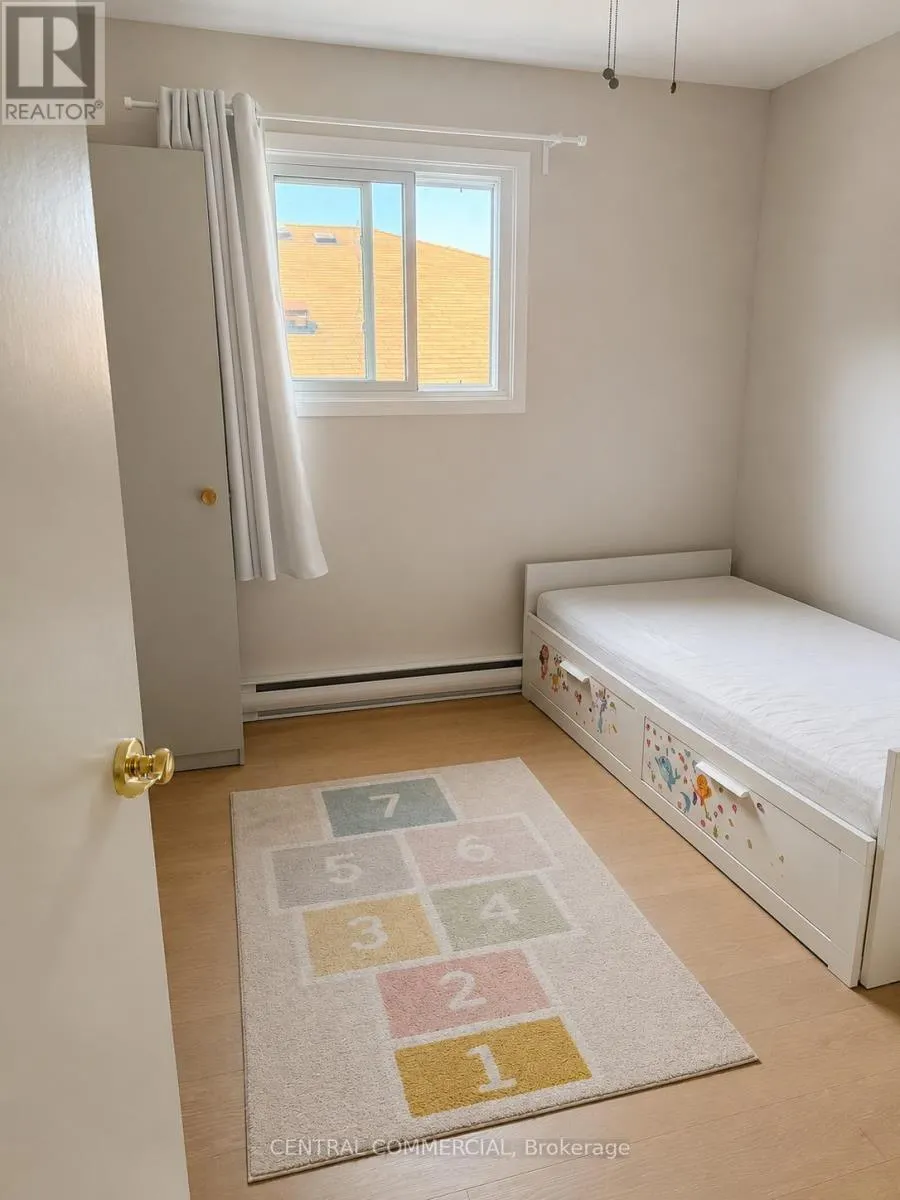
- Bedrooms3
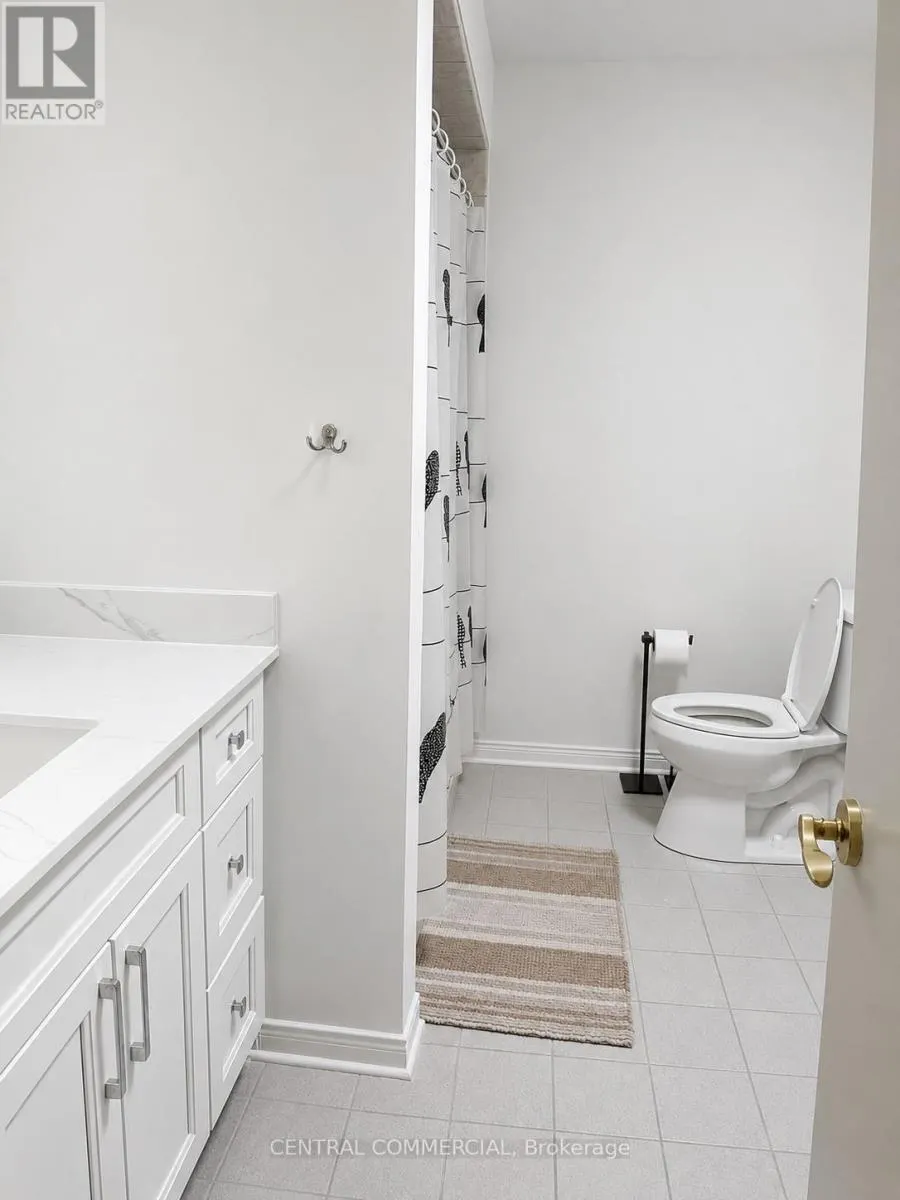
- Bathrooms1
- Half Bathrooms1
Data Source:
Canadian Real Estate Association (CREA)
Property Description
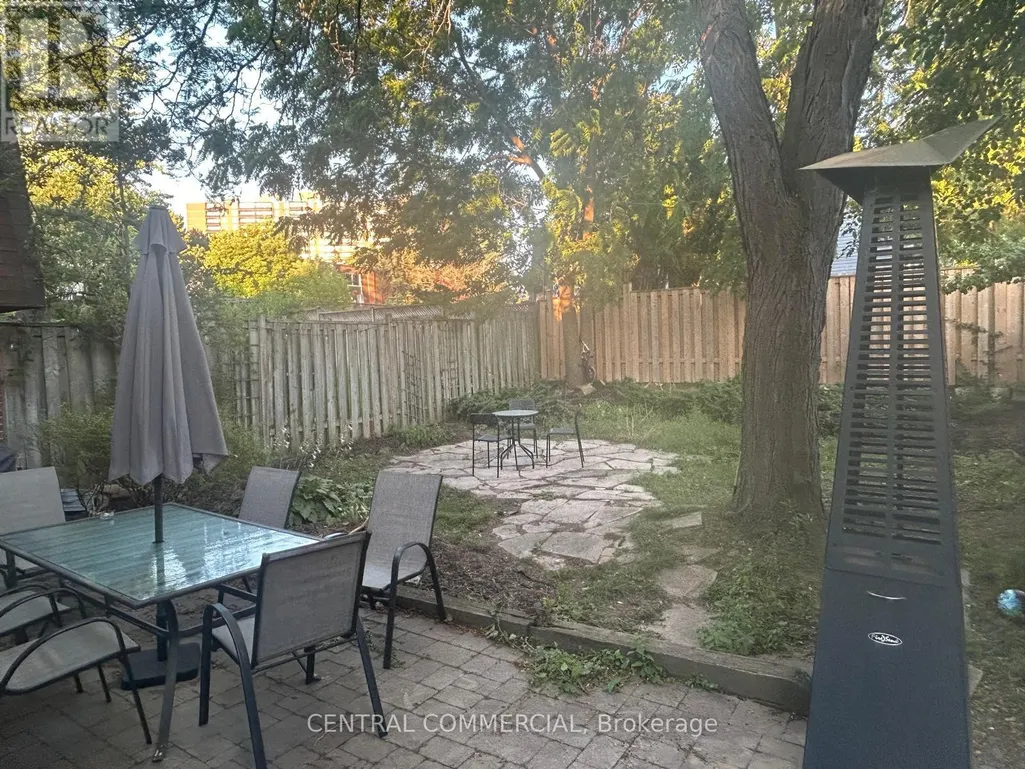
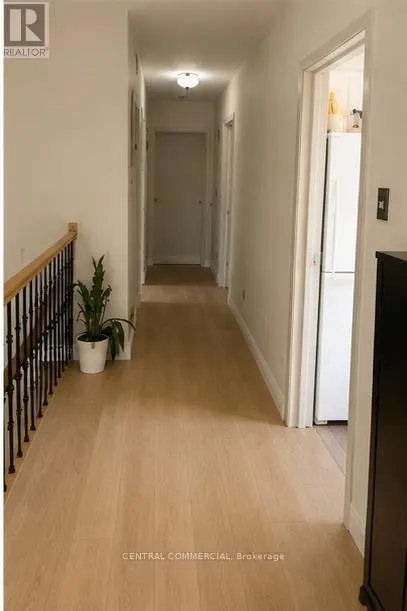
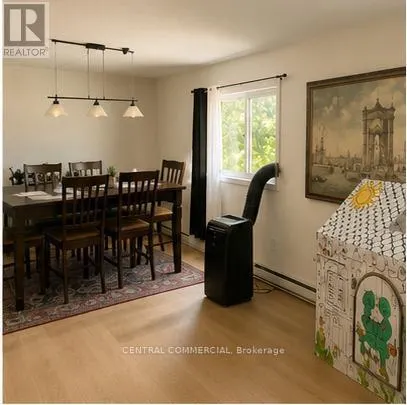
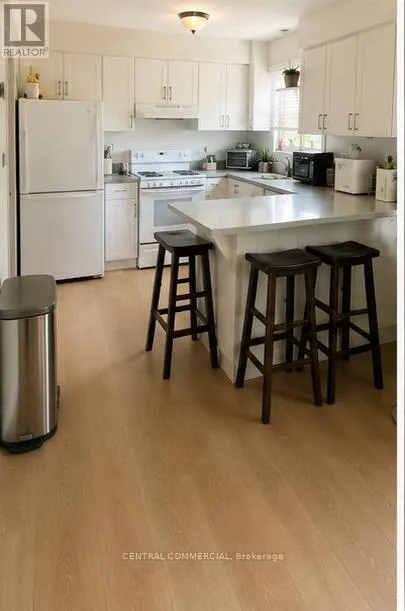
Fantastic opportunity to lease a spacious and bright semi-detached raised bungalow in highly sought-after Don Valley Village! This sun-filled home features large windows, a highly functional layout, and a private backyard perfect for families or professionals. Unbeatable location: just minutes to Fairview Mall, Don Mills Subway Station, Seneca College, top-rated schools, and parks. Immediate access to Hwy 404 and DVP makes commuting a breeze. Don't miss this one! (id:7434)
General Features
| Property Type | Single Family |
|---|---|
| Lease | 3200.00 |
| CommunityName | Don Valley Village |
| Building Architectural Style | Raised bungalow |
| Building Basement Features | Walk out |
| Building Cooling Type | Central air conditioning |
| Location Description | Cross Streets: Don Mills Road & Van Horne Avenue. ** Directions: Silas Hill Drive. |
| Parking Space Total | 3 |
| Foundation Type | Concrete, Block |
| Building Type | House |
| Ownership Type | Freehold |
| Building.StoriesTotal | 1 |
Interior Features
| Building Fireplace Present | True |
|---|---|
| Building Heating Type | Baseboard heaters |
| Building Heating Fuel | Electric |
| Basement Development | Finished |
| Basement Type | N/A (Finished) |
| Construction Style Attachment | Semi-detached |
| Living Area Range | 2000 |
| Bedrooms | 3 |
Exterior Features
| Sewer | Sanitary sewer |
|---|---|
| Exterior Finish | Brick, Shingles |
Room Details
| Room | Dimensions | Level | Flooring | Details |
|---|---|---|---|---|
| Bedroom 2 | 4.63 m x 3.03 m | Main level | 3.03 m | |
| Bedroom 3 | 3.03 m x 2.88 m | Main level | 2.88 m | |
| Dining room | 3.17 m x 3.13 m | Main level | 3.13 m | |
| Family room | 6.98 m x 6.94 m | Ground level | 6.94 m | |
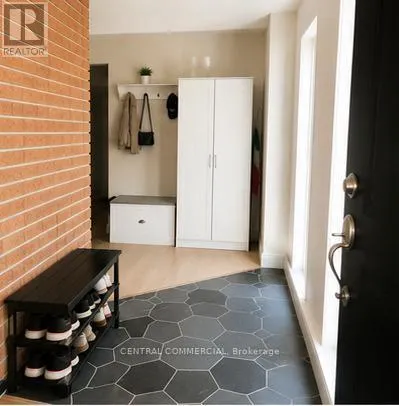
| Foyer | 4.33 m x 2 m | Ground level | 2 m | |
| Kitchen | 4.83 m x 3.03 m | Main level | 3.03 m | |
| Living room | 6.37 m x 3.95 m | Main level | 3.95 m | |
| Primary Bedroom | 4.79 m x 3.95 m | Main level | 3.95 m |
Amenities
- Views
- New Construction
- Adult 55+
- Lease To Own
- No Strata Fees
- Furnished
- Primary On Main
- Air Conditioning
- Seller Finance
- Green
- Fixer Upper
- Horse
- Golf
- Fireplace
- Deck
- Garage
- Basement
- Pool

Property vs Single Family Average in M2J 2V6
In The Neighbourhood
Just Listed
Toronto (Don Valley Village)
$ 3,900
32 Axsmith Crescent
Toronto (don Valley Village), ON M2J3K3
- Type
- Single Family
- Rooms
- 6 Beds + 2.5 Baths
RE/MAX WEST REALTY INC.
Just Listed
Toronto (Don Valley Village)
$ 4,000
16 Trailside Drive
Toronto (don Valley Village), ON M2J2C9
- Type
- Single Family
- Rooms
- 4 Beds + 2 Baths
FIRST CLASS REALTY INC.
Just Listed
Toronto (Don Valley Village)
$ 1,950
Basement - 76 Clancy Drive
Toronto (don Valley Village), ON M2J2V8
- Type
- Single Family
- Rooms
- 2 Beds + 1 Baths
RE/MAX HALLMARK REALTY LTD.
Open House
Toronto (Don Valley Village)
$ 1,289,000
112 Kingslake Road
Toronto (don Valley Village), ON M2J3E8
- Type
- Single Family
- Rooms
- 4 Beds + 4.5 Baths
KELLER WILLIAMS EMPOWERED REALTY
Toronto (Don Valley Village)
$ 1,296,000
210 Shaughnessy Boulevard
Toronto (don Valley Village), ON M2J1K4
- Type
- Single Family
- Rooms
- 5 Beds + 2.5 Baths
SMART SOLD REALTY
Toronto (Don Valley Village)
$ 1,180,000
21 Grove Park Crescent
Toronto (don Valley Village), ON M2J2C7
- Type
- Single Family
- Rooms
- 4 Beds + 2.5 Baths
HOMELIFE GOLCONDA REALTY INC.
Toronto (Don Valley Village)
$ 1,439,000
52 Angus Drive
Toronto (don Valley Village), ON M2J2X1
- Type
- Single Family
- Rooms
- 4 Beds + 3.5 Baths
REMAX CONNECT REALTY
Toronto (Don Valley Village)
$ 1,800
Lower - 9 Mosedale Crescent
Toronto (don Valley Village), ON M2J3A3
- Type
- Single Family
- Rooms
- 2 Beds + 1 Baths
BAY STREET GROUP INC.
Toronto (Don Valley Village)
$ 1,700
Main - 171 Angus Drive
Toronto (don Valley Village), ON M2J2W9
- Type
- Single Family
- Rooms
- 2 Beds + 1 Baths
SMART SOLD REALTY
Toronto (Don Valley Village)
$ 1,599,000
31 Clovercrest Road
Toronto (don Valley Village), ON M2J1Z5
- Type
- Single Family
- Rooms
- 6 Beds + 3.5 Baths
REMAX YOUR COMMUNITY REALTY
Toronto (Don Valley Village)
$ 988,000
143 Silas Hill Drive
Toronto (don Valley Village), ON M2J2X8
- Type
- Single Family
- Rooms
- 4 Beds + 3 Baths
KELLER WILLIAMS REFERRED URBAN REALTY
Toronto (Don Valley Village)
$ 1,700
Lower - 130 Kingslake Road
Toronto (don Valley Village), ON M2J3G1
- Type
- Single Family
- Rooms
- 2 Beds + 1 Baths
BAY STREET INTEGRITY REALTY INC.

 Toronto Real Estate Board (TRREB); All information deemed reliable but not guaranteed. All properties are subject to prior sale, change or withdrawal. Neither listing broker(s) or information provider(s) shall be responsible for any typographical errors, misinformation, misprints and shall be held totally harmless. Listing(s) information is provided for consumer's personal, non-commercial use and may not be used for any purpose other than to identify prospective properties consumers may be interested