
Address
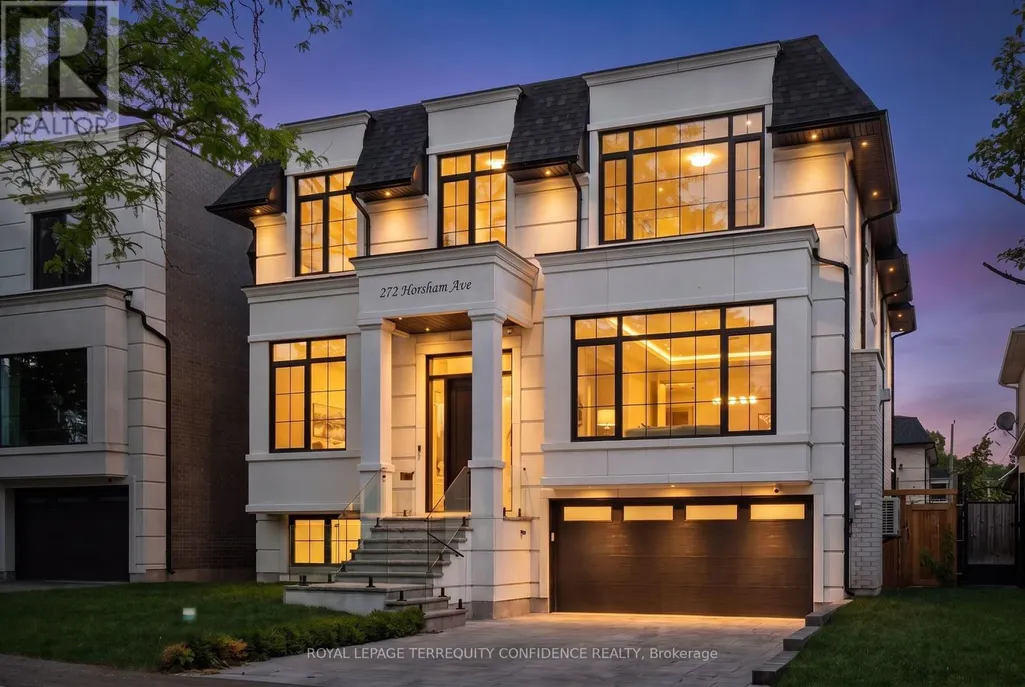
272 Horsham Avenue, Toronto (Willowdale West), ON
Price
$ 3,588,000
Property Attributes
- ID#C13771582
- TypeSingle Family
- Listing Status Active
- MunicipalityToronto (Willowdale West)
- CityToronto (Willowdale West)
- AreaWillowdale West
- NeighbourhoodWillowdale West
- Postal CodeM2R 1G4
- Style
- Price$ 3,588,000
- Bedrooms4+1
- Bathrooms5
- Half Bathrooms2
Data Source:
Canadian Real Estate Association (CREA)
Property Description
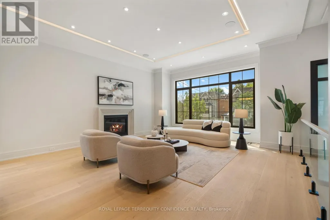
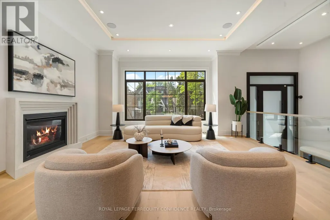
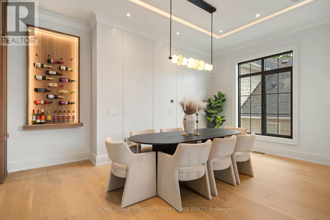
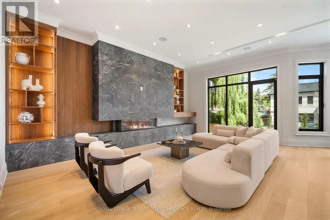
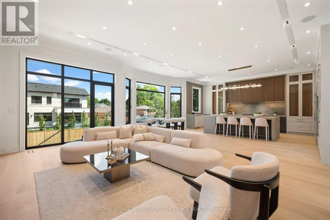
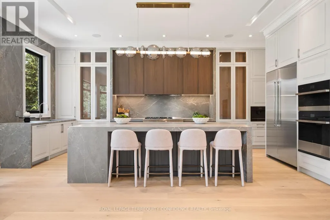
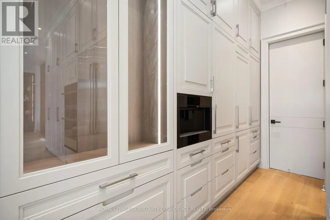
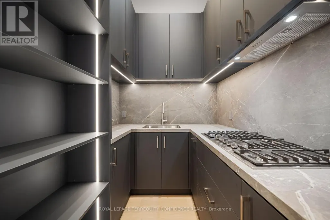
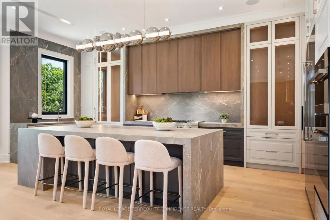
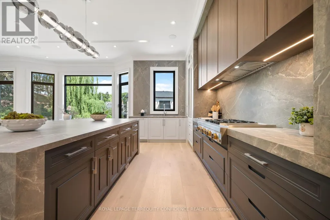
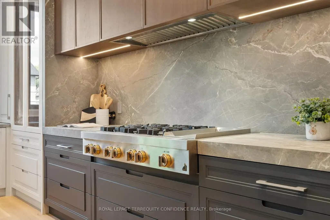
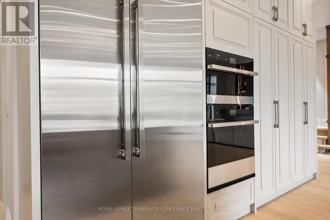
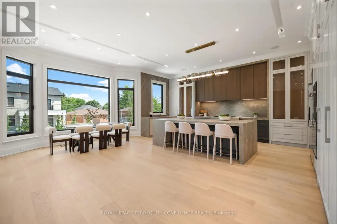
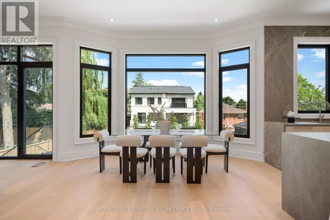
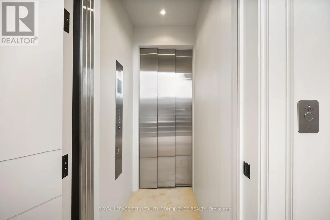
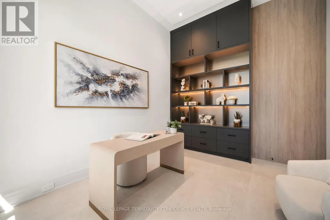
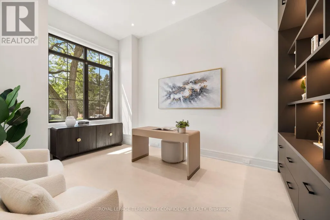
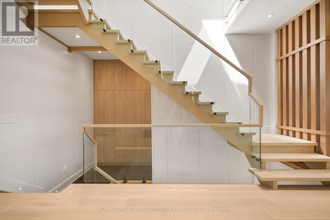
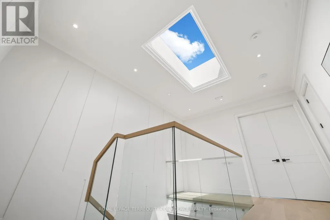
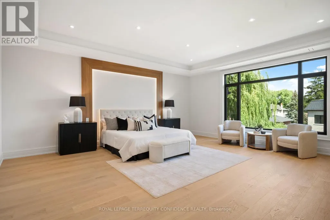
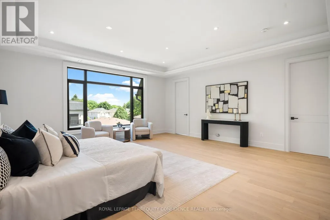
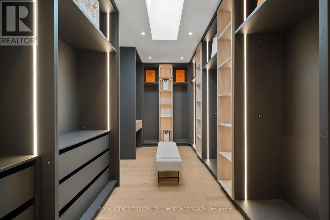
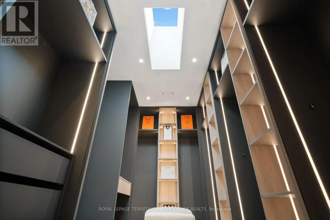
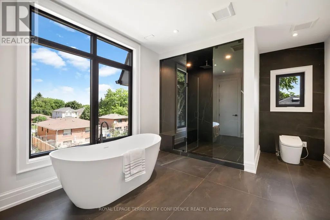
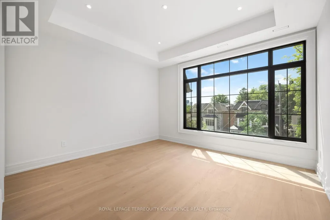
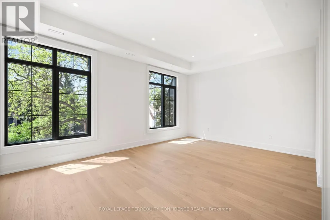
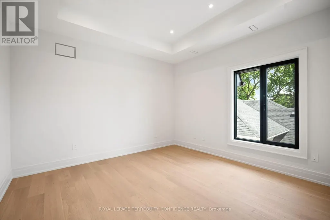
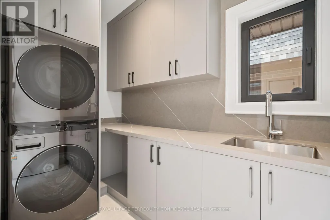
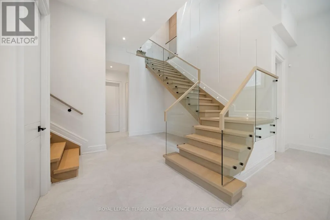
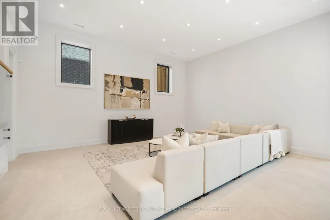
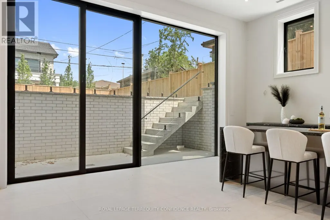
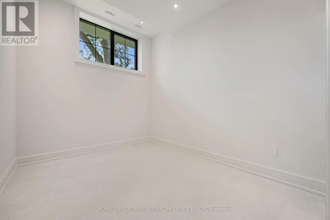
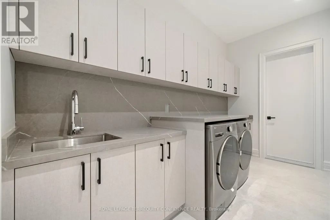
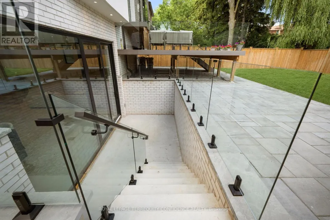
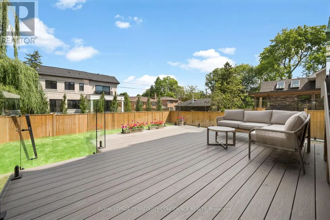
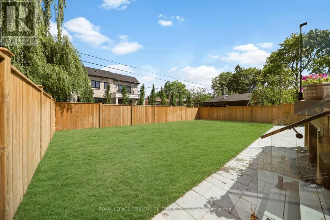
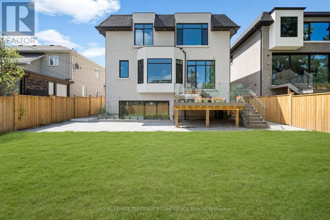
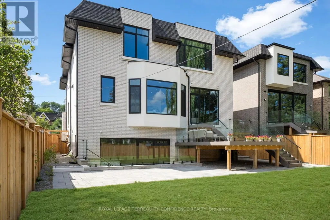
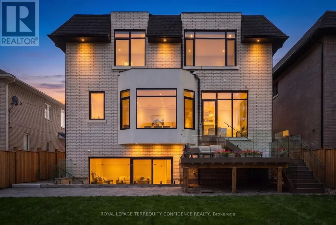
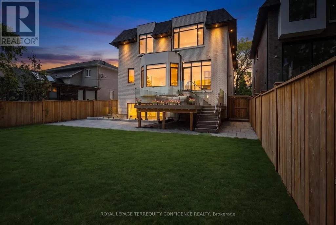
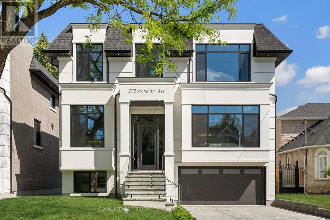
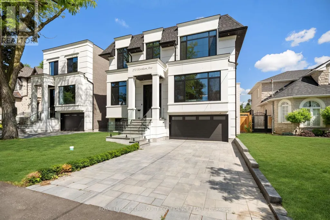
Welcome to this luxurious, custom-built masterpiece in the heart of the coveted Willowdale West! This exceptional home boasts an array of sought-after features throughout: including 4400+ sqft above grade, 4-stop elevator, soaring high ceilings (12' basement, 11' main, 10' second), hardwood floors, aluminum windows, spacious & well-appointed home layout w/ large principal rooms. Enjoy convenient living with the accommodating elevator, and travel between floors with ease! Enter this magnificent property and be greeted by the foyer w/ heated floors, main-level office w/ heated floors, 12' high dropped ceiling, & B/I shelves, and the elegant living and dining rooms w/ extensive detailing: bright lighting, a cozy gas fireplace, B/I speakers, pot lights, B/I wall wine display, and beautiful views through large windows. Continue on to the exquisite eat-in kitchen, fully-equipped with a sizeable centre island, high-end built-in appliances (see Inclusions) incl. a coffee maker, a pantry/servery w/ appliances, ample cabinetry, B/I speakers, and a breakfast area that outlooks the serene backyard. Further, the immaculate family room features a 3-sided gas fireplace, B/I speakers & shelves, crown moulding, and a walk-out to the deck! Upstairs, 4 bedrooms and a convenient laundry room grace the second floor. Each bedroom comes complete with its own ensuite -- including the peaceful primary room, a quiet retreat that features entry though double doors, a huge walk-in closet w/ skylight, gorgeous view of the backyard, and 6-pc ensuite w/ heated floors & freestanding tub. Downstairs, the spacious finished basement w/ heated floors throughout offers a vast recreation room, that features a wet bar w/ a long centre island & drink cooler, built-in speakers, 2-pc bathroom, and walk-up! And, discover an additional bedroom + ensuite and laundry room -- providing even more living space! Only minutes to high-ranking schools, tranquil parks, and much more. Pure luxury awaits here. (id:7434)
General Features
| Features | Sump Pump |
|---|---|
| Community Features | Community Centre |
| Property Type | Single Family |
| CommunityName | Willowdale West |
| Amenities | Park, Public Transit, Schools |
| Building Amenities | Fireplace(s) |
| Building Appliances | Garage door opener remote(s), Cooktop, Dishwasher, Dryer, Freezer, Microwave, Oven, Hood Fan, Washer, Refrigerator |
| Building Basement Features | Walk-up |
| Building Cooling Type | Central air conditioning |
| Location Description | Cross Streets: Finch/Senlac. ** Directions: Head south on Senlac Rd from Finch Ave. Turn right onto Horsham Ave. |
| Parking Space Total | 6 |
| Foundation Type | Concrete |
| Building Type | House |
| Ownership Type | Freehold |
| Building.StoriesTotal | 2 |
Interior Features
| Building Fireplace Present | True |
|---|---|
| Building Fireplace Total | 2 |
| Building Heating Type | Forced air |
| Building Heating Fuel | Natural gas |
| Basement Development | Finished |
| Basement Type | N/A (Finished), N/A |
| Construction Style Attachment | Detached |
| Flooring Type | Hardwood |
| Living Area Range | 3500 |
| Bedrooms | 4+1 |
Exterior Features
| Structure | Deck, Patio(s) |
|---|---|
| Land Amenities | Park, Public Transit, Schools |
| Landscape Features | Landscaped, Lawn sprinkler |
| Sewer | Sanitary sewer |
| Exterior Finish | Stone, Brick |
| Fence Type | Fenced yard |
Room Details
| Room | Dimensions | Level | Flooring | Details |
|---|---|---|---|---|
| Bedroom 2 | 5.51 m x 4.33 m | Second level | 4.33 m | |
| Bedroom 3 | 4.62 m x 3.85 m | Second level | 3.85 m | |
| Bedroom 4 | 4.21 m x 3.92 m | Second level | 3.92 m | |
| Bedroom 5 | 4.11 m x 3.25 m | Basement | 3.25 m | |
| Dining room | 5.39 m x 3.87 m | Main level | 3.87 m | |
| Family room | 6.43 m x 5.77 m | Main level | 5.77 m | |
| Kitchen | 8.56 m x 5.45 m | Main level | 5.45 m | |
| Laundry room | 4.11 m x 2.04 m | Basement | 2.04 m | |
| Living room | 5.39 m x 5.12 m | Main level | 5.12 m | |
| Office | 4.95 m x 3.39 m | Main level | 3.39 m | |
| Primary Bedroom | 6.42 m x 6.08 m | Second level | 6.08 m | |
| Recreational, Games room | 11.05 m x 6.29 m | Basement | 6.29 m |
Amenities
- Views
- New Construction
- Adult 55+
- Lease To Own
- No Strata Fees
- Furnished
- Primary On Main
- Air Conditioning
- Seller Finance
- Green
- Fixer Upper
- Horse
- Golf
- Fireplace
- Deck
- Garage
- Basement
- Pool

Property vs Single Family Average in M2R 1G4
Price
In The Neighbourhood
Toronto (Willowdale West)
$ 1,598,000
139 Holcolm Road
Toronto (willowdale West), ON M2N2E1
- Type
- Single Family
- Rooms
- 4 Beds + 3 Baths
KELLER WILLIAMS REFERRED URBAN REALTY
Toronto (Willowdale West)
$ 3,080,000
21 Yorkview Drive
Toronto (willowdale West), ON M2N2R9
- Type
- Single Family
- Rooms
- 5 Beds + 6 Baths
RE/MAX REALTRON BARRY COHEN HOMES INC.
Toronto (Willowdale West)
$ 1,299,000
22 Edithvale Drive
Toronto (willowdale West), ON M2N2R5
- Type
- Single Family
- Rooms
- 4 Beds + 1 Baths
REMAX YOUR COMMUNITY REALTY
Toronto (Willowdale West)
$ 3,499,000
10 Alonzo Road
Toronto (willowdale West), ON M2R1T5
- Type
- Single Family
- Rooms
- 5 Beds + 5.5 Baths
HOME STANDARDS BRICKSTONE REALTY
Toronto (Willowdale West)
$ 3,100
Main - 260 Park Home Avenue
Toronto (willowdale West), ON M1T0B5
- Type
- Single Family
- Rooms
- 3 Beds + 1 Baths
RIGHT AT HOME REALTY
Toronto (Willowdale West)
$ 2,888,000
47 Lurgan Drive
Toronto (willowdale West), ON M2R1K7
- Type
- Single Family
- Rooms
- 6 Beds + 6 Baths
KELLER WILLIAMS REFERRED URBAN REALTY
Toronto (Willowdale West)
$ 999,000
265 Horsham Avenue
Toronto (willowdale West), ON M2R1G5
- Type
- Single Family
- Rooms
- 3 Beds + 2.5 Baths
ROYAL LEPAGE TERREQUITY CONFIDENCE REALTY
Toronto (Willowdale West)
$ 3,850
204 Ellerslie Avenue
Toronto (willowdale West), ON M2N1Y4
- Type
- Single Family
- Rooms
- 4 Beds + 1.5 Baths
ROYAL LEPAGE TERREQUITY PLATINUM REALTY
Toronto (Willowdale West)
$ 1,750
Basement - 106 Holcolm Road
Toronto (willowdale West), ON M2N2C9
- Type
- Single Family
- Rooms
- 1 Beds + 1 Baths
HOMELIFE/CIMERMAN REAL ESTATE LIMITED
Toronto (Willowdale West)
$ 2,988,000
11 Elmview Avenue
Toronto (willowdale West), ON M2N2S5
- Type
- Single Family
- Rooms
- 5 Beds + 4.5 Baths
GOGREEN PROPERTY CONSULTING INC.
Toronto (Willowdale West)
$ 2,688,000
333 Horsham Avenue
Toronto (willowdale West), ON M2R1G8
- Type
- Single Family
- Rooms
- 5 Beds + 4.5 Baths
ROYAL LEPAGE TERREQUITY CONFIDENCE REALTY
Toronto (Willowdale West)
$ 1,149,000
270 Homewood Avenue
Toronto (willowdale West), ON M2R2N3
- Type
- Single Family
- Rooms
- 3 Beds + 1 Baths
RE/MAX WEST REALTY INC.

 Toronto Real Estate Board (TRREB); All information deemed reliable but not guaranteed. All properties are subject to prior sale, change or withdrawal. Neither listing broker(s) or information provider(s) shall be responsible for any typographical errors, misinformation, misprints and shall be held totally harmless. Listing(s) information is provided for consumer's personal, non-commercial use and may not be used for any purpose other than to identify prospective properties consumers may be interested