
Address
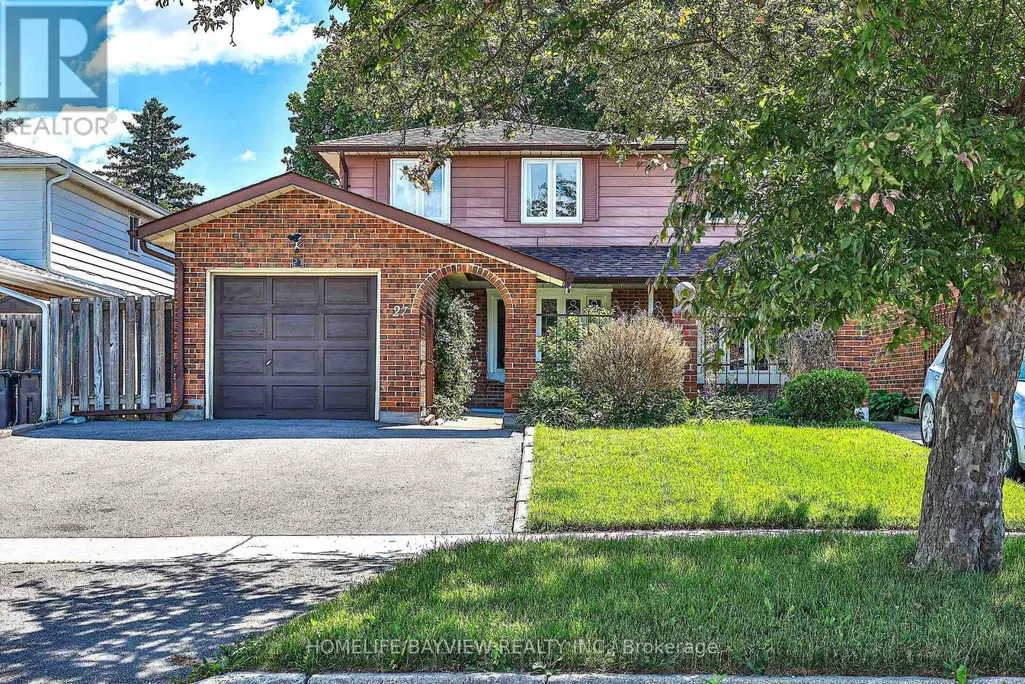
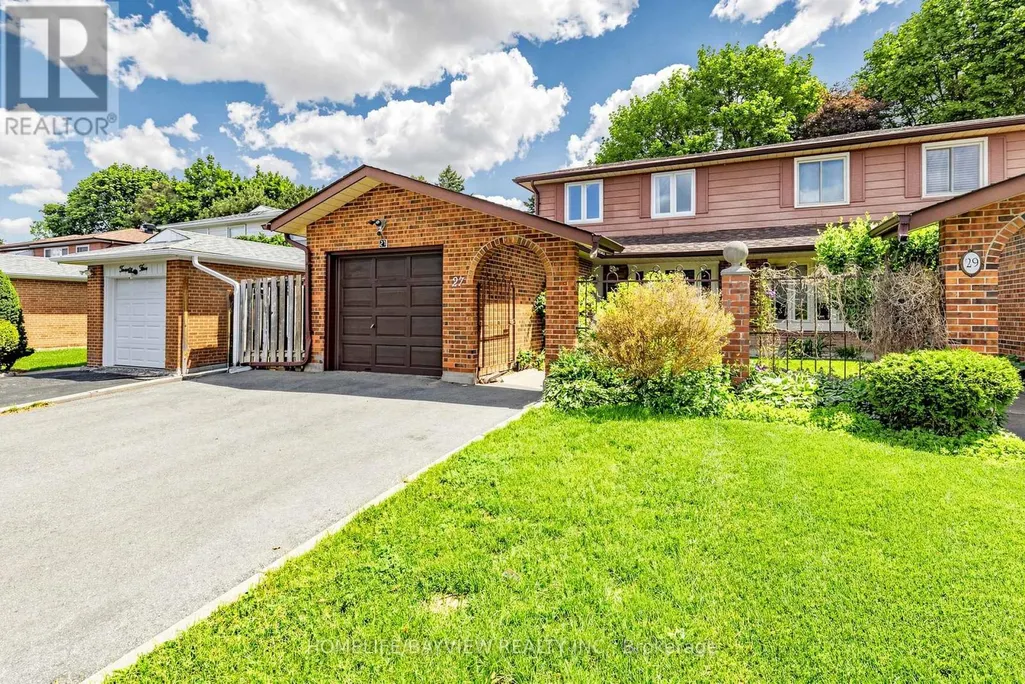
27 Bedle Avenue, Toronto (Hillcrest Village), ON
Price
$ 1,258,000
Property Attributes
- ID#C13778370
- TypeSingle Family
- Listing Status Active
- MunicipalityToronto (Hillcrest Village)
- CityToronto (Hillcrest Village)
- AreaHillcrest Village
- NeighbourhoodHillcrest Village
- Postal CodeM2H 1K7
- Style
- Price$ 1,258,000
- Bedrooms4
- Bathrooms3
- Half Bathrooms1
Data Source:
Canadian Real Estate Association (CREA)
Property Description
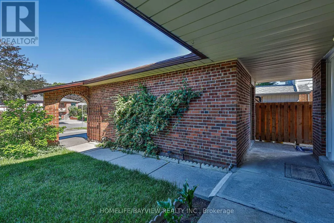
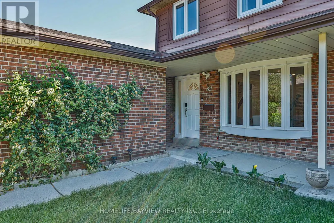
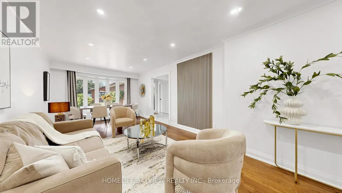
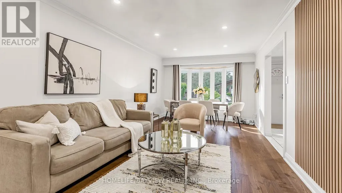
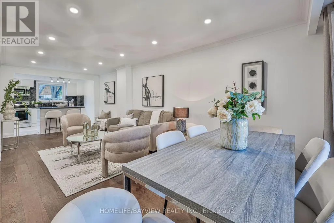
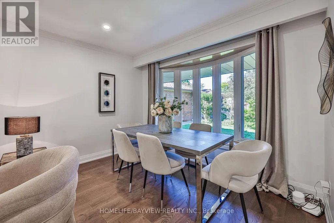
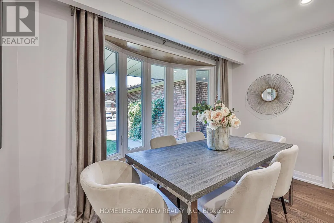
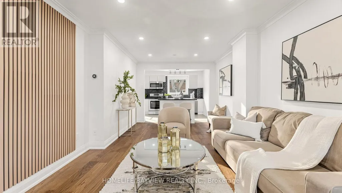
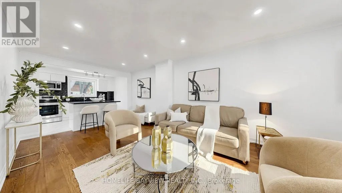
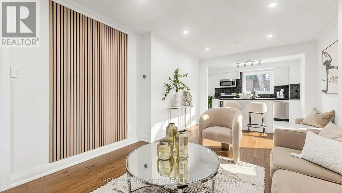
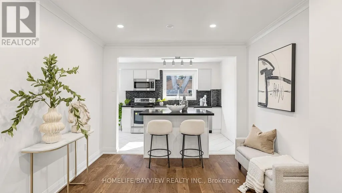
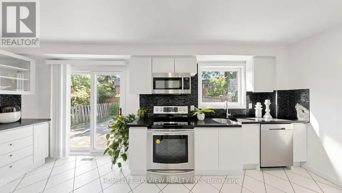
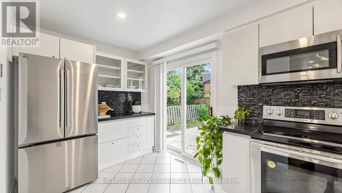
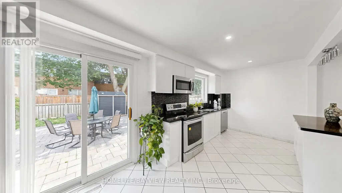
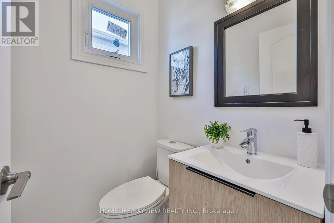
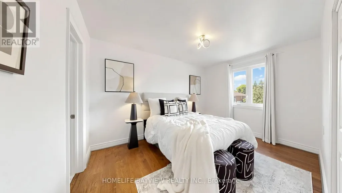
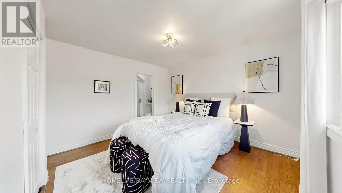
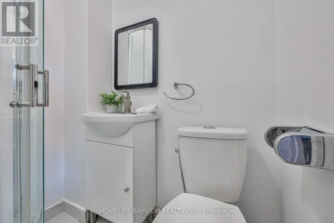
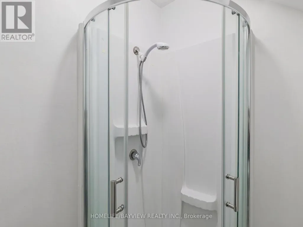
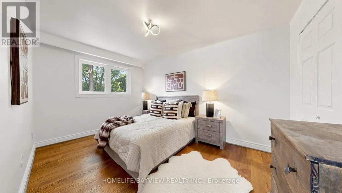
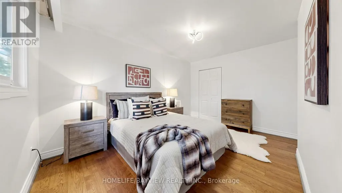
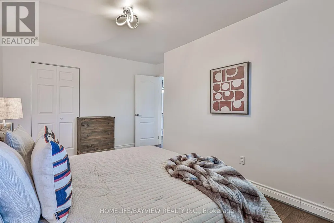
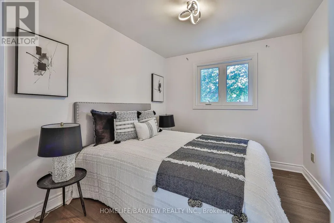
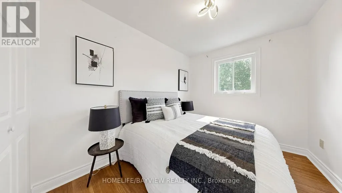
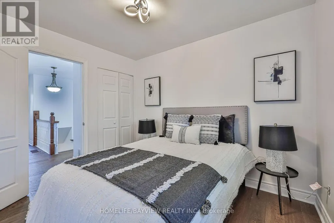
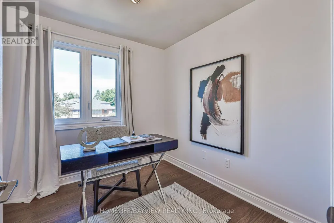
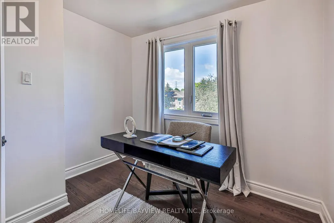
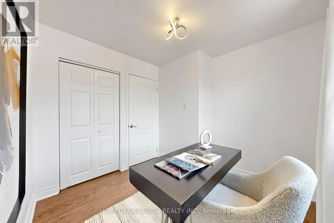
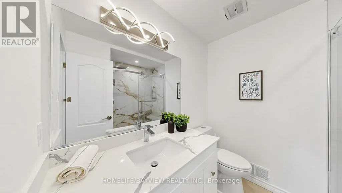
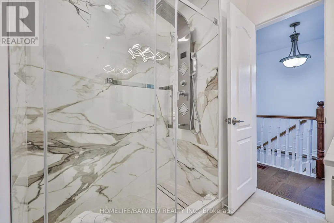
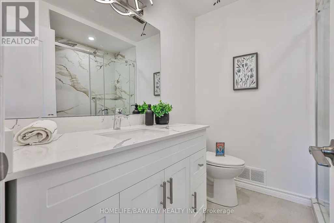
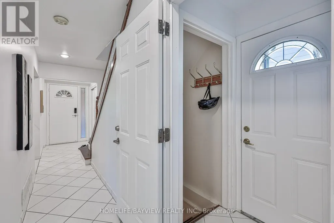
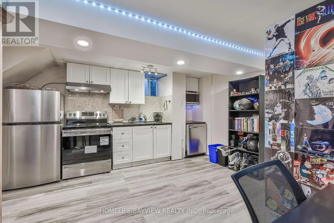
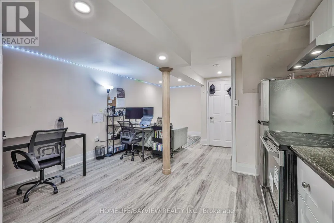
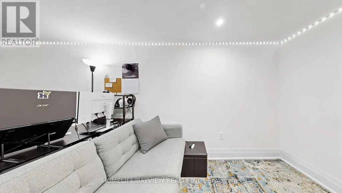
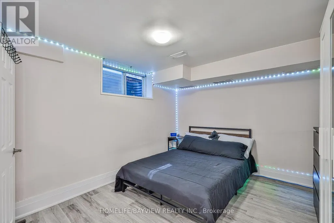
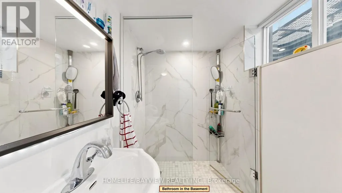
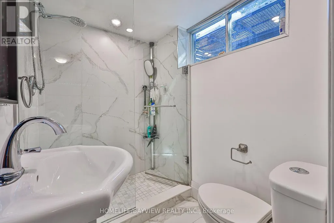
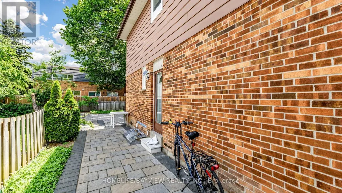
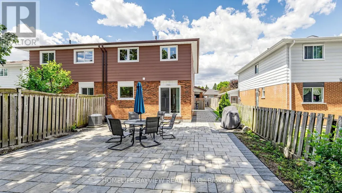
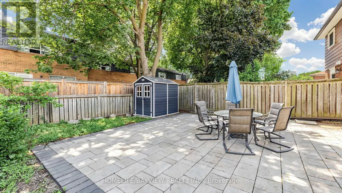
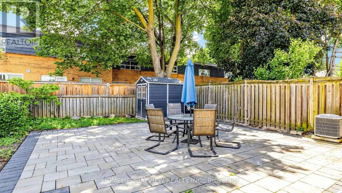
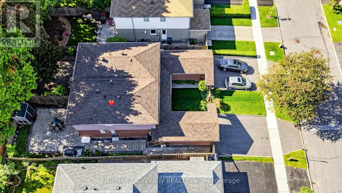
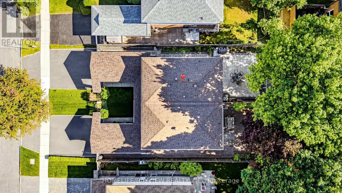
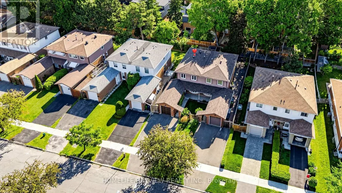
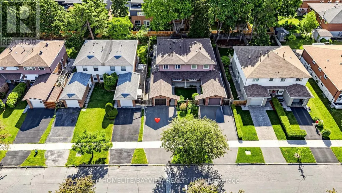
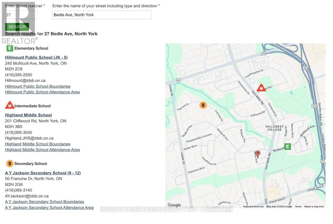
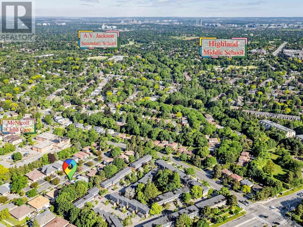
Stunning Renovated 2-Storey Freehold Semi-Detached Home Situated On A Premium 30.02 X 120.12 Ft Lot In The Highly Sought-After West Of Don Mills Community. Offering 2,004 Sqft Of Finished Living Space Across The Main, Upper & Lower Levels. No POTL Or Maintenance Fees. This Bright & Spacious Home Features 4 Bedrooms Plus A Fully Finished Basement (Renovated 2022) With Separate Entrance. The Main Floor Showcases Smooth Ceilings, Pot Lights, Engineered Hardwood Flooring & A Functional Open-Concept Layout. The Modern Kitchen Features A Centre Island, Breakfast Bar & Walkout To A Beautiful Interlocked Patio, Ideal For Outdoor Dining, Entertaining & Relaxation. Recent Updates Include Roof Shingles (2023), Above Ground Windows (2023), Updated Smooth Ceiling W/ Potlight, & S/S Appliances On The Main & Lower Levels. The Spacious Primary Bedroom Offers A Private 3-Piece Ensuite & Closet Space. The Finished Basement Includes A Kitchen & 3-Piece Bathroom,Currently Leased For $1,450/Month +1/3 Of Utilities (Tenant Willing To Stay Or Vacate). Enjoy An Extra-Wide Private Driveway& Fully Fenced Backyard, Perfect For Family Living. Located Within The Highly Regarded Hillmount P.S., Highland M.S. & A.Y. Jackson S.S. School Catchments, & Just Minutes To Fairview Mall, Subway, Public Transit, Seneca College, Shopping, Parks & Highways 401 & 404. A Beautiful Turn-Key End-Unit Home Offering Exceptional Space, Privacy & Value In A Family-Friendly Community!Make It Yours! (id:7434)
General Features
| Features | Carpet Free, In-Law Suite |
|---|---|
| Property Type | Single Family |
| CommunityName | Hillcrest Village |
| Amenities | Park, Public Transit, Schools |
| Building Appliances | Dishwasher, Dryer, Furniture, Microwave, Stove, Washer, Window Coverings, Refrigerator |
| Building Basement Features | Separate entrance |
| Building Cooling Type | Central air conditioning |
| Location Description | Cross Streets: DON MILLS RD & FINCH AVE E. ** Directions: DON MILLS RD & MCNICOLL AVE. |
| Parking Space Total | 3 |
| Foundation Type | Concrete |
| Building Type | House |
| Ownership Type | Freehold |
| Building.StoriesTotal | 2 |
Interior Features
| Building Fireplace Present | False |
|---|---|
| Building Heating Type | Forced air |
| Building Heating Fuel | Natural gas |
| Basement Development | Finished |
| Basement Type | N/A, N/A (Finished) |
| Construction Style Attachment | Semi-detached |
| Flooring Type | Tile, Hardwood, Vinyl |
| Living Area Range | 1100 |
| Bedrooms | 4 |
Exterior Features
| Land Amenities | Park, Public Transit, Schools |
|---|---|
| Sewer | Sanitary sewer |
| Exterior Finish | Brick |
| Fence Type | Fenced yard |
Room Details
| Room | Dimensions | Level | Flooring | Details |
|---|---|---|---|---|
| Bedroom | Measurements not available | Second level | ||
| Bedroom 2 | Measurements not available | Second level | ||
| Bedroom 3 | Measurements not available | Second level | ||
| Bedroom 4 | Measurements not available | Second level | ||
| Dining room | 3.5 m x 3.7 m | Main level | 3.7 m | |
| Foyer | 1.45 m x 1.35 m | Main level | 1.35 m | |
| Kitchen | 5.8 m x 2.5 m | Main level | 2.5 m | |
| Living room | 3.5 m x 4 m | Main level | 4 m |
Amenities
- Views
- New Construction
- Adult 55+
- Lease To Own
- No Strata Fees
- Furnished
- Primary On Main
- Air Conditioning
- Seller Finance
- Green
- Fixer Upper
- Horse
- Golf
- Fireplace
- Deck
- Garage
- Basement
- Pool

Property vs Single Family Average in M2H 1K7
Price
In The Neighbourhood
Just Listed
Toronto (Hillcrest Village)
$ 2,499
Bsmt - 104 Rameau Drive
Toronto (hillcrest Village), ON M2H1V2
- Type
- Single Family
- Rooms
- 2 Beds + 1 Baths
RE/MAX ACE REALTY INC.
Just Listed
Toronto (Hillcrest Village)
$ 3,095
Main - 96 Rameau Drive
Toronto (hillcrest Village), ON M2H1T9
- Type
- Single Family
- Rooms
- 3 Beds + 1 Baths
RE/MAX HALLMARK SHAHEEN & COMPANY
Toronto (Hillcrest Village)
$ 2,900
Main - 37 Summerside Crescent
Toronto (hillcrest Village), ON M2H1W9
- Type
- Single Family
- Rooms
- 3 Beds + 1 Baths
BOSLEY REAL ESTATE LTD.
Toronto (Hillcrest Village)
$ 4,300
194 Mcnicoll Avenue
Toronto (hillcrest Village), ON M2H2C3
- Type
- Single Family
- Rooms
- 5 Beds + 3.5 Baths
EXP REALTY
Toronto (Hillcrest Village)
$ 870,000
225 Hollyberry Trail
Toronto (hillcrest Village), ON M2H2P3
- Type
- Single Family
- Rooms
- 4 Beds + 2.5 Baths
HARVEY KALLES REAL ESTATE LTD.
Toronto (Hillcrest Village)
$ 1,575
Basement - 171 Sexton Crescent
Toronto (hillcrest Village), ON M2H2L7
- Type
- Single Family
- Rooms
- 1 Beds + 1 Baths
CENTURY 21 LEADING EDGE REALTY INC.
Toronto (Hillcrest Village)
$ 1,129,000
29 Dexter Boulevard
Toronto (hillcrest Village), ON M2H1Z3
- Type
- Single Family
- Rooms
- 6 Beds + 3 Baths
HOMELIFE LANDMARK REALTY INC.
Toronto (Hillcrest Village)
$ 1,098,000
81 Mcnicoll Avenue
Toronto (hillcrest Village), ON M2H2B2
- Type
- Single Family
- Rooms
- 4 Beds + 1.5 Baths
KELLER WILLIAMS REFERRED URBAN REALTY
Toronto (Hillcrest Village)
$ 1,400
Bsmt #1 - 62 Cresthaven Drive
Toronto (hillcrest Village), ON M2H1M3
- Type
- Single Family
- Rooms
- 1 Beds + 1 Baths
HOMELIFE LANDMARK REALTY INC.
Toronto (Hillcrest Village)
$ 1,090,000
25 Lehar Crescent
Toronto (hillcrest Village), ON M2H1J4
- Type
- Single Family
- Rooms
- 4 Beds + 2 Baths
PROMPTON REAL ESTATE SERVICES CORP.
Toronto (Hillcrest Village)
$ 1,500
Bsmt - 70 Apple Gate Crescent
Toronto (hillcrest Village), ON M2H2R4
- Type
- Single Family
- Rooms
- 1 Beds + 1 Baths
NEW TIMES REALTY INC.
Toronto (Hillcrest Village)
$ 1,549,800
40 Brahms Avenue
Toronto (hillcrest Village), ON M2H1H4
- Type
- Single Family
- Rooms
- 5 Beds + 3 Baths
HOMELIFE NEW WORLD REALTY INC.

 Toronto Real Estate Board (TRREB); All information deemed reliable but not guaranteed. All properties are subject to prior sale, change or withdrawal. Neither listing broker(s) or information provider(s) shall be responsible for any typographical errors, misinformation, misprints and shall be held totally harmless. Listing(s) information is provided for consumer's personal, non-commercial use and may not be used for any purpose other than to identify prospective properties consumers may be interested