



















Address
99 Bideford Avenue, Toronto (Lansing-Westgate), ON
Price
$ 2,100,000
Property Attributes
- ID#C13781544
- TypeSingle Family
- Listing Status Active
- MunicipalityToronto (Lansing-Westgate)
- CityToronto (Lansing-Westgate)
- AreaLansing-Westgate
- NeighbourhoodLansing-Westgate
- Postal CodeM3H 1K5
- Style
- Price$ 2,100,000
- Bedrooms4+1
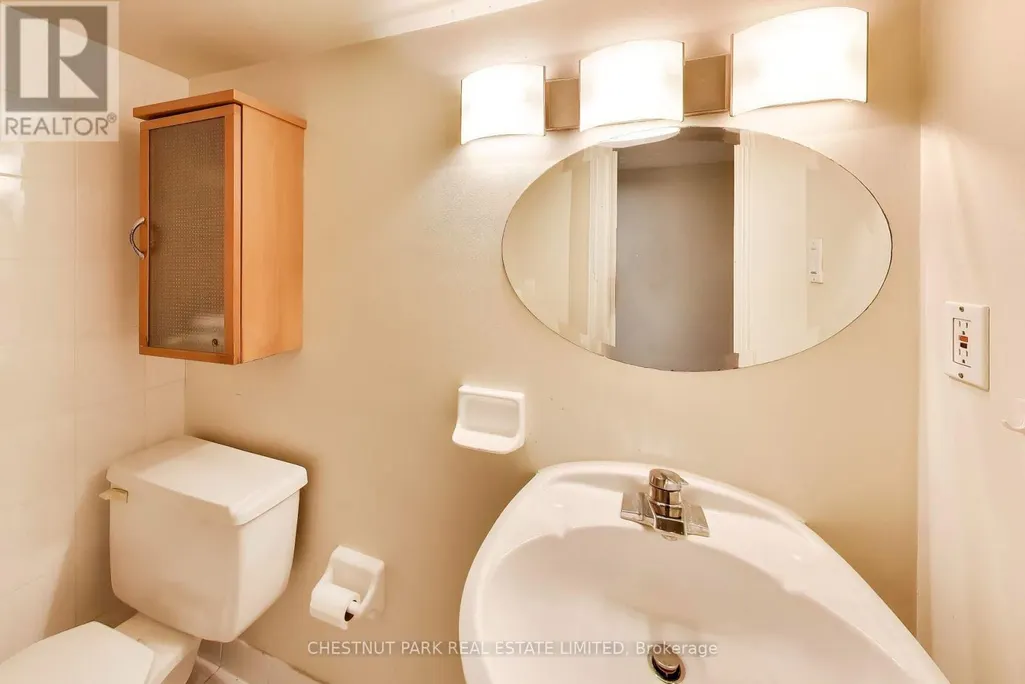
- Bathrooms3
- Half Bathrooms1
Data Source:
Canadian Real Estate Association (CREA)
Property Description
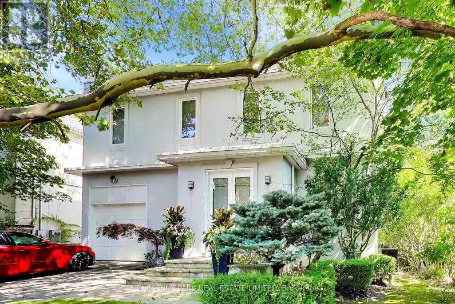
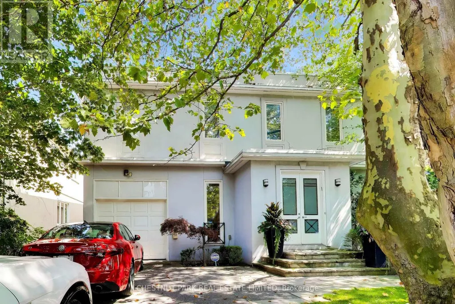
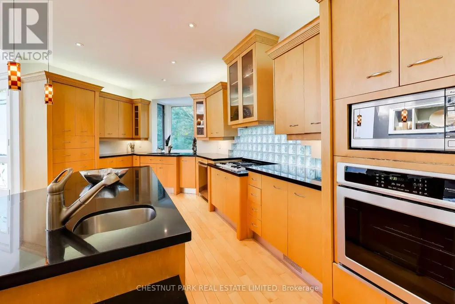
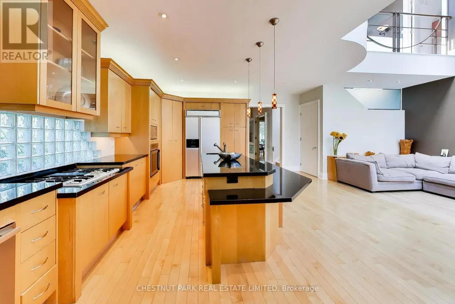
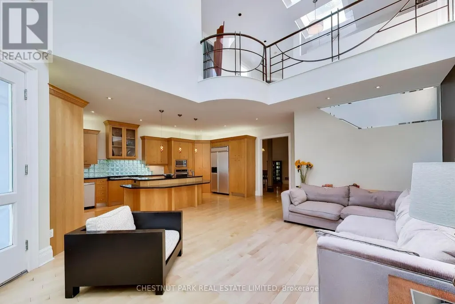
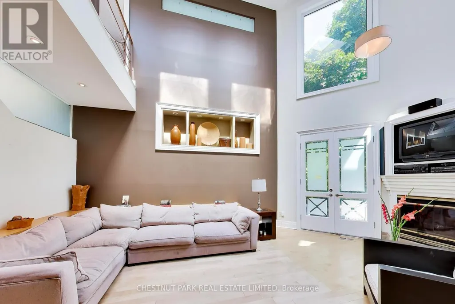
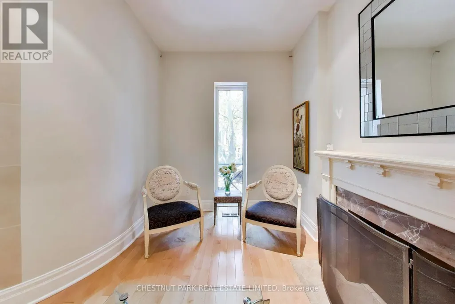
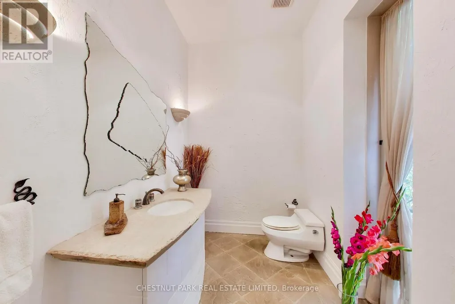
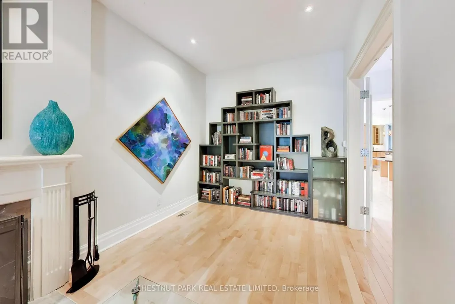
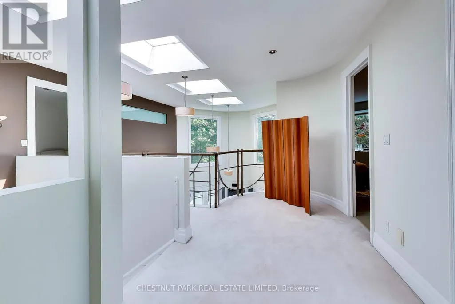
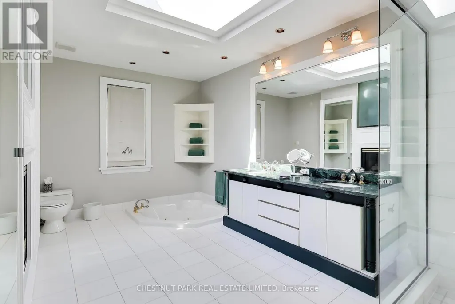
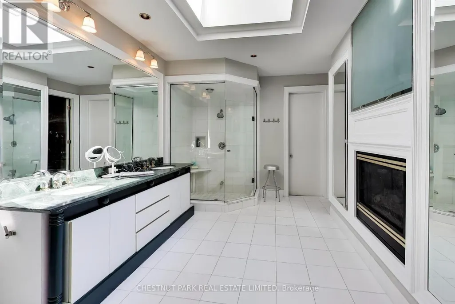
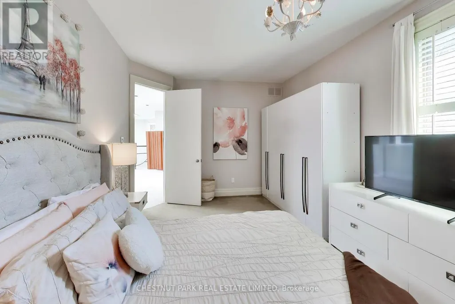
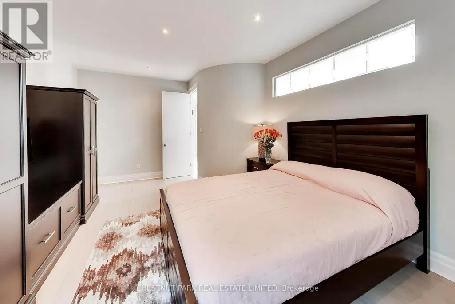
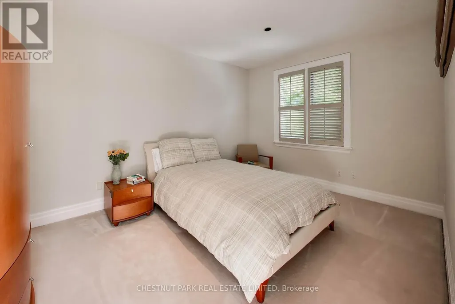
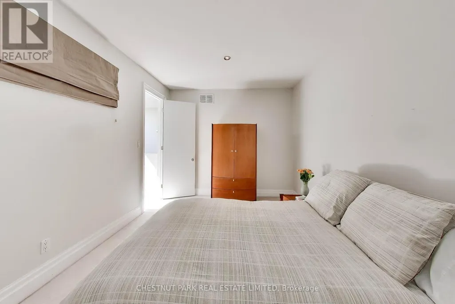
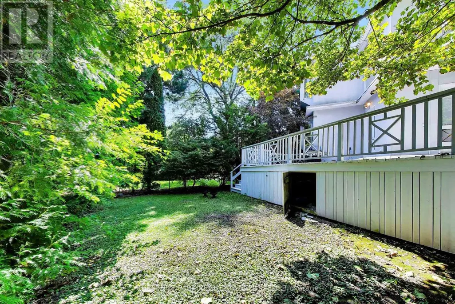
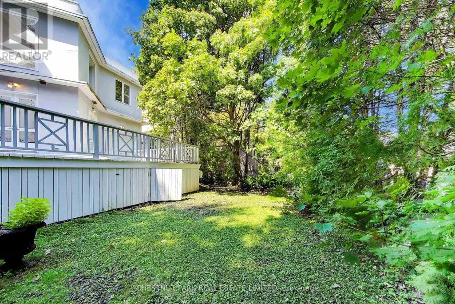
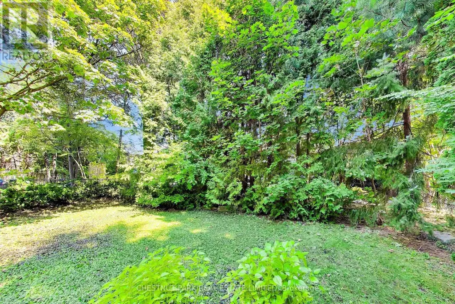
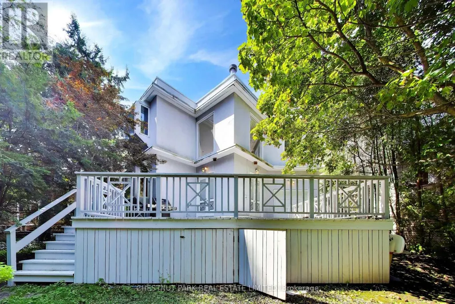
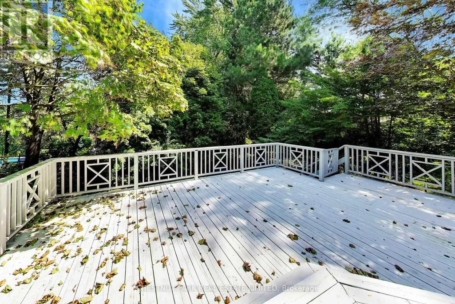
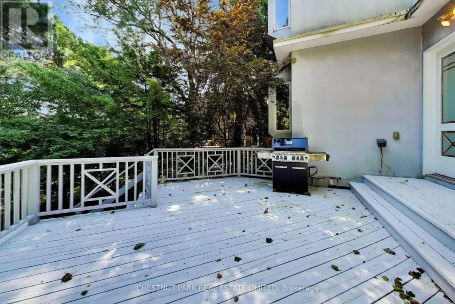
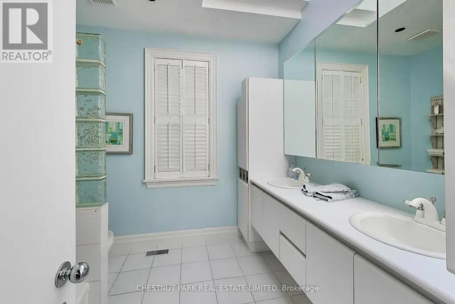
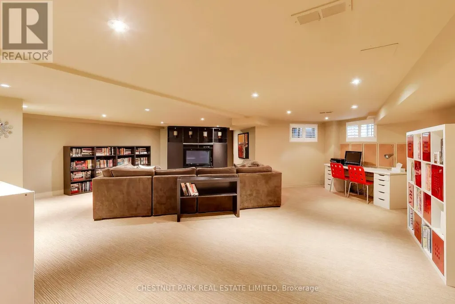
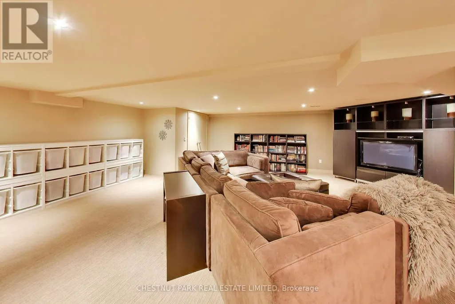
Welcome to 99 Bideford Ave in the heart of Armour Heights, a wonderful opportunity to renovate and create a truly special family home in one of North Toronto's most sought after neighbourhoods. Set on a mature, tree lined street and just moments from Summit Heights Public School, this spacious home offers generous principal rooms, excellent natural light, multiple bedrooms, a finished lower level and a flexible layout with plenty of room to reimagine. The main floor features large living and dining spaces, a bright kitchen and family room, while the upper level offers well proportioned bedrooms including a spacious primary suite. The finished lower level provides valuable additional living space for a recreation room, home office, gym or guest area. Outside, the private backyard and large deck create an excellent setting for family living and entertaining. This is an outstanding opportunity for buyers looking to update, renovate and make a long-term home their own in a prime Armour Heights location. Ideally situated close to Summit Heights Public School, parks, shops and neighbourhood amenities, with convenient access to Highway 401 and major routes. (id:7434)
General Features
| Property Type | Single Family |
|---|---|
| CommunityName | Lansing-Westgate |
| Building Amenities | Fireplace(s) |
| Building Appliances | Garage door opener remote(s), Central Vacuum, Cooktop, Dishwasher, Dryer, Freezer, Microwave, Oven, Washer, Refrigerator |
| Building Cooling Type | Central air conditioning |
| Location Description | AVENUE & WILSON |
| Parking Space Total | 4 |
| Foundation Type | Block |
| Building Type | House |
| Ownership Type | Freehold |
| Building.StoriesTotal | 2 |
Interior Features
| Building Fireplace Present | True |
|---|---|
| Building Fireplace Total | 4 |
| Building Heating Type | Forced air |
| Building Heating Fuel | Natural gas |
| Basement Development | Finished |
| Basement Type | N/A (Finished) |
| Construction Style Attachment | Detached |
| Flooring Type | Hardwood, Carpeted |
| Living Area Range | 3000 |
| Bedrooms | 4+1 |
Exterior Features
| Structure | Deck |
|---|---|
| Landscape Features | Lawn sprinkler |
| Sewer | Sanitary sewer |
| Exterior Finish | Stucco |
Room Details
| Room | Dimensions | Level | Flooring | Details |
|---|---|---|---|---|
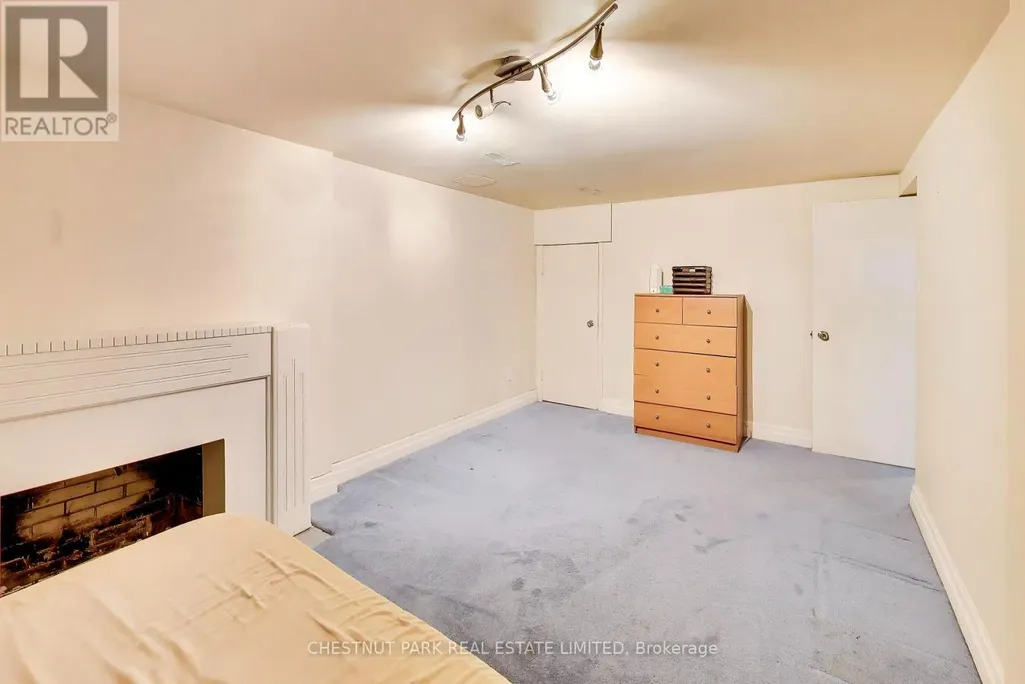
| Bedroom | 5.57 m x 3.04 m | Lower level | 3.04 m | |
| Bedroom 2 | 5.21 m x 3.07 m | Second level | 3.07 m | |
| Bedroom 3 | 6.3 m x 3.48 m | Second level | 3.48 m | |
| Bedroom 4 | 4.6 m x 3.07 m | Second level | 3.07 m | |
| Dining room | 4.81 m x 2.95 m | Main level | 2.95 m | |
| Family room | 6.24 m x 5.36 m | Main level | 5.36 m | |
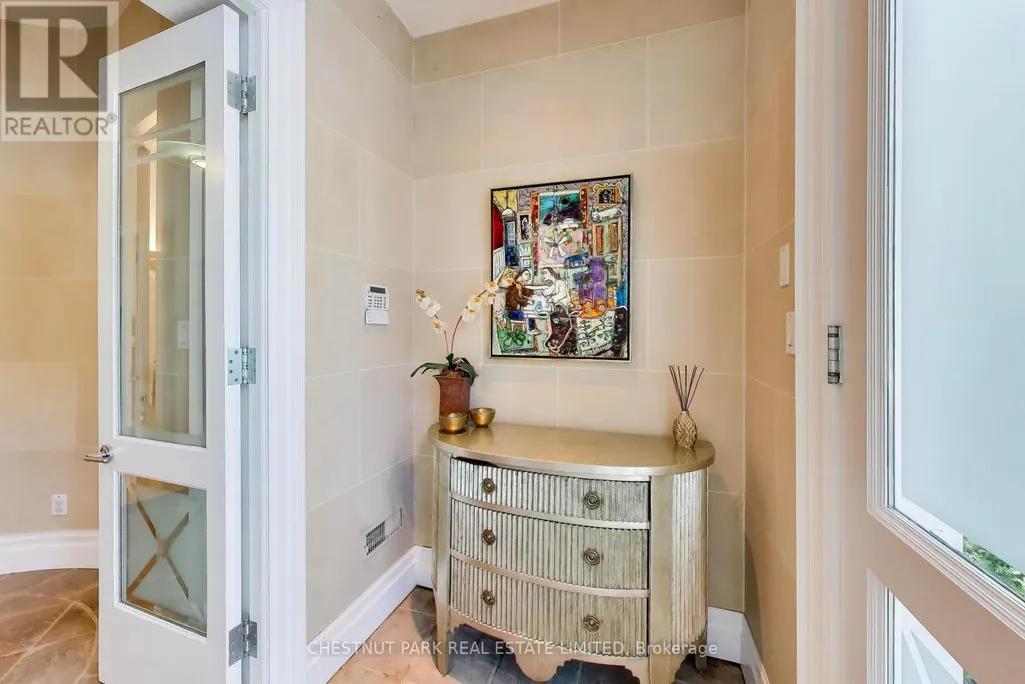
| Foyer | 1.24 m x 2.28 m | Main level | 2.28 m | |
| Kitchen | 7.77 m x 2.47 m | Main level | 2.47 m | |
| Laundry room | 4.38 m x 3.53 m | Lower level | 3.53 m | |
| Living room | 5.6 m x 2.92 m | Main level | 2.92 m | |
| Primary Bedroom | 5.79 m x 4.69 m | Second level | 4.69 m | |
| Recreational, Games room | 7.8 m x 7.77 m | Lower level | 7.77 m |
Amenities
- Views
- New Construction
- Adult 55+
- Lease To Own
- No Strata Fees
- Furnished
- Primary On Main
- Air Conditioning
- Seller Finance
- Green
- Fixer Upper
- Horse
- Golf
- Fireplace
- Deck
- Garage
- Basement
- Pool

Property vs Single Family Average in M3H 1K5
Price
In The Neighbourhood
Open House
Toronto (Lansing-Westgate)
$ 1,995,000
90 Johnston Avenue
Toronto (lansing-westgate), ON M2N1H2
- Type
- Single Family
- Rooms
- 4 Beds + 4.5 Baths
ROYAL LEPAGE SIGNATURE REALTY
Toronto (Lansing-Westgate)
$ 1,199,000
207 Elmhurst Avenue
Toronto (lansing-westgate), ON M2N1S2
- Type
- Single Family
- Rooms
- 3 Beds + 3 Baths
KELLER WILLIAMS REFERRED URBAN REALTY
Toronto (Lansing-Westgate)
$ 928,000
246 Burnett Avenue
Toronto (lansing-westgate), ON M2N1V8
- Type
- Single Family
- Rooms
- 3 Beds + 2 Baths
KELLER WILLIAMS REFERRED URBAN REALTY
Toronto (Lansing-Westgate)
$ 1,125,000
58 Franklin Avenue
Toronto (lansing-westgate), ON M2N1B6
- Type
- Single Family
- Rooms
- 2 Beds + 2 Baths
RE/MAX REALTY SPECIALISTS INC.
Toronto (Lansing-Westgate)
$ 2,099,000
121 Johnston Avenue
Toronto (lansing-westgate), ON M2N1H1
- Type
- Single Family
- Rooms
- 5 Beds + 3.5 Baths
HARVEY KALLES REAL ESTATE LTD.
Open House
Toronto (Lansing-Westgate)
$ 12,695,000
126 Sandringham Drive
Toronto (lansing-westgate), ON M3H1E3
- Type
- Single Family
- Rooms
- 6 Beds + 8.5 Baths
HARVEY KALLES REAL ESTATE LTD.
Toronto (Lansing-Westgate)
$ 2,950
21 Franklin Avenue
Toronto (lansing-westgate), ON M2N1B7
- Type
- Single Family
- Rooms
- 2 Beds + 1 Baths
HOME LEADER REALTY INC.
Toronto (Lansing-Westgate)
$ 2,648,000
218 Cameron Avenue
Toronto (lansing-westgate), ON M2N1E7
- Type
- Single Family
- Rooms
- 6 Beds + 4.5 Baths
RE/MAX ADVANCE REALTY
Toronto (Lansing-Westgate)
$ 15,000
31 Timberlane Drive
Toronto (lansing-westgate), ON M3H1J3
- Type
- Single Family
- Rooms
- 5 Beds + 4.5 Baths
RE/MAX HALLMARK REALTY LTD.
Toronto (Lansing-Westgate)
$ 2,249,000
62 Wentworth Avenue
Toronto (lansing-westgate), ON M2N1T7
- Type
- Single Family
- Rooms
- 4 Beds + 2.5 Baths
KELLER WILLIAMS REFERRED URBAN REALTY
Toronto (Lansing-Westgate)
$ 4,500
53 Raeburn Avenue
Toronto (lansing-westgate), ON M3H1G9
- Type
- Single Family
- Rooms
- 3 Beds + 2 Baths
REMAX YOUR COMMUNITY REALTY
Toronto (Lansing-Westgate)
$ 3,999,000
2 Marchwood Drive
Toronto (lansing-westgate), ON M3H1J8
- Type
- Single Family
- Rooms
- 5 Beds + 5.5 Baths
CHESTNUT PARK REAL ESTATE LIMITED

 Toronto Real Estate Board (TRREB); All information deemed reliable but not guaranteed. All properties are subject to prior sale, change or withdrawal. Neither listing broker(s) or information provider(s) shall be responsible for any typographical errors, misinformation, misprints and shall be held totally harmless. Listing(s) information is provided for consumer's personal, non-commercial use and may not be used for any purpose other than to identify prospective properties consumers may be interested