















Address
253 Byng Avenue, Toronto (Willowdale East), ON
Price
$ 8,700
Property Attributes
- ID#C13787440
- TypeSingle Family
- Listing Status Active
- MunicipalityToronto (Willowdale East)
- CityToronto (Willowdale East)
- AreaWillowdale East
- NeighbourhoodWillowdale East
- Postal CodeM2N 4L4
- Style
- Price$ 8,700
- Bedrooms4+2
- Bathrooms4
- Half Bathrooms1
Data Source:
Canadian Real Estate Association (CREA)
Property Description
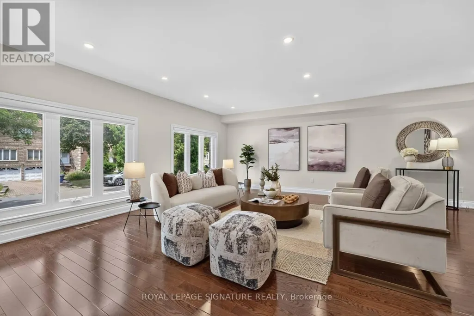
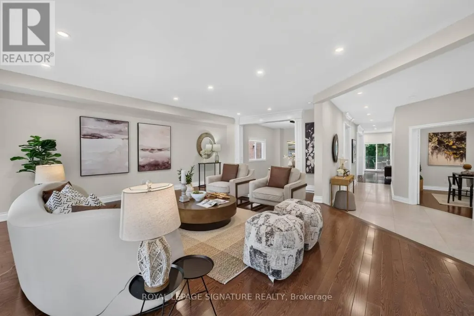
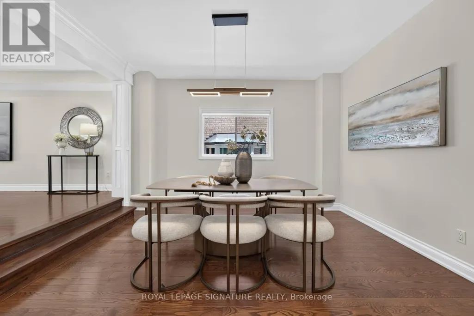
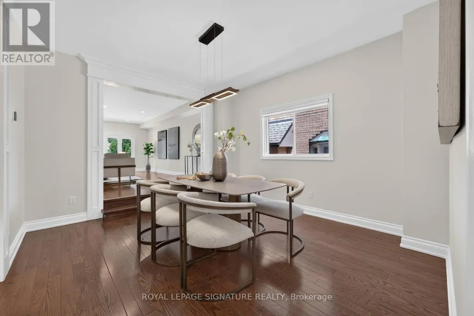
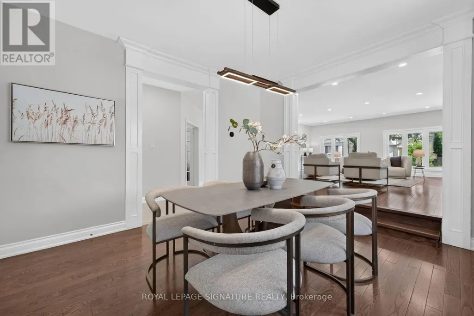
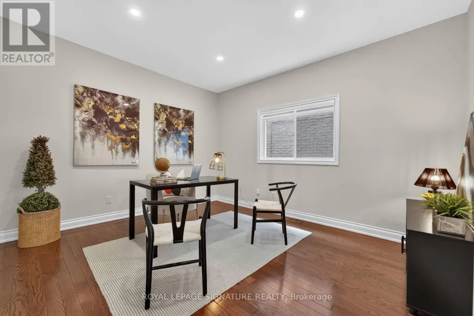
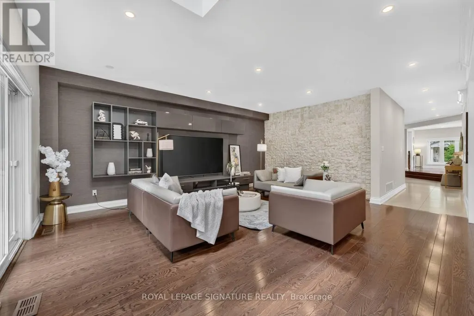
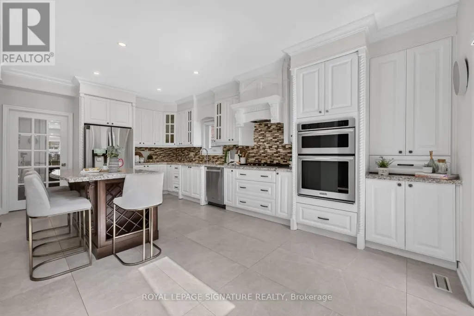
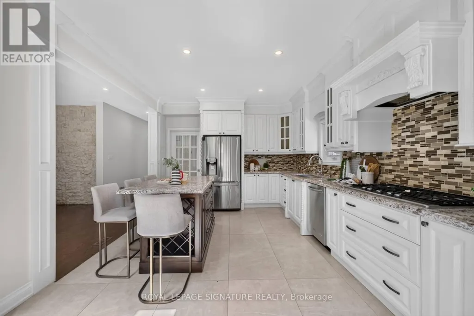
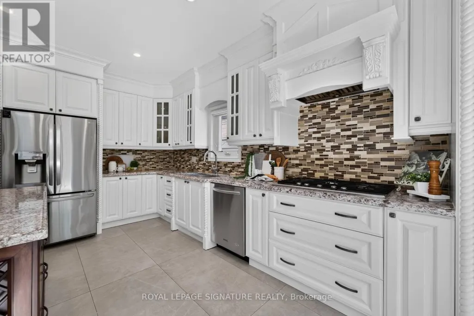
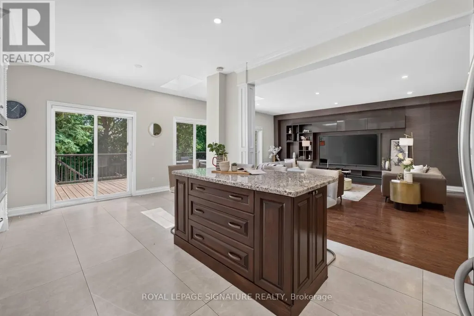
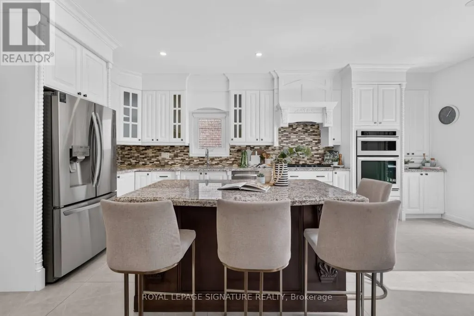
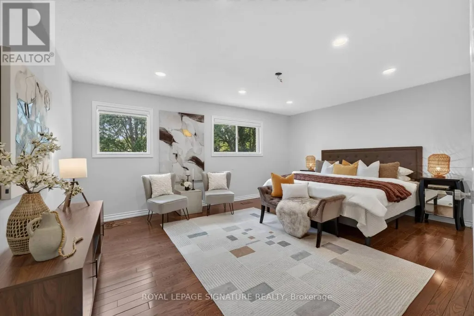
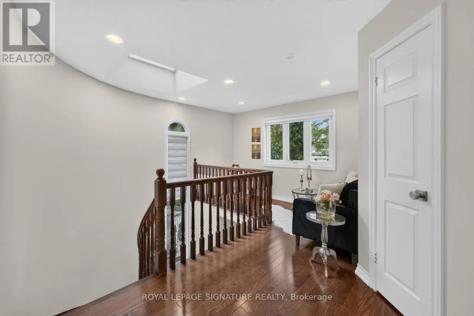
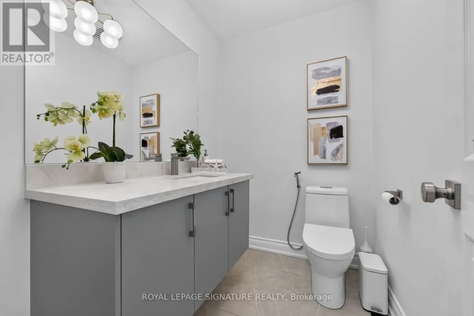
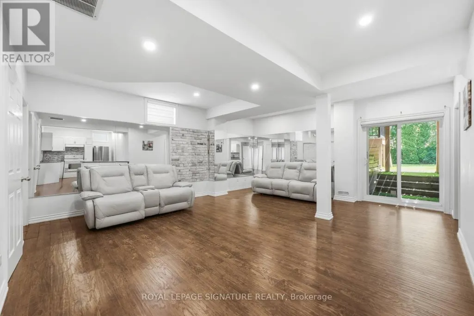
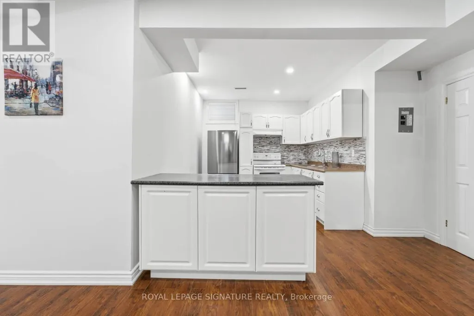
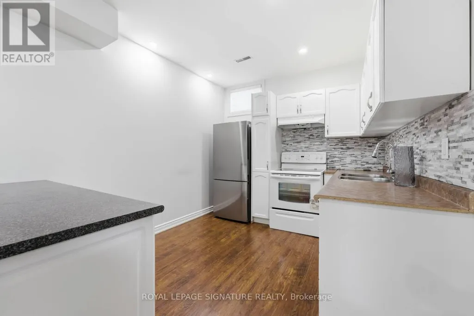
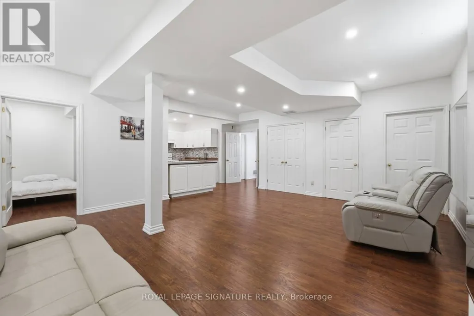
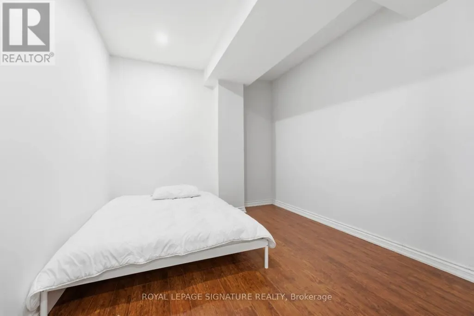
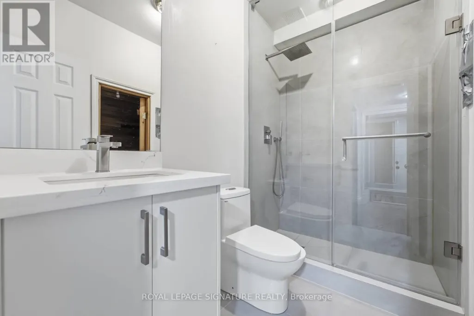
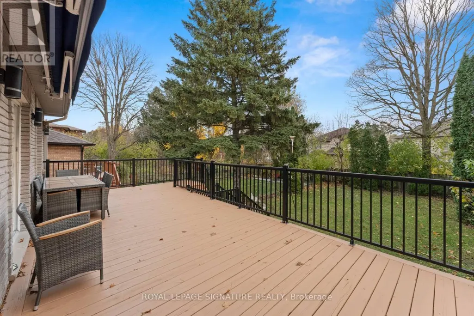
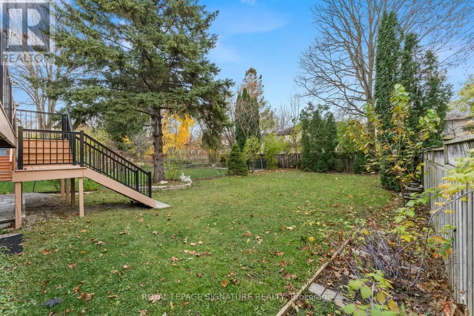
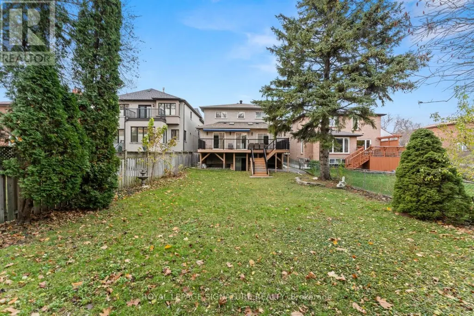
A Rare Offering In The Heart Of Willowdale East, Set On An Exceptional 40 X 158 Ft Lot.Offering Over 3,400 Sq. Ft. Of Above-Grade Living Space Plus A Full Basement, This Impressive 2-Storey Residence Delivers Remarkable Scale, Versatility & Endless Possibilities For Modern Family Living. Featuring 4+1 Bedrooms, 5 Bathrooms & A Double Car Garage, Plus A Main-Floor Office Easily Configured As A 5th Bedroom, The Home Has Been Thoughtfully Updated & Upgraded While Maintaining Its Generous Proportions. Expansive Principal Rooms Create An Effortless Flow For Everyday Living & Entertaining, Complemented By Abundant Natural Light & Exceptional Bedroom Space For A Growing Or Multi-Generational Family. The Walk-Out Lower Level Features A Separate Apartment-Style Living Space, Offering Outstanding Flexibility For Extended Family,Guests, A Nanny Suite Or Additional Private Living Quarters. The Exceptional Deep Lot Provides Rare Outdoor Space In One Of North Toronto's Most Sought-After Neighbourhoods. Minutes To Yonge St, Shops, Restaurants, Transit, Parks & Excellent Schools. A Unique Opportunity To Own A Substantial Home On A Remarkable Lot In Prime Willowdale East. (id:7434)
General Features
| Features | Carpet Free, In-Law Suite |
|---|---|
| Property Type | Single Family |
| Lease | 8700.00 |
| CommunityName | Willowdale East |
| Amenities | Park, Public Transit, Schools, Place of Worship |
| Building Age | 16 to 30 years |
| Building Appliances | Oven - Built-In, Range, Water Heater, Central Vacuum, Dishwasher, Dryer, Garage door opener, Sauna, Stove, Washer, Window Coverings, Refrigerator |
| Building Basement Features | Walk out, Separate entrance |
| Building Cooling Type | Central air conditioning |
| Location Description | Cross Streets: W.Bayview Ave/S.Finch Ave. ** Directions: Bayview/Finch. |
| Parking Space Total | 4 |
| Foundation Type | Concrete |
| Building Type | House |
| Ownership Type | Freehold |
| Building.StoriesTotal | 2 |
Interior Features
| Building Fireplace Present | True |
|---|---|
| Building Heating Type | Forced air |
| Building Heating Fuel | Natural gas |
| Basement Development | Finished |
| Basement Type | N/A (Finished), N/A |
| Construction Style Attachment | Detached |
| Flooring Type | Hardwood, Laminate |
| Living Area Range | 3000 |
| Bedrooms | 4+2 |
Exterior Features
| Land Amenities | Park, Public Transit, Schools, Place of Worship |
|---|---|
| Sewer | Sanitary sewer |
| Exterior Finish | Brick, Stone |
| Fence Type | Fenced yard |
Room Details
| Room | Dimensions | Level | Flooring | Details |
|---|---|---|---|---|
| Bedroom | 3.7 m x 3 m | Basement | 3 m | |
| Bedroom 2 | 3.75 m x 3.5 m | Second level | 3.5 m | |
| Bedroom 3 | 4 m x 3.8 m | Second level | 3.8 m | |
| Bedroom 4 | 4.3 m x 3.8 m | Second level | 3.8 m | |
| Dining room | 4.5 m x 3.8 m | Main level | 3.8 m | |
| Family room | 6 m x 5.5 m | Main level | 5.5 m | |
| Kitchen | 6.5 m x 3.75 m | Main level | 3.75 m | |
| Living room | 6.5 m x 6 m | Main level | 6 m | |
| Office | 4 m x 4 m | Main level | 4 m | |
| Primary Bedroom | 6 m x 4.2 m | Second level | 4.2 m | |
| Recreational, Games room | 5.76 m x 5.55 m | Lower level | 5.55 m |
Amenities
- Views
- New Construction
- Adult 55+
- Lease To Own
- No Strata Fees
- Furnished
- Primary On Main
- Air Conditioning
- Seller Finance
- Green
- Fixer Upper
- Horse
- Golf
- Fireplace
- Deck
- Garage
- Basement
- Pool

Property vs Single Family Average in M2N 4L4
In The Neighbourhood
Just Listed
Toronto (Willowdale East)
$ 2,788,000
171 Elmwood Avenue
Toronto (willowdale East), ON M2N3M3
- Type
- Single Family
- Rooms
- 4 Beds + 4.5 Baths
CENTURY 21 PERCY FULTON LTD.
Toronto (Willowdale East)
$ 3,788,000
356 Hillcrest Avenue
Toronto (willowdale East), ON M2N3P8
- Type
- Single Family
- Rooms
- 5 Beds + 6 Baths
AIMHOME REALTY INC.
Open House
Toronto (Willowdale East)
$ 2,888,800
332 Greenfield Avenue
Toronto (willowdale East), ON M2N3E6
- Type
- Single Family
- Rooms
- 7 Beds + 5.5 Baths
HOMELIFE LANDMARK REALTY INC.
Toronto (Willowdale East)
$ 1,800
Lower Level - 139 Mckee Avenue
Toronto (willowdale East), ON M2N4C5
- Type
- Single Family
- Rooms
- 3 Beds + 1 Baths
ROYAL LEPAGE PREMIUM ONE REALTY
Toronto (Willowdale East)
$ 1,599,000
77 Avondale Avenue
Toronto (willowdale East), ON M2N2V1
- Type
- Single Family
- Rooms
- 8 Beds + 3 Baths
EASY LIST REALTY LTD.
Toronto (Willowdale East)
$ 4,500
Entire - 139 Mckee Avenue
Toronto (willowdale East), ON M2N4C5
- Type
- Single Family
- Rooms
- 6 Beds + 2 Baths
ROYAL LEPAGE PREMIUM ONE REALTY
Toronto (Willowdale East)
$ 2,988,000
111 Kingsdale Avenue
Toronto (willowdale East), ON M2N3W5
- Type
- Single Family
- Rooms
- 5 Beds + 4.5 Baths
RE/MAX REALTRON BIJAN BARATI REAL ESTATE
Toronto (Willowdale East)
$ 3,200
Main Level - 139 Mckee Avenue
Toronto (willowdale East), ON M2N4C5
- Type
- Single Family
- Rooms
- 6 Beds + 2 Baths
ROYAL LEPAGE PREMIUM ONE REALTY
Toronto (Willowdale East)
$ 2,988,000
274 Greenfield Avenue
Toronto (willowdale East), ON M2N3E5
- Type
- Single Family
- Rooms
- 6 Beds + 5.5 Baths
RE/MAX REALTRON BIJAN BARATI REAL ESTATE
Toronto (Willowdale East)
$ 2,498,000
253 Byng Avenue
Toronto (willowdale East), ON M2N4L4
- Type
- Single Family
- Rooms
- 6 Beds + 4.5 Baths
ROYAL LEPAGE SIGNATURE REALTY
Toronto (Willowdale East)
$ 1,598,000
3022 Bayview Avenue
Toronto (willowdale East), ON M2N5L1
- Type
- Single Family
- Rooms
- 7 Beds + 4.5 Baths
HOMELIFE NEW WORLD REALTY INC.
Toronto (Willowdale East)
$ 2,688,000
131 Estelle Avenue
Toronto (willowdale East), ON M2N5H6
- Type
- Single Family
- Rooms
- 5 Beds + 4.5 Baths
KELLER WILLIAMS REFERRED URBAN REALTY

 Toronto Real Estate Board (TRREB); All information deemed reliable but not guaranteed. All properties are subject to prior sale, change or withdrawal. Neither listing broker(s) or information provider(s) shall be responsible for any typographical errors, misinformation, misprints and shall be held totally harmless. Listing(s) information is provided for consumer's personal, non-commercial use and may not be used for any purpose other than to identify prospective properties consumers may be interested