
Open House Thu, Sep 24th 05:00 PM - 07:00 PM











Address
32 Edgewood Crescent, Toronto (Rosedale-Moore Park), ON
Price
$ 2,649,000
Open House Thu, Sep 24th 05:00 PM - 07:00 PM
Property Attributes
- ID#C13809074
- TypeSingle Family
- Listing Status Active
- MunicipalityToronto (Rosedale-Moore Park)
- CityToronto (Rosedale-Moore Park)
- AreaRosedale-Moore Park
- NeighbourhoodRosedale-Moore Park
- Postal CodeM4W 3A9
- Style
- Price$ 2,649,000
- Bedrooms5
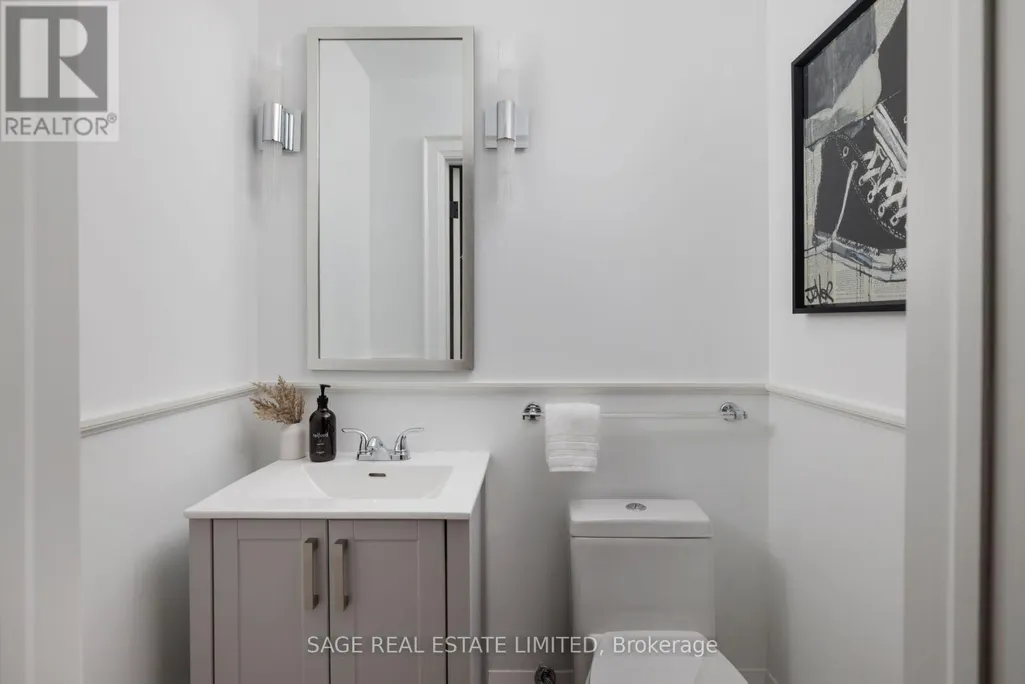
- Bathrooms2
- Half Bathrooms1
Data Source:
Canadian Real Estate Association (CREA)
Property Description
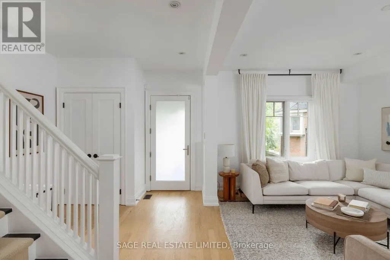
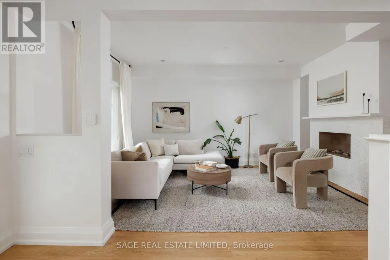
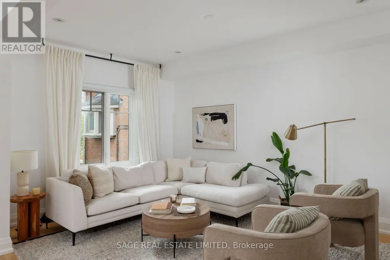
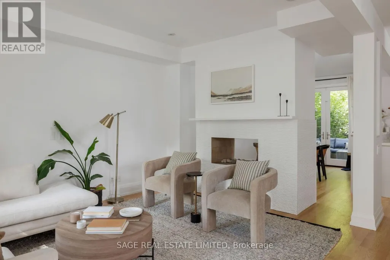
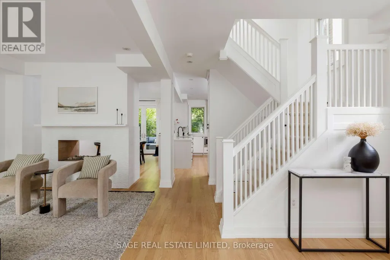
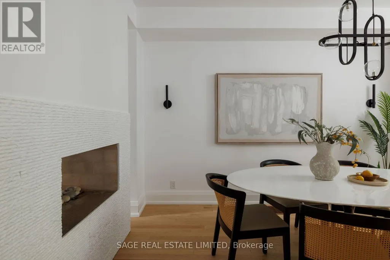
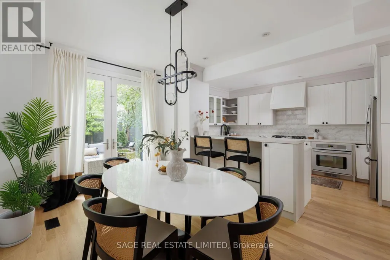
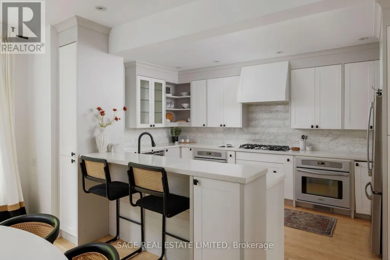
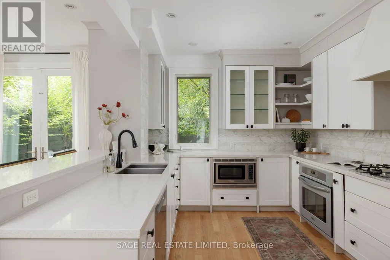
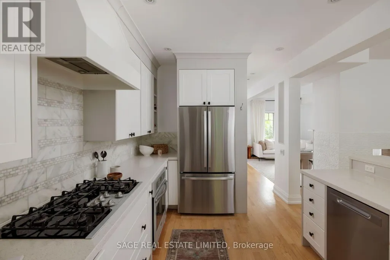
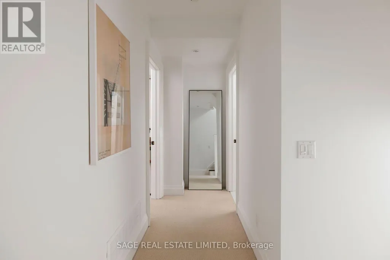
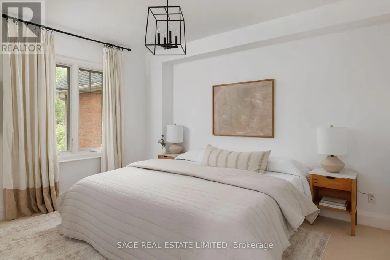
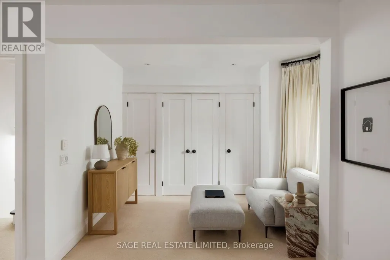
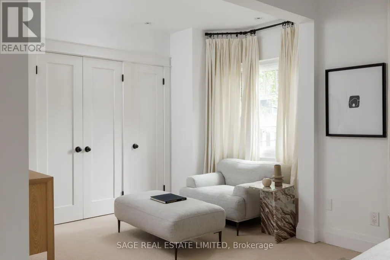
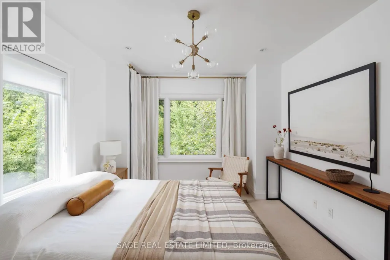
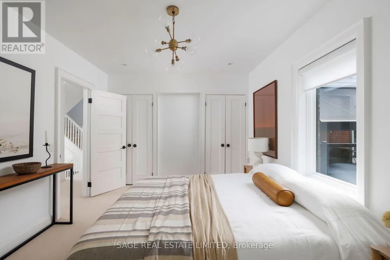
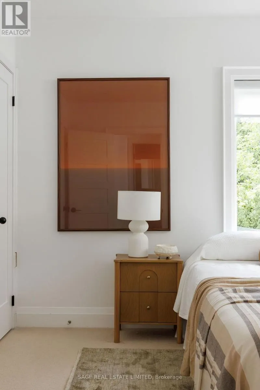
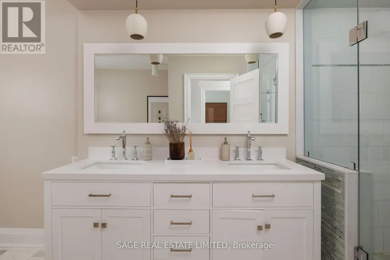
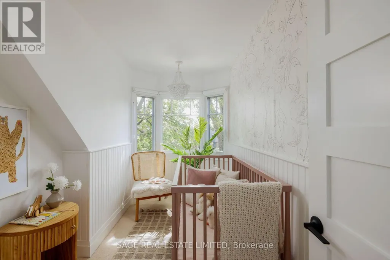
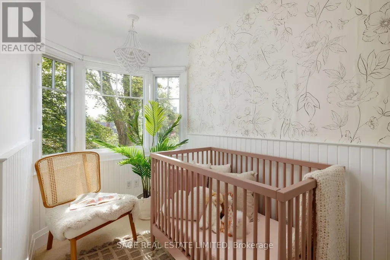
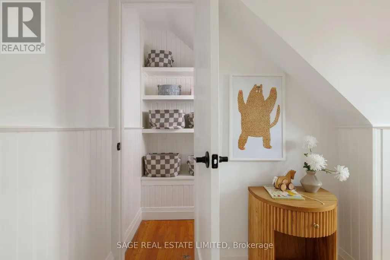
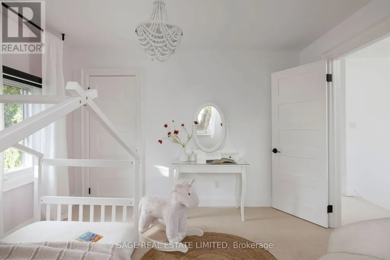
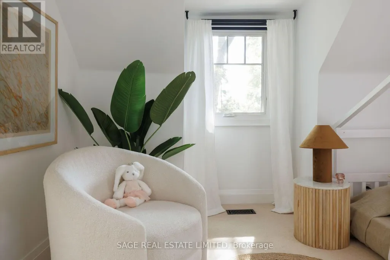
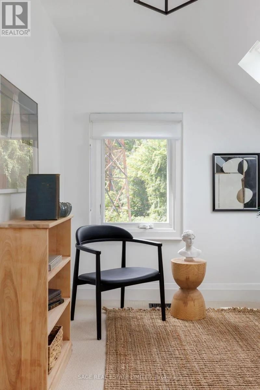
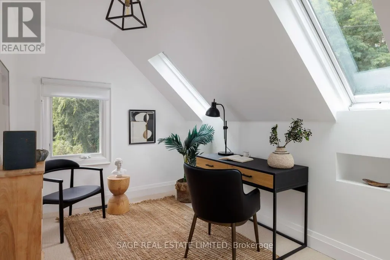
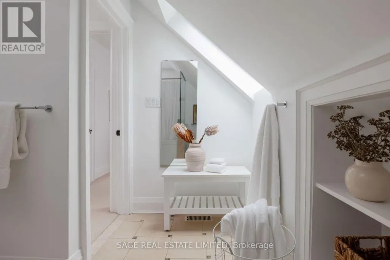
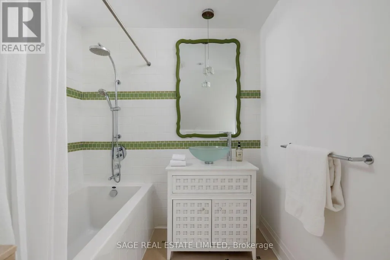
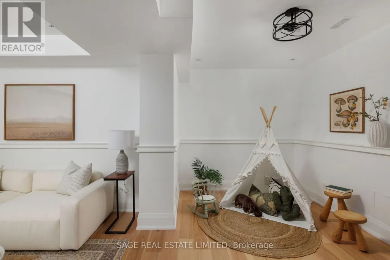
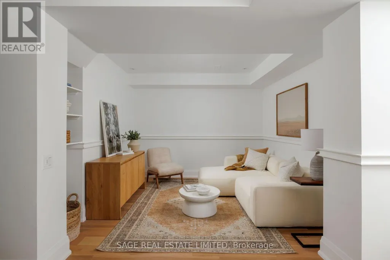
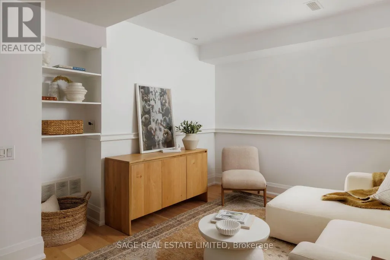
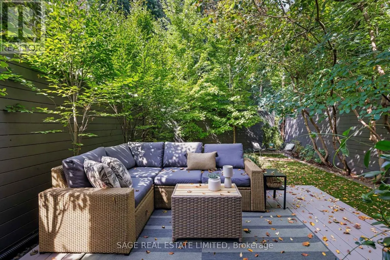
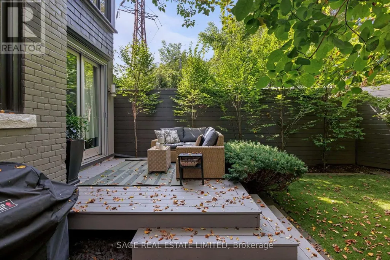
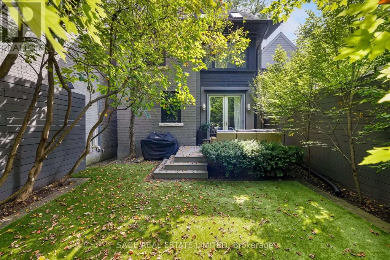
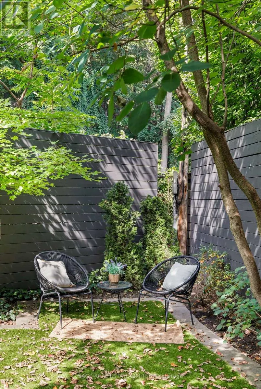
ELEGANT EDGEWOOD Beautifully renovated and completely turnkey, this elegant North Rosedale home is tucked away on one of the neighbourhood's most coveted cul-de-sacs - a quiet, private setting with a wonderful sense of community. The main floor is bright with an open-concept layout designed for both everyday living and effortless entertaining.Upstairs, the spacious primary suite is a serene retreat, complemented by a spa-inspired bathroom and freestanding tub. The generous second bedroom offers plenty of space and flexibility for a guest room, home office or growing family. The light-filled third floor adds another layer of living space, equally suited to a children's retreat, playroom, study or relaxed family room. It's the kind of flexible space that evolves with the needs of a family. Outside, the private, low-maintenance backyard feels like a natural extension of the home. There's ample space for outdoor dining, summer entertaining and laid back afternoons, with a gas line already in place for the BBQ. Set in one of Toronto's most established and sought-after neighbourhoods, the home is moments from amazing parks, exceptional schools and the everyday conveniences of the city, including highly regarded Whitney Public School. A refined, thoughtfully renovated home in an exceptionally special North Rosedale setting. (id:7434)
General Features
| Features | Cul-de-sac, Ravine |
|---|---|
| Property Type | Single Family |
| CommunityName | Rosedale-Moore Park |
| Amenities | Park, Schools |
| Building Age | 100+ years |
| Building Appliances | Furniture, Window Coverings |
| Building Basement Features | Separate entrance |
| Building Cooling Type | Central air conditioning |
| Location Description | Glen Road & Summerhill Avenue |
| Parking Space Total | 1 |
| Foundation Type | Concrete |
| Building Type | House |
| Ownership Type | Freehold |
| Building.StoriesTotal | 2.5 |
Interior Features
| Building Fireplace Present | True |
|---|---|
| Building Heating Type | Forced air |
| Building Heating Fuel | Natural gas |
| Basement Development | Finished |
| Basement Type | N/A (Finished), N/A |
| Construction Style Attachment | Detached |
| Flooring Type | Hardwood, Tile, Carpeted, Laminate |
| Living Area Range | 2000 |
| Bedrooms | 5 |
Exterior Features
| Land Amenities | Park, Schools |
|---|---|
| Sewer | Sanitary sewer |
| Exterior Finish | Brick, Shingles |
Room Details
| Room | Dimensions | Level | Flooring | Details |
|---|---|---|---|---|
| Bedroom 2 | 4.29 m x 3.26 m | Second level | 3.26 m | |
| Bedroom 3 | 3.78 m x 3.45 m | Third level | 3.45 m | |
| Bedroom 4 | 3.43 m x 3.18 m | Third level | 3.18 m | |
| Dining room | 4.24 m x 2.95 m | Ground level | 2.95 m | |
| Family room | 4.6 m x 3.28 m | Ground level | 3.28 m | |
| Kitchen | 4.27 m x 2.95 m | Ground level | 2.95 m | |
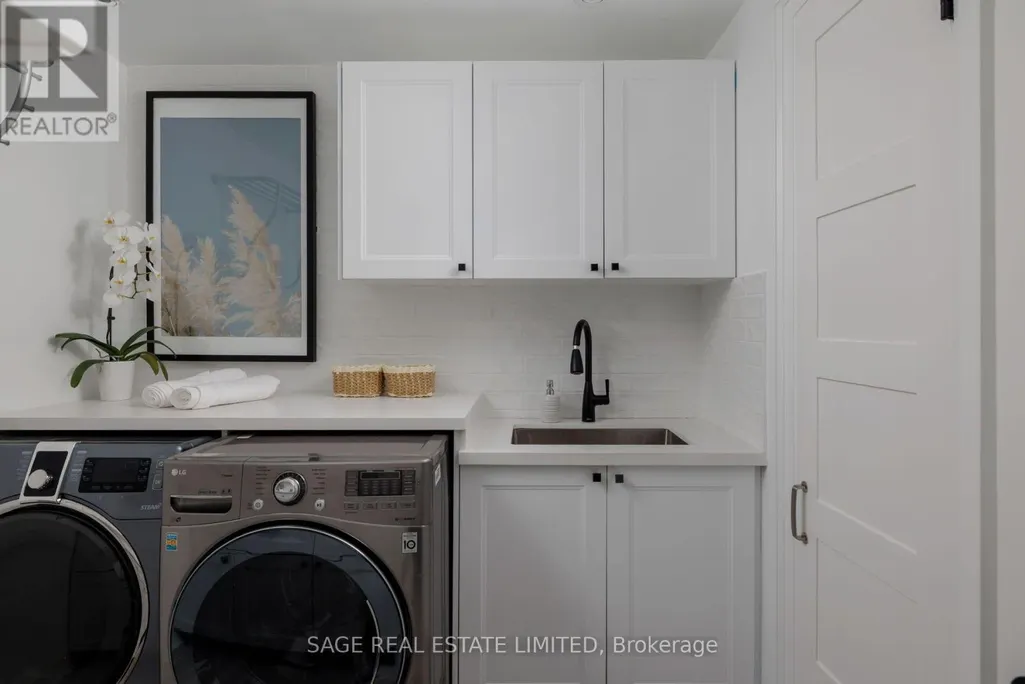
| Laundry room | 2.46 m x 2.41 m | Lower level | 2.41 m | |
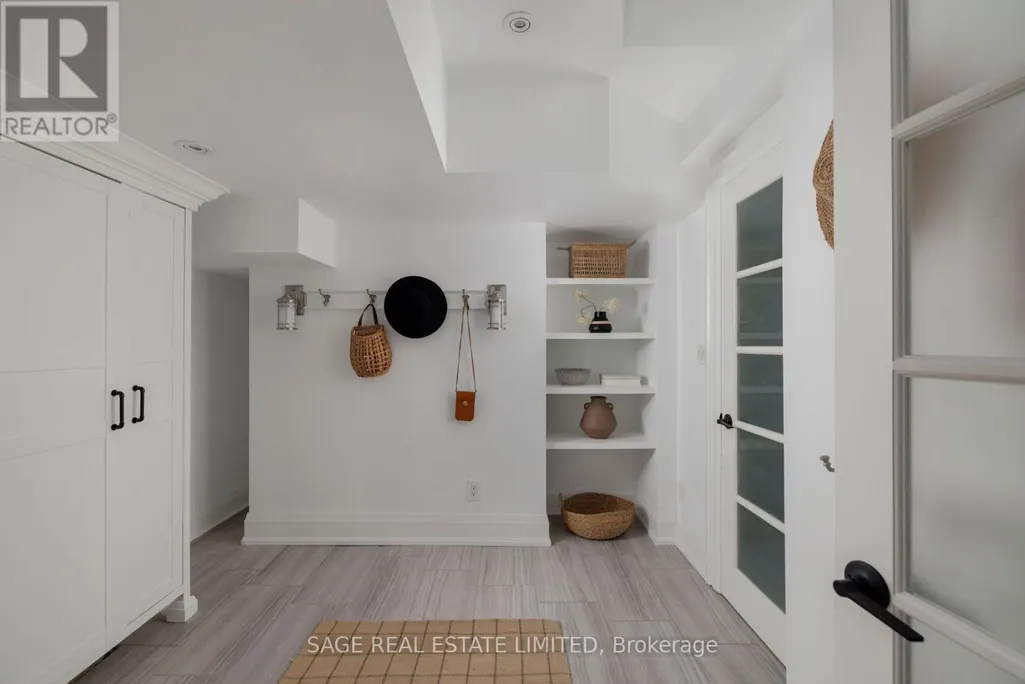
| Mud room | 3.15 m x 2.77 m | Lower level | 2.77 m | |
| Office | 3.48 m x 2.46 m | Third level | 2.46 m | |
| Primary Bedroom | 5.61 m x 3.89 m | Second level | 3.89 m | |
| Recreational, Games room | 3.2 m x 2.97 m | Lower level | 2.97 m |
Amenities
- Views
- New Construction
- Adult 55+
- Lease To Own
- No Strata Fees
- Furnished
- Primary On Main
- Air Conditioning
- Seller Finance
- Green
- Fixer Upper
- Horse
- Golf
- Fireplace
- Deck
- Garage
- Basement
- Pool

Property vs Single Family Average in M4W 3A9
Price
In The Neighbourhood
Open House
Toronto (Rosedale-Moore Park)
$ 3,750,000
106 Highland Avenue
Toronto (rosedale-moore Park), ON M4W2A6
- Type
- Single Family
- Rooms
- 5 Beds + 4.5 Baths
SOTHEBY'S INTERNATIONAL REALTY CANADA
Open House
Toronto (Rosedale-Moore Park)
$ 2,395,000
5 Jean Street
Toronto (rosedale-moore Park), ON M4W3A6
- Type
- Single Family
- Rooms
- 4 Beds + 3.5 Baths
ROYAL LEPAGE SIGNATURE REALTY
Open House
Toronto (Rosedale-Moore Park)
$ 2,649,000
230 Glen Road
Toronto (rosedale-moore Park), ON M4W2X3
- Type
- Single Family
- Rooms
- 3 Beds + 3 Baths
HAZELTON REAL ESTATE INC.
Open House
Toronto (Rosedale-Moore Park)
$ 4,995,000
63 Highland Avenue
Toronto (rosedale-moore Park), ON M4W2A2
- Type
- Single Family
- Rooms
- 7 Beds + 4 Baths
SUTTON GROUP-ADMIRAL REALTY INC.
Open House
Toronto (Rosedale-Moore Park)
$ 20,000
228 Glen Road
Toronto (rosedale-moore Park), ON M4W2X3
- Type
- Single Family
- Rooms
- 5 Beds + 4.5 Baths
HAZELTON REAL ESTATE INC.
Open House
Toronto (Rosedale-Moore Park)
$ 5,195,000
228 Glen Road
Toronto (rosedale-moore Park), ON M4W2X3
- Type
- Single Family
- Rooms
- 5 Beds + 4.5 Baths
HAZELTON REAL ESTATE INC.
Toronto (Rosedale-Moore Park)
$ 14,000
80 Douglas Drive
Toronto (rosedale-moore Park), ON M4W2B4
- Type
- Single Family
- Rooms
- 5 Beds + 4 Baths
HARVEY KALLES REAL ESTATE LTD.
Toronto (Rosedale-Moore Park)
$ 13,999
55 Alvin Avenue
Toronto (rosedale-moore Park), ON M4T2A8
- Type
- Single Family
- Rooms
- 5 Beds + 4 Baths
REALBIZ REALTY INC.
Toronto (Rosedale-Moore Park)
$ 2,650
Lower - 11 Rose Park Crescent
Toronto (rosedale-moore Park), ON M4T1P8
- Type
- Single Family
- Rooms
- 3 Beds + 2 Baths
CHESTNUT PARK REAL ESTATE LIMITED
Toronto (Rosedale-Moore Park)
$ 4,599,000
45 Mathersfield Drive
Toronto (rosedale-moore Park), ON M4W3W4
- Type
- Single Family
- Rooms
- 5 Beds + 5 Baths
KELLER WILLIAMS REFERRED URBAN REALTY
Toronto (Rosedale-Moore Park)
$ 6,999,900
149 Roxborough Street E
Toronto (rosedale-moore Park), ON M4W1V9
- Type
- Single Family
- Rooms
- 5 Beds + 4 Baths
CHESTNUT PARK REAL ESTATE LIMITED
Open House
Toronto (Rosedale-Moore Park)
$ 2,795,000
111 Welland Avenue
Toronto (rosedale-moore Park), ON M4T2J3
- Type
- Single Family
- Rooms
- 5 Beds + 3.5 Baths
BOSLEY - TORONTO REALTY GROUP INC.

 Toronto Real Estate Board (TRREB); All information deemed reliable but not guaranteed. All properties are subject to prior sale, change or withdrawal. Neither listing broker(s) or information provider(s) shall be responsible for any typographical errors, misinformation, misprints and shall be held totally harmless. Listing(s) information is provided for consumer's personal, non-commercial use and may not be used for any purpose other than to identify prospective properties consumers may be interested