
Just Listed










Address
142 Keewatin Avenue, Toronto (Mount Pleasant East), ON
Price
$ 2,050,000
Property Attributes
- ID#C13813852
- TypeSingle Family
- Listing Status Active
- MunicipalityToronto (Mount Pleasant East)
- CityToronto (Mount Pleasant East)
- AreaMount Pleasant East
- NeighbourhoodMount Pleasant East
- Postal CodeM4P 1Z8
- Style
- Price$ 2,050,000
- Bedrooms3
- Bathrooms2
- Half Bathrooms1
Data Source:
Canadian Real Estate Association (CREA)
Property Description
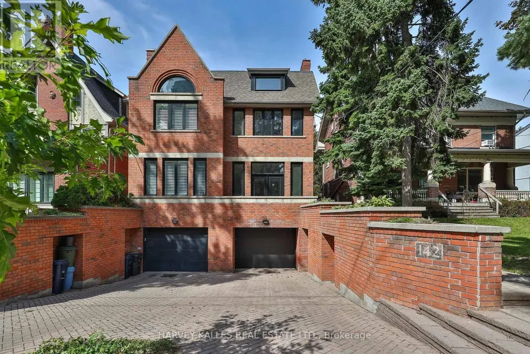
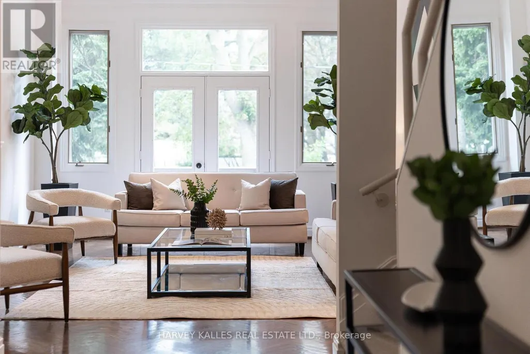
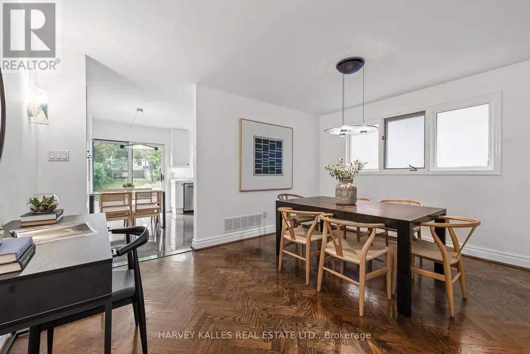
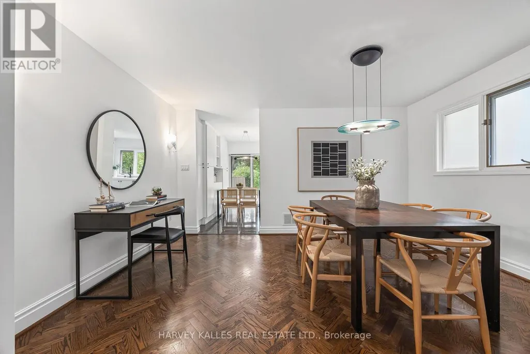
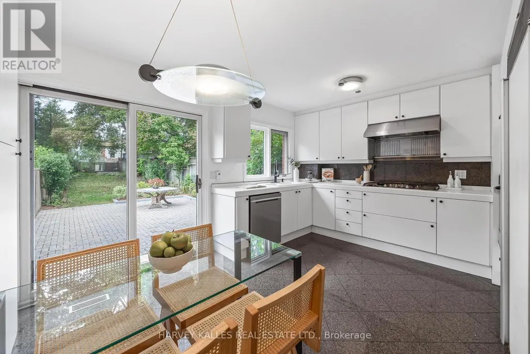
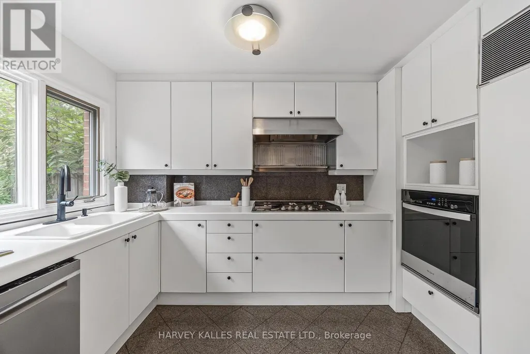
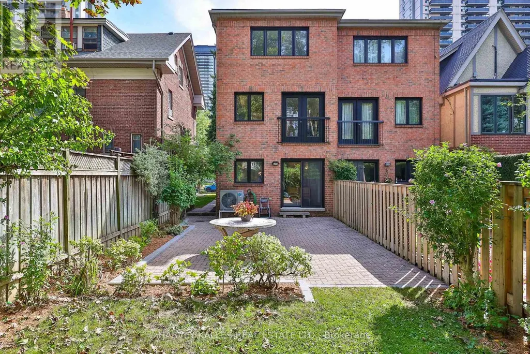
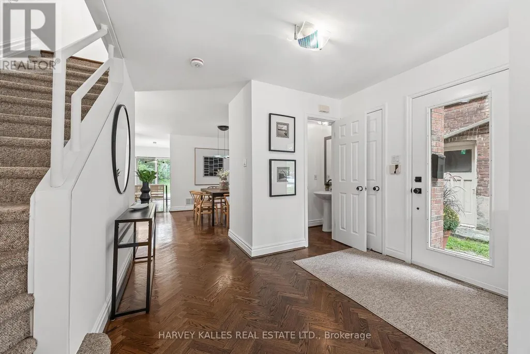
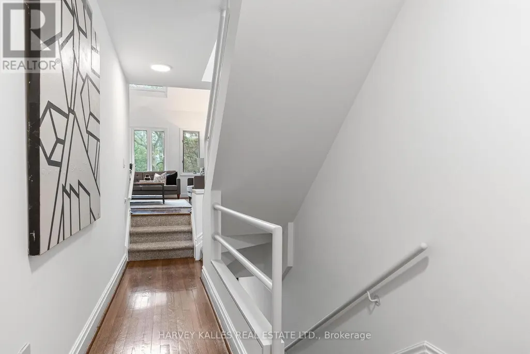
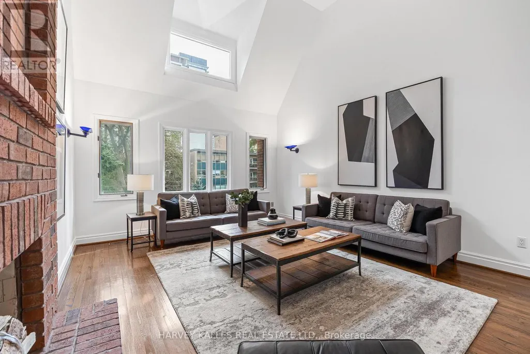
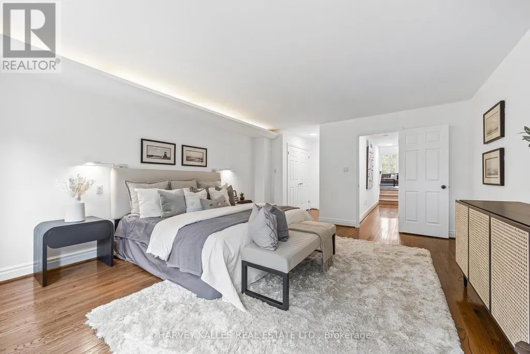
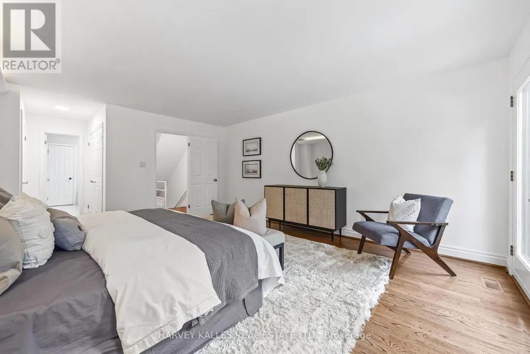
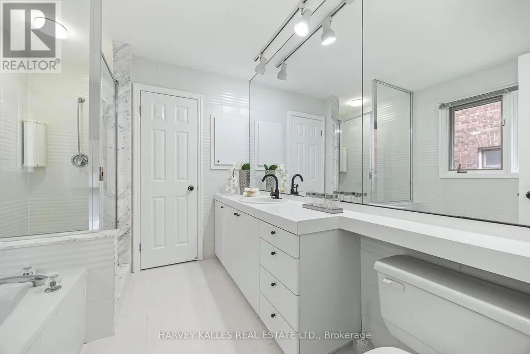
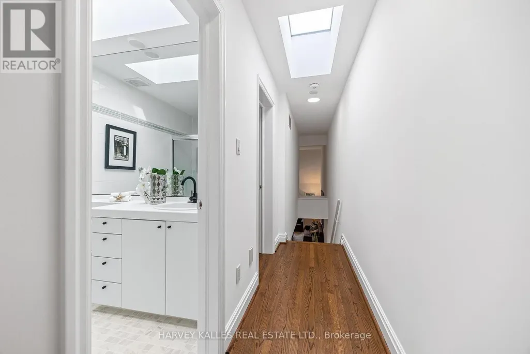
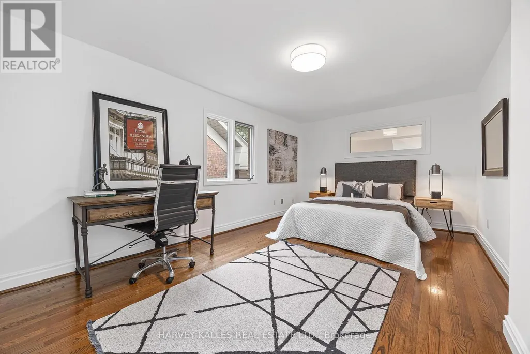
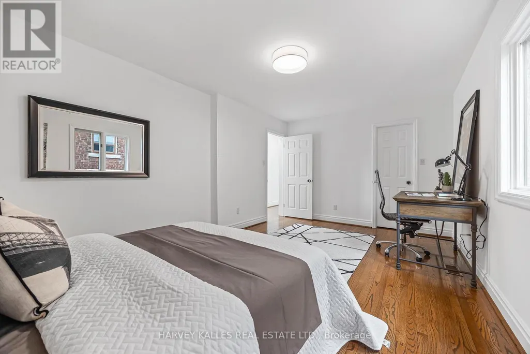
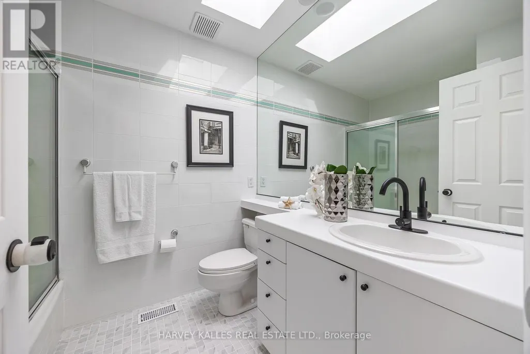
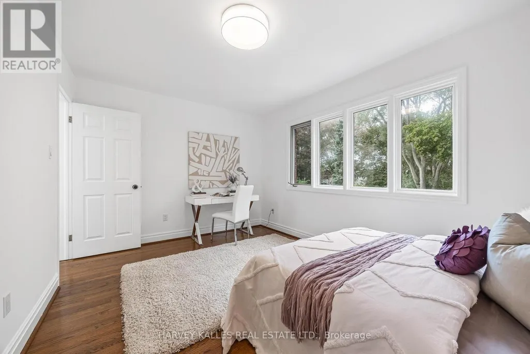
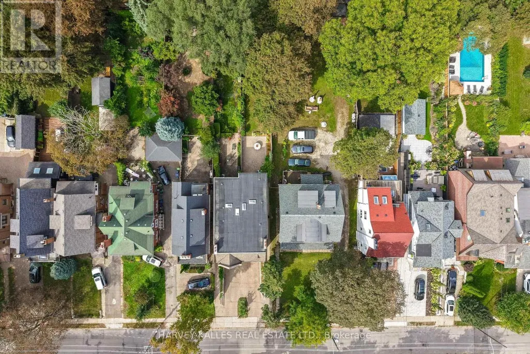
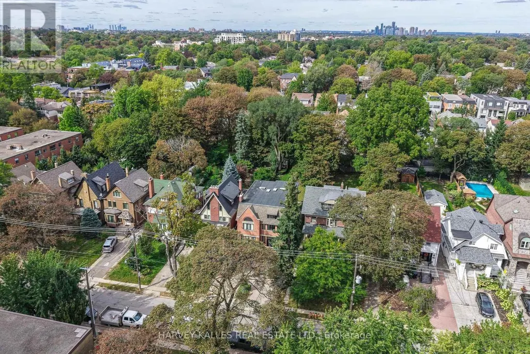
Welcome to 142 Keewatin Ave in Sherwood Park! A custom-built, three-storey semi-detached residence. Designed and built to accommodate a family's changing needs by capitalizing on the potential of an extraordinary 200' deep lot. Thoughtfully designed around a side entrance center hall plan, the home offers generously scaled principal rooms with well-balanced proportions and flow. The main level boasts a living room with soaring 10 ft ceilings, a wood-burning fireplace and French doors opening to a private balcony. The formal dining room offers an intimate setting for gatherings. The well-appointed eat-in kitchen opens to the patio and gardens.The 2nd level is dedicated to the primary suite and features one of the home's most impressive spaces: a double-height family room and a striking exposed-brick floor-to-ceiling wood-burning fireplace. The primary suite enhanced with cove lighting offers a 4-pc ensuite, his-and-hers closets and a Juliet balcony.The 3rd floor offers two additional bedrooms, providing private space for every member of the family. Two skylights and oversized windows fill the home with natural light, while 3/4'' oak herringbone parquet, crown molding and baseboards throughout add to the home's distinctive character.Landscape features include: an integrated brick retaining wall with built-in planters and recessed walkway lighting, and a 2-car herringbone-laid interlocking driveway.Just a short walk from vibrant Yonge & Eglinton, offering the best of urban living with shops, dining, subway, and parks while providing quiet and private residential living. (id:7434)
General Features
| Features | Lighting |
|---|---|
| Property Type | Single Family |
| CommunityName | Mount Pleasant East |
| Building Age | 31 to 50 years |
| Building Appliances | Range, Dishwasher, Dryer, Oven, Stove, Washer, Whirlpool, Refrigerator |
| Building Cooling Type | Central air conditioning |
| Location Description | Keewatin Ave/Yonge St |
| Parking Space Total | 3 |
| Foundation Type | Concrete |
| Building Type | House |
| Ownership Type | Freehold |
| Building.StoriesTotal | 3 |
Interior Features
| Building Fireplace Present | True |
|---|---|
| Building Heating Type | Forced air |
| Building Heating Fuel | Natural gas |
| Basement Development | Finished |
| Basement Type | Full (Finished) |
| Construction Style Attachment | Semi-detached |
| Flooring Type | Parquet, Hardwood |
| Living Area Range | 2000 |
| Bedrooms | 3 |
Exterior Features
| Structure | Patio(s) |
|---|---|
| Landscape Features | Landscaped |
| Sewer | Sanitary sewer |
| Exterior Finish | Brick |
Room Details
| Room | Dimensions | Level | Flooring | Details |
|---|---|---|---|---|
| Bathroom | 2.04 m x 2.46 m | Third level | 2.46 m | |
| Bedroom 2 | 3.52 m x 5.19 m | Third level | 5.19 m | |
| Bedroom 3 | 4.45 m x 2.99 m | Third level | 2.99 m | |
| Dining room | 4.46 m x 3.41 m | Main level | 3.41 m | |
| Family room | 4.15 m x 5.47 m | Second level | 5.47 m | |
| Foyer | 4.46 m x 3.41 m | Main level | 3.41 m | |
| Kitchen | 2.81 m x 3.53 m | Main level | 3.53 m | |
| Living room | 4.15 m x 5.46 m | Main level | 5.46 m | |
| Primary Bedroom | 4.45 m x 7.59 m | Second level | 7.59 m | |
| Recreational, Games room | 4.45 m x 4 m | Basement | 4 m |
Amenities
- Views
- New Construction
- Adult 55+
- Lease To Own
- No Strata Fees
- Furnished
- Primary On Main
- Air Conditioning
- Seller Finance
- Green
- Fixer Upper
- Horse
- Golf
- Fireplace
- Deck
- Garage
- Basement
- Pool

Property vs Single Family Average in M4P 1Z8
Price
In The Neighbourhood
Open House
Toronto (Mount Pleasant East)
$ 8,500
370 Hillsdale Avenue E
Toronto (mount Pleasant East), ON M4S1T8
- Type
- Single Family
- Rooms
- 4 Beds + 4.5 Baths
PROPERTY.CA INC.
Open House
Toronto (Mount Pleasant East)
$ 2,799,000
370 Hillsdale Avenue E
Toronto (mount Pleasant East), ON M4S1T8
- Type
- Single Family
- Rooms
- 4 Beds + 4.5 Baths
PROPERTY.CA INC.
Open House
Toronto (Mount Pleasant East)
$ 1,799,000
219 Broadway Avenue
Toronto (mount Pleasant East), ON M4P1W1
- Type
- Single Family
- Rooms
- 3 Beds + 3 Baths
RIGHT AT HOME REALTY
Toronto (Mount Pleasant East)
$ 1,299,000
239 Broadway Avenue
Toronto (mount Pleasant East), ON M4P1W1
- Type
- Single Family
- Rooms
- 3 Beds + 2 Baths
HOMELIFE/FUTURE REALTY INC.
Toronto (Mount Pleasant East)
$ 1,699,900
14 Tilson Road
Toronto (mount Pleasant East), ON M4S1P4
- Type
- Single Family
- Rooms
- 4 Beds + 3.5 Baths
SOTHEBY'S INTERNATIONAL REALTY CANADA
Open House
Toronto (Mount Pleasant East)
$ 2,399,000
32 Belcourt Road
Toronto (mount Pleasant East), ON M4S2T9
- Type
- Single Family
- Rooms
- 6 Beds + 2 Baths
RIGHT AT HOME REALTY
Toronto (Mount Pleasant East)
$ 2,399,000
161 Banff Road
Toronto (mount Pleasant East), ON M4P2P9
- Type
- Single Family
- Rooms
- 4 Beds + 3.5 Baths
SAGE REAL ESTATE LIMITED
Toronto (Mount Pleasant East)
$ 2,499,000
9 Georgian Court
Toronto (mount Pleasant East), ON M4P2J7
- Type
- Single Family
- Rooms
- 3 Beds + 3.5 Baths
ROYAL LEPAGE SIGNATURE REALTY
Toronto
$ 2,599,000
192 Erskine Avenue
Toronto, ON M4P1Z4
- Type
- Single Family
- Size
- 2,500 SqFt
- Rooms
- 4 Beds + 6 Baths
Toronto (Mount Pleasant East)
$ 2,599,000
192 Erskine Avenue
Toronto (mount Pleasant East), ON M4P1Z4
- Type
- Single Family
- Rooms
- 4 Beds + 5 Baths
RE/MAX HALLMARK REALTY LTD.
Toronto (Mount Pleasant East)
$ 3,199,000
194 Sheldrake Boulevard
Toronto (mount Pleasant East), ON M4P2B5
- Type
- Single Family
- Rooms
- 5 Beds + 4.5 Baths
HARVEY KALLES REAL ESTATE LTD.
Toronto (Mount Pleasant East)
$ 1,099,000
337 Balliol Street
Toronto (mount Pleasant East), ON M4S1E1
- Type
- Single Family
- Rooms
- 3 Beds + 2.5 Baths
RE/MAX HALLMARK REALTY LTD.

 Toronto Real Estate Board (TRREB); All information deemed reliable but not guaranteed. All properties are subject to prior sale, change or withdrawal. Neither listing broker(s) or information provider(s) shall be responsible for any typographical errors, misinformation, misprints and shall be held totally harmless. Listing(s) information is provided for consumer's personal, non-commercial use and may not be used for any purpose other than to identify prospective properties consumers may be interested