
Just Listed
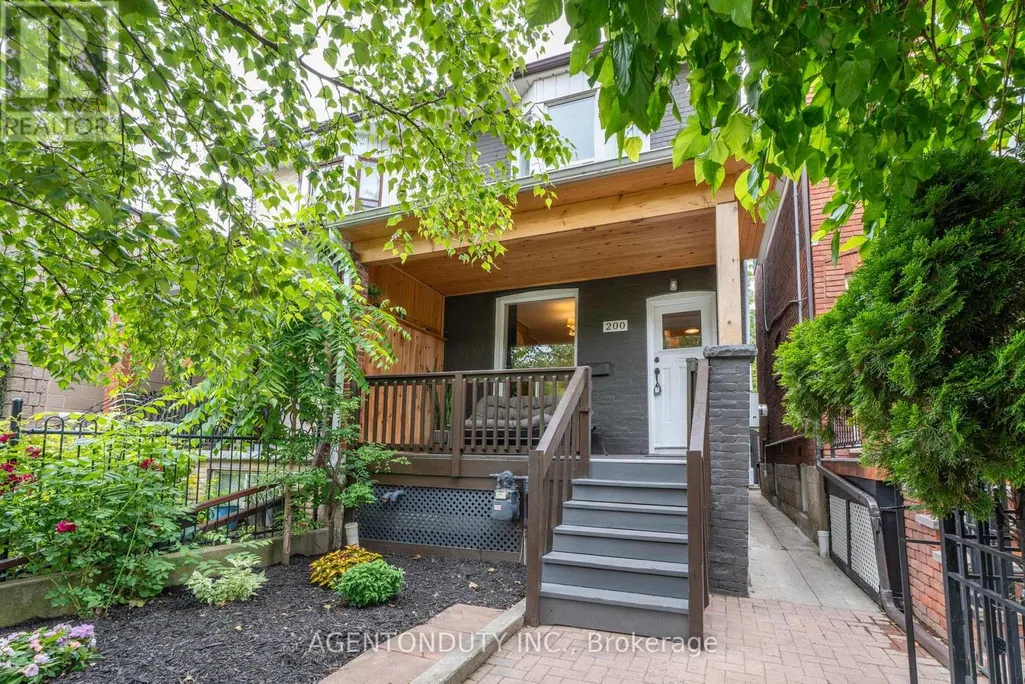
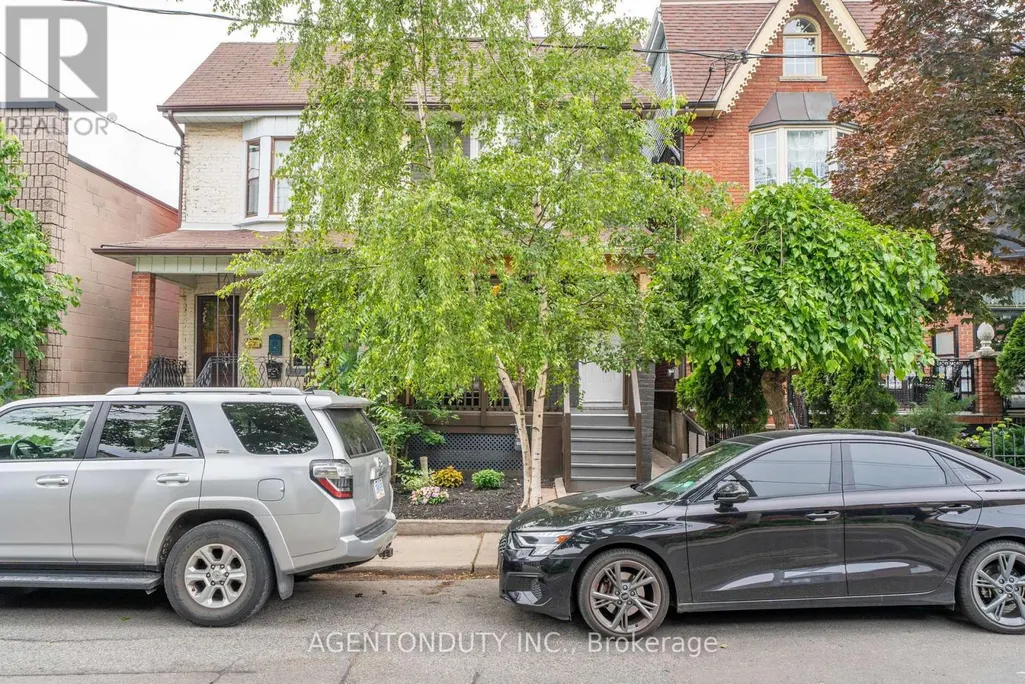

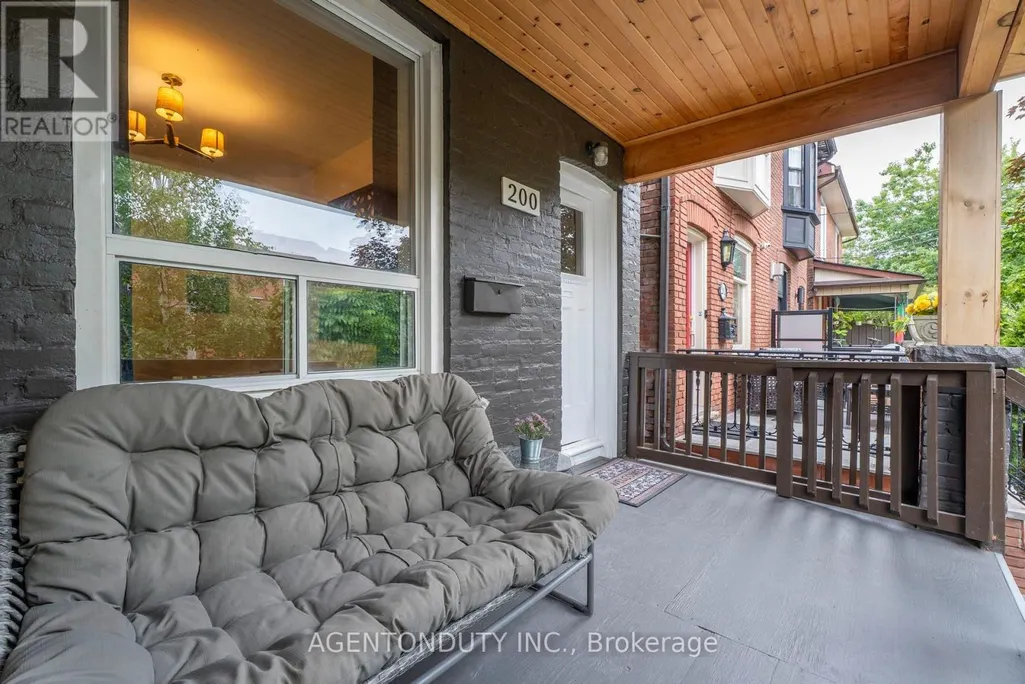
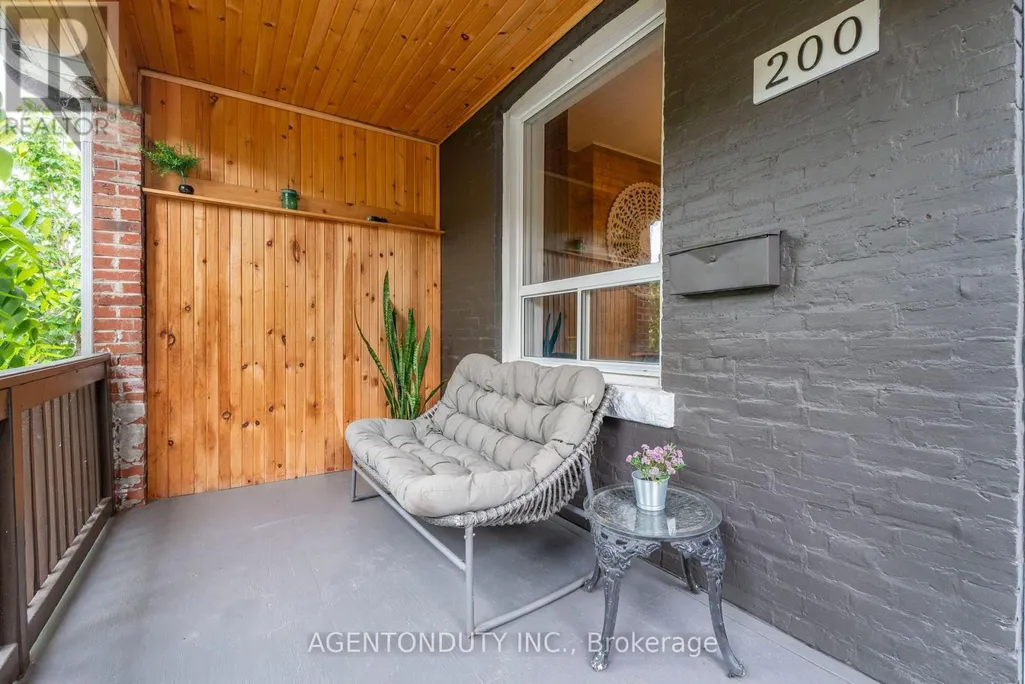



Address
200 St Helen's Avenue, Toronto (Dufferin Grove), ON
Price
$ 1,298,000
Property Attributes
- ID#C13819160
- TypeSingle Family
- Listing Status Active
- MunicipalityToronto (Dufferin Grove)
- CityToronto (Dufferin Grove)
- AreaDufferin Grove
- NeighbourhoodDufferin Grove
- Postal CodeM6H 4A1
- Style
- Price$ 1,298,000
- Bedrooms4+1
- Bathrooms4
- Half Bathrooms0
Data Source:
Canadian Real Estate Association (CREA)
Property Description
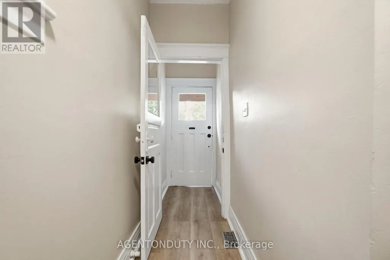
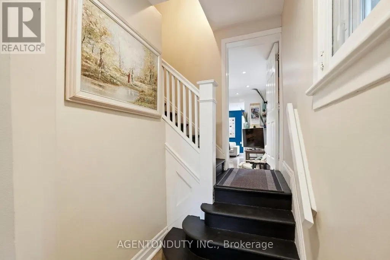
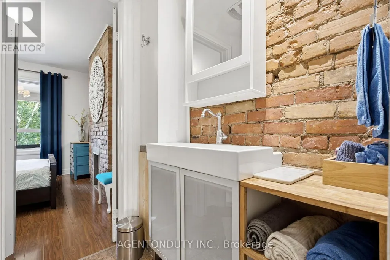
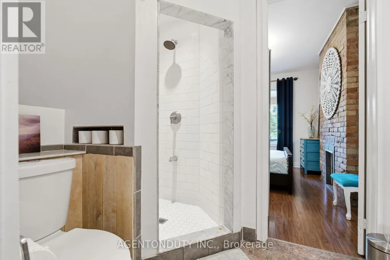
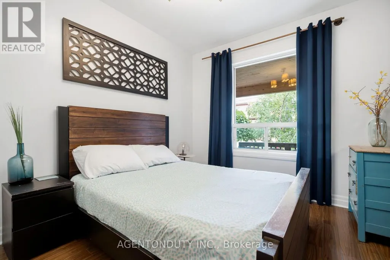
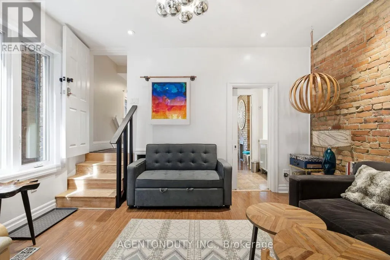
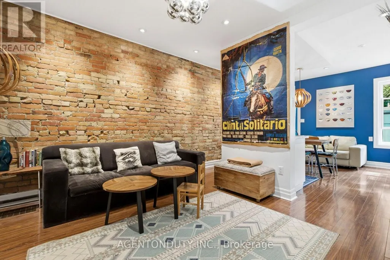
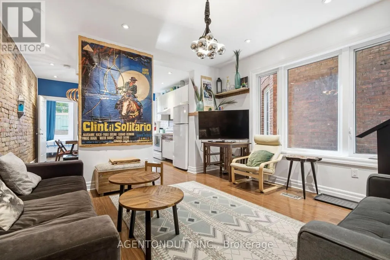
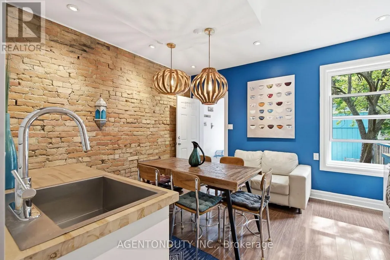
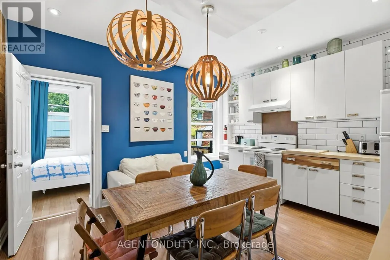
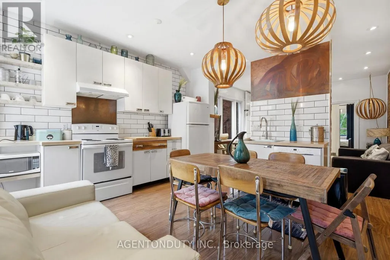
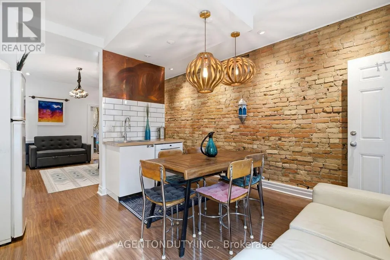
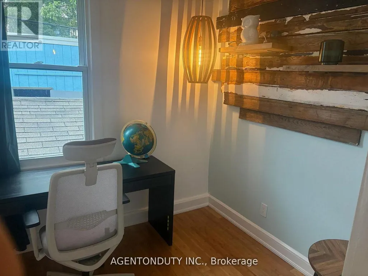
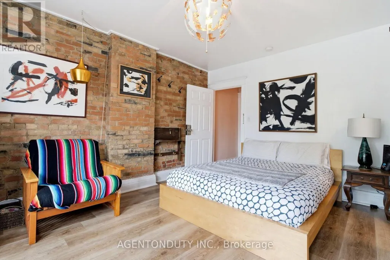
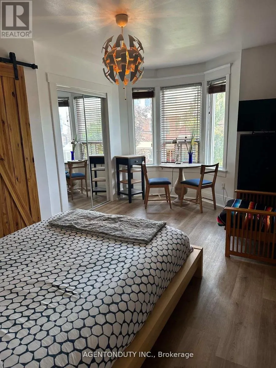
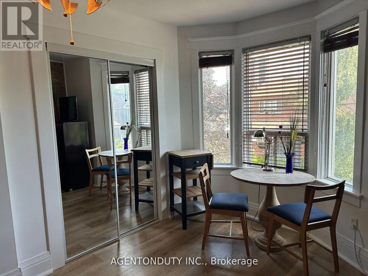
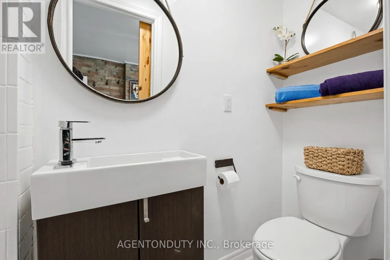
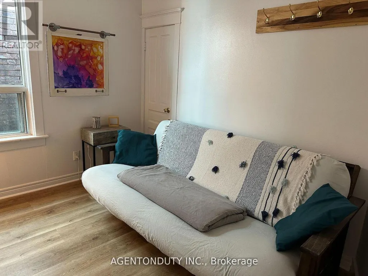
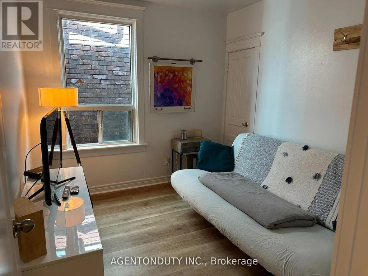
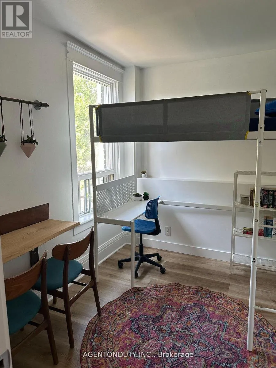
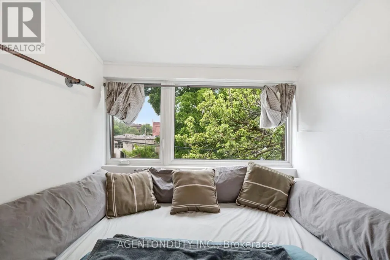
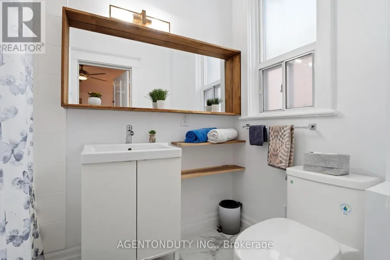
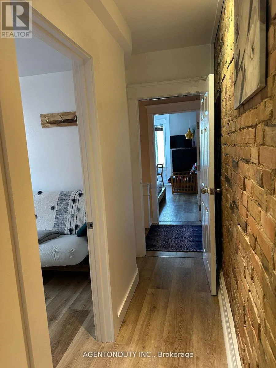
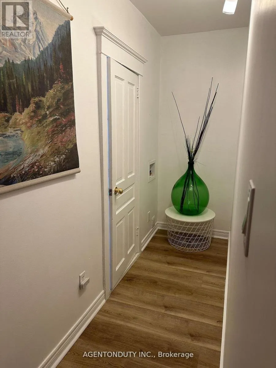
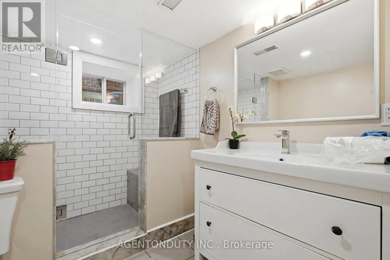
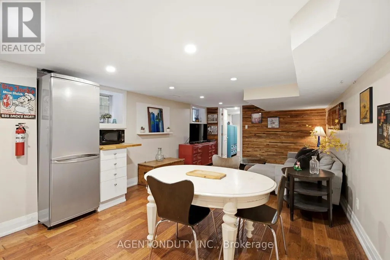
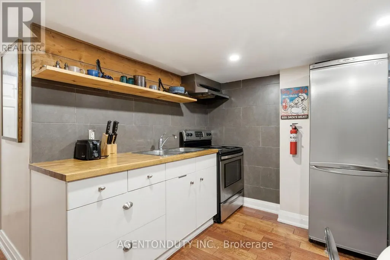
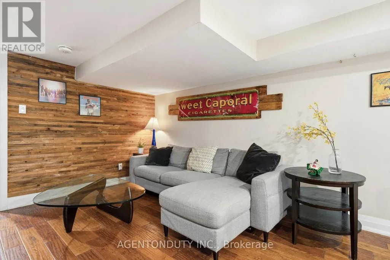
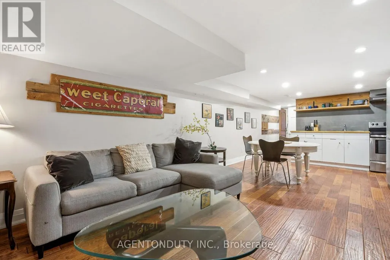
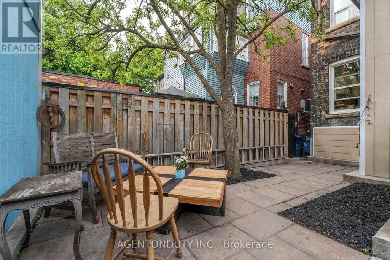
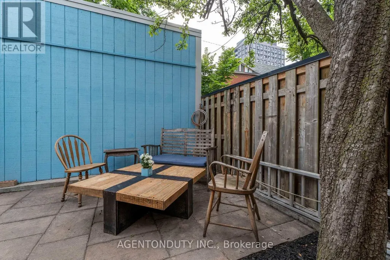
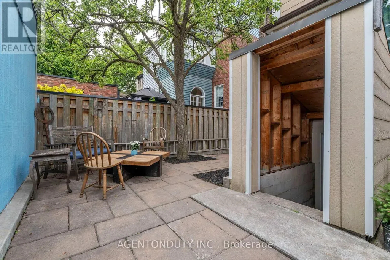
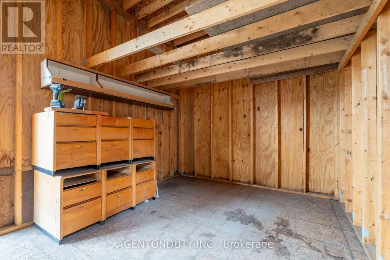
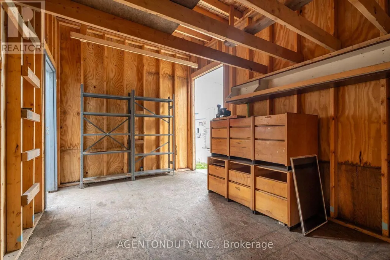
Single Family 4 Bedroom Home with a Separate Basement Apartment. Large Primary Bedroom on Second Floor has a 3 Piece Ensuite with a Large Bay Window Bringing in lots of light. Main Floor Bedroom with 3 Pc Ensuite can be used as a separate office/ clinic. Second floor Den / lounge can be used as another bedroom [Raised area can be removed]. Exposed Brick walls on Main and Second. Close to TTC, Go train stop is being built at the top of the street at Bloor, UP Express a short walk. Lots of street parking. Pad parking at rear of home currently has a shed built on but can easily be removed. Quiet One way residential street with park just south. Vacant & Move in Condition. Contents negotiable. (id:7434)
General Features
| Features | Carpet Free |
|---|---|
| Property Type | Single Family |
| CommunityName | Dufferin Grove |
| Amenities | Public Transit, Place of Worship, Schools, Park |
| Building Amenities | Fireplace(s) |
| Building Appliances | Dishwasher, Dryer, Two stoves, Washer, Window Air Conditioner, Window Coverings, Two Refrigerators |
| Building Basement Features | Apartment in basement, Walk out, Separate entrance |
| Building Cooling Type | Wall unit |
| Location Description | Cross Streets: Bloor & Lansdowne. ** Directions: One Way south of Bloor. |
| Parking Space Total | 2 |
| Foundation Type | Stone |
| Building Type | House |
| Ownership Type | Freehold |
| Building.StoriesTotal | 2 |
Interior Features
| Building Fireplace Present | True |
|---|---|
| Building Fireplace Total | 1 |
| Building Heating Type | Forced air |
| Building Heating Fuel | Natural gas |
| Basement Development | Finished |
| Basement Type | N/A, N/A (Finished), N/A |
| Construction Style Attachment | Semi-detached |
| Flooring Type | Hardwood, Laminate |
| Living Area Range | 1100 |
| Bedrooms | 4+1 |
Exterior Features
| Structure | Shed |
|---|---|
| Land Amenities | Public Transit, Place of Worship, Schools, Park |
| Sewer | Sanitary sewer |
| Exterior Finish | Brick |
Room Details
| Room | Dimensions | Level | Flooring | Details |
|---|---|---|---|---|
| Bedroom | 5.29 m x 4.19 m | Second level | 4.19 m | |
| Bedroom 2 | 3.45 m x 2.92 m | Second level | 2.92 m | |
| Bedroom 3 | 3.45 m x 2.23 m | Second level | 2.23 m | |
| Bedroom 4 | 4.13 m x 2.95 m | Main level | 2.95 m | |
| Den | 2.56 m x 2.23 m | Main level | 2.23 m | |
| Dining room | 4.19 m x 3.96 m | Main level | 3.96 m | |
| Kitchen | 4.19 m x 3.96 m | Main level | 3.96 m | |
| Laundry room | 2.7 m x 1.87 m | Basement | 1.87 m | |
| Living room | 4.19 m x 3.96 m | Main level | 3.96 m | |
| Utility room | 2.18 m x 1.87 m | Basement | 1.87 m |
Amenities
- Views
- New Construction
- Adult 55+
- Lease To Own
- No Strata Fees
- Furnished
- Primary On Main
- Air Conditioning
- Seller Finance
- Green
- Fixer Upper
- Horse
- Golf
- Fireplace
- Deck
- Garage
- Basement
- Pool

Property vs Single Family Average in M6H 4A1
Price
In The Neighbourhood
Open House
Toronto (Dufferin Grove)
$ 3,050,000
123 Havelock Street
Toronto (dufferin Grove), ON M6H3B7
- Type
- Single Family
- Rooms
- 6 Beds + 4 Baths
BOSLEY REAL ESTATE LTD.
Open House
Toronto (Dufferin Grove)
$ 999,000
17 Muir Avenue
Toronto (dufferin Grove), ON M6H1E7
- Type
- Single Family
- Rooms
- 5 Beds + 3 Baths
REMAX CONNECT REALTY
Toronto (Dufferin Grove)
$ 1,550
Basement - 238 Margueretta Street
Toronto (dufferin Grove), ON M6H3S3
- Type
- Single Family
- Rooms
- 1 Beds + 1.5 Baths
ROYAL LEPAGE MAXIMUM REALTY
Toronto (Dufferin Grove)
$ 1,499,999
316 Brock Avenue
Toronto (dufferin Grove), ON M6K2M4
- Type
- Single Family
- Rooms
- 5 Beds + 1.5 Baths
BOSLEY REAL ESTATE LTD.
Toronto (Dufferin Grove)
$ 5,500,000
447 - 449 Lansdowne Avenue
Toronto (dufferin Grove), ON M6H3Y2
- Type
- Single Family
- Rooms
- 21 Beds + 15 Baths
RE/MAX METROPOLIS REALTY
Toronto (Dufferin Grove)
$ 3,300
B - 447 Lansdowne Avenue
Toronto (dufferin Grove), ON M6H3Y2
- Type
- Single Family
- Rooms
- 2 Beds + 2 Baths
RE/MAX METROPOLIS REALTY
Toronto (Dufferin Grove)
$ 1,850
Lower - 127 Rusholme Road E
Toronto (dufferin Grove), ON M6H2Y6
- Type
- Single Family
- Rooms
- 1 Beds + 1 Baths
ROYAL LEPAGE REAL ESTATE SERVICES LTD.
Toronto (Dufferin Grove)
$ 1,299,900
742 Dufferin Street
Toronto (dufferin Grove), ON M6H3K6
- Type
- Single Family
- Rooms
- 5 Beds + 2.5 Baths
RE/MAX METROPOLIS REALTY
Toronto (Dufferin Grove)
$ 1,500
Lower - 472 Lansdowne Avenue
Toronto (dufferin Grove), ON M6H3Y3
- Type
- Single Family
- Rooms
- 1 Beds + 1 Baths
RE/MAX REAL ESTATE CENTRE INC.
Toronto (Dufferin Grove)
$ 3,500
1 - 783 Dufferin Street
Toronto (dufferin Grove), ON M6H3K8
- Type
- Single Family
- Rooms
- 4 Beds + 1 Baths
KELLER WILLIAMS REFERRED URBAN REALTY
Toronto (Dufferin Grove)
$ 2,100
3rd Floor - 1104 College Street
Toronto (dufferin Grove), ON M6H1B3
- Type
- Single Family
- Rooms
- 2 Beds + 1 Baths
HOMELIFE NEW WORLD REALTY INC.
Toronto (Dufferin Grove)
$ 1,550
Lower Unit - 305 Margueretta Street
Toronto (dufferin Grove), ON M6H3S4
- Type
- Single Family
- Rooms
- 1 Beds + 1 Baths
ROYAL LEPAGE TERREQUITY REALTY

 Toronto Real Estate Board (TRREB); All information deemed reliable but not guaranteed. All properties are subject to prior sale, change or withdrawal. Neither listing broker(s) or information provider(s) shall be responsible for any typographical errors, misinformation, misprints and shall be held totally harmless. Listing(s) information is provided for consumer's personal, non-commercial use and may not be used for any purpose other than to identify prospective properties consumers may be interested