
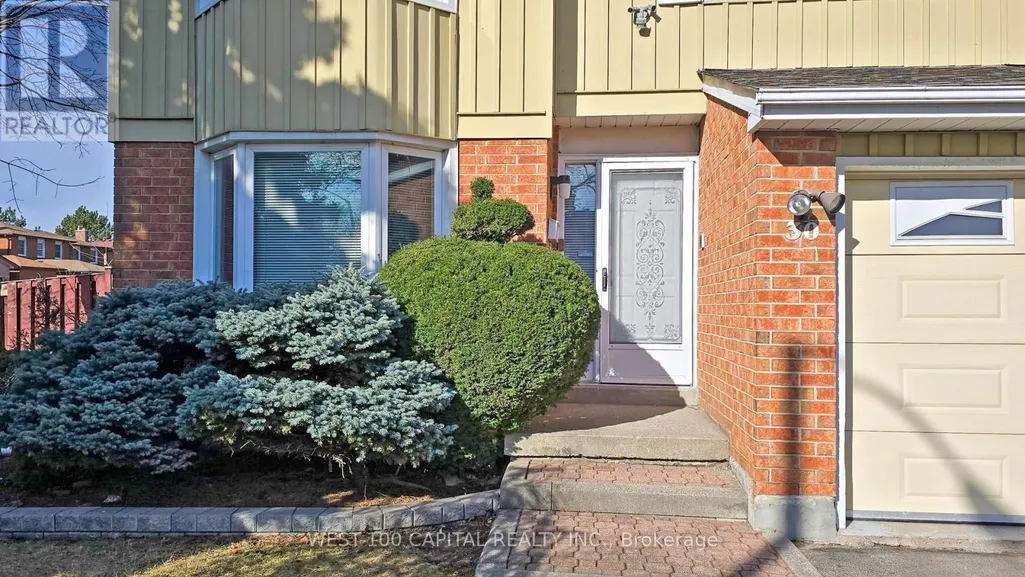
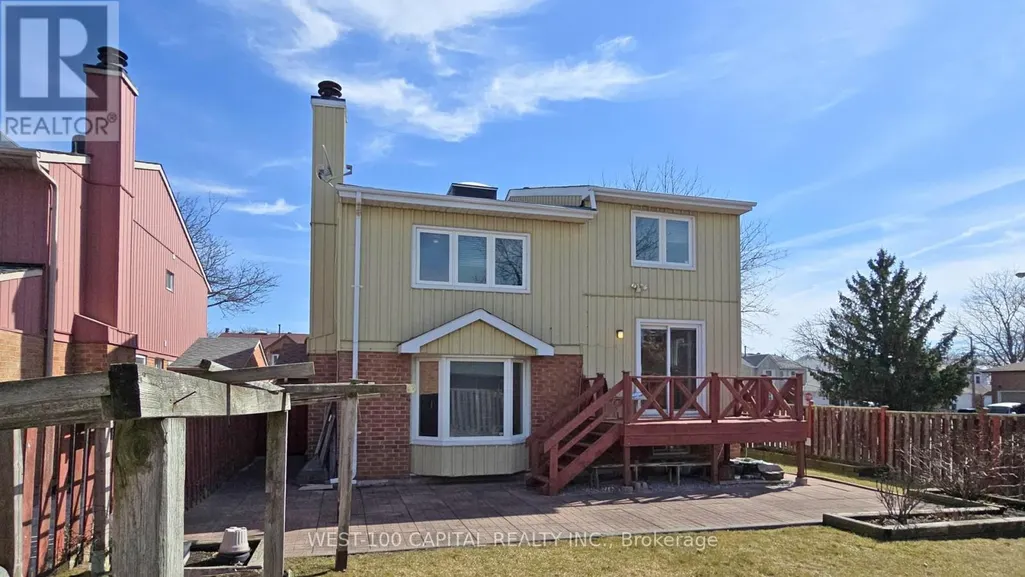
Address
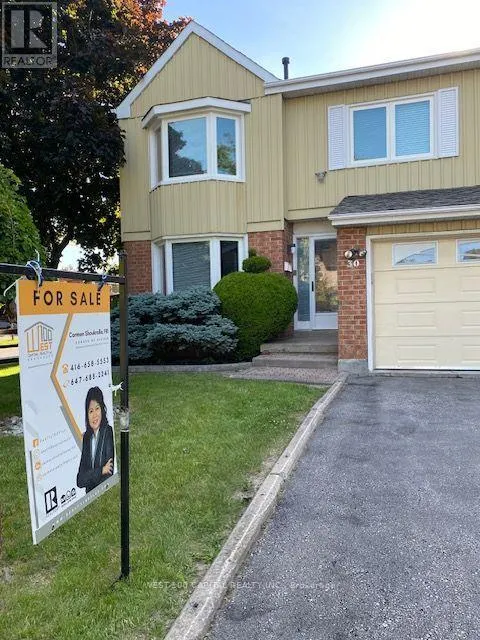
30 Wintermute Boulevard, Toronto (Steeles), ON
Price
$ 1,329,999
Property Attributes
- ID#E13480870
- TypeSingle Family
- Listing Status Active
- MunicipalityToronto (Steeles)
- CityToronto (Steeles)
- AreaSteeles
- NeighbourhoodSteeles
- Postal CodeM1W 3M6
- Style
- Price$ 1,329,999
- Bedrooms4+1
- Bathrooms3
- Half Bathrooms1
Data Source:
Canadian Real Estate Association (CREA)
Property Description
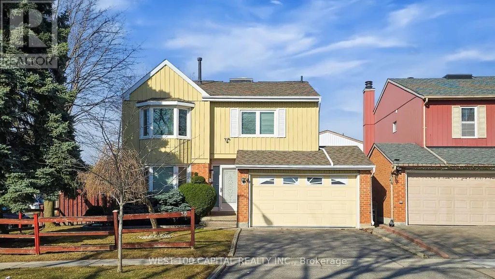
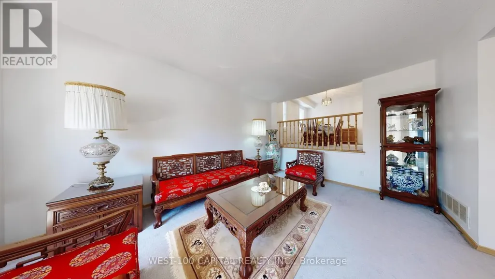
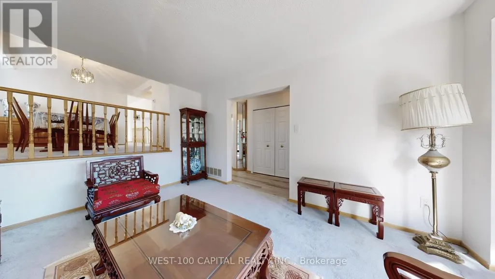
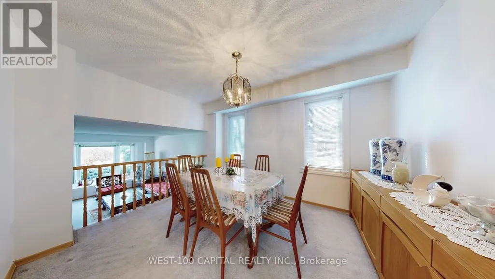
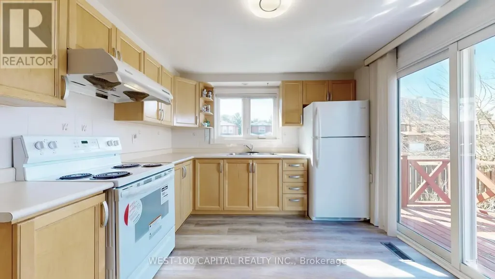
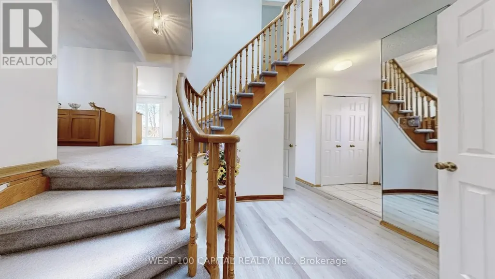
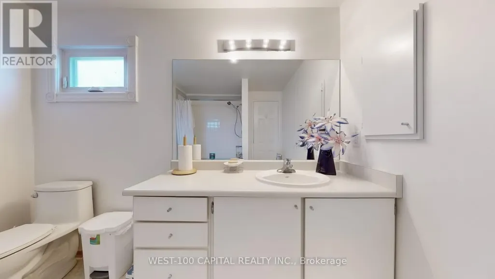
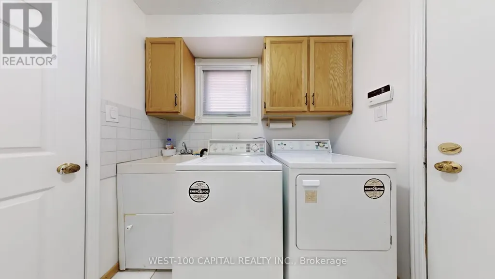
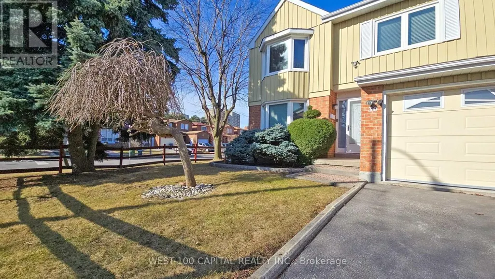
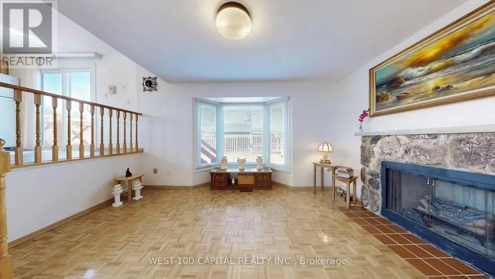
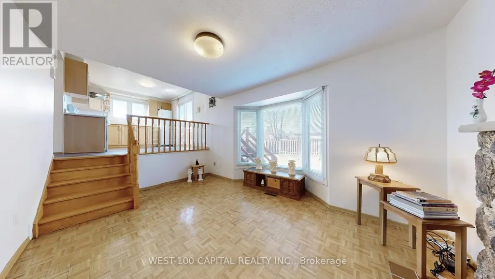
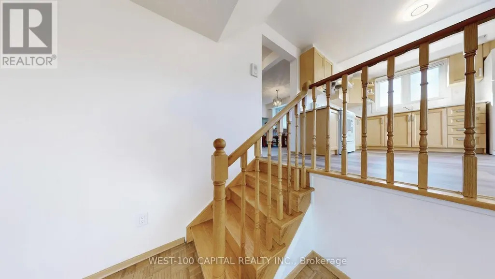
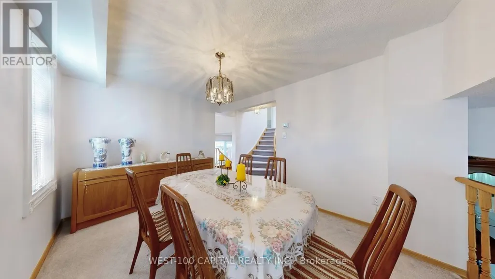
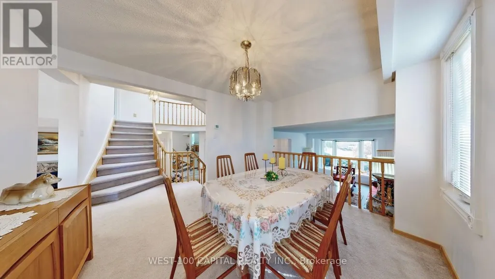
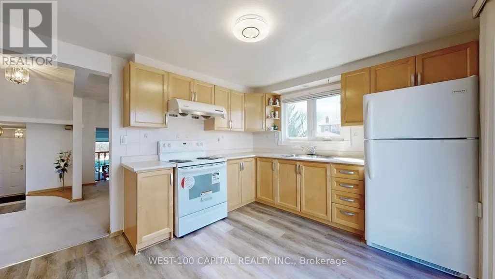
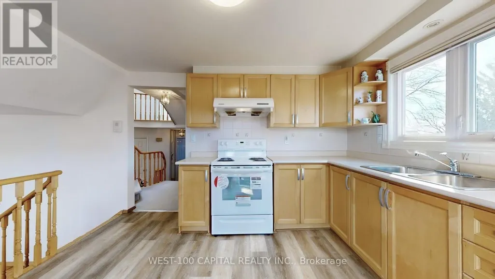
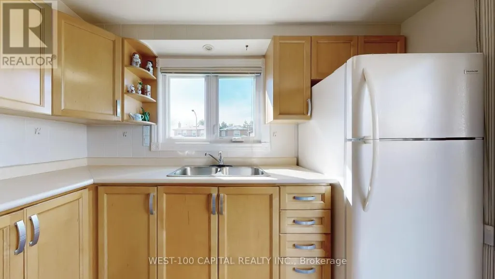
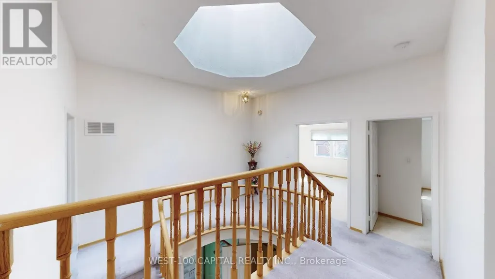
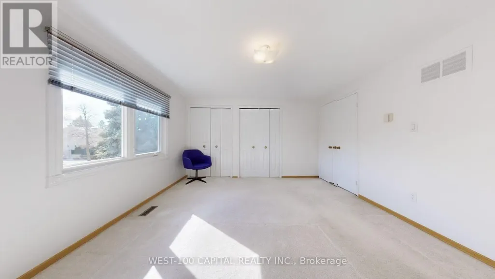
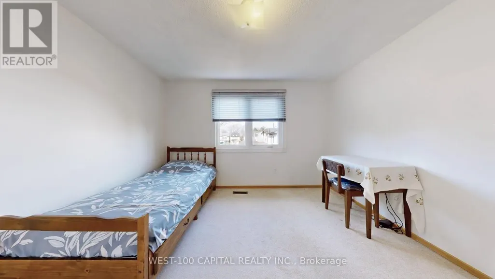
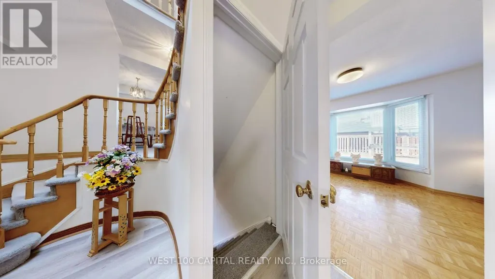
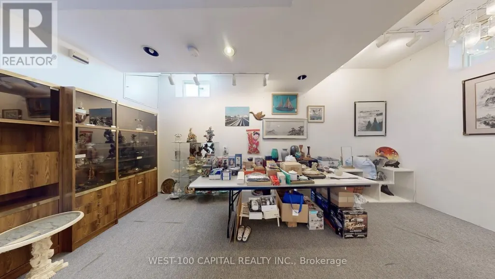
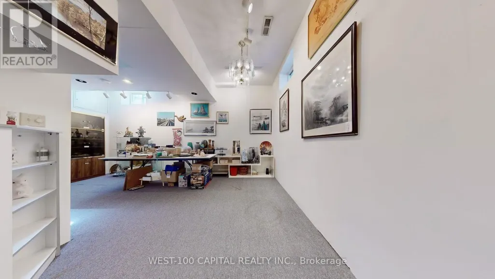
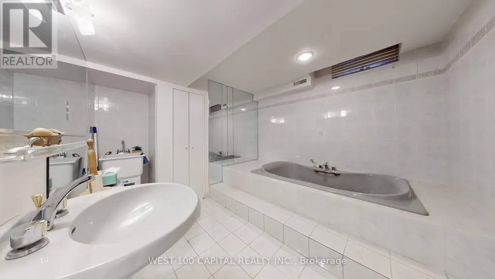
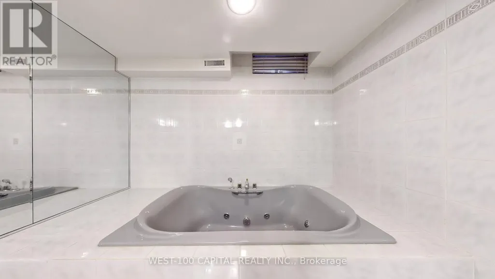
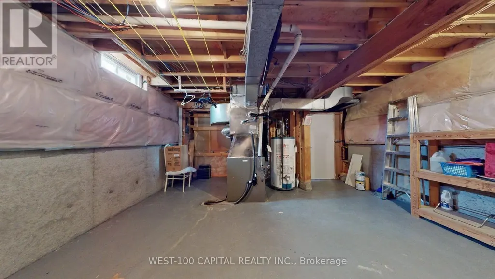
This spacious (4 bedrooms, 4 washrooms, 4 parking spaces and a functional basement), detached corner property with a fully fenced backyard is for growing family that accessibiity and privacy matters. It feataures a striking curved staircase with solid wood railings, creating an elegant focal point. The family room with fireplace has a bright and comfortable layout overloking the yard. The separate dinnig area, which overlooks the living room is filled with natural light from the two large windows and complemented by a classic chandelier,perfect for hosting family dinners or intimate gatherings. One of the home's standout feature is the beautiful skylight above the stairwell, which floods the space with natural light and enhances the open, airy feel of the interior. Great room in the basement has a high ceiling, with dimmable track lights, and another washroom with jacuzzi plus a separate huge storage area. Washer and dryer are located on the main floor via garage access. Walk to school, Bamburhg plaza, fast food restaurant, TTC bus stops. T&T Plaza and Pacific Mall Nearby. Great Neighbourhood! (id:7434)
General Features
| Community Features | School Bus |
|---|---|
| Property Type | Single Family |
| CommunityName | Steeles |
| Amenities | Park, Place of Worship, Public Transit, Schools |
| Building Appliances | Water meter, Stove, Window Coverings |
| Building Cooling Type | Central air conditioning |
| Location Description | Cross Streets: Steeles/Warden/Bamburgh. ** Directions: Warden and Steeles. |
| Parking Space Total | 4 |
| Foundation Type | Concrete |
| Building Type | House |
| Ownership Type | Freehold |
| Building.StoriesTotal | 2 |
Interior Features
| Building Fireplace Present | True |
|---|---|
| Building Fireplace Type | Insert |
| Building Heating Type | Forced air |
| Building Heating Fuel | Natural gas |
| Basement Development | Finished |
| Basement Type | N/A (Finished) |
| Construction Style Attachment | Detached |
| Flooring Type | Carpeted |
| Living Area Range | 2000 |
| Bedrooms | 4+1 |
Exterior Features
| Land Amenities | Park, Place of Worship, Public Transit, Schools |
|---|---|
| Sewer | Septic System |
| Exterior Finish | Brick, Aluminum siding |
| Fence Type | Fenced yard |
Room Details
| Room | Dimensions | Level | Flooring | Details |
|---|---|---|---|---|
| Bathroom | 5 m x 2 m | Basement | 2 m | |
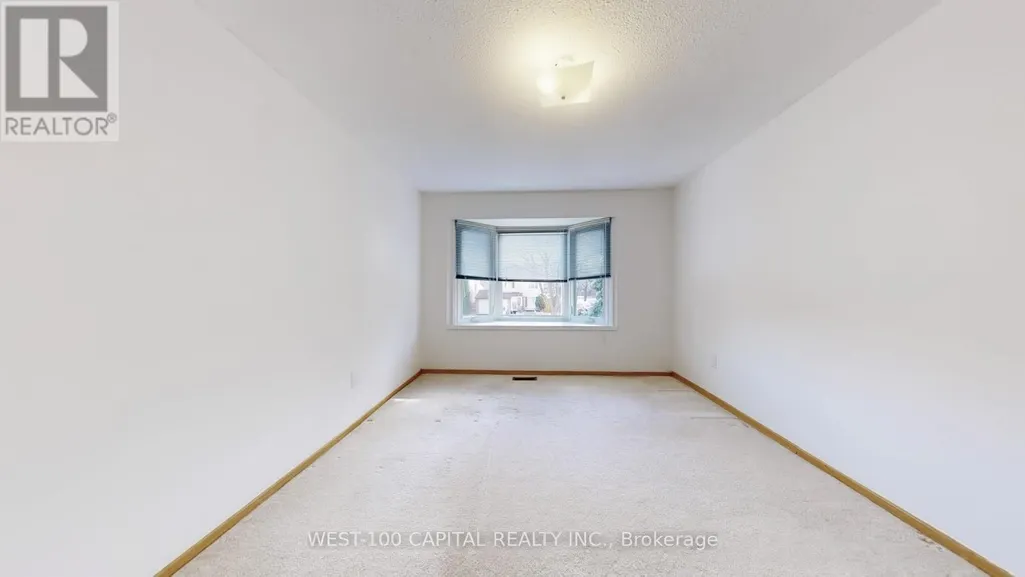
| Bedroom | 4.23 m x 3.66 m | Second level | 3.66 m | |
| Bedroom 2 | 4.53 m x 3.05 m | Second level | 3.05 m | |
| Bedroom 3 | 3.53 m x 3.22 m | Second level | 3.22 m | |
| Bedroom 4 | 3.96 m x 3.32 m | Second level | 3.32 m | |
| Dining room | 3.65 m x 3.16 m | Main level | 3.16 m | |
| Family room | 4.57 m x 14.99 m | Ground level | 14.99 m | |
| Great room | 7.62 m x 5.79 m | Basement | 5.79 m | |
| Kitchen | 3.59 m x 3.16 m | Main level | 3.16 m | |
| Living room | 4.25 m x 3.26 m | Ground level | 3.26 m |
Amenities
- Views
- New Construction
- Adult 55+
- Lease To Own
- No Strata Fees
- Furnished
- Primary On Main
- Air Conditioning
- Seller Finance
- Green
- Fixer Upper
- Horse
- Golf
- Fireplace
- Deck
- Garage
- Basement
- Pool

Property vs Single Family Average in M1W 3M6
Price
In The Neighbourhood
Open House
Toronto (Steeles)
$ 1,399,000
51 New Forest Square
Toronto (steeles), ON M1V2Z6
- Type
- Single Family
- Rooms
- 6 Beds + 5.5 Baths
HOMELIFE LANDMARK REALTY INC.
Toronto (Steeles)
$ 2,250
Bsmt - 34 Chapeltown Crescent
Toronto (steeles), ON M1W3A7
- Type
- Single Family
- Rooms
- 3 Beds + 3 Baths
SMART SOLD REALTY
Toronto (Steeles)
$ 800
Main #1 - 29 Elmartin Drive
Toronto (steeles), ON M1W3C6
- Type
- Single Family
- Rooms
- 4 Beds + 1 Baths
BAY STREET GROUP INC.
Toronto (Steeles)
$ 3,500
12 Glendinning Avenue
Toronto (steeles), ON M1W3G2
- Type
- Single Family
- Rooms
- 4 Beds + 2 Baths
SMART SOLD REALTY
Toronto (Steeles)
$ 2,400
61 Morbank Drive
Toronto (steeles), ON M1V2M1
- Type
- Single Family
- Rooms
- 3 Beds + 2 Baths
BAY STREET INTEGRITY REALTY INC.
Toronto (Steeles)
$ 1,099,000
61 Wintermute Boulevard
Toronto (steeles), ON M1W3M7
- Type
- Single Family
- Rooms
- 4 Beds + 2.5 Baths
EXP REALTY
Toronto (Steeles)
$ 3,850
61 Morbank Drive
Toronto (steeles), ON M1V2M1
- Type
- Single Family
- Rooms
- 4 Beds + 2.5 Baths
BAY STREET INTEGRITY REALTY INC.
Toronto (Steeles)
$ 1,700
Bsmt - 159 Sandyhook Square
Toronto (steeles), ON M1W3N6
- Type
- Single Family
- Rooms
- 2 Beds + 1 Baths
PROPERTY.CA INC.
Toronto (Steeles)
$ 368,000
313 - 1038 Mcnicoll Avenue
Toronto (steeles), ON M1W2J6
- Type
- Single Family
- Rooms
- 2 Beds + 1 Baths
CENTURY 21 ATRIA REALTY INC.
Toronto (Steeles)
$ 1,428,000
117 Ambercroft Boulevard
Toronto (steeles), ON M1W3K8
- Type
- Single Family
- Rooms
- 5 Beds + 4 Baths
NU STREAM REALTY (TORONTO) INC.
Toronto (Steeles)
$ 1,588,000
2 Lapworth Crescent
Toronto (steeles), ON M1V2M5
- Type
- Single Family
- Rooms
- 5 Beds + 3.5 Baths
RIGHT AT HOME REALTY
Toronto (Steeles)
$ 1,438,000
65 Shepton Way
Toronto (steeles), ON M1V5N4
- Type
- Single Family
- Rooms
- 6 Beds + 3.5 Baths
HOMELIFE LANDMARK REALTY INC.

 Toronto Real Estate Board (TRREB); All information deemed reliable but not guaranteed. All properties are subject to prior sale, change or withdrawal. Neither listing broker(s) or information provider(s) shall be responsible for any typographical errors, misinformation, misprints and shall be held totally harmless. Listing(s) information is provided for consumer's personal, non-commercial use and may not be used for any purpose other than to identify prospective properties consumers may be interested