
Address
2507 Standardbred Drive, Oshawa (Windfields), ON
Price
$ 1,124,900
Property Attributes
- ID#E13718794
- TypeSingle Family
- Listing Status Active
- MunicipalityOshawa (Windfields)
- CityOshawa (Windfields)
- AreaWindfields
- NeighbourhoodWindfields
- Postal CodeL1H 7K4
- Style
- Price$ 1,124,900
- Bedrooms5+2
- Bathrooms3
- Half Bathrooms2
Data Source:
Canadian Real Estate Association (CREA)
Property Description
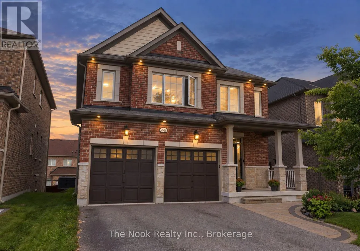
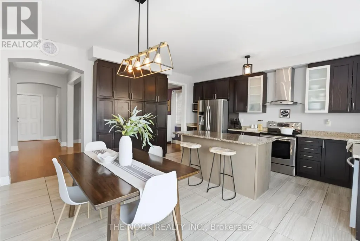
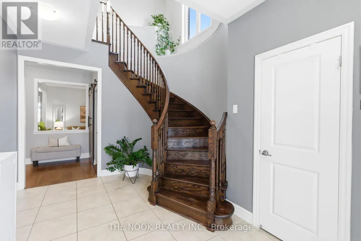
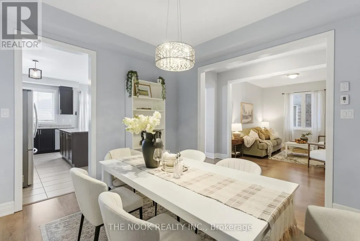
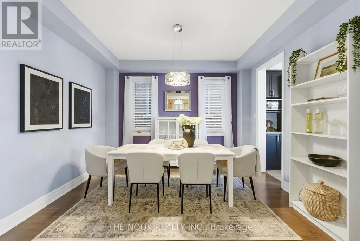
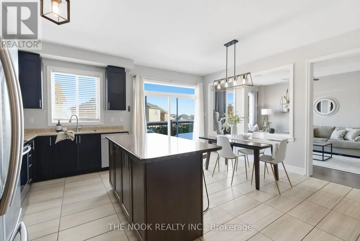
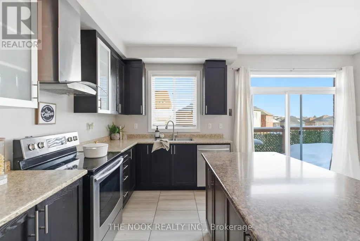
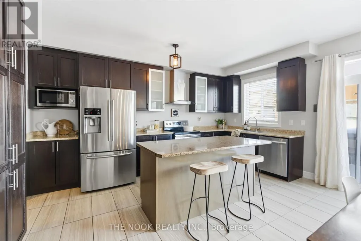
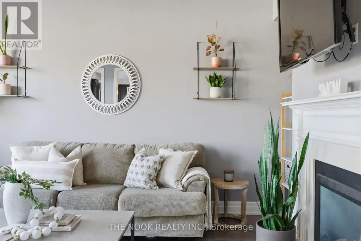
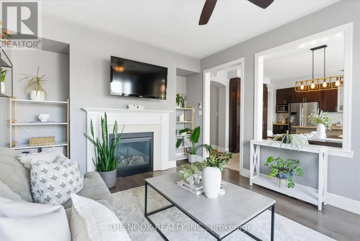
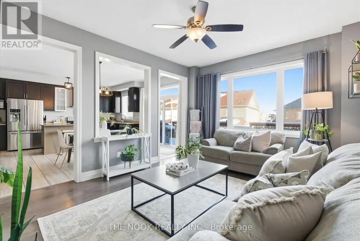
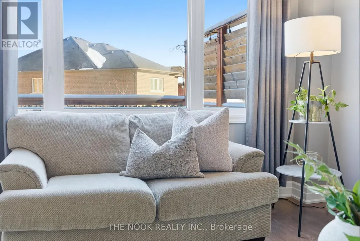
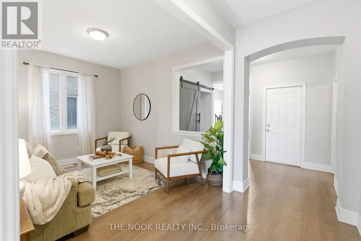
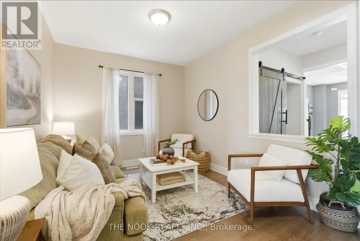
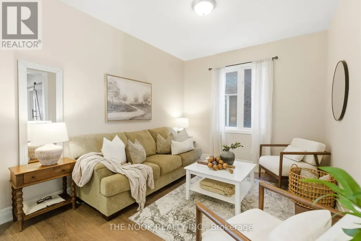
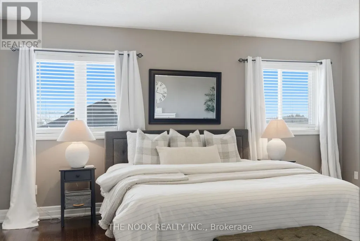
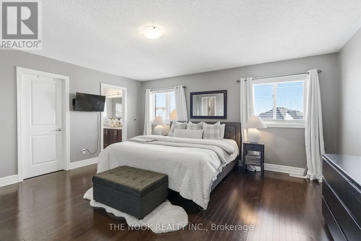
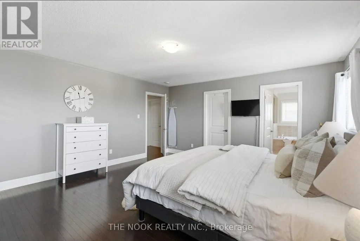
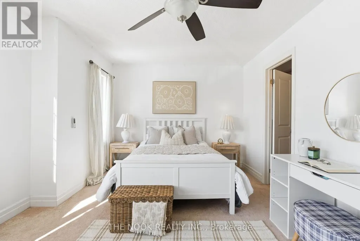
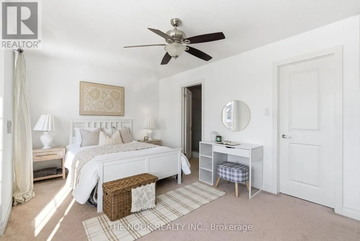
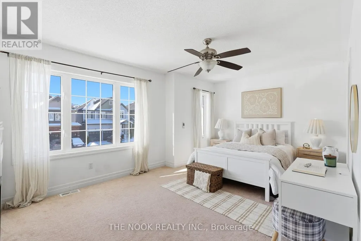
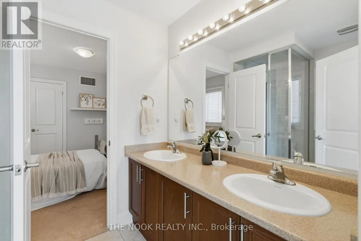
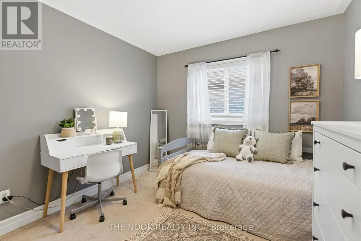
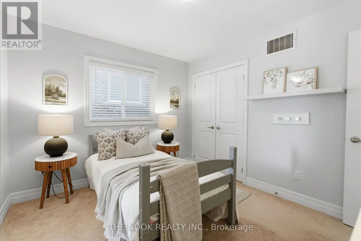
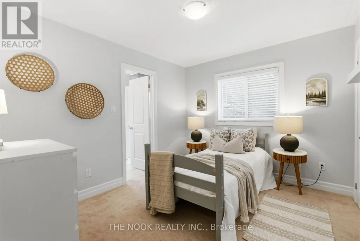
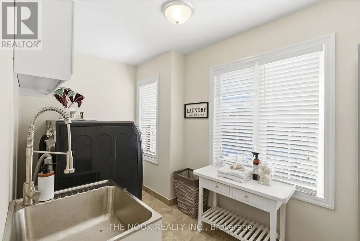
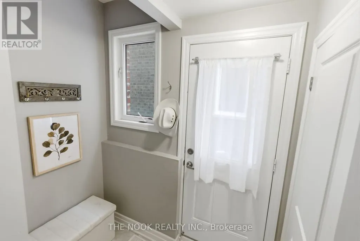
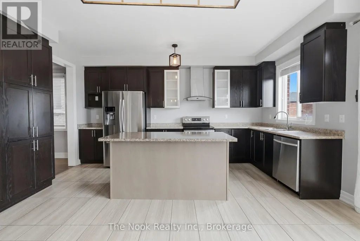
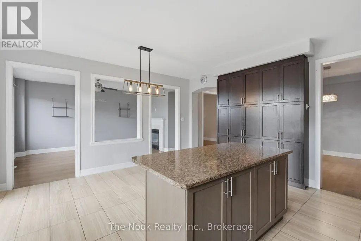
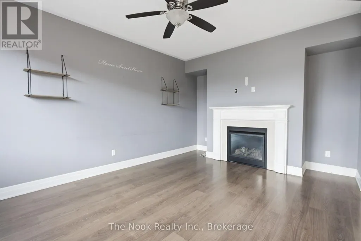
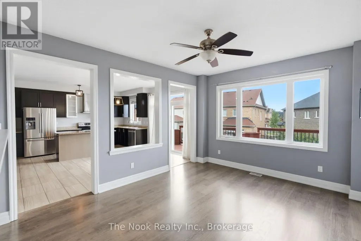
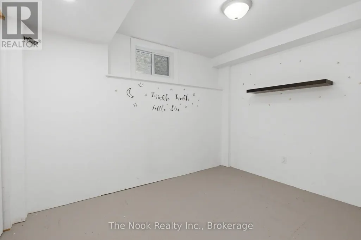
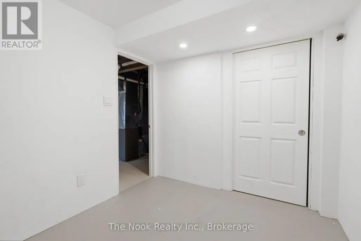
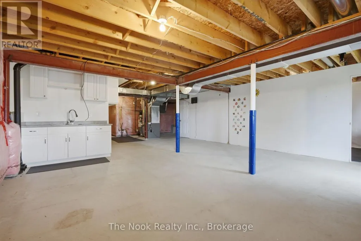
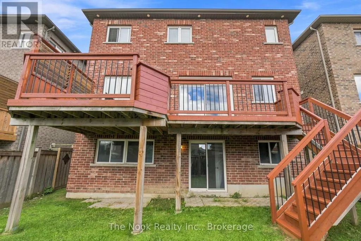
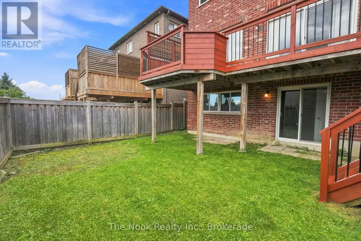
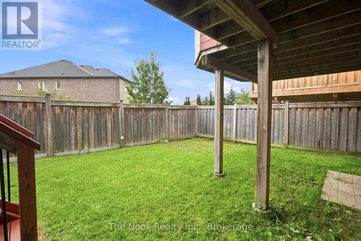
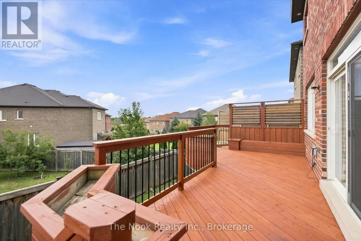
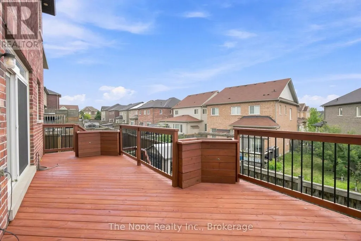
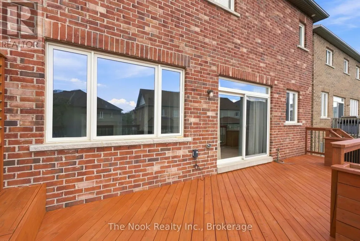
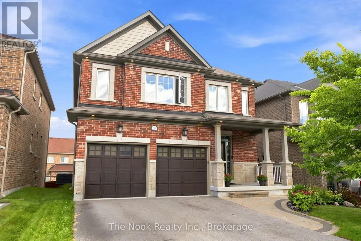
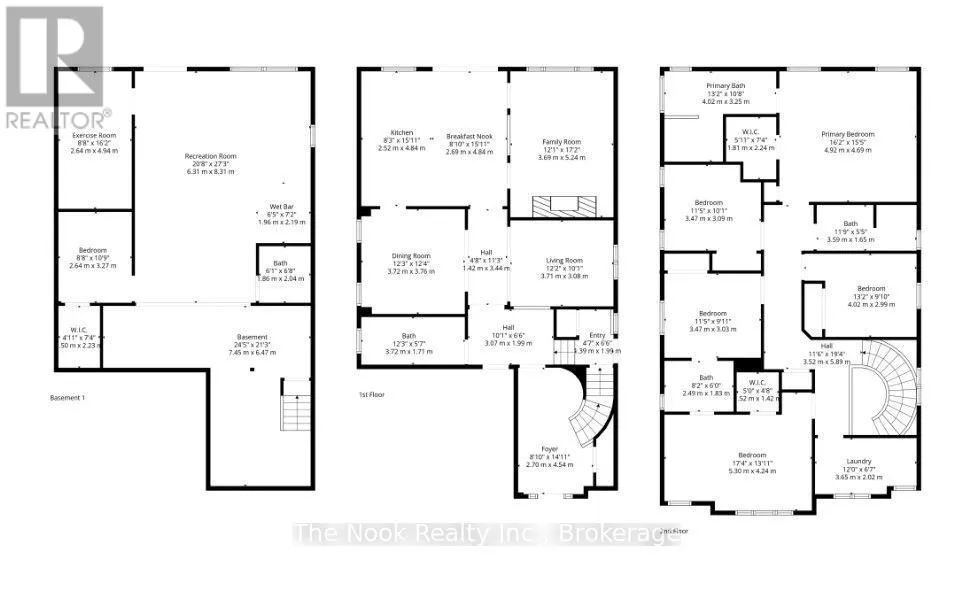
MORE HOUSE FOR YOUR MONEY! If you've been searching for space, value and flexibility, take a closer look at 2507 Standardbred. With approximately 3,000 sq. ft. above grade, 5+2 bedrooms, 5 bathrooms and parking for 6, this home offers an incredible amount of space at this price point. The main floor features large principal rooms and a spacious kitchen with plenty of room for family gatherings and entertaining. Newly finished deck off the kitchen for your morning coffees. Upstairs you'll find 5 full bedrooms, giving everyone their own space. Primary with Walk-closet and large ensuite. Need room for extended family? The approx. 1,360 sq. ft. lower level offers 2 additional bedrooms, a bathroom, walkout and separate side entrance, creating excellent potential for multigenerational living or a future in-law setup. No sidewalk means a full 4-car driveway, plus a double garage. No shoveling sidewalks this winter. Located in sought-after Windfields, close to schools, parks, Costco, shopping, Ontario Tech/Durham College and Hwy 407. 7 bedrooms. 5 bathrooms. 6-car parking. Over 3,000 sq. ft. above grade plus a huge lower level. Compare the space, compare the price - this one is worth seeing. (id:7434)
General Features
| Community Features | School Bus |
|---|---|
| Property Type | Single Family |
| CommunityName | Windfields |
| Amenities | Public Transit, Schools |
| Building Age | 6 to 15 years |
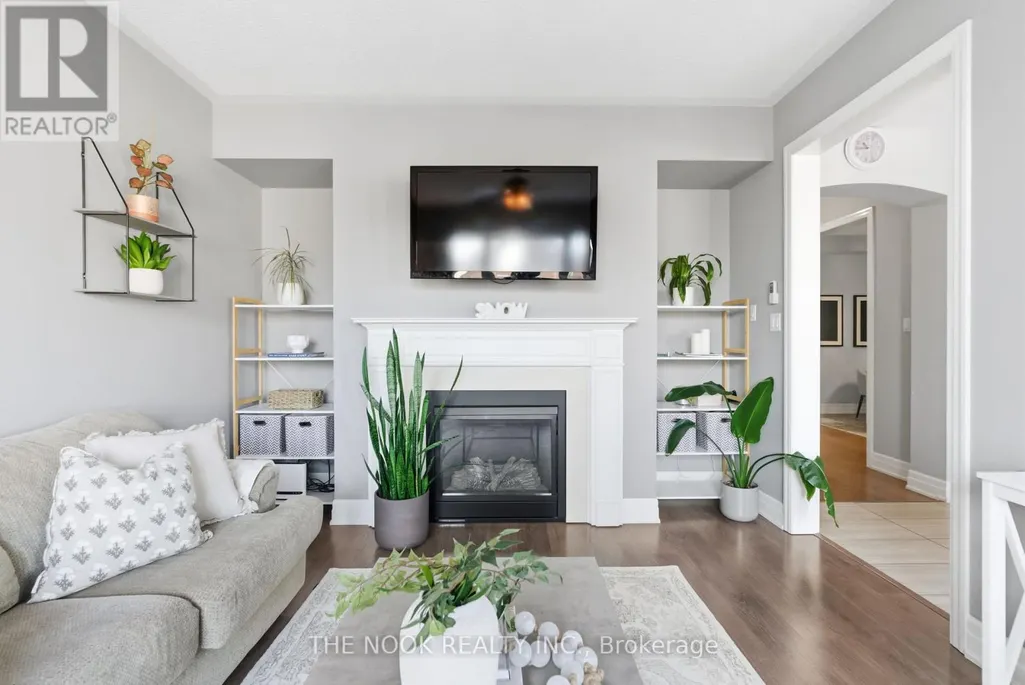
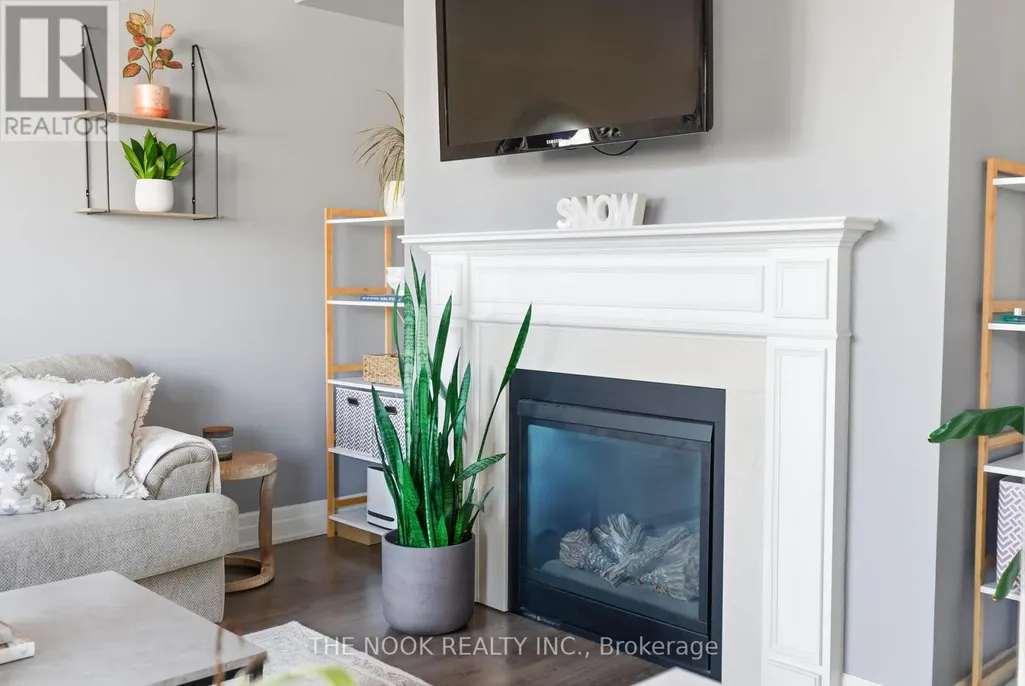
| Building Amenities | Fireplace(s) |
| Building Appliances | Garage door opener remote(s), Dishwasher, Microwave, Hood Fan, Stove, Window Coverings, Refrigerator |
| Building Basement Features | Walk out |
| Building Cooling Type | Central air conditioning |
| Location Description | Cross Streets: Winchester/Simcoe. ** Directions: South on Bridle, east on Gulfstream and turn left onto Standardbred. |
| Parking Space Total | 6 |
| Foundation Type | Concrete |
| Building Type | House |
| Ownership Type | Freehold |
| Building.StoriesTotal | 2 |
Interior Features
| Building Fireplace Present | True |
|---|---|
| Building Fireplace Total | 1 |
| Building Heating Type | Forced air |
| Building Heating Fuel | Natural gas |
| Basement Development | Partially finished |
| Basement Type | Full, N/A, N/A (Partially finished) |
| Construction Style Attachment | Detached |
| Flooring Type | Porcelain Tile, Hardwood |
| Living Area Range | 3000 |
| Bedrooms | 5+2 |
Exterior Features
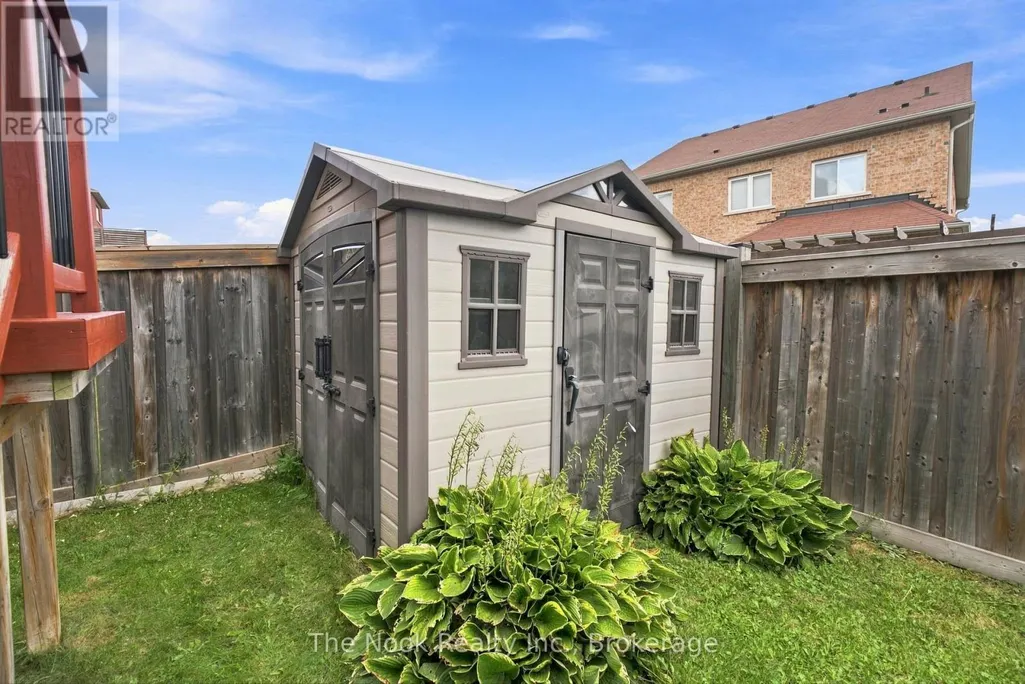
| Structure | Porch, Shed |
|---|---|
| Land Amenities | Public Transit, Schools |
| Sewer | Sanitary sewer |
| Exterior Finish | Brick |
| Fence Type | Fenced yard |
Room Details
| Room | Dimensions | Level | Flooring | Details |
|---|---|---|---|---|
| Bathroom | 12.3 m x 5.7 m | Main level | 5.7 m | |
| Bedroom 2 | 17.4 m x 13.11 m | Second level | 13.11 m | |
| Bedroom 3 | 11.5 m x 9.11 m | Second level | 9.11 m | |
| Bedroom 4 | 11.5 m x 9.11 m | Second level | 9.11 m | |
| Bedroom 5 | 13.2 m x 9.1 m | Second level | 9.1 m | |
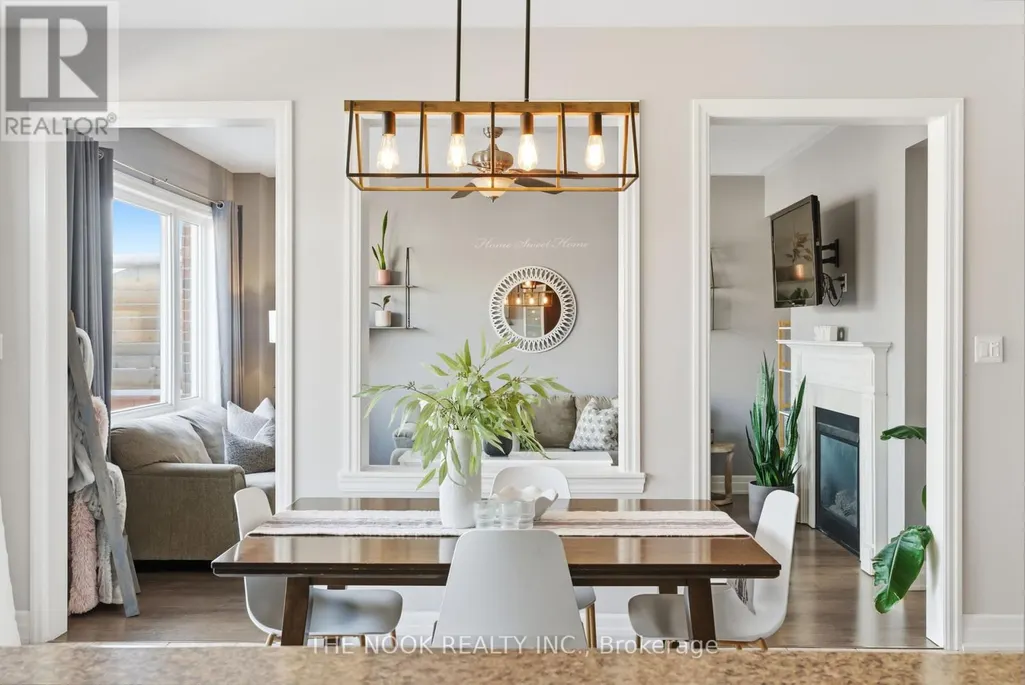
| Dining room | 12.3 m x 12.4 m | Main level | 12.4 m | |
| Eating area | 15.1 m x 8.1 m | Main level | 8.1 m | |
| Exercise room | 16.2 m x 8.8 m | Basement | 8.8 m | |
| Family room | 17.2 m x 12.1 m | Main level | 12.1 m | |
| Foyer | 14.1 m x 8.1 m | Main level | 8.1 m | |
| Kitchen | 15.1 m x 8.3 m | Main level | 8.3 m | |
| Living room | 12.2 m x 10.1 m | Main level | 10.1 m | |
| Office | 10.9 m x 8.8 m | Basement | 8.8 m | |
| Other | 24.5 m x 21.3 m | Basement | 21.3 m | |
| Primary Bedroom | 16.2 m x 15.5 m | Second level | 15.5 m | |
| Recreational, Games room | 27.3 m x 20.8 m | Basement | 20.8 m |
Amenities
- Views
- New Construction
- Adult 55+
- Lease To Own
- No Strata Fees
- Furnished
- Primary On Main
- Air Conditioning
- Seller Finance
- Green
- Fixer Upper
- Horse
- Golf
- Fireplace
- Deck
- Garage
- Basement
- Pool

Property vs Single Family Average in L1H 7K4
Price
In The Neighbourhood
Oshawa (Windfields)
$ 829,900
2323 Steeplechase Street
Oshawa (windfields), ON L1L0C8
- Type
- Single Family
- Rooms
- 3 Beds + 2.5 Baths
ROYAL LEPAGE SIGNATURE REALTY
Oshawa (Windfields)
$ 774,900
2304 Winlord Place
Oshawa (windfields), ON L1L0B8
- Type
- Single Family
- Rooms
- 4 Beds + 3.5 Baths
RIGHT AT HOME REALTY
Oshawa (Windfields)
$ 1,900
Basement Apartment - 2388 Dress Circle Crescent
Oshawa (windfields), ON L1L0L8
- Type
- Single Family
- Rooms
- 2 Beds + 1 Baths
RE/MAX CROSSROADS REALTY INC.
Oshawa (Windfields)
$ 1,150,000
2560 Bandsman Crescent
Oshawa (windfields), ON L1L0M2
- Type
- Single Family
- Rooms
- 4 Beds + 3.5 Baths
DAN PLOWMAN TEAM REALTY INC.
Oshawa (Windfields)
$ 1,180,000
2458 Bridle Road
Oshawa (windfields), ON L1L0J9
- Type
- Single Family
- Rooms
- 4 Beds + 2.5 Baths
HOMELIFE NEW WORLD REALTY INC.
Oshawa (Windfields)
$ 2,000
Bsmt - 133 Dance Act Avenue
Oshawa (windfields), ON L1H0H4
- Type
- Single Family
- Rooms
- 2 Beds + 2 Baths
ROYAL LEPAGE IGNITE REALTY
Oshawa (Windfields)
$ 2,900
215 Windfields Farm Drive
Oshawa (windfields), ON L1L0K5
- Type
- Single Family
- Rooms
- 4 Beds + 2.5 Baths
HOMELIFE/FUTURE REALTY INC.
Oshawa (Windfields)
$ 3,200
2448 Equestrian Crescent
Oshawa (windfields), ON L1H7K4
- Type
- Single Family
- Rooms
- 4 Beds + 2.5 Baths
FOREST HILL REAL ESTATE INC.
Oshawa (Windfields)
$ 3,200
2339 Dress Circle Crescent
Oshawa (windfields), ON L1L0L8
- Type
- Single Family
- Rooms
- 4 Beds + 3.5 Baths
Century 21 Infinity Realty Inc.
Oshawa (Windfields)
$ 839,000
165 Dance Act Avenue
Oshawa (windfields), ON L1L0H4
- Type
- Single Family
- Rooms
- 4 Beds + 2.5 Baths
SUTTON GROUP REALTY SYSTEMS INC.
Oshawa (Windfields)
$ 1,150,000
2392 Equestrian Crescent
Oshawa (windfields), ON L1L0L6
- Type
- Single Family
- Rooms
- 7 Beds + 4.5 Baths
RE/MAX ACE REALTY INC.
Oshawa (Windfields)
$ 700
Room - 79 Bayardo Drive
Oshawa (windfields), ON L1L0V2
- Type
- Single Family
- Rooms
- 4 Beds + 2.5 Baths
ZOLO REALTY

 Toronto Real Estate Board (TRREB); All information deemed reliable but not guaranteed. All properties are subject to prior sale, change or withdrawal. Neither listing broker(s) or information provider(s) shall be responsible for any typographical errors, misinformation, misprints and shall be held totally harmless. Listing(s) information is provided for consumer's personal, non-commercial use and may not be used for any purpose other than to identify prospective properties consumers may be interested