
Address
59 Maskell Crescent, Whitby, ON
Price
$ 1,265,000
Property Attributes
- ID#E13723110
- TypeSingle Family
- Listing Status Active
- MunicipalityWhitby
- CityWhitby
- AreaRural Whitby
- NeighbourhoodRural Whitby
- Postal CodeL1P 0J6
- Style
- Price$ 1,265,000
- Bedrooms4
- Bathrooms3
- Half Bathrooms1
Data Source:
Canadian Real Estate Association (CREA)
Property Description
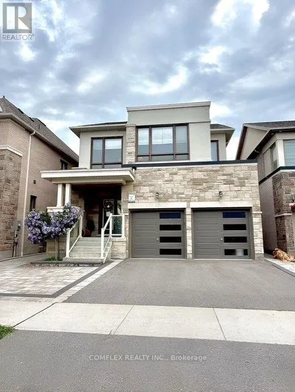
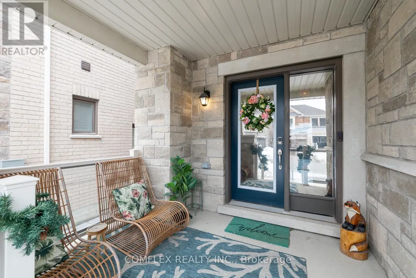
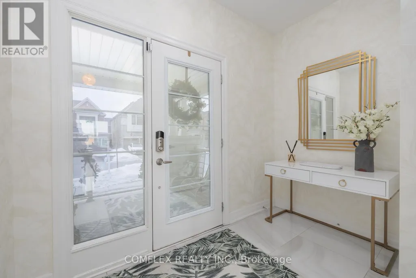
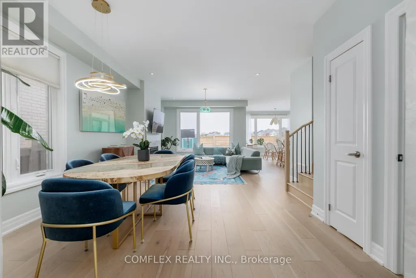
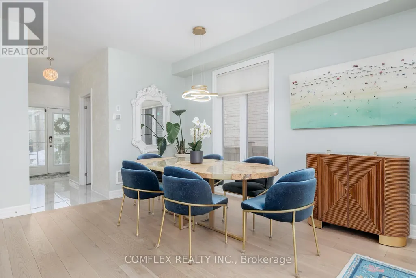
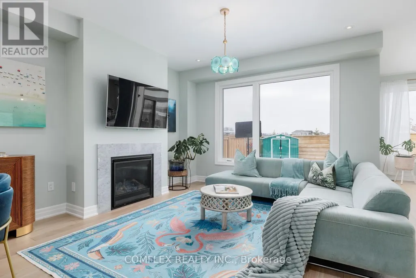
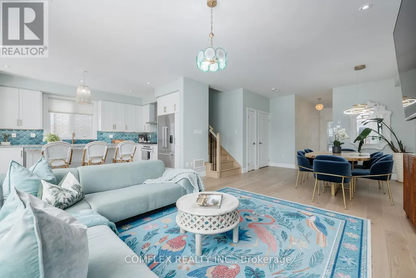
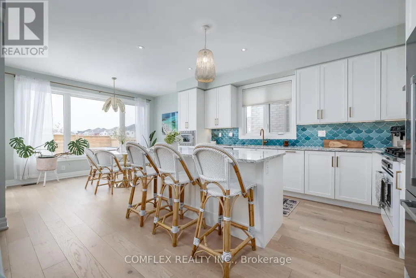
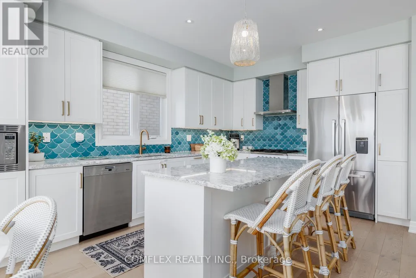
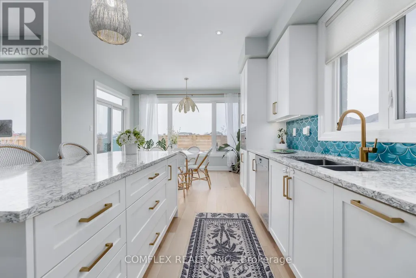
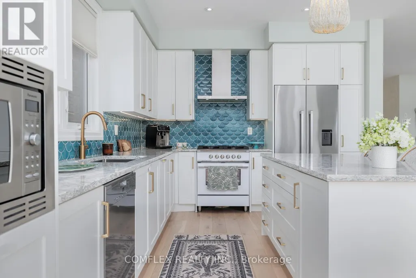
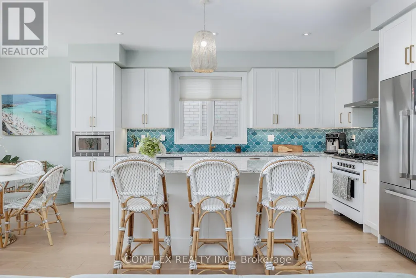
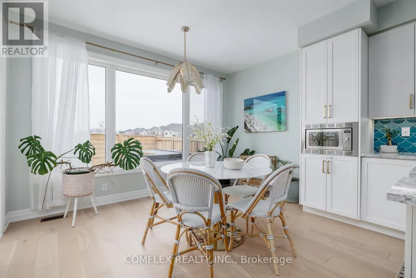
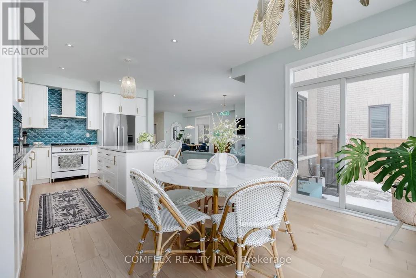
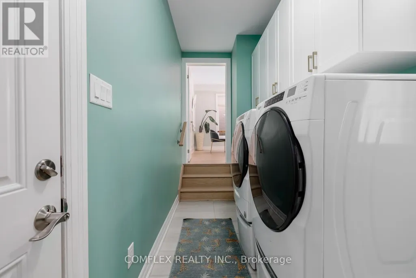
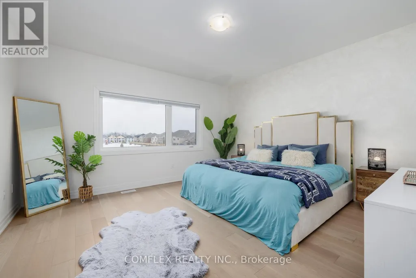
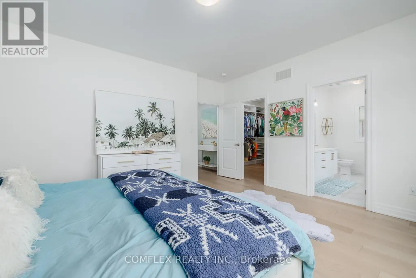
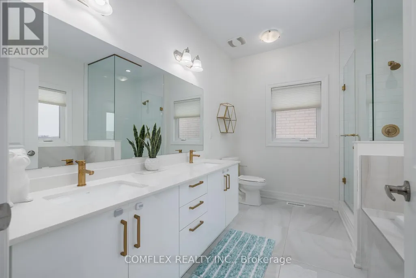
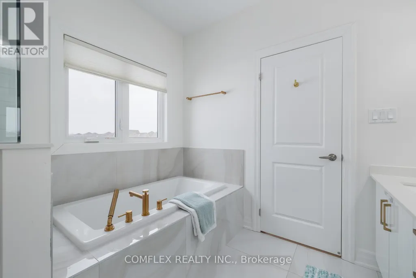
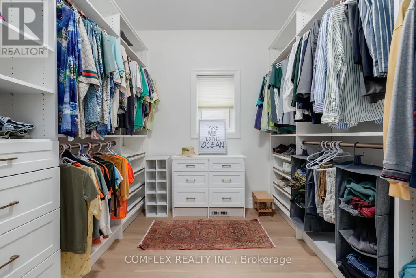
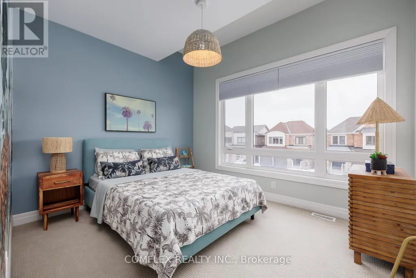
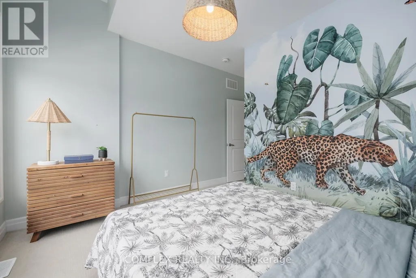
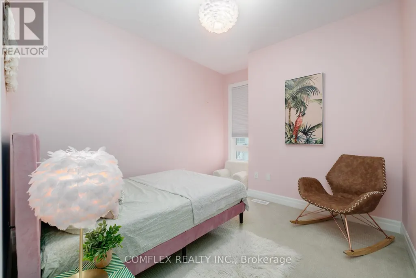
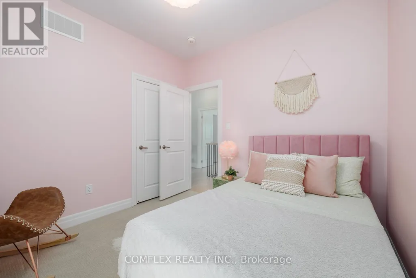
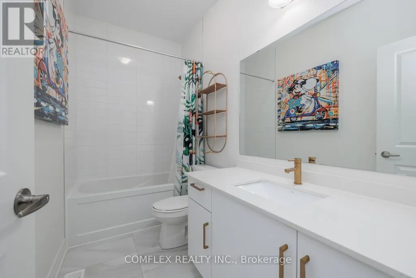
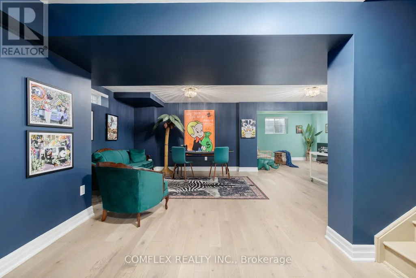
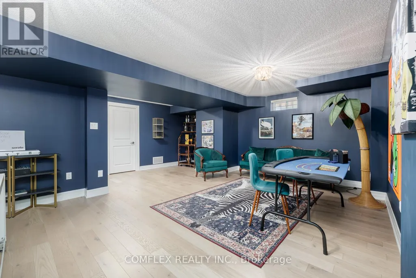
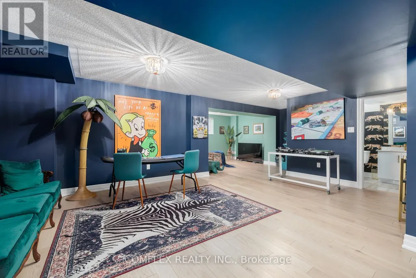
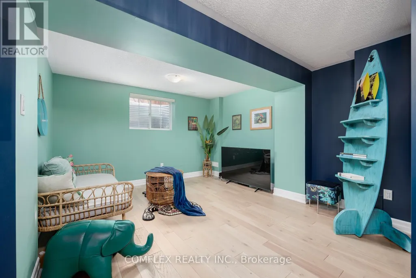
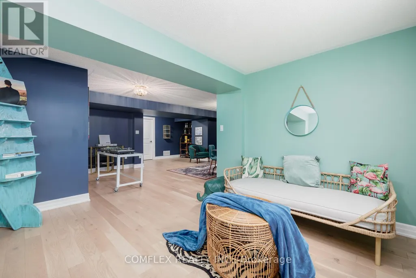
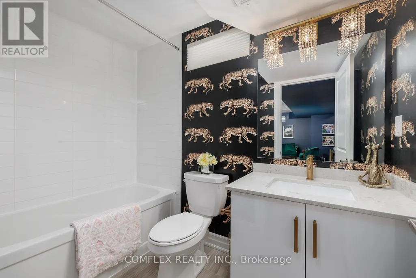
MOVE IN NOW & HAVE YOUR DREAM PUBLIC SCHOOL IN YOUR BACKYARD - LITERALLY! Welcome to 59 Maskell Crescent in sought-after Whitby Meadows. This stunning 4-bedroom, 4-bathroom home backs onto a huge park and is just steps from the new public elementary school - an incredible location for a growing family!Beautifully upgraded and completely move-in ready, this home features a bright California-inspired open-concept design, oversized windows, a chef's kitchen with extended island and approx. $40K in premium European appliances, custom cabinetry and gorgeous entertaining spaces.Upstairs, enjoy a spacious primary retreat with spa-like ensuite and custom walk-in closet. Downstairs, the professionally builder-finished basement adds approx. 30% more finished living space than comparable models, with a full 4-piece bath and separate entrance offering fantastic potential for guests, recreation or a separate suite.The professionally landscaped, low-maintenance backyard features full interlock, double gates and a hot tub/swim spa rough-in. Custom built-ins, 3M safety film on every window and countless thoughtful upgrades complete the package.HUNDREDS OF THOUSANDS SPENT IN UPGRADES. PARK IN YOUR BACKYARD. SCHOOL STEPS AWAY. JUST MOVE IN & ENJOY!Minutes to Whitby GO, 401, 407 & 412. This is the Whitby Meadows family home you've been waiting for! (id:7434)
General Features
| Property Type | Single Family |
|---|---|
| CommunityName | Rural Whitby |
| Building Age | 0 to 5 years |
| Building Appliances | Garage door opener remote(s), Dishwasher, Dryer, Water Heater, Stove, Washer, Window Coverings, Refrigerator |
| Building Basement Features | Separate entrance |
| Building Cooling Type | Central air conditioning |
| Location Description | Cross Streets: Taunton Road and Hwy 412. ** Directions: Coronation Rd/ Taunton Road. |
| Parking Space Total | 6 |
| Foundation Type | Poured Concrete |
| Building Type | House |
| Ownership Type | Freehold |
| Building.StoriesTotal | 2 |
Interior Features
| Building Fireplace Present | True |
|---|---|
| Building Heating Type | Forced air |
| Building Heating Fuel | Natural gas |
| Basement Development | Finished |
| Basement Type | N/A, N/A (Finished) |
| Construction Style Attachment | Detached |
| Flooring Type | Hardwood, Carpeted |
| Living Area Range | 2000 |
| Bedrooms | 4 |
Exterior Features
| Sewer | Sanitary sewer |
|---|---|
| Exterior Finish | Brick |
Room Details
| Room | Dimensions | Level | Flooring | Details |
|---|---|---|---|---|
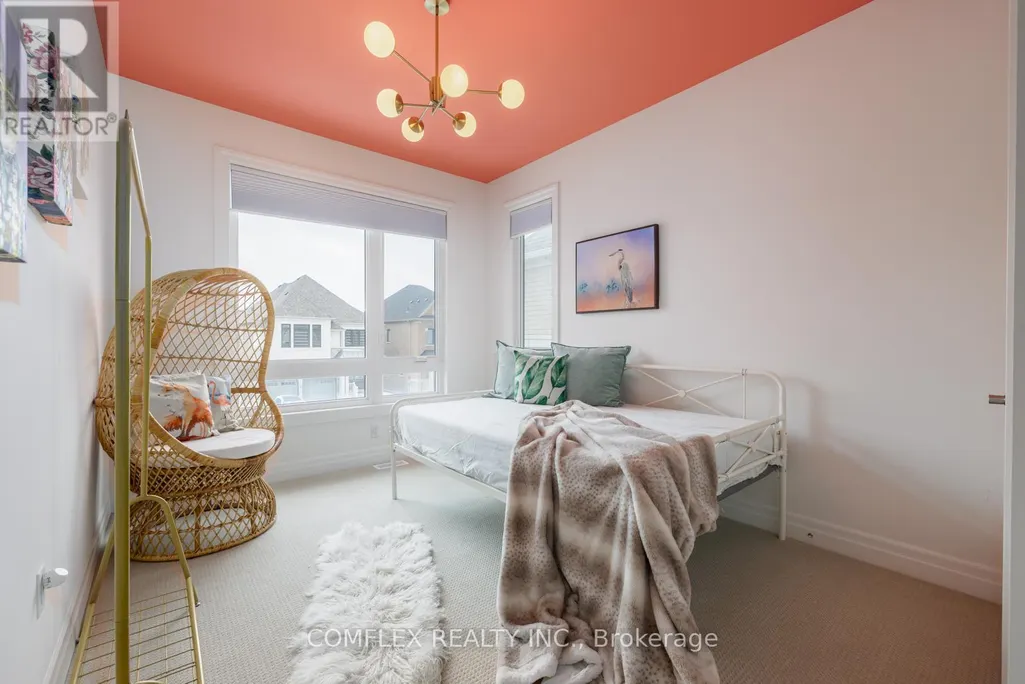
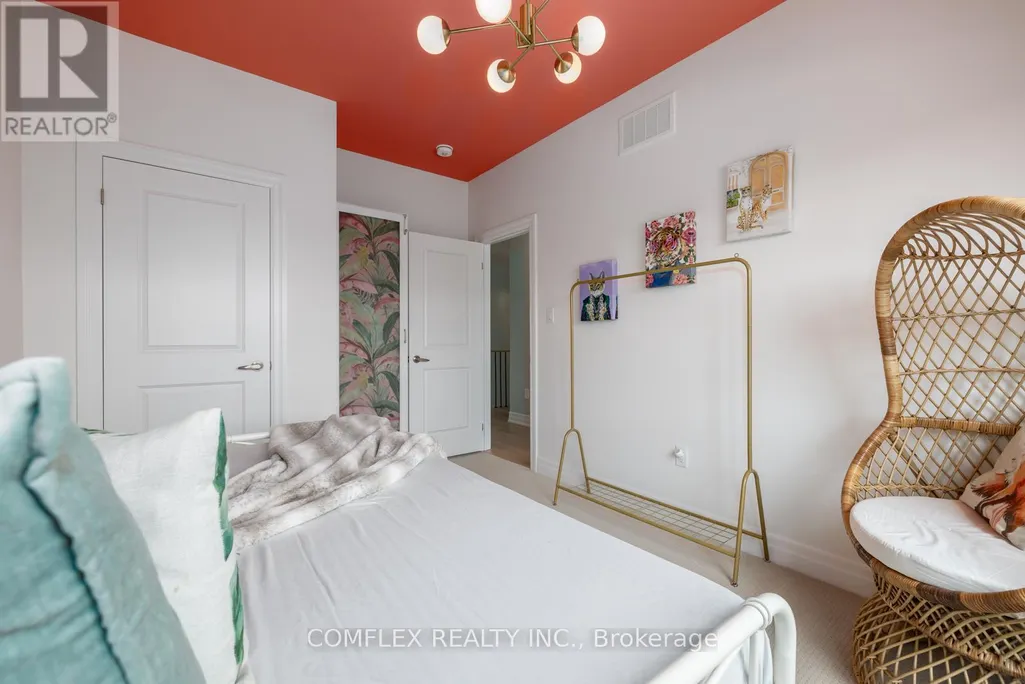
| Bedroom 2 | 3.04 m x 3.05 m | Second level | 3.05 m | |
| Bedroom 3 | 3.09 m x 3.73 m | Second level | 3.73 m | |
| Bedroom 4 | 4.38 m x 2.94 m | Second level | 2.94 m | |
| Den | 2.9 m x 3.77 m | Basement | 3.77 m | |
| Dining room | 4.4 m x 3.84 m | Main level | 3.84 m | |
| Kitchen | 7.13 m x 3.97 m | Main level | 3.97 m | |
| Living room | 3.02 m x 3.32 m | Main level | 3.32 m | |
| Primary Bedroom | 4.3 m x 4.59 m | Second level | 4.59 m | |
| Recreational, Games room | 3.9 m x 6.13 m | Basement | 6.13 m |
Amenities
- Views
- New Construction
- Adult 55+
- Lease To Own
- No Strata Fees
- Furnished
- Primary On Main
- Air Conditioning
- Seller Finance
- Green
- Fixer Upper
- Horse
- Golf
- Fireplace
- Deck
- Garage
- Basement
- Pool

Property vs Single Family Average in L1P 0J6
Price
In The Neighbourhood
Just Listed
Whitby
$ 1,750
Basement - 175 Westfield Drive
Whitby, ON L1P0G2
- Type
- Single Family
- Rooms
- 1 Beds + 1 Baths
NU STREAM REALTY (TORONTO) INC.
Just Listed
Whitby
$ 2,500
7421 Cochrane Street
Whitby, ON L1M1R1
- Type
- Single Family
- Rooms
- 4 Beds + 1 Baths
ROYAL LEPAGE TERREQUITY REALTY
Whitby
$ 3,295
7265 Baldwin Street N
Whitby, ON L1M1Y3
- Type
- Single Family
- Rooms
- 5 Beds + 1.5 Baths
REAL ESTATE HOMEWARD
Open House
Whitby
$ 849,900
6 Gillivary Drive
Whitby, ON L1P0C9
- Type
- Single Family
- Rooms
- 4 Beds + 2.5 Baths
RIGHT AT HOME REALTY
Whitby
$ 2,999,900
6540 Coronation Road
Whitby, ON L0B1C0
- Type
- Single Family
- Rooms
- 5 Beds + 7.5 Baths
RE/MAX GOLD REALTY INC.
Whitby
$ 1,250,000
8 Huggins Drive
Whitby, ON L1P0N4
- Type
- Single Family
- Rooms
- 4 Beds + 3.5 Baths
RE/MAX GOLD REALTY INC.
Whitby
$ 1,550
6 Ogston Crescent
Whitby, ON L1P0G6
- Type
- Single Family
- Rooms
- 2 Beds + 1 Baths
RE/MAX EXPERTS
Whitby
$ 2,189,900
365 Townline Road W
Whitby, ON L0B1A0
- Type
- Single Family
- Rooms
- 4 Beds + 3 Baths
The Nook Realty Inc.
Whitby
$ 1,499,900
525 Myrtle Road W
Whitby, ON L0B1A0
- Type
- Single Family
- Rooms
- 4 Beds + 2.5 Baths
RE/MAX HALLMARK FIRST GROUP REALTY LTD.
Whitby
$ 980,000
24 Cresser Avenue
Whitby, ON L1P1J8
- Type
- Single Family
- Size
- 700 SqFt
- Rooms
- 5 Beds + 2 Baths
Whitby
$ 980,000
24 Cresser Avenue
Whitby, ON L1P1J8
- Type
- Single Family
- Rooms
- 5 Beds + 2 Baths
RE/MAX HALLMARK REALTY LTD.
Whitby
$ 1,100,000
60 Westfield Drive
Whitby, ON L1P0E9
- Type
- Single Family
- Rooms
- 4 Beds + 3.5 Baths
The Nook Realty Inc.
Whitby
$ 1,299,000
24 Dumaine Street
Whitby, ON L1P0G8
- Type
- Single Family
- Rooms
- 5 Beds + 3.5 Baths
RE/MAX ROUGE RIVER REALTY LTD.

 Toronto Real Estate Board (TRREB); All information deemed reliable but not guaranteed. All properties are subject to prior sale, change or withdrawal. Neither listing broker(s) or information provider(s) shall be responsible for any typographical errors, misinformation, misprints and shall be held totally harmless. Listing(s) information is provided for consumer's personal, non-commercial use and may not be used for any purpose other than to identify prospective properties consumers may be interested