

Address
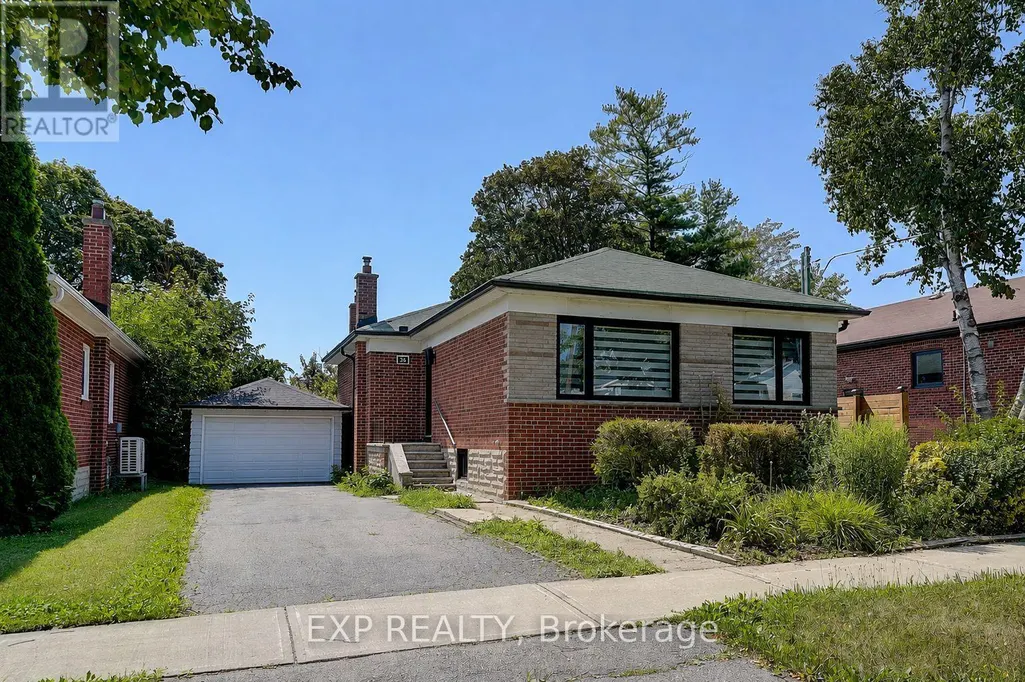
Bsmt - 36 Vauxhall Drive, Toronto (Dorset Park), ON
Price
$ 1,950
Property Attributes
- ID#E13728338
- TypeSingle Family
- Listing Status Active
- MunicipalityToronto (Dorset Park)
- CityToronto (Dorset Park)
- AreaDorset Park
- NeighbourhoodDorset Park
- Postal CodeM1P 1P7
- StyleBungalow
- Price$ 1,950
- Bedrooms1+1
- Bathrooms1
- Half Bathrooms0
Data Source:
Canadian Real Estate Association (CREA)
Property Description
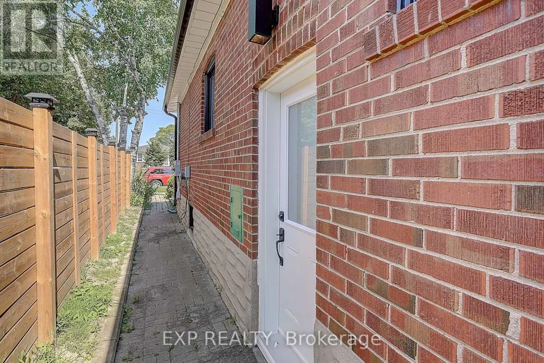
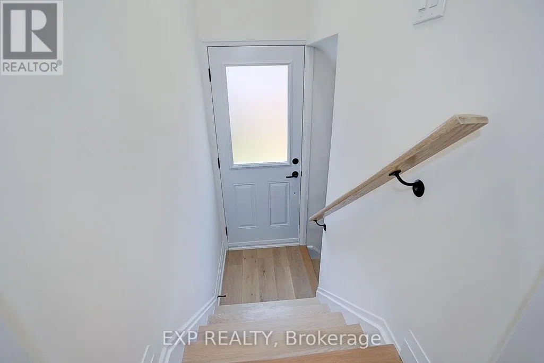
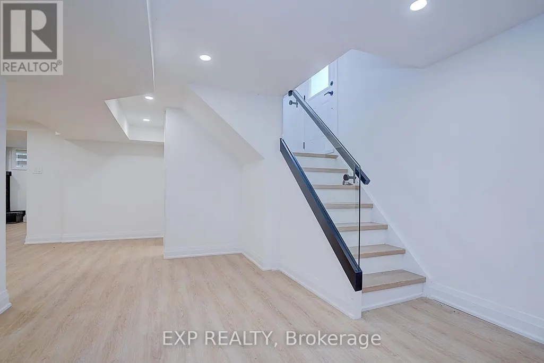
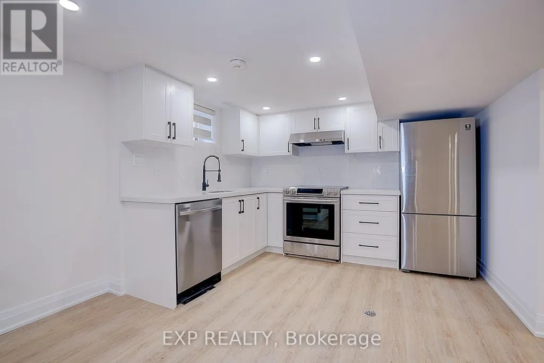
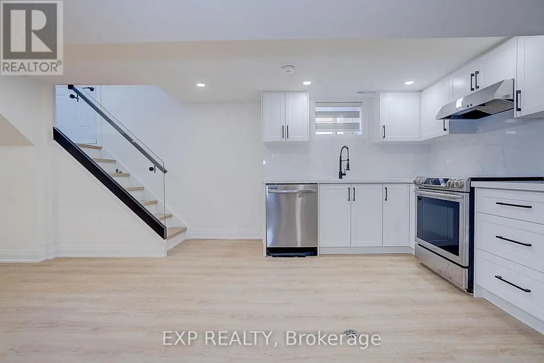
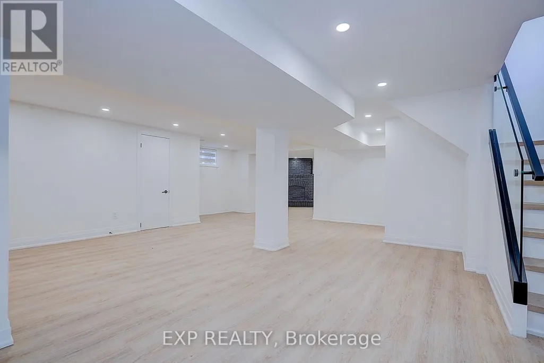
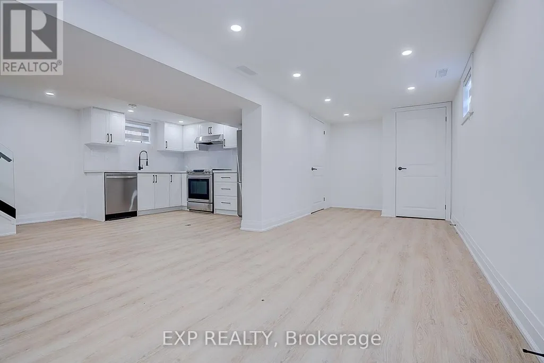
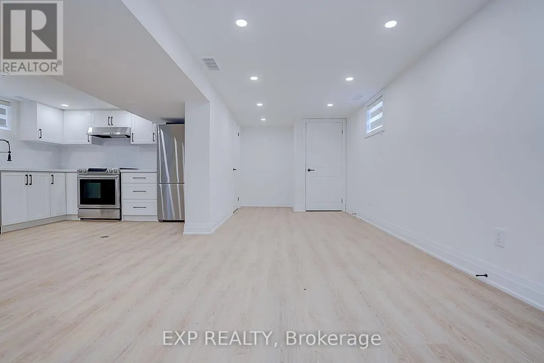
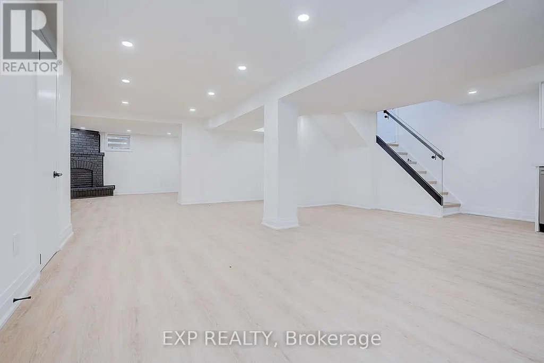
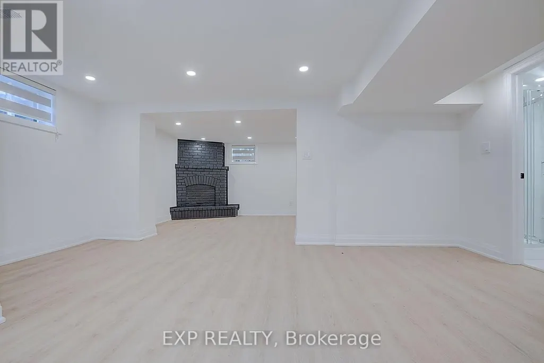
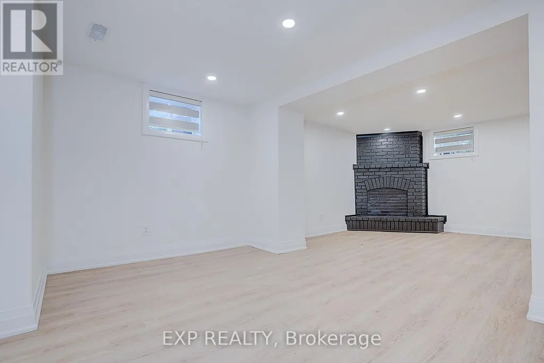
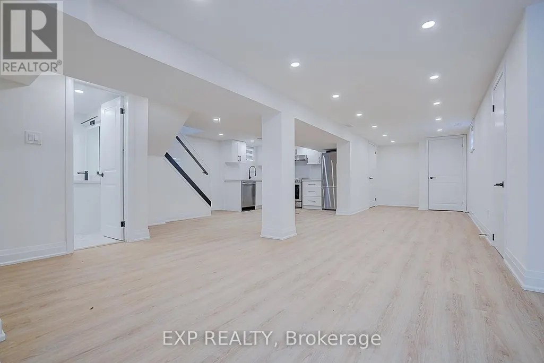
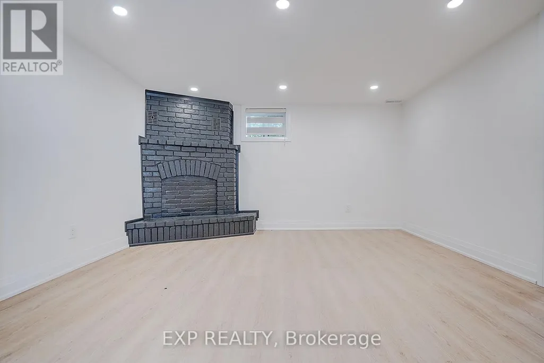
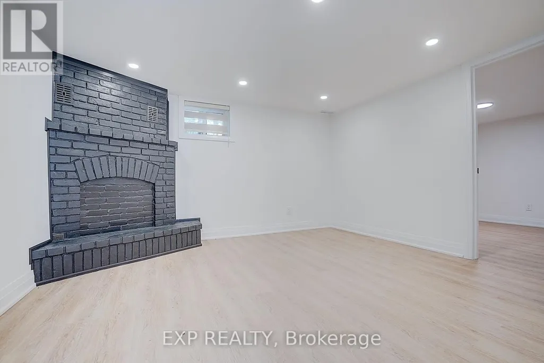
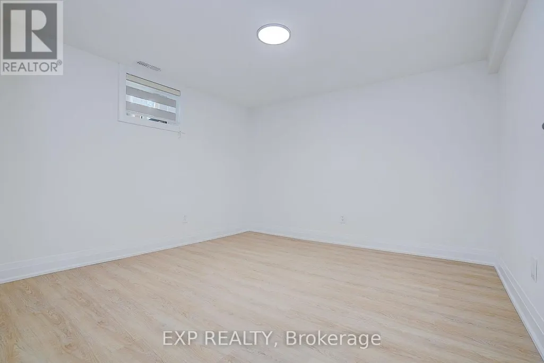
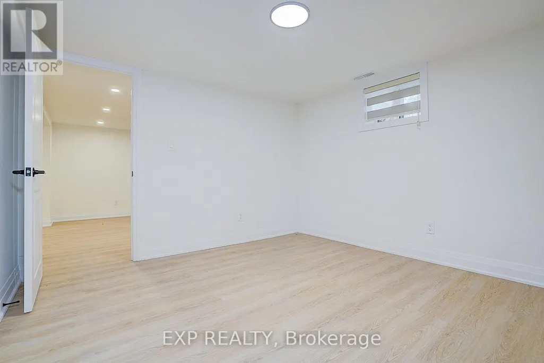
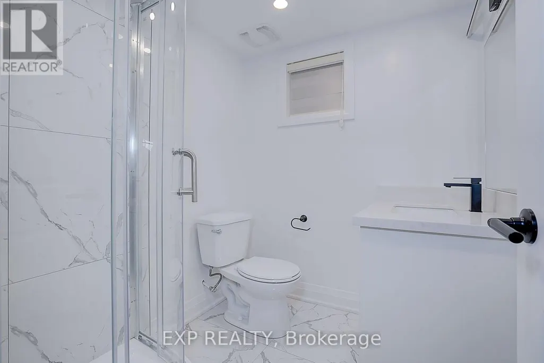
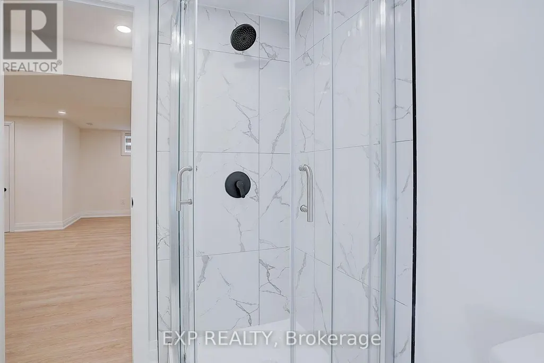
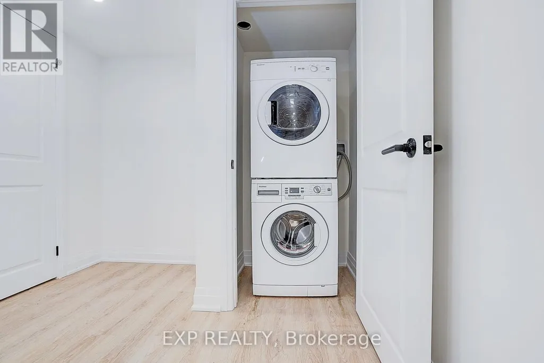
Welcome to 36 Vauxhall, a newly renovated, bright, one-bedroom+office basement apartment for lease in the highly sought-after Dorset Park neighbourhood. This bright, open-concept home offers modern finishes throughout and a thoughtfully designed layout that combines style, comfort, and functionality. The brand-new kitchen features quartz countertops, custom cabinetry, stainless steel appliances, and ample storage, making it perfect for everyday living. The spacious bedroom provides a comfortable retreat, while the convenience of private in-suite laundry adds to the home's appeal. Enjoy the benefit of one dedicated driveway parking spaces and a move-in-ready interior designed for low-maintenance living. Ideally located close to parks, schools, shopping, restaurants, public transit, and major commuter routes, this exceptional lease offers the perfect combination of modern comfort and everyday convenience in one of Dorset Park's most desirable communities. Tenant responsible for 35% of all utilities. (id:7434)
General Features
| Features | Carpet Free, In suite Laundry |
|---|---|
| Community Features | Community Centre, School Bus |
| Property Type | Single Family |
| Lease | 1950.00 |
| CommunityName | Dorset Park |
| Amenities | Park, Public Transit, Schools |
| Building Appliances | Dishwasher, Dryer, Stove, Washer, Refrigerator |
| Building Architectural Style | Bungalow |
| Building Basement Features | Apartment in basement |
| Building Cooling Type | Central air conditioning |
| Location Description | Cross Streets: Birchmount Rd. & Ellesmere Rd. ** Directions: Birchmount Rd. South of Ellesmere Rd. to Vauxhall Dr. |
| Parking Space Total | 1 |
| Foundation Type | Block |
| Building Type | House |
| Ownership Type | Freehold |
| Building.StoriesTotal | 1 |
Interior Features
| Building Fireplace Present | False |
|---|---|
| Building Heating Type | Forced air |
| Building Heating Fuel | Natural gas |
| Basement Type | N/A |
| Construction Style Attachment | Detached |
| Flooring Type | Laminate |
| Living Area Range | 700 |
| Bedrooms | 1+1 |
Exterior Features
| Land Amenities | Park, Public Transit, Schools |
|---|---|
| Sewer | Sanitary sewer |
| Exterior Finish | Brick |
Room Details
| Room | Dimensions | Level | Flooring | Details |
|---|---|---|---|---|
| Bedroom | 3.5 m x 3.37 m | Basement | 3.37 m | |
| Kitchen | 3.75 m x 2.57 m | Basement | 2.57 m | |
| Living room | 13.7 m x 5.2 m | Basement | 5.2 m | |
| Office | 3.75 m x 3.33 m | Basement | 3.33 m |
Amenities
- Views
- New Construction
- Adult 55+
- Lease To Own
- No Strata Fees
- Furnished
- Primary On Main
- Air Conditioning
- Seller Finance
- Green
- Fixer Upper
- Horse
- Golf
- Fireplace
- Deck
- Garage
- Basement
- Pool

Property vs Single Family Average in M1P 1P7
Price
In The Neighbourhood
Toronto (Dorset Park)
$ 1,399,000
34 Kecala Road
Toronto (dorset Park), ON M1P1K6
- Type
- Single Family
- Rooms
- 4 Beds + 3 Baths
RIGHT AT HOME REALTY
Toronto (Dorset Park)
$ 1,098,000
48 Kecala Road
Toronto (dorset Park), ON M1P1K6
- Type
- Single Family
- Rooms
- 6 Beds + 4 Baths
CENTURY 21 HERITAGE GROUP LTD.
Toronto (Dorset Park)
$ 999,999
28 Ashdean Drive
Toronto (dorset Park), ON M1P1E3
- Type
- Single Family
- Rooms
- 6 Beds + 2 Baths
BAY STREET INTEGRITY REALTY INC.
Toronto (Dorset Park)
$ 2,000
Bsmt - 107 Flora Drive
Toronto (dorset Park), ON M1P1A7
- Type
- Single Family
- Rooms
- 5 Beds + 2.5 Baths
ROYAL LEPAGE IGNITE REALTY
Toronto (Dorset Park)
$ 2,100
1356 Kennedy Road
Toronto (dorset Park), ON M1P2L7
- Type
- Single Family
- Rooms
- 2 Beds + 1 Baths
EVEREST REALTY LTD.
Toronto (Dorset Park)
$ 849,000
1028 Kennedy Road
Toronto (dorset Park), ON M1P2K6
- Type
- Single Family
- Rooms
- 4 Beds + 3 Baths
RE/MAX CROSSROADS REALTY INC.
Toronto (Dorset Park)
$ 929,000
1008 Kennedy Road
Toronto (dorset Park), ON M1P2K6
- Type
- Single Family
- Rooms
- 4 Beds + 2 Baths
RIGHT AT HOME REALTY
Toronto (Dorset Park)
$ 908,000
91 Canlish Road
Toronto (dorset Park), ON M1P1S8
- Type
- Single Family
- Rooms
- 5 Beds + 2 Baths
ANJIA REALTY
Toronto (Dorset Park)
$ 2,188,000
7 Mendip Crescent
Toronto (dorset Park), ON M1P1Y3
- Type
- Single Family
- Rooms
- 6 Beds + 3.5 Baths
ONE PERCENT REALTY LTD.
Toronto (Dorset Park)
$ 2,250
Basement - 88 Ellendale Drive
Toronto (dorset Park), ON M1P1N5
- Type
- Single Family
- Rooms
- 3 Beds + 2 Baths
HOMELIFE NEW WORLD REALTY INC.
Toronto (Dorset Park)
$ 2,000
Lower Level - 6 Glaive Drive
Toronto (dorset Park), ON M1P1X6
- Type
- Single Family
- Rooms
- 2 Beds + 1 Baths
RE/MAX EXCEL REALTY LTD.
Toronto (Dorset Park)
$ 2,150
Bsmt - 36 Merryfield Drive
Toronto (dorset Park), ON M1P1J5
- Type
- Single Family
- Rooms
- 3 Beds + 1 Baths
CENTURY 21 PERCY FULTON LTD.

 Toronto Real Estate Board (TRREB); All information deemed reliable but not guaranteed. All properties are subject to prior sale, change or withdrawal. Neither listing broker(s) or information provider(s) shall be responsible for any typographical errors, misinformation, misprints and shall be held totally harmless. Listing(s) information is provided for consumer's personal, non-commercial use and may not be used for any purpose other than to identify prospective properties consumers may be interested