
Address
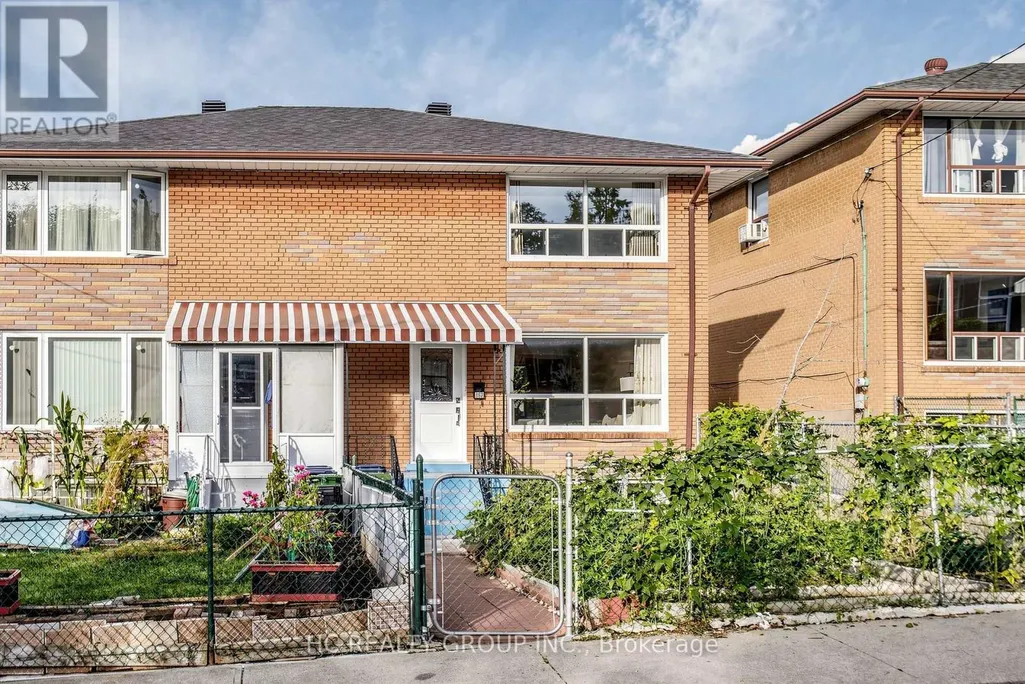
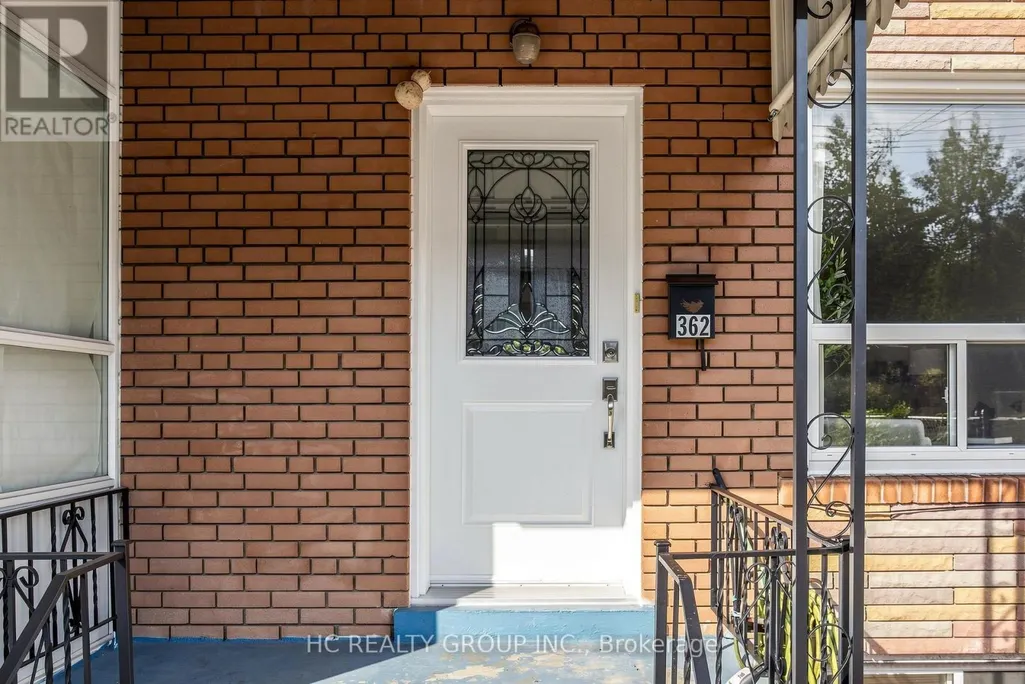
362 Highfield Road, Toronto (Greenwood-Coxwell), ON
Price
$ 1,138,000
Property Attributes
- ID#E13748360
- TypeSingle Family
- Listing Status Active
- MunicipalityToronto (Greenwood-Coxwell)
- CityToronto (Greenwood-Coxwell)
- AreaGreenwood-Coxwell
- NeighbourhoodGreenwood-Coxwell
- Postal CodeM4L 2V6
- Style
- Price$ 1,138,000
- Bedrooms3+2
- Bathrooms2
- Half Bathrooms0
Data Source:
Canadian Real Estate Association (CREA)
Property Description
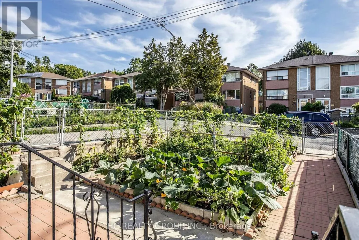
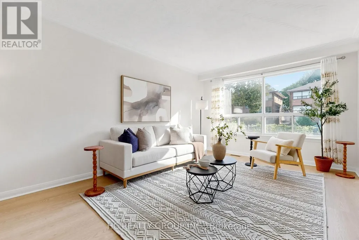
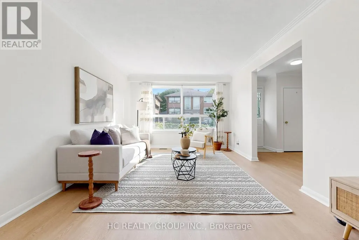
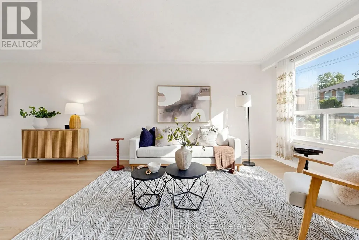
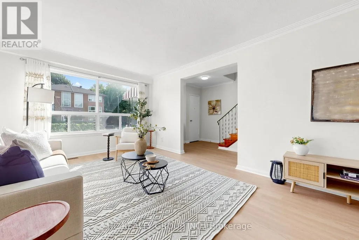
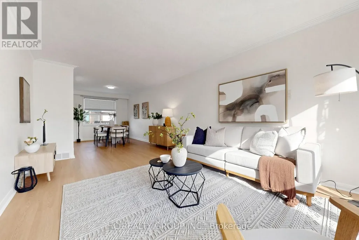
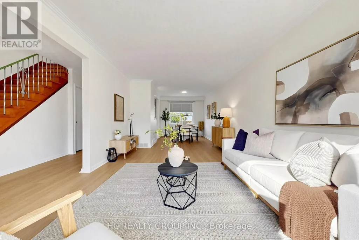
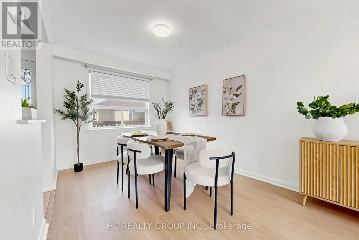
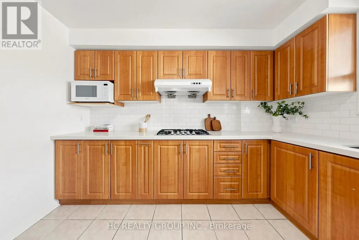
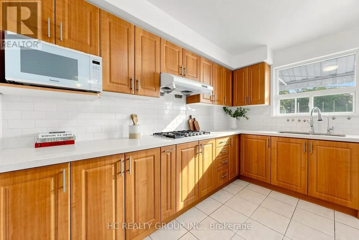
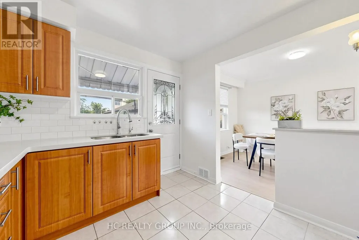
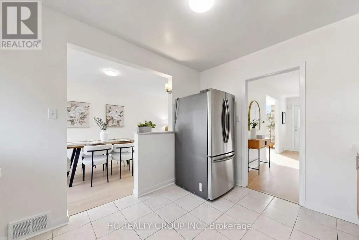
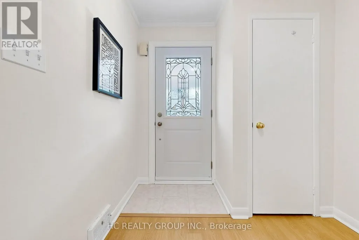
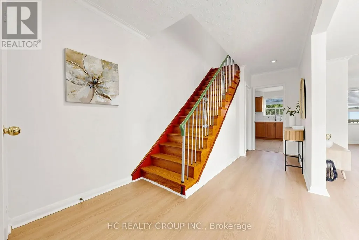
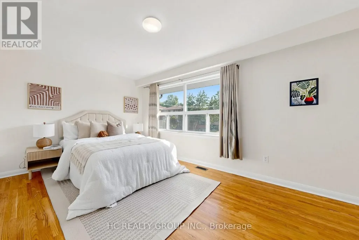
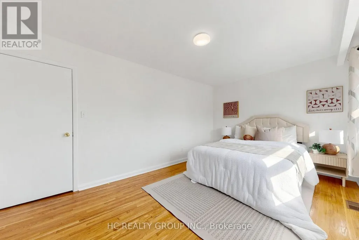
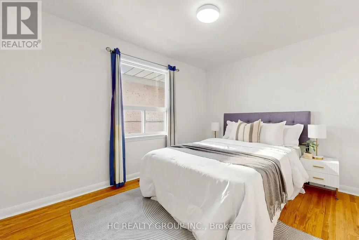
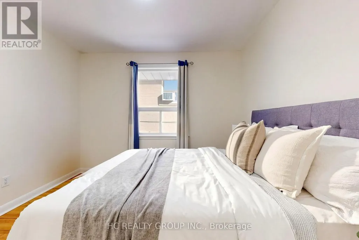
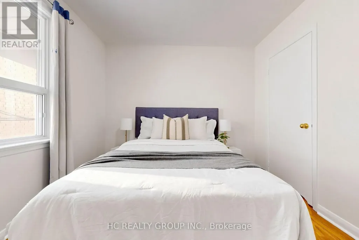
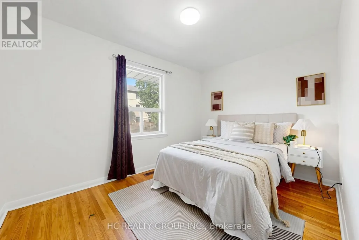
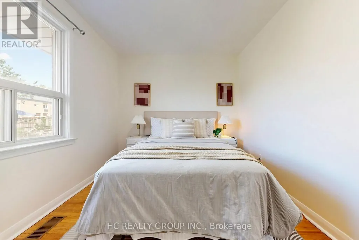
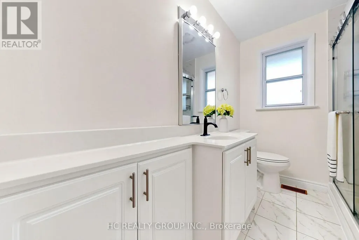
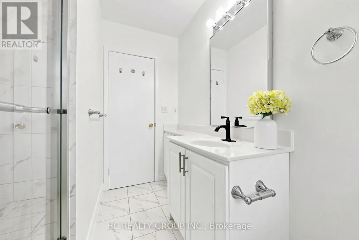
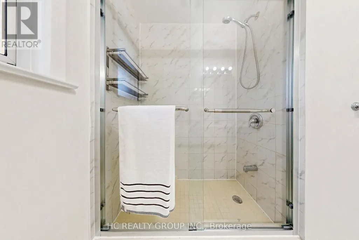
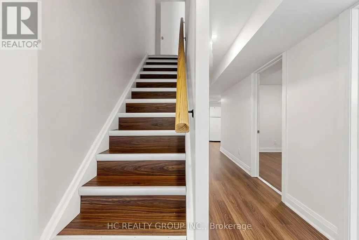
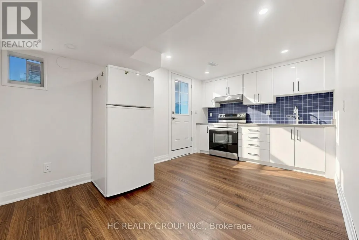
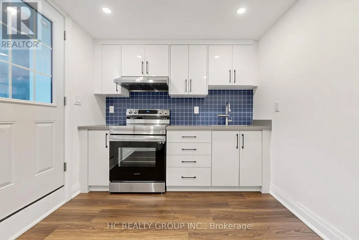
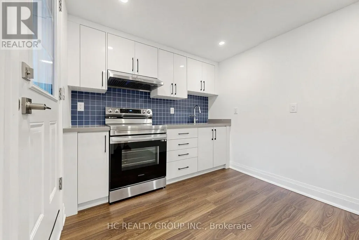
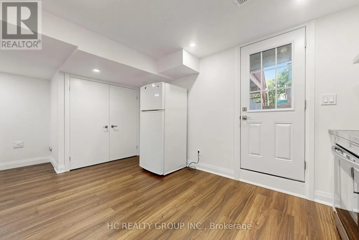
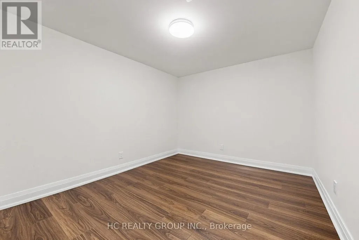
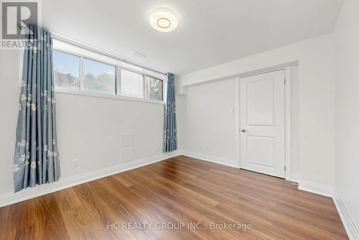
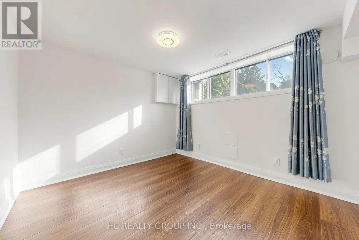
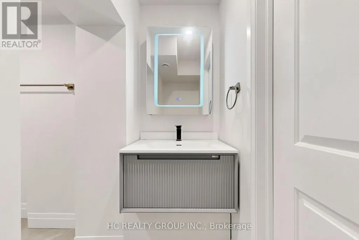
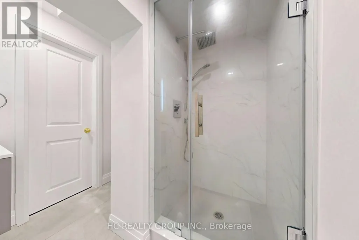
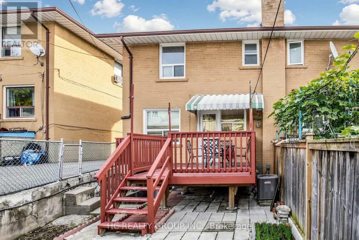
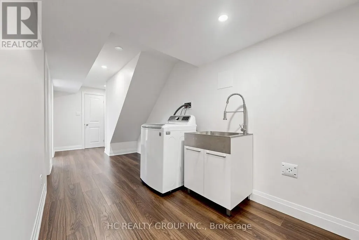
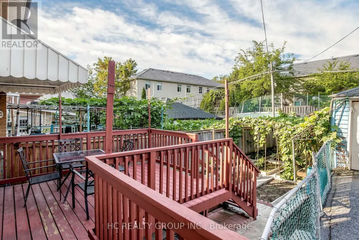
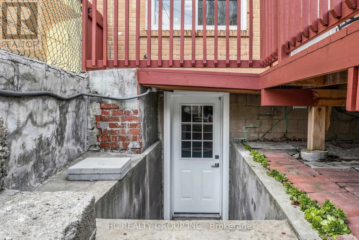
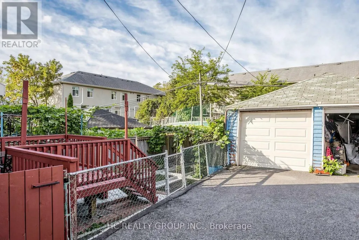
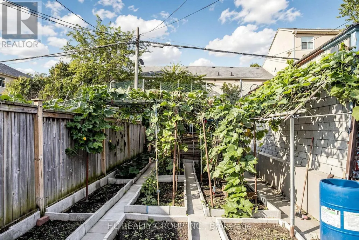
Great Opportunity! Attention To First Time & Investors! This 3Br Semi-Detached Is Located On A Accessible Cul-De-Sac In The Sough After East Leslieville.Conveniently By Local Transit,Schools,Hospital,Minutes Away From The Beach & Shopping Areas.Equipped With Your Own Garage, Separate Entrance! Newly Paint, Basement Reno in 2024, kitchen (basement) and bedroom are Brand New. Second floor Reno in 2017, First floor Reno in 2026. AC replaced in 2023, Furnace replaced in 2020, Roof replaced in 2023. Water tank changed in 2025, Endless Opportunities, Move-in ready! Must See! (id:7434)
General Features
| Features | Carpet Free |
|---|---|
| Property Type | Single Family |
| Zoning Description | Residential |
| CommunityName | Greenwood-Coxwell |
| Building Basement Features | Walk-up |
| Building Cooling Type | Central air conditioning |
| Location Description | Gerrard East & Greenwood |
| Parking Space Total | 2 |
| Foundation Type | Concrete |
| Building Type | House |
| Ownership Type | Freehold |
| Building.StoriesTotal | 2 |
Interior Features
| Building Fireplace Present | False |
|---|---|
| Building Heating Type | Forced air |
| Building Heating Fuel | Natural gas |
| Basement Development | Finished |
| Basement Type | N/A (Finished), N/A |
| Construction Style Attachment | Semi-detached |
| Flooring Type | Hardwood |
| Living Area Range | 1100 |
| Bedrooms | 3+2 |
Exterior Features
| Sewer | Sanitary sewer |
|---|---|
| Exterior Finish | Brick |
Room Details
| Room | Dimensions | Level | Flooring | Details |
|---|---|---|---|---|
| Bedroom | 3.21 m x 3.07 m | Basement | 3.07 m | |
| Dining room | 2.72 m x 3.7 m | Main level | 3.7 m | |
| Kitchen | 2.83 m x 2.75 m | Main level | 2.75 m | |
| Living room | 3.45 m x 5.71 m | Main level | 5.71 m | |
| Primary Bedroom | 4.89 m x 3.03 m | Second level | 3.03 m | |
| Recreational, Games room | 3.16 m x 5.9 m | Basement | 5.9 m |
Amenities
- Views
- New Construction
- Adult 55+
- Lease To Own
- No Strata Fees
- Furnished
- Primary On Main
- Air Conditioning
- Seller Finance
- Green
- Fixer Upper
- Horse
- Golf
- Fireplace
- Deck
- Garage
- Basement
- Pool

Property vs Single Family Average in M4L 2V6
Price
In The Neighbourhood
Just Listed
Toronto (Greenwood-Coxwell)
$ 1,550
625 Rhodes Avenue
Toronto (greenwood-coxwell), ON M4J4X5
- Type
- Single Family
- Rooms
- 1 Beds + 1 Baths
PROPERTY.CA INC.
Just Listed
Toronto (Greenwood-Coxwell)
$ 788,000
287 Greenwood Avenue
Toronto (greenwood-coxwell), ON M4L2R6
- Type
- Single Family
- Rooms
- 4 Beds + 2.5 Baths
RE/MAX CROSSROADS REALTY INC.
Toronto (Greenwood-Coxwell)
$ 979,000
69 Laing Street
Toronto (greenwood-coxwell), ON M4L2N4
- Type
- Single Family
- Rooms
- 3 Beds + 2 Baths
Century 21 Millennium Inc.
Toronto (Greenwood-Coxwell)
$ 1,099,000
23 Greenwood Avenue
Toronto (greenwood-coxwell), ON M4L2P5
- Type
- Single Family
- Rooms
- 5 Beds + 3 Baths
ROYAL LEPAGE SIGNATURE REALTY
Toronto (Greenwood-Coxwell)
$ 3,800
22 Connaught Avenue
Toronto (greenwood-coxwell), ON M4L2V9
- Type
- Single Family
- Rooms
- 3 Beds + 1.5 Baths
PMT REALTY INC.
Toronto (Greenwood-Coxwell)
$ 1,199,000
325 Greenwood Avenue
Toronto (greenwood-coxwell), ON M4L2R6
- Type
- Single Family
- Rooms
- 3 Beds + 2 Baths
ACCSELL REALTY INC.
Toronto (Greenwood-Coxwell)
$ 4,200
22 Connaught Avenue
Toronto (greenwood-coxwell), ON M4L2V9
- Type
- Single Family
- Rooms
- 3 Beds + 1.5 Baths
PMT REALTY INC.
Toronto (Greenwood-Coxwell)
$ 999,999
190 Rhodes Avenue
Toronto (greenwood-coxwell), ON M4L3A1
- Type
- Single Family
- Rooms
- 3 Beds + 2 Baths
REAL ESTATE HOMEWARD
Toronto (Greenwood-Coxwell)
$ 1,049,000
1709 Dundas Street E
Toronto (greenwood-coxwell), ON M4L1L7
- Type
- Single Family
- Rooms
- 4 Beds + 3.5 Baths
RE/MAX HALLMARK REALTY LTD.
Toronto (Greenwood-Coxwell)
$ 1,199,900
15 Redwood Avenue
Toronto (greenwood-coxwell), ON M4L2S5
- Type
- Single Family
- Rooms
- 4 Beds + 2 Baths
RE/MAX HALLMARK REALTY LTD.
Toronto (Greenwood-Coxwell)
$ 2,449,900
293 Rhodes Avenue
Toronto (greenwood-coxwell), ON M4L3A4
- Type
- Single Family
- Rooms
- 3 Beds + 3.5 Baths
REAL ESTATE HOMEWARD
Toronto (Greenwood-Coxwell)
$ 2,250
4 - 1431 & 1433 Gerrard Street E
Toronto (greenwood-coxwell), ON M4L1Z7
- Type
- Single Family
- Rooms
- 2 Beds + 1.5 Baths
RE/MAX METROPOLIS REALTY
Toronto (Greenwood-Coxwell)
$ 828,000
332 Woodfield Road
Toronto (greenwood-coxwell), ON M4L2X1
- Type
- Single Family
- Rooms
- 2 Beds + 1.5 Baths
PROPERTY.CA INC.

 Toronto Real Estate Board (TRREB); All information deemed reliable but not guaranteed. All properties are subject to prior sale, change or withdrawal. Neither listing broker(s) or information provider(s) shall be responsible for any typographical errors, misinformation, misprints and shall be held totally harmless. Listing(s) information is provided for consumer's personal, non-commercial use and may not be used for any purpose other than to identify prospective properties consumers may be interested