












Address
126 Roebuck Drive, Toronto (Kennedy Park), ON
Price
$ 949,000
Property Attributes
- ID#E13785290
- TypeSingle Family
- Listing Status Active
- MunicipalityToronto (Kennedy Park)
- CityToronto (Kennedy Park)
- AreaKennedy Park
- NeighbourhoodKennedy Park
- Postal CodeM1K 2H8
- Style
- Price$ 949,000
- Bedrooms3
- Bathrooms2
- Half Bathrooms0
Data Source:
Canadian Real Estate Association (CREA)
Property Description
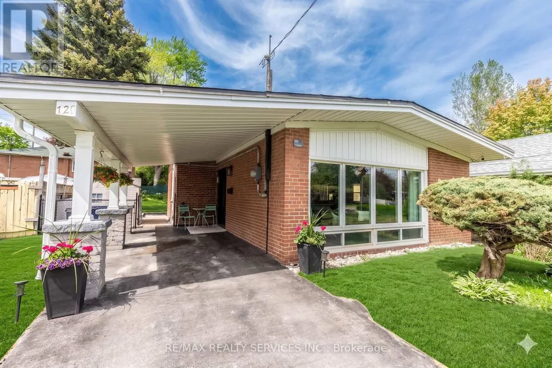
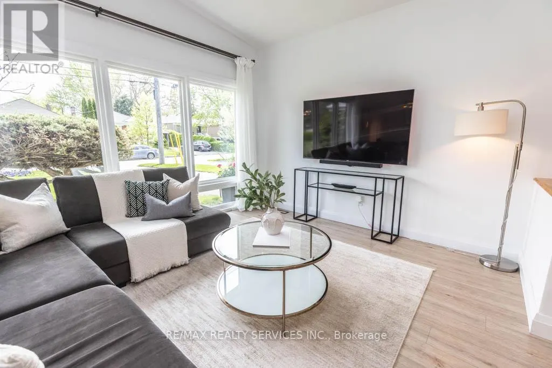
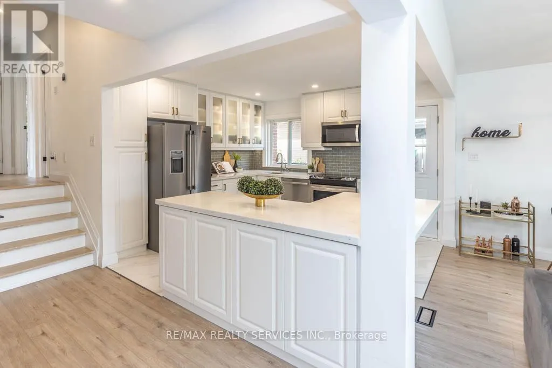
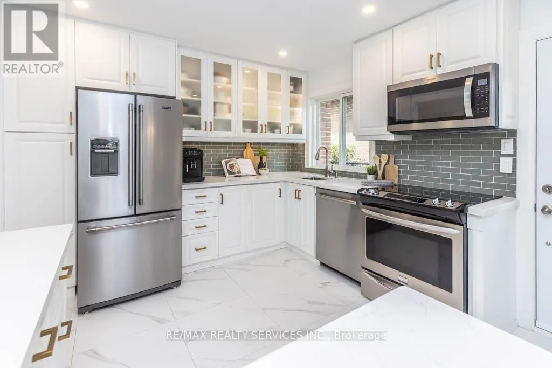
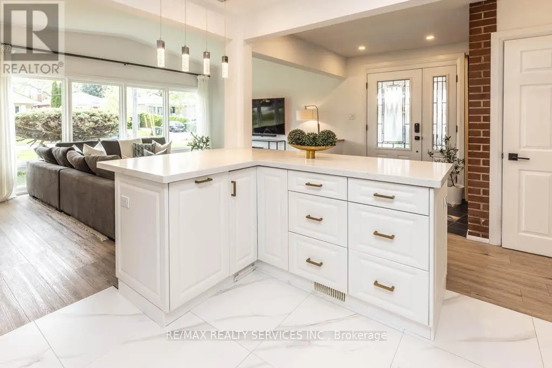
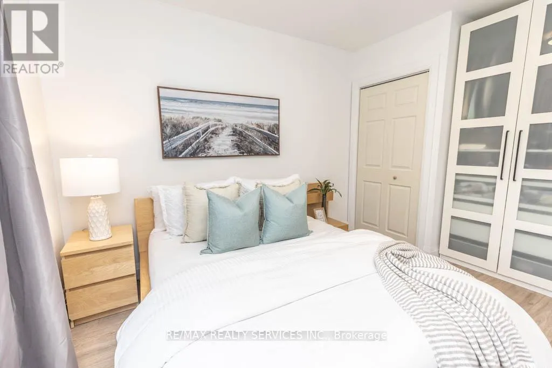
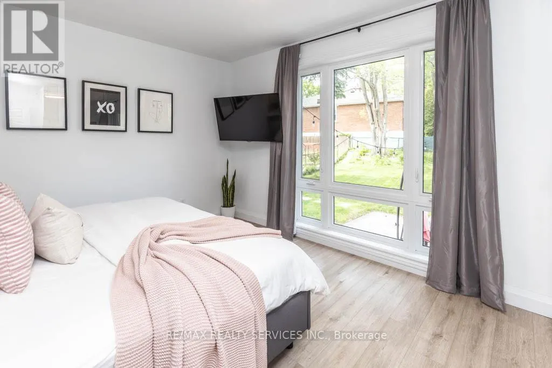
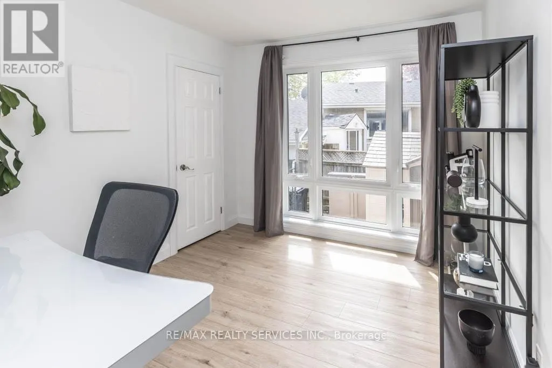
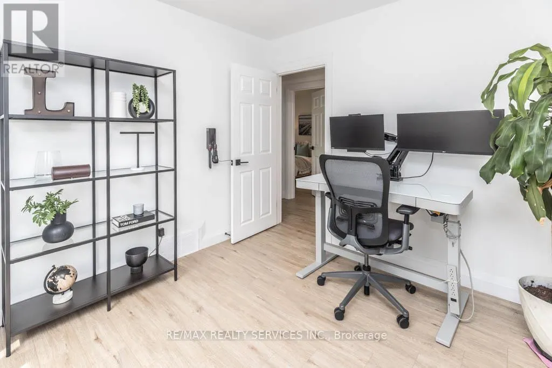
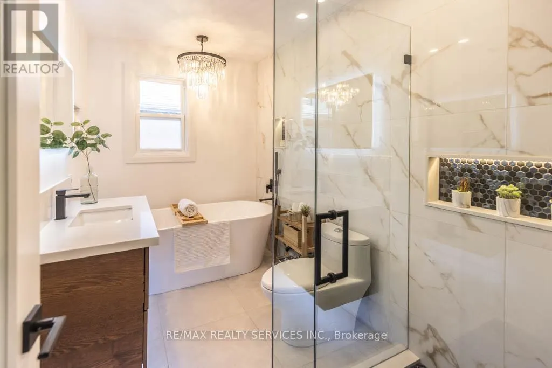
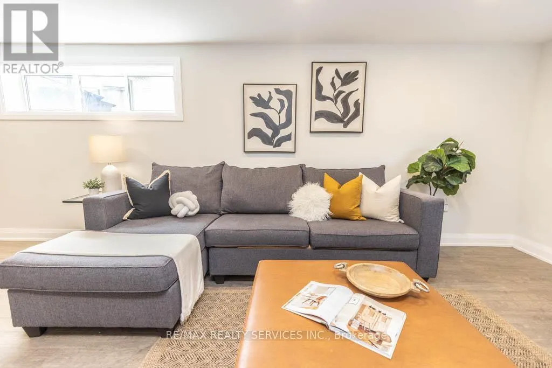
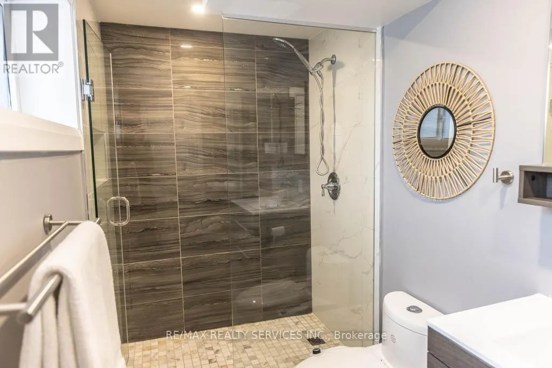
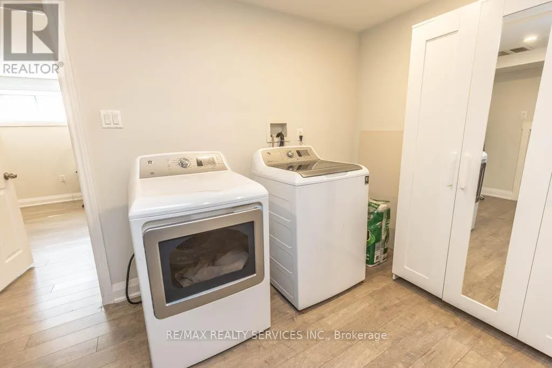
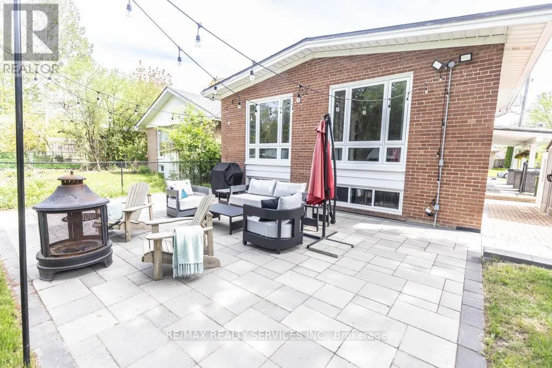
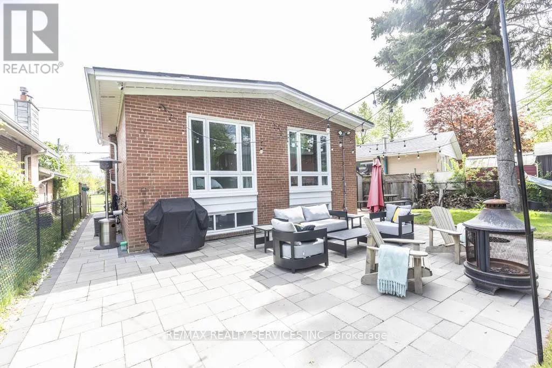
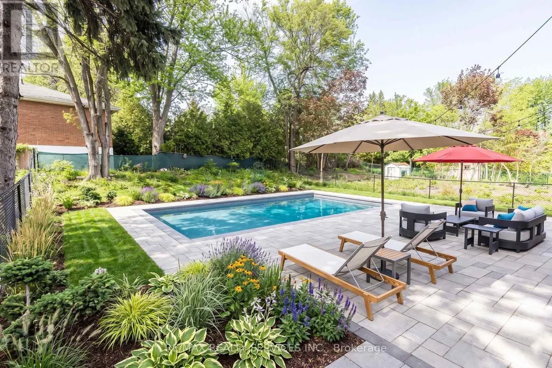
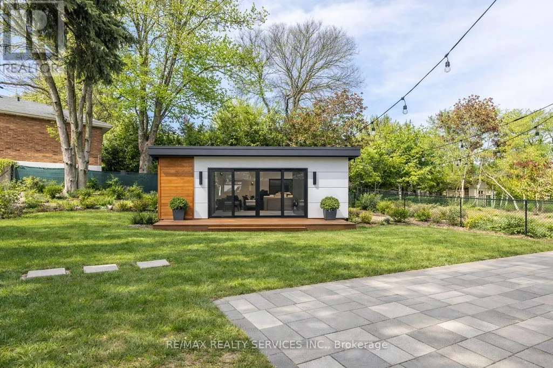
126 Roebuck Drive is a fully updated, detached backsplit on a premium 40 x 145 ft lot in one of Kennedy Park's most sought after pockets. Three bedrooms, two full bathrooms, and one of the deepest backyards in the neighbourhood set this home apart. The main level features a refreshed kitchen with modern fixtures and floor to ceiling windows that flood the space with natural light, plus a built in kick plate vac pan tied to a new central vacuum system. The fully renovated main bathroom includes heated floors and a towel warmer, and updated trim and moulding run throughout. The finished lower level offers a spacious rec room and a second full bathroom, ideal as a family room, gym, or guest suite. The split level layout provides abundant storage. The tankless water heater is owned, and security cameras are already installed. Outside, the fully fenced backyard features mature trees, a large shed, a new interlock patio, and a natural gas BBQ hookup. The exceptional lot depth creates real potential for a pool, garden suite, or nanny suite. Parking is covered too, with an EV ready carport plus a 4 car private driveway. Walk to Kennedy Station for TTC subway, GO Transit, and the Eglinton Crosstown LRT, with top rated schools, parks, and Eglinton Avenue shops and restaurants close by. This combination of lot size, recent upgrades, and transit access is hard to match. Do not miss it. PLEASE NOTE: Two images in the photo gallery (Backyard) have been digitally altered/virtually enhanced to illustratively demonstrate the future potential layout of a backyard pool or a garden suite. These features do not currently exist on the property. Any future additions or structures are subject to city zoning, bylaws, and independent buyer verification. (id:7434)
General Features
| Features | Carpet Free |
|---|---|
| Property Type | Single Family |
| Zoning Description | Residential |
| CommunityName | Kennedy Park |
| Building Appliances | Water Heater, Dishwasher, Dryer, Stove, Washer, Window Coverings, Refrigerator |
| Building Cooling Type | Central air conditioning |
| Location Description | Birchmount/ Eglinton |
| Parking Space Total | 4 |
| Foundation Type | Poured Concrete |
| Building Type | House |
| Ownership Type | Freehold |
Interior Features
| Building Fireplace Present | False |
|---|---|
| Building Heating Type | Forced air |
| Building Heating Fuel | Natural gas |
| Basement Development | Finished |
| Basement Type | N/A (Finished) |
| Construction Style Attachment | Detached |
| Flooring Type | Vinyl, Laminate |
| Living Area Range | 1100 |
| Bedrooms | 3 |
Exterior Features
| Sewer | Sanitary sewer |
|---|---|
| Exterior Finish | Brick |
Room Details
| Room | Dimensions | Level | Flooring | Details |
|---|---|---|---|---|
| Bedroom 2 | 4.17 m x 2.74 m | Upper Level | 2.74 m | |
| Bedroom 3 | 3.01 m x 2.94 m | Upper Level | 2.94 m | |
| Dining room | 5.89 m x 3.53 m | Main level | 3.53 m | |
| Kitchen | 3.51 m x 3.22 m | Main level | 3.22 m | |
| Living room | 5.89 m x 3.53 m | Main level | 3.53 m | |
| Primary Bedroom | 3.82 m x 3.25 m | Upper Level | 3.25 m | |
| Recreational, Games room | 6.53 m x 3.66 m | Basement | 3.66 m |
Amenities
- Views
- New Construction
- Adult 55+
- Lease To Own
- No Strata Fees
- Furnished
- Primary On Main
- Air Conditioning
- Seller Finance
- Green
- Fixer Upper
- Horse
- Golf
- Fireplace
- Deck
- Garage
- Basement
- Pool

Property vs Single Family Average in M1K 2H8
Price
In The Neighbourhood
Just Listed
Toronto (Kennedy Park)
$ 810,000
96b Laurel Avenue
Toronto (kennedy Park), ON M1K3J9
- Type
- Single Family
- Rooms
- 4 Beds + 2 Baths
RE/MAX HALLMARK REALTY LTD.
Toronto (Kennedy Park)
$ 899,000
64 Laurel Avenue
Toronto (kennedy Park), ON M1K3J6
- Type
- Single Family
- Rooms
- 5 Beds + 2 Baths
HOMELIFE LANDMARK REALTY INC.
Toronto (Kennedy Park)
$ 999,000
64 Hart Avenue
Toronto (kennedy Park), ON M1K3H4
- Type
- Single Family
- Rooms
- 5 Beds + 3 Baths
RE/MAX ULTIMATE REALTY INC.
Toronto
$ 695,000
14 Lombardy Crescent
Toronto, ON M1K4N8
- Type
- Single Family
- Size
- 700 SqFt
- Rooms
- 5 Beds + 2 Baths
Toronto (Kennedy Park)
$ 695,000
14 Lombardy Crescent
Toronto (kennedy Park), ON M1K4N8
- Type
- Single Family
- Rooms
- 5 Beds + 2 Baths
RE/MAX HALLMARK REALTY LTD.
Toronto (Kennedy Park)
$ 869,000
4 Martorino Drive
Toronto (kennedy Park), ON M1K2J2
- Type
- Single Family
- Rooms
- 4 Beds + 1.5 Baths
REAL ESTATE HOMEWARD
Toronto (Kennedy Park)
$ 819,900
5a Falmouth Avenue
Toronto (kennedy Park), ON M1K4M5
- Type
- Single Family
- Rooms
- 3 Beds + 2.5 Baths
REAL ESTATE HOMEWARD
Toronto (Kennedy Park)
$ 3,000
Main - 54 Huntington Avenue
Toronto (kennedy Park), ON M1K4L1
- Type
- Single Family
- Rooms
- 3 Beds + 1.5 Baths
RE/MAX ULTIMATE REALTY INC.
Toronto (Kennedy Park)
$ 789,999
922a Danforth Road
Toronto (kennedy Park), ON M1K1H9
- Type
- Single Family
- Rooms
- 5 Beds + 2 Baths
ROYAL LEPAGE CERTIFIED REALTY
Toronto (Kennedy Park)
$ 2,500
3 Independence Drive S
Toronto (kennedy Park), ON M1K3R7
- Type
- Single Family
- Rooms
- 3 Beds + 1 Baths
HOMELIFE/MIRACLE REALTY LTD
Toronto (Kennedy Park)
$ 2,600
55 Brenda Crescent
Toronto (kennedy Park), ON M1K3C5
- Type
- Single Family
- Rooms
- 3 Beds + 1 Baths
RE/MAX ACE REALTY INC.
Toronto (Kennedy Park)
$ 1,700
Bsmt - 1027 Danforth Road
Toronto (kennedy Park), ON M1K1J8
- Type
- Single Family
- Rooms
- 2 Beds + 1 Baths
HOMELIFE/FUTURE REALTY INC.

 Toronto Real Estate Board (TRREB); All information deemed reliable but not guaranteed. All properties are subject to prior sale, change or withdrawal. Neither listing broker(s) or information provider(s) shall be responsible for any typographical errors, misinformation, misprints and shall be held totally harmless. Listing(s) information is provided for consumer's personal, non-commercial use and may not be used for any purpose other than to identify prospective properties consumers may be interested