
Open House Sat, Sep 26th 02:00 PM - 04:00 PM
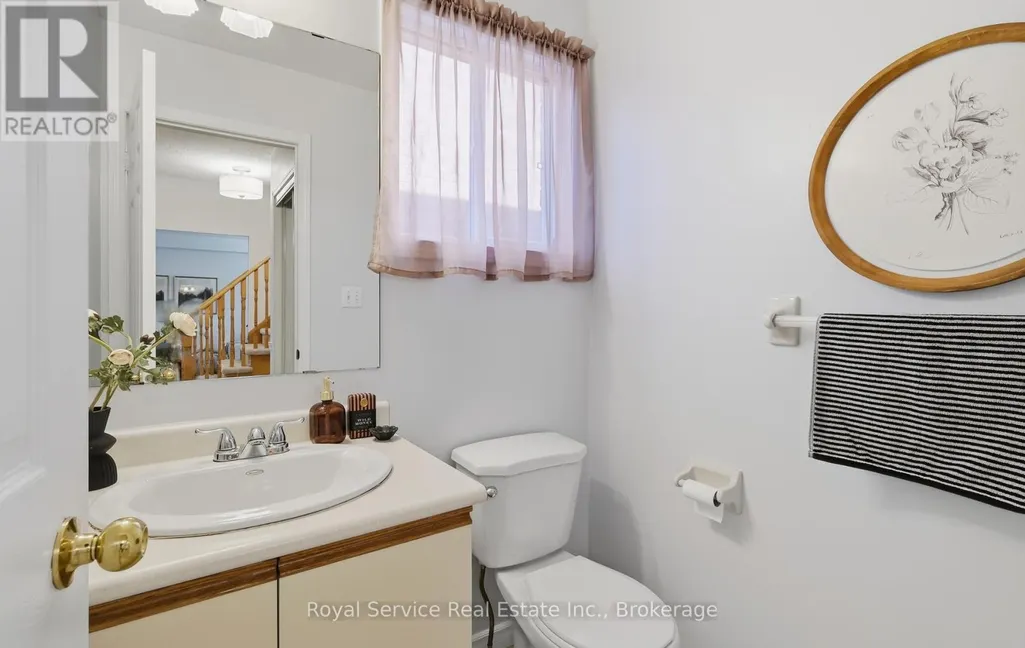
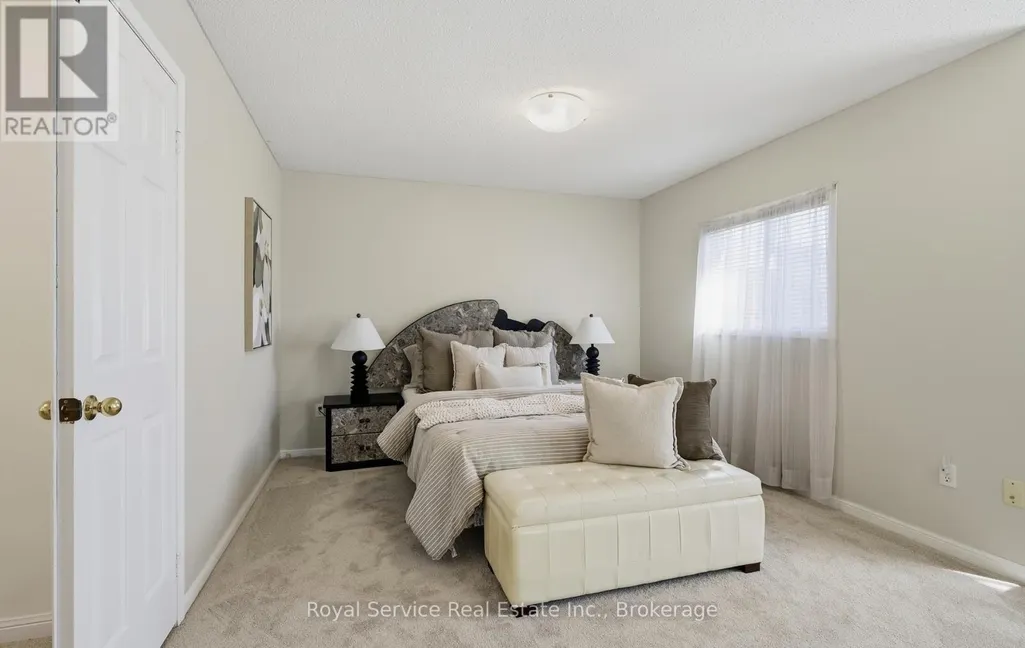
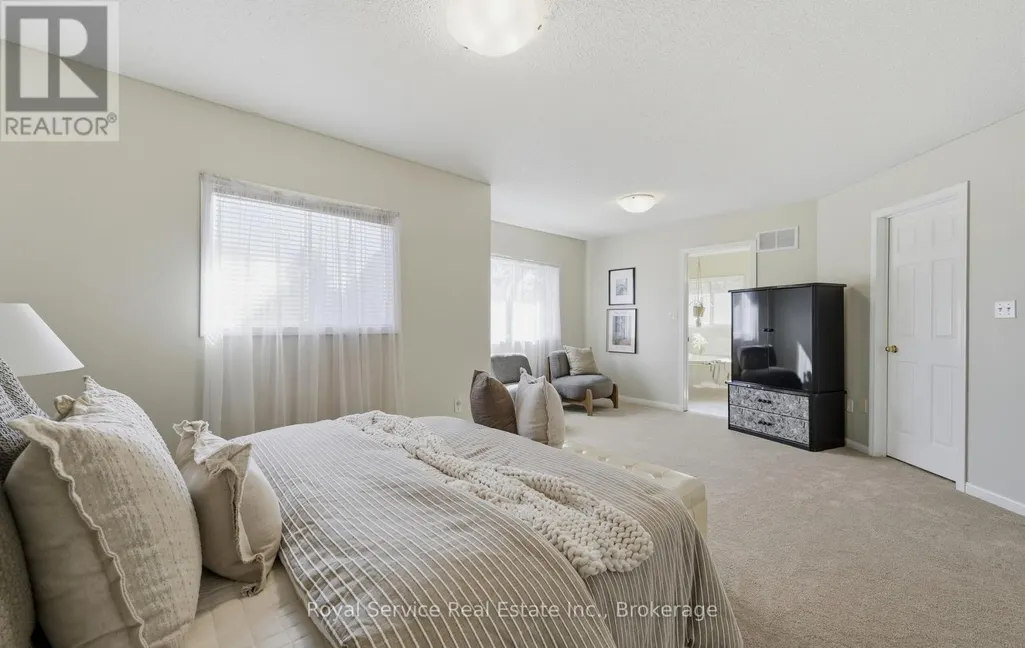
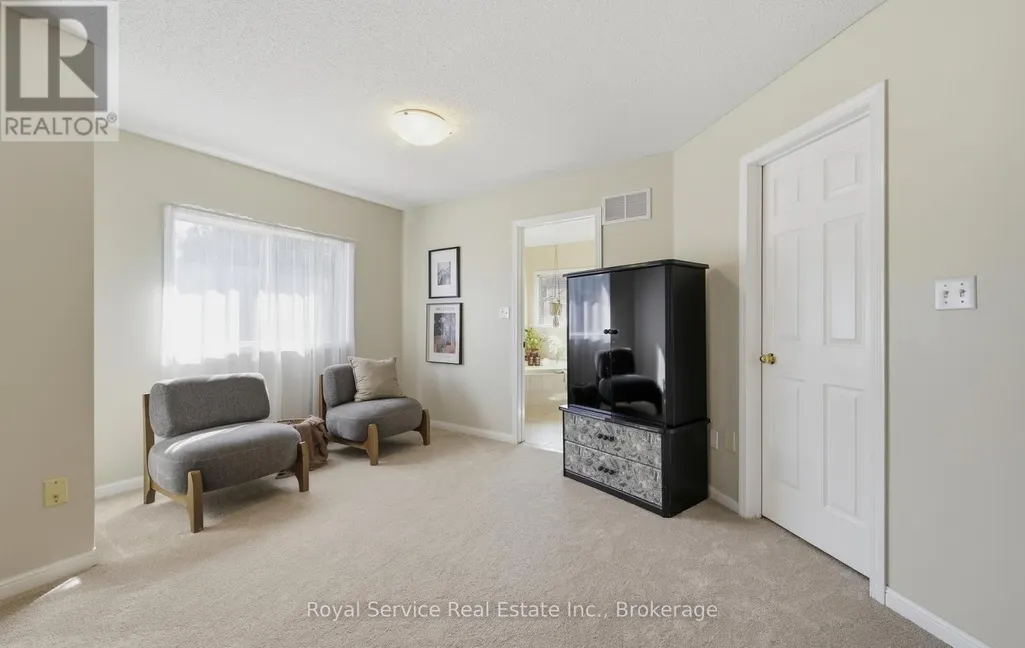
Address
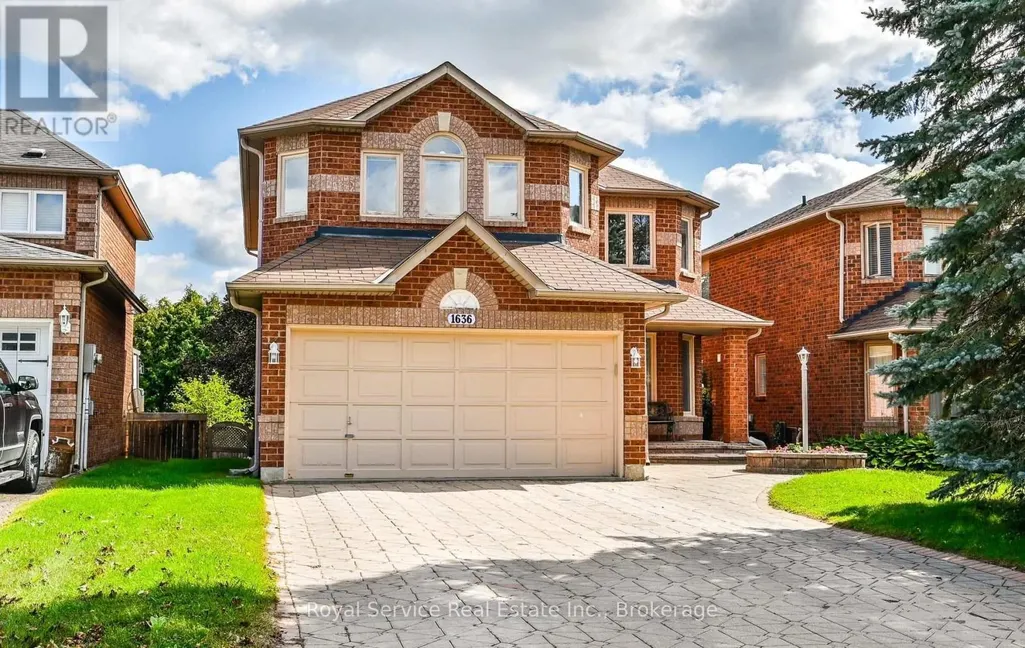
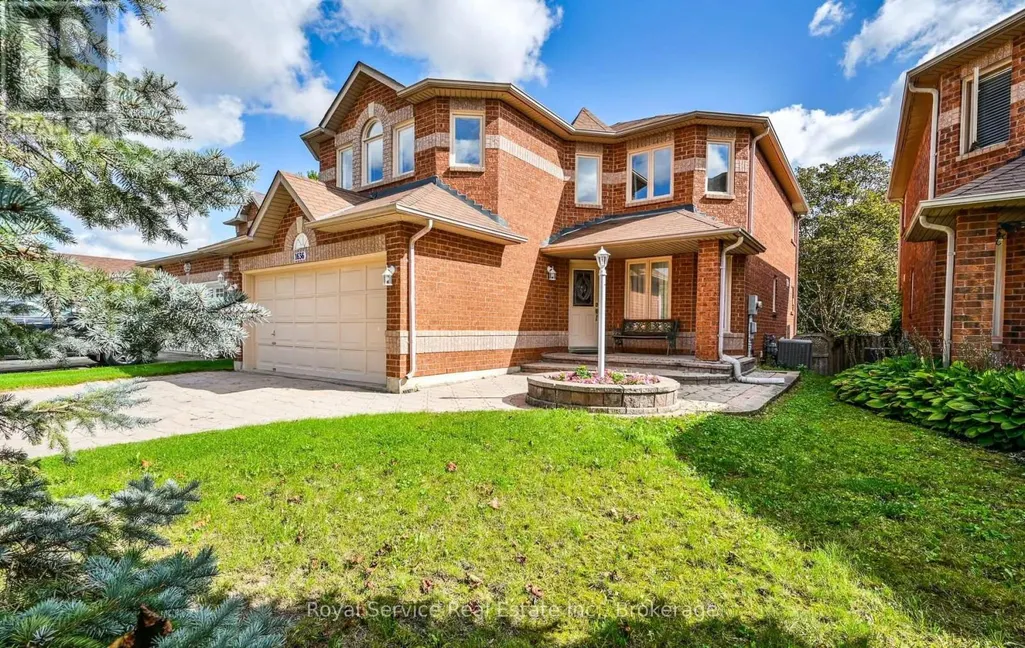
1636 Edenwood Drive, Oshawa (Samac), ON
Price
$ 949,900
Open House Sat, Sep 26th 02:00 PM - 04:00 PM
Property Attributes
- ID#E13787284
- TypeSingle Family
- Listing Status Active
- MunicipalityOshawa (Samac)
- CityOshawa (Samac)
- AreaSamac
- NeighbourhoodSamac
- Postal CodeL1G 7Y6
- Style
- Price$ 949,900
- Bedrooms4+1
- Bathrooms3
- Half Bathrooms1
Data Source:
Canadian Real Estate Association (CREA)
Property Description
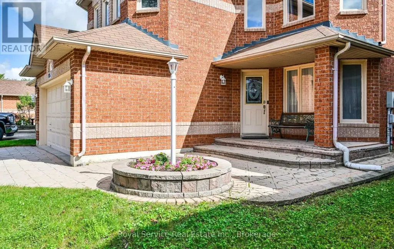
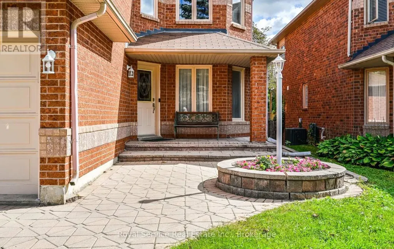
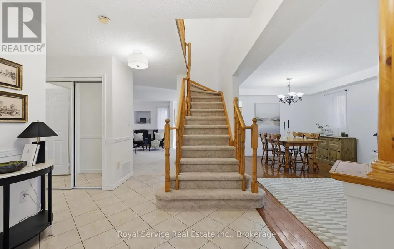
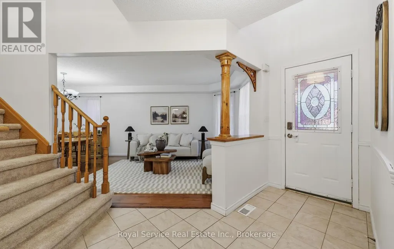
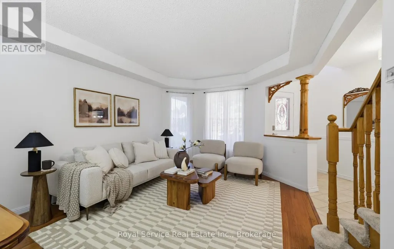
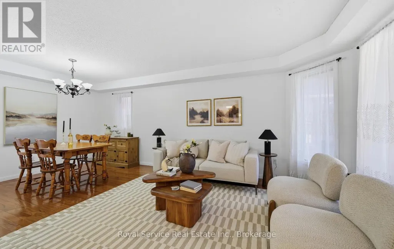
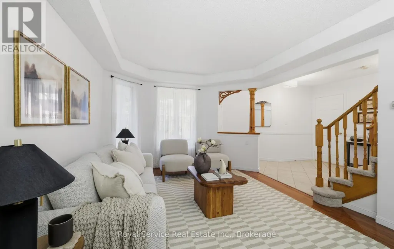
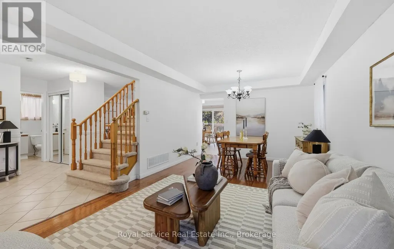
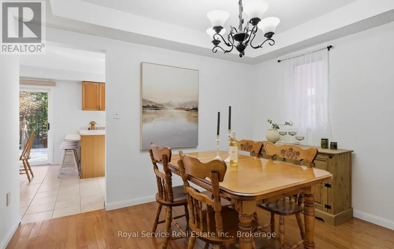
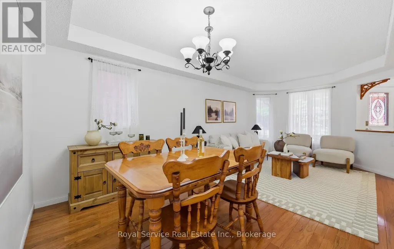
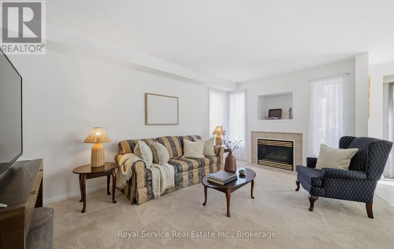
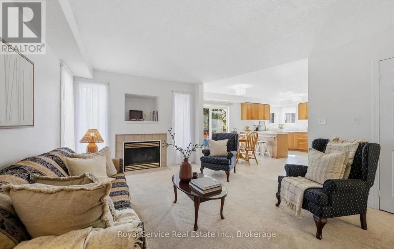
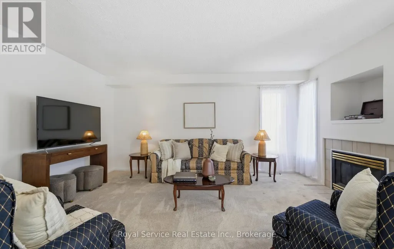
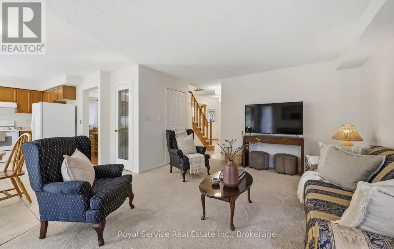
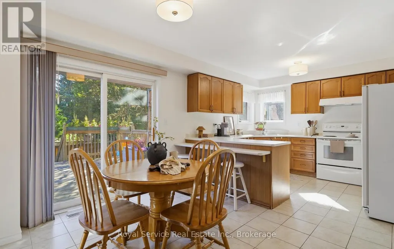
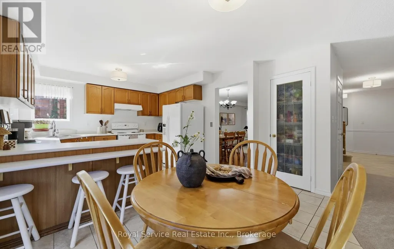
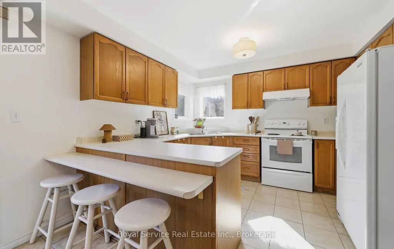
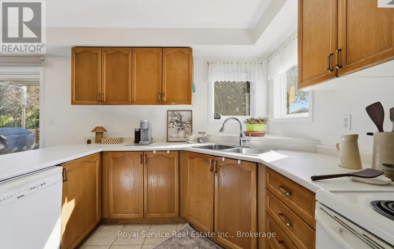
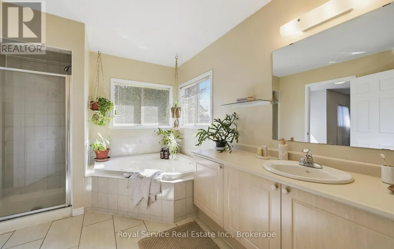
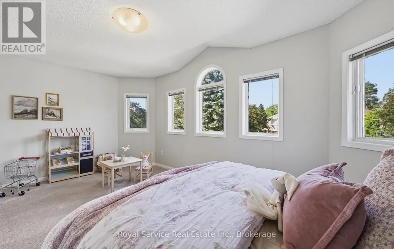
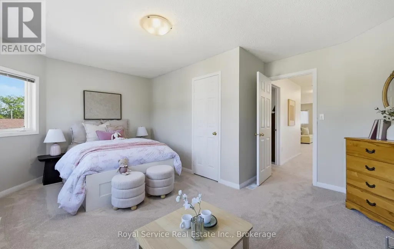
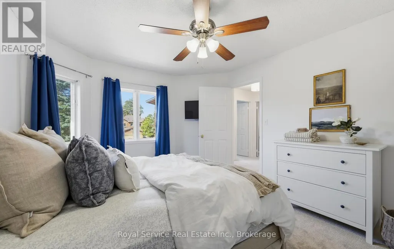
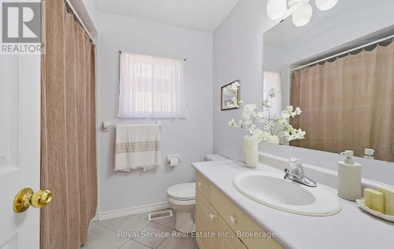
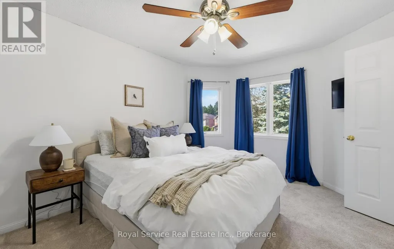
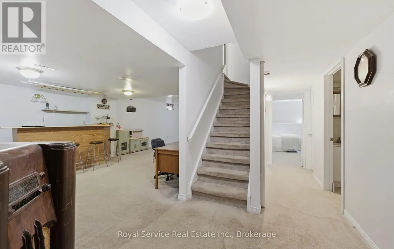
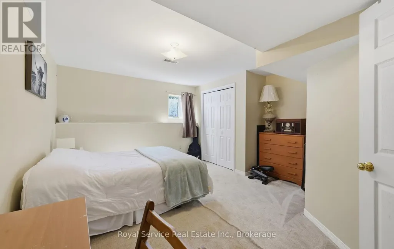
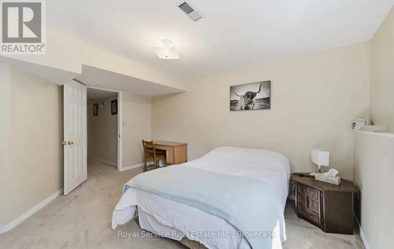
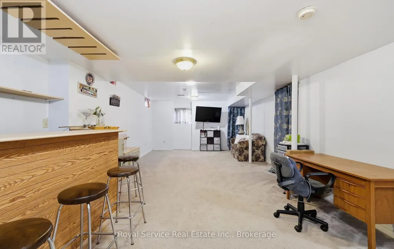
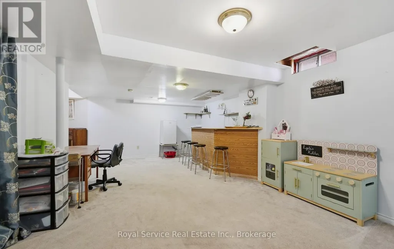
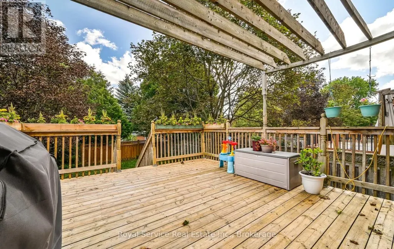
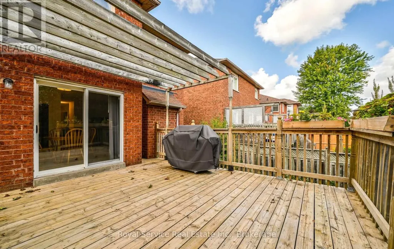
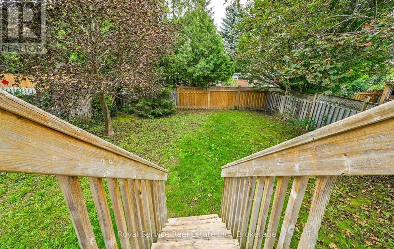
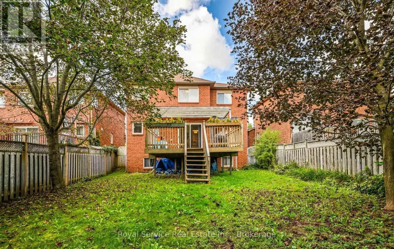
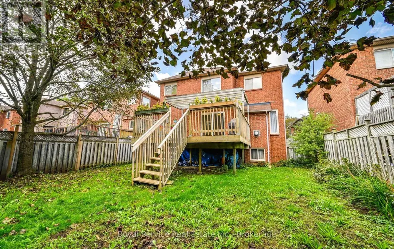
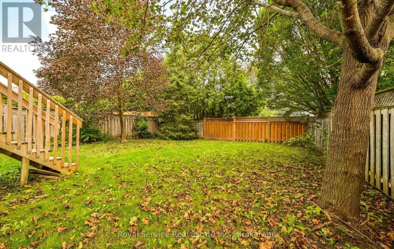
Welcome to Edenwood Drive! This beautiful 4+1 bedroom, 2-storey family home in the desirable Samac neighbourhood of North Oshawa offers the space, comfort, and location that growing families have been looking for. Featuring a finished basement, generous living space, and a welcoming community setting, this home is ready for its next chapter. Enjoy the added convenience of no sidewalk to shovel, along with a mature, established neighbourhood surrounded by beautiful trees and homes of similar vintage. Camp Samac is just a short walk away, offering even more opportunity to enjoy the outdoors and everything this wonderful community has to offer. The location is truly hard to beat. You're close to shopping, Costco, the MTO, Ontario Tech University, Durham College, and Trent University, with easy access to the 407 for commuters. Just a short drive west brings you to Whitby, while heading north takes you toward Port Perry, Uxbridge, and the surrounding countryside. Whether you're looking for room for the whole family, space to work from home, or a finished basement for guests, recreation, or additional living space, this home offers plenty of possibilities. Come see all that Edenwood Drive has to offer-book your private tour with your Realtor today! (id:7434)
General Features
| Property Type | Single Family |
|---|---|
| CommunityName | Samac |
| Building Amenities | Fireplace(s) |
| Building Appliances | Water Heater, Dishwasher, Dryer, Stove, Washer, Refrigerator |
| Building Cooling Type | Central air conditioning |
| Location Description | Cross Streets: Ritson Rd North and Woodmount Drive. ** Directions: Ritson Rd North, right on Woodmount Dr to Edenwood Dr. |
| Parking Space Total | 6 |
| Foundation Type | Block |
| Building Type | House |
| Ownership Type | Freehold |
| Building.StoriesTotal | 2 |
Interior Features
| Building Fireplace Present | True |
|---|---|
| Building Fireplace Total | 1 |
| Building Heating Type | Forced air |
| Building Heating Fuel | Natural gas |
| Basement Development | Finished |
| Basement Type | N/A (Finished) |
| Construction Style Attachment | Detached |
| Flooring Type | Ceramic, Carpeted, Hardwood |
| Living Area Range | 2000 |
| Bedrooms | 4+1 |
Exterior Features
| Sewer | Sanitary sewer |
|---|---|
| Exterior Finish | Brick |
Room Details
| Room | Dimensions | Level | Flooring | Details |
|---|---|---|---|---|
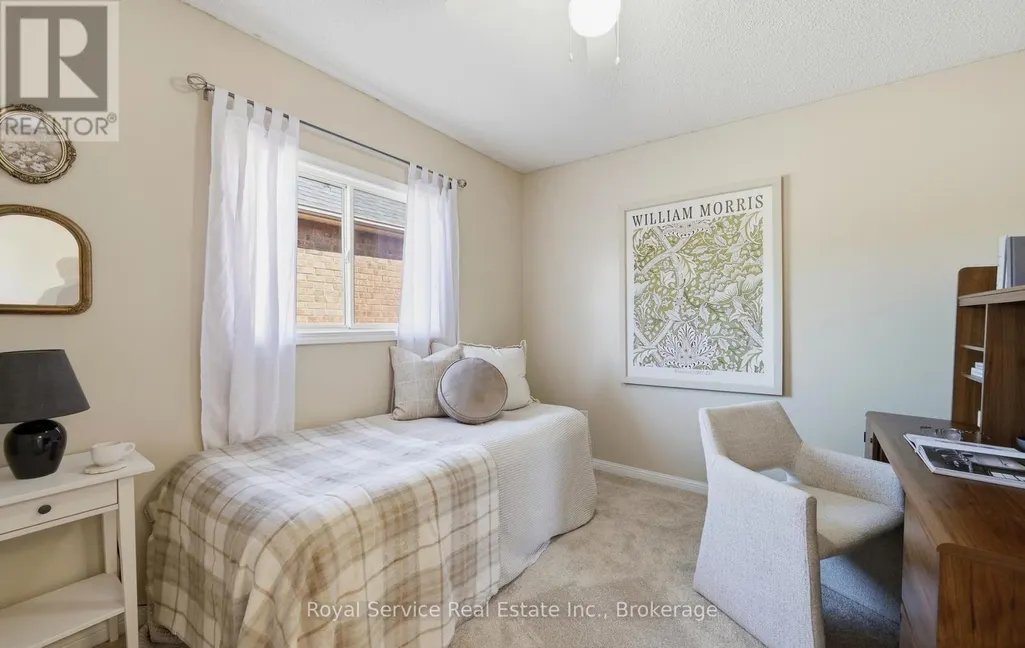
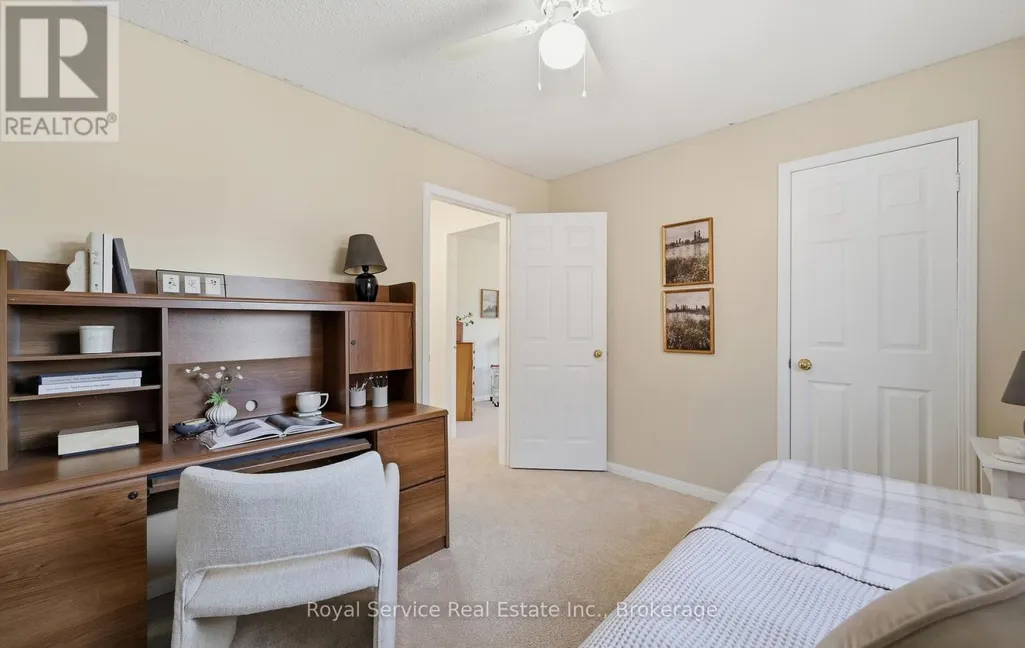
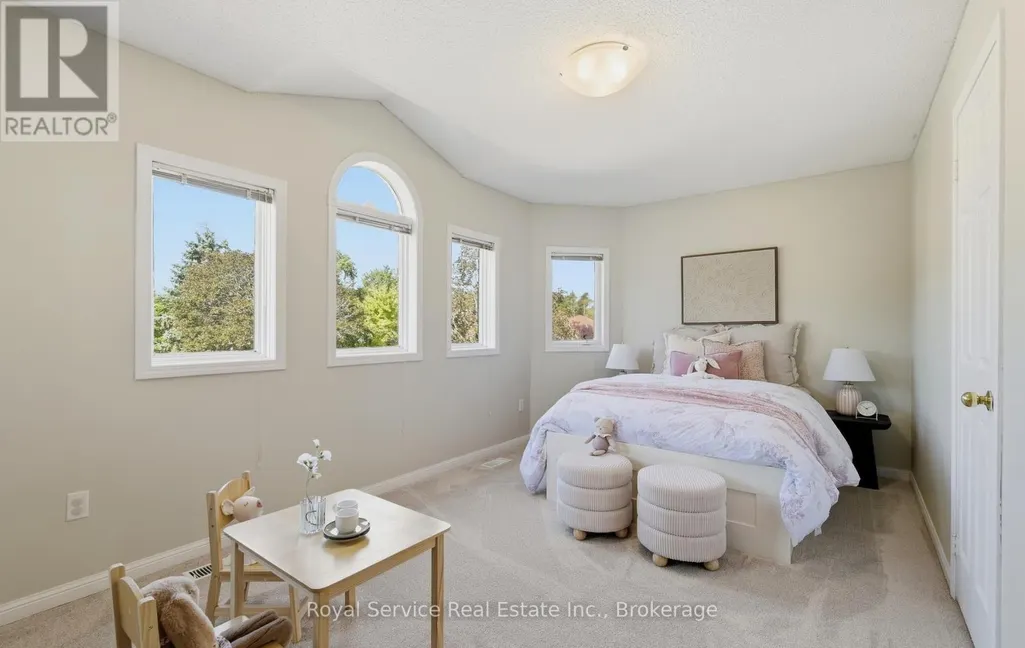
| Bedroom 2 | 2.8 m x 3.2 m | Upper Level | 3.2 m | |
| Bedroom 3 | 5.03 m x 2.9 m | Upper Level | 2.9 m | |
| Bedroom 4 | 4.02 m x 3.41 m | Upper Level | 3.41 m | |
| Bedroom 5 | 4.12 m x 3.51 m | Lower level | 3.51 m | |
| Dining room | 6.1 m x 3.35 m | Main level | 3.35 m | |
| Eating area | 3.51 m x 2.29 m | Main level | 2.29 m | |
| Family room | 4.72 m x 3.66 m | Lower level | 3.66 m | |
| Foyer | 3.35 m x 1.83 m | Main level | 1.83 m | |
| Kitchen | 2.13 m x 2.74 m | Main level | 2.74 m | |
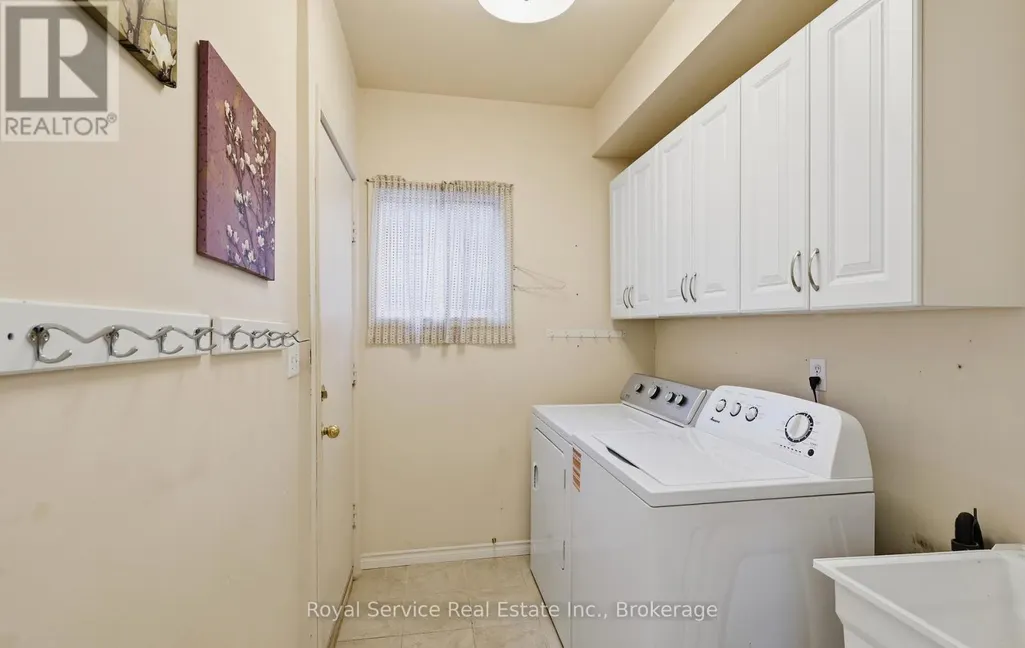
| Laundry room | 2.44 m x 1.68 m | Upper Level | 1.68 m | |
| Living room | 6.1 m x 3.35 m | Main level | 3.35 m | |
| Primary Bedroom | 5.94 m x 4.42 m | Upper Level | 4.42 m | |
| Recreational, Games room | 8.08 m x 3.96 m | Lower level | 3.96 m | |
| Utility room | 1.83 m x 1.52 m | Lower level | 1.52 m |
Amenities
- Views
- New Construction
- Adult 55+
- Lease To Own
- No Strata Fees
- Furnished
- Primary On Main
- Air Conditioning
- Seller Finance
- Green
- Fixer Upper
- Horse
- Golf
- Fireplace
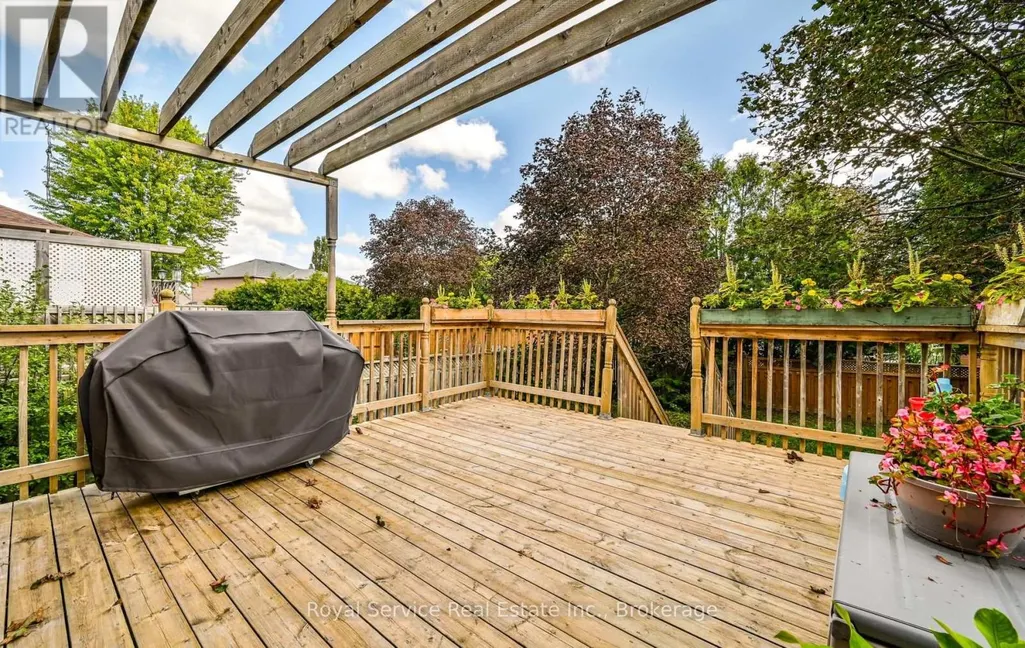
- Deck
- Garage
- Basement
- Pool

Property vs Single Family Average in L1G 7Y6
Price
In The Neighbourhood
Oshawa (Samac)
$ 3,400
1649 Sherbrook Drive
Oshawa (samac), ON L1K2X1
- Type
- Single Family
- Rooms
- 3 Beds + 2.5 Baths
CENTURY 21 INNOVATIVE REALTY INC.
Oshawa (Samac)
$ 4,500
153 Niagara Drive
Oshawa (samac), ON L1G8A6
- Type
- Single Family
- Rooms
- 3 Beds + 3 Baths
SUTTON GROUP-ADMIRAL REALTY INC.
Oshawa (Samac)
$ 3,650
Main Level - 153 Niagara Drive
Oshawa (samac), ON L1G8A6
- Type
- Single Family
- Rooms
- 3 Beds + 2 Baths
SUTTON GROUP-ADMIRAL REALTY INC.
Oshawa (Samac)
$ 699,900
1550 Fieldgate Drive
Oshawa (samac), ON L1K2L5
- Type
- Single Family
- Rooms
- 4 Beds + 2.5 Baths
CINDY & CRAIG REAL ESTATE LTD.
Oshawa (Samac)
$ 999,999
152 Sheridan Street
Oshawa (samac), ON L1G8A4
- Type
- Single Family
- Rooms
- 6 Beds + 3.5 Baths
LPT Realty
Oshawa (Samac)
$ 1,600
Basement - 1761 Mcgill Court
Oshawa (samac), ON L1G8A3
- Type
- Single Family
- Rooms
- 2 Beds + 1 Baths
GLOBAL BRICKS EXECUTIVE HOMES REALTY
Oshawa (Samac)
$ 1,329,900
140 Taylorwood Court
Oshawa (samac), ON L1G7V7
- Type
- Single Family
- Rooms
- 5 Beds + 3.5 Baths
RE/MAX Jazz INC.
Oshawa (Samac)
$ 1,700,000
127 Taylorwood Court
Oshawa (samac), ON L1G7V7
- Type
- Single Family
- Rooms
- 3 Beds + 3.5 Baths
RE/MAX CROSSROADS REALTY INC.
Oshawa (Samac)
$ 748,000
1796 Shelburne Street
Oshawa (samac), ON L1K0T2
- Type
- Single Family
- Rooms
- 2 Beds + 3 Baths
RE/MAX HALLMARK YORK GROUP REALTY LTD.
Oshawa (Samac)
$ 1,650
Bsmt - 791 Ormond Drive
Oshawa (samac), ON L1K3B6
- Type
- Single Family
- Rooms
- 2 Beds + 1 Baths
RE/MAX HALLMARK FIRST GROUP REALTY LTD.
Oshawa (Samac)
$ 874,900
1633 Erindale Crescent
Oshawa (samac), ON L1G8A4
- Type
- Single Family
- Rooms
- 4 Beds + 3 Baths
The Nook Realty Inc.
Open House
Oshawa (Samac)
$ 674,900
340 Pompano Court
Oshawa (samac), ON L1K1M9
- Type
- Single Family
- Rooms
- 4 Beds + 1.5 Baths
Keller Williams Energy Real Estate

 Toronto Real Estate Board (TRREB); All information deemed reliable but not guaranteed. All properties are subject to prior sale, change or withdrawal. Neither listing broker(s) or information provider(s) shall be responsible for any typographical errors, misinformation, misprints and shall be held totally harmless. Listing(s) information is provided for consumer's personal, non-commercial use and may not be used for any purpose other than to identify prospective properties consumers may be interested