
Address
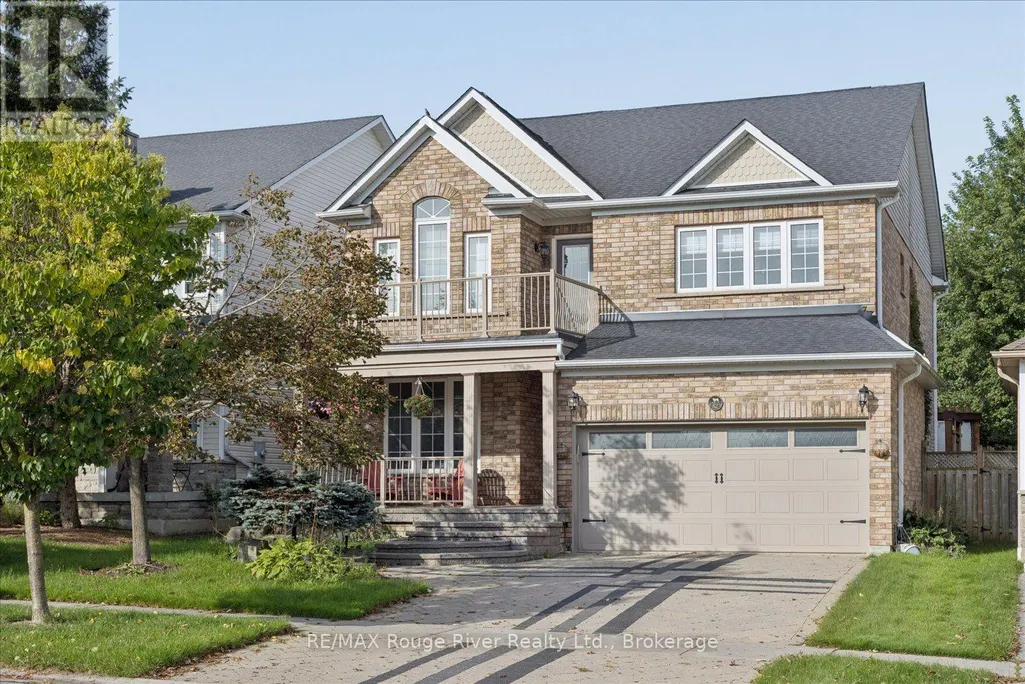
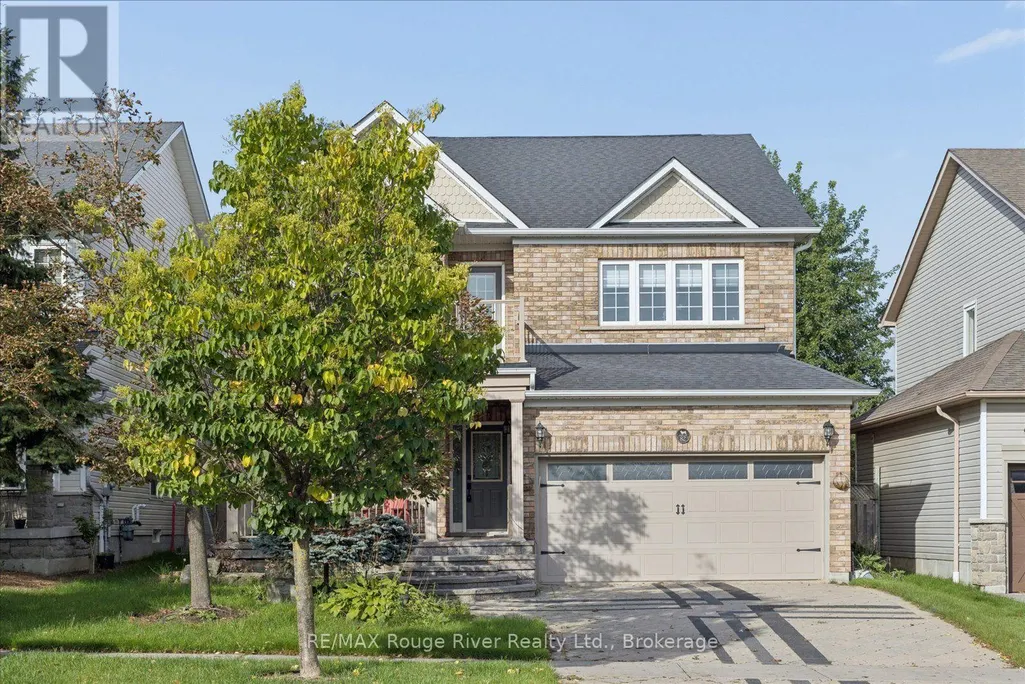
82 Darius Harns Drive, Whitby (Brooklin), ON
Price
$ 3,950
Property Attributes
- ID#E13795364
- TypeSingle Family
- Listing Status Active
- MunicipalityWhitby (Brooklin)
- CityWhitby (Brooklin)
- AreaBrooklin
- NeighbourhoodBrooklin
- Postal CodeL1M 2G2
- Style
- Price$ 3,950
- Bedrooms4
- Bathrooms2
- Half Bathrooms1
Data Source:
Canadian Real Estate Association (CREA)
Property Description
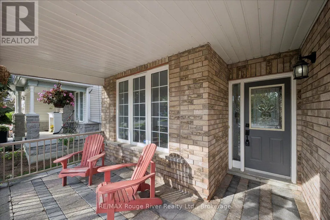
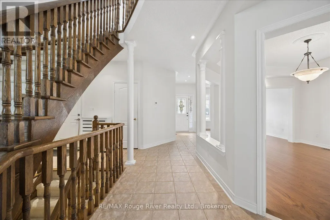
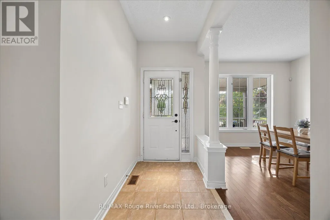
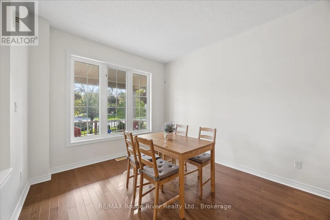
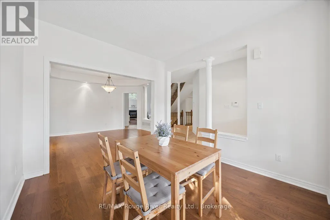
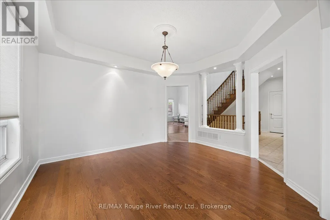
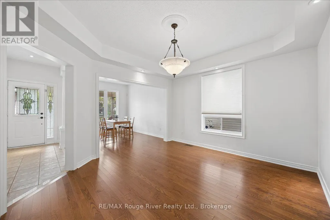
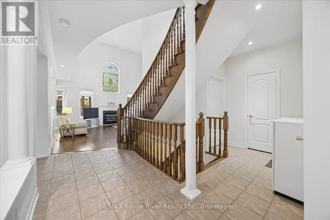
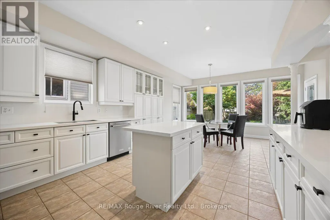
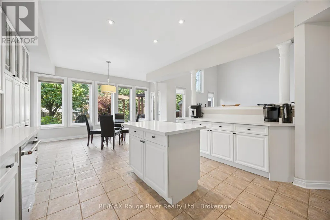
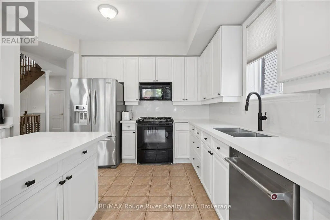
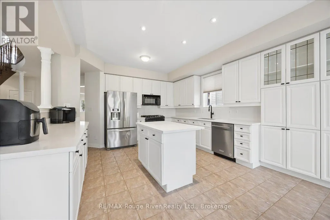
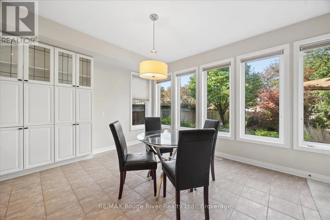
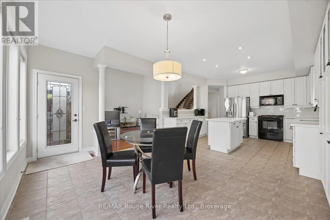
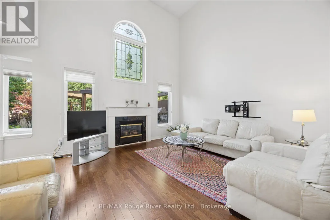
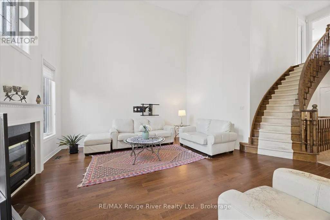
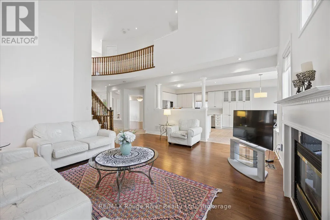
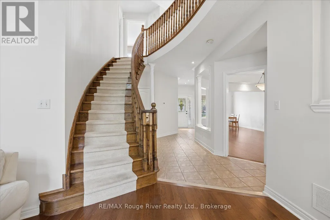
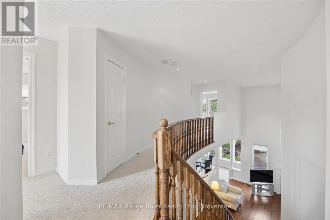
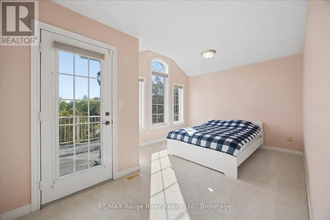
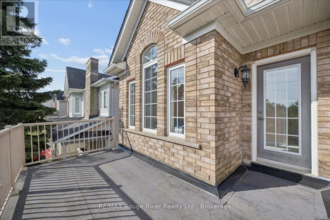
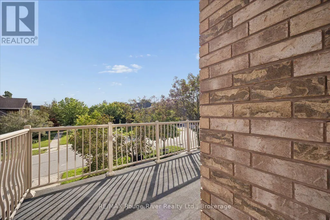
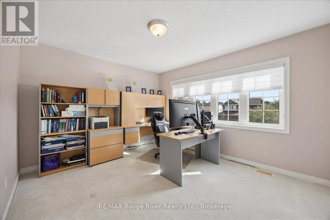
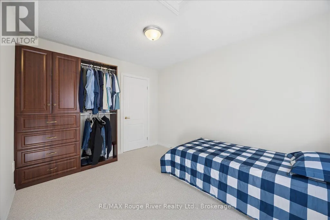
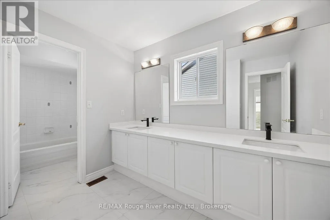
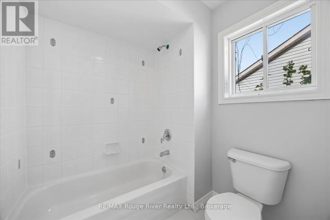
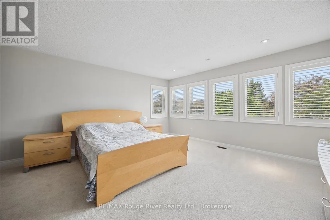
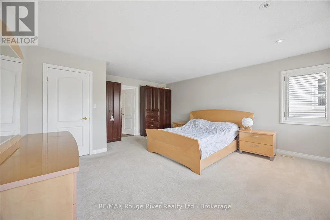
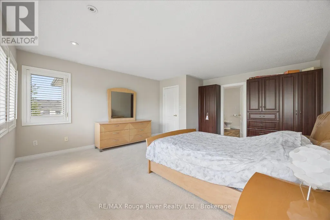
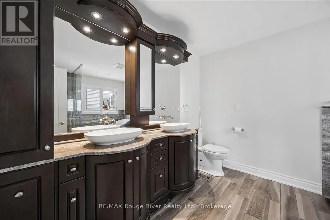
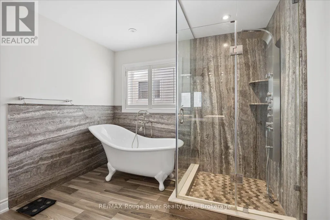
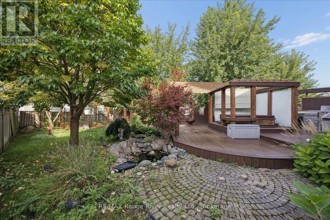
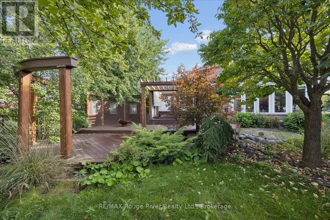
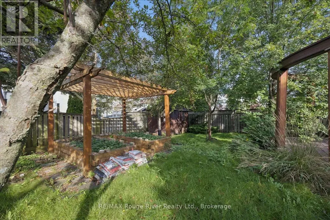
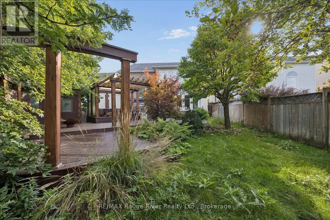
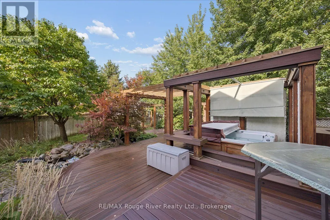
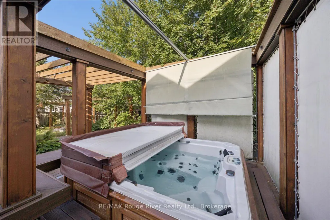
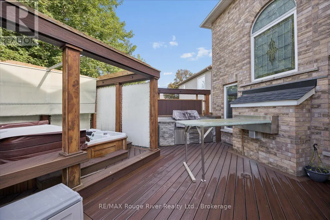
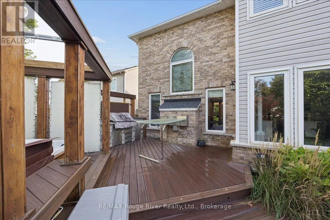
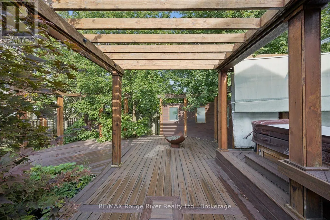
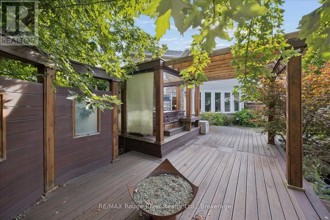
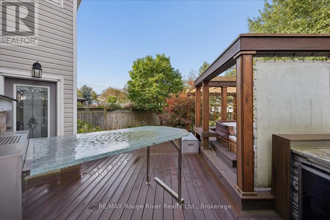
Welcome to desirable Brooklin! This spacious and beautifully upgraded Melody "McQuay" model offers over 2,900 sq ft of living space on a rare extra-deep 150 ft lot, giving you a backyard with room to breathe that you simply won't find on newer subdivision lots. The freshly updated kitchen features quartz counters, stainless steel appliances, a centre island and backsplash, and overlooks a warm family room with hardwood floors, gas fireplace and soaring cathedral ceiling. Pot lights and Hunter Douglas blinds throughout, plus an elegant oak staircase. Upstairs, the primary retreat has plenty of windows with California shutters and a 5-piece "spa" ensuite with quartz counters, heated floor, custom double-sink vanity and glass shower. The 2nd bedroom enjoys a vaulted ceiling and walk-out to a private balcony. Step outside to a private backyard with custom deck, pergola, hot tub and BBQ (hot tub and BBQ available for tenant use in "as is" condition, tenant to maintain). Interlocked driveway and porch, updated roof, garage door and electrical panel. All this in one of Durham's most sought-after communities, steps to Brooklin's charming downtown shops and cafs, top-rated schools, parks and trails, with quick access to the 407 and 412. Best of all, you're minutes from the brand-new Fieldgate Sports Complex, just opened September 2026, with its 25-metre pool, twin-pad arena, gymnasium, indoor walking track, pickleball and tennis courts, skatepark and more. A wonderful place to call home. Move in and enjoy! (id:7434)
General Features
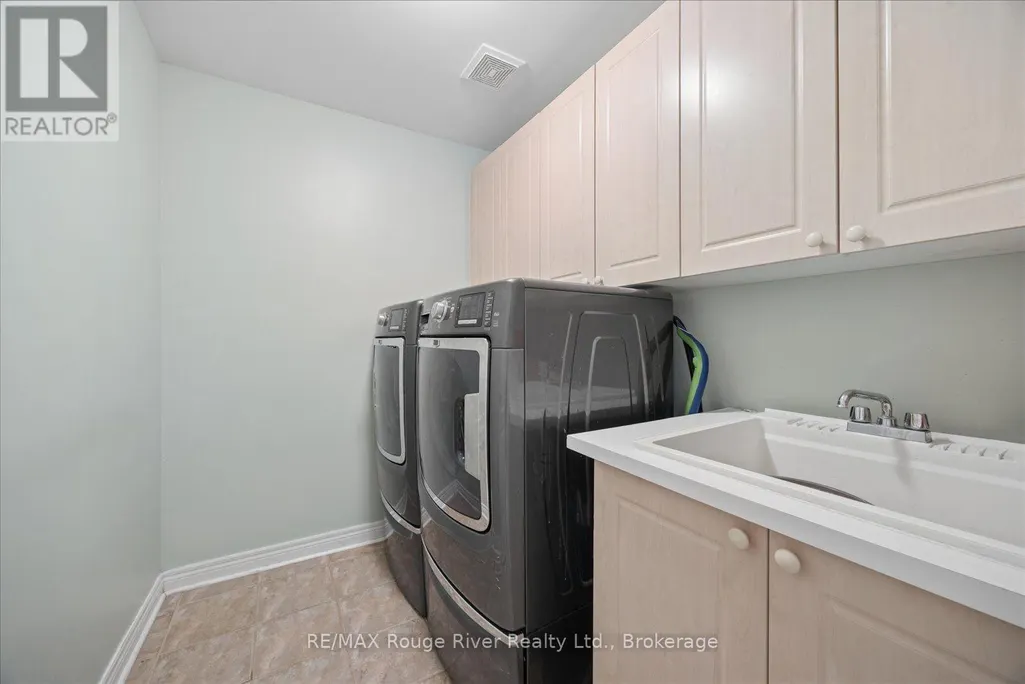
| Features | Lighting, In suite Laundry |
|---|---|
| Property Type | Single Family |
| Lease | 3950.00 |
| CommunityName | Brooklin |
| Building Amenities | Fireplace(s) |
| Building Appliances | Garage door opener remote(s), Window Coverings |
| Building Cooling Type | Central air conditioning |
| Location Description | Cross Streets: Joshua/Darius Harns. ** Directions: Joshua to Darius Harns. |
| Parking Space Total | 4 |
| Foundation Type | Poured Concrete |
| Building Type | House |
| Ownership Type | Freehold |
| Building.StoriesTotal | 2 |
Interior Features
| Building Fireplace Present | True |
|---|---|
| Building Fireplace Total | 1 |
| Building Heating Type | Forced air |
| Building Heating Fuel | Natural gas |
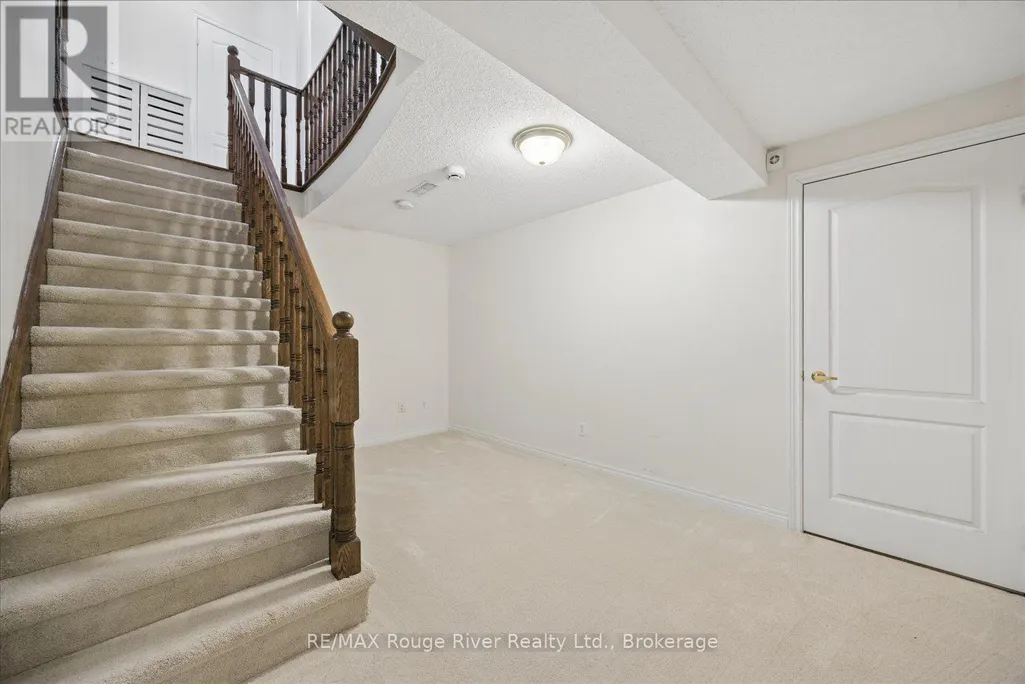
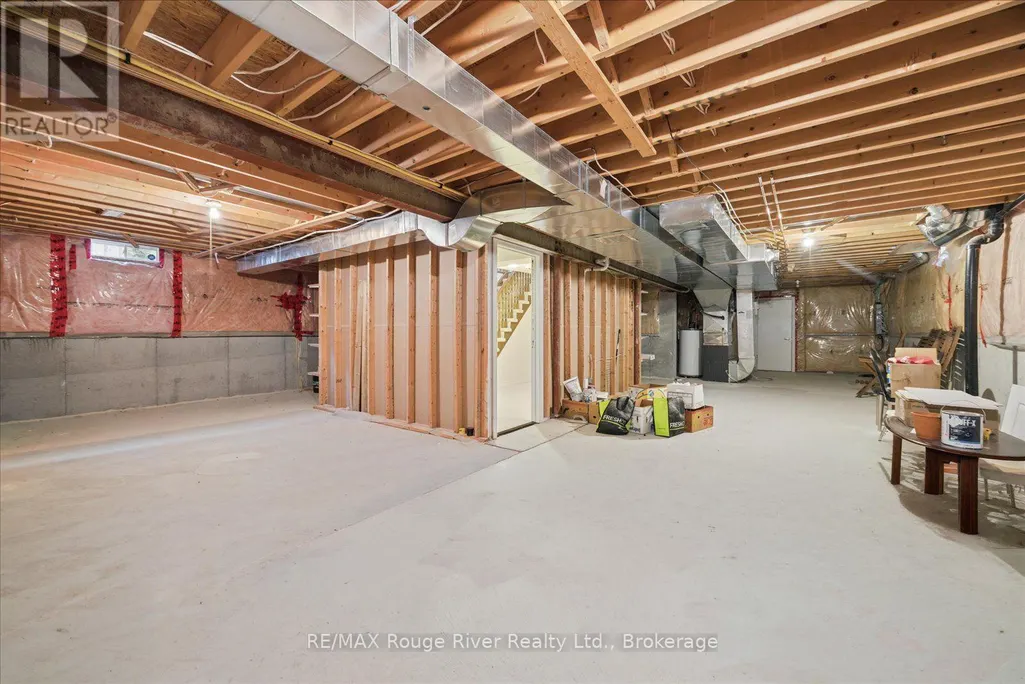
| Basement Type | Full |
| Construction Style Attachment | Detached |
| Flooring Type | Hardwood, Carpeted |
| Living Area Range | 2500 |
| Bedrooms | 4 |
Exterior Features
| Structure | Deck |
|---|---|
| Landscape Features | Landscaped |
| Sewer | Sanitary sewer |
| Exterior Finish | Brick |
Room Details
| Room | Dimensions | Level | Flooring | Details |
|---|---|---|---|---|
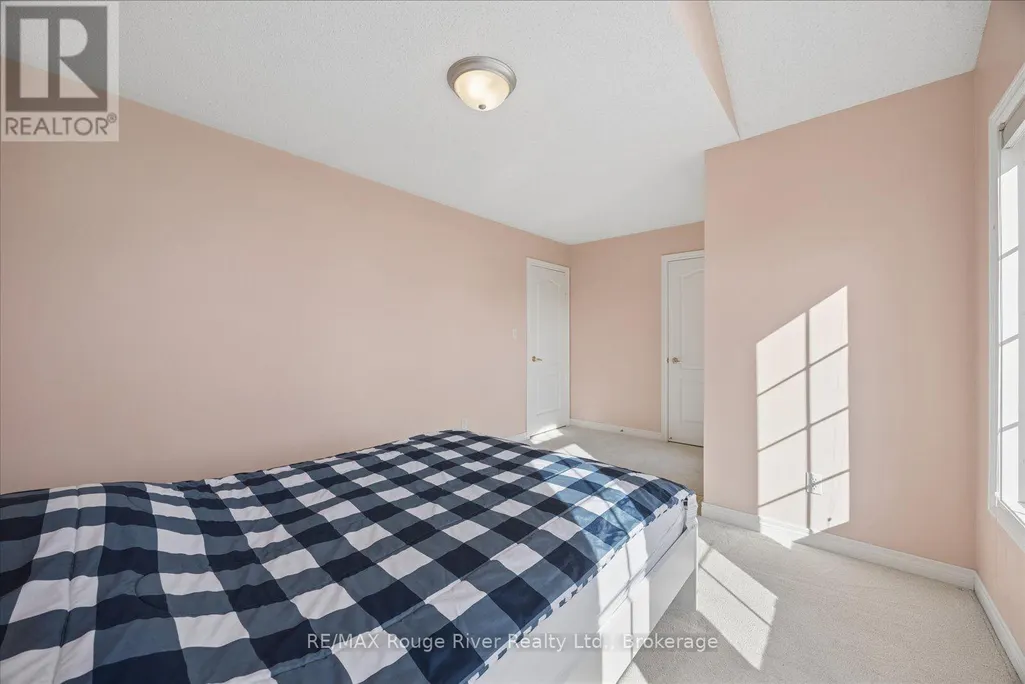
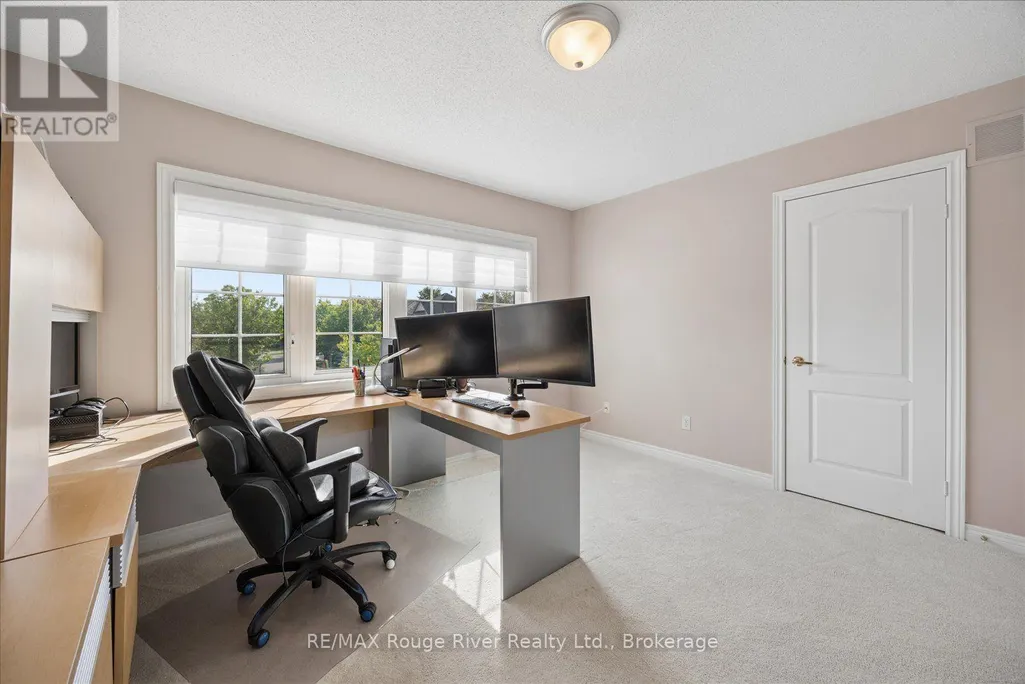
| Bedroom 2 | 4.81 m x 3.08 m | Second level | 3.08 m | |
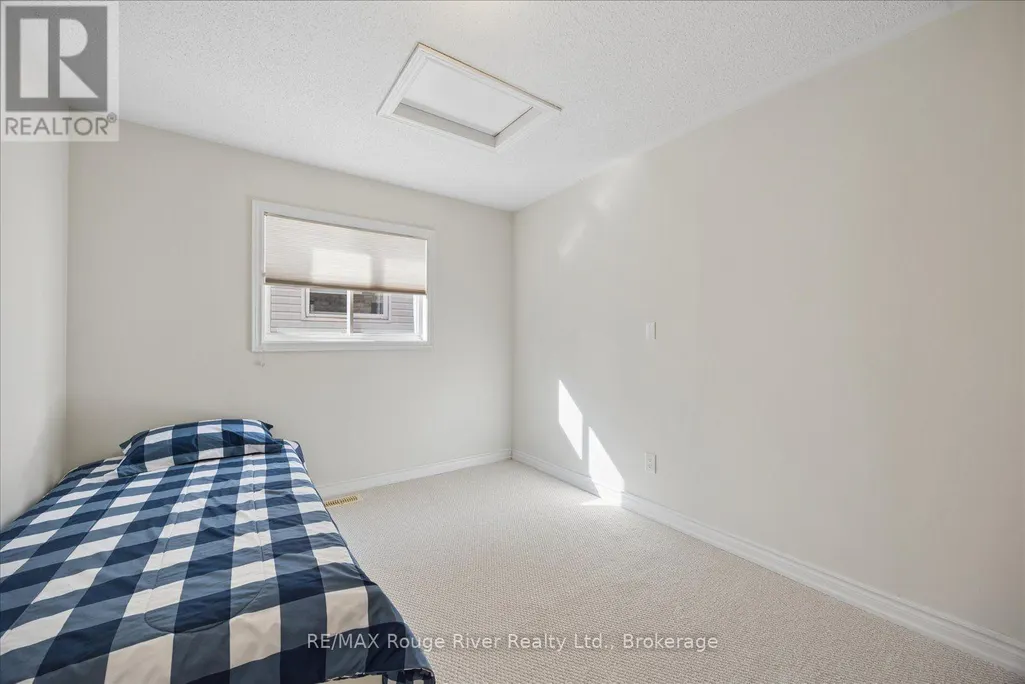
| Bedroom 3 | 3.68 m x 3.07 m | Second level | 3.07 m | |
| Bedroom 4 | 3.68 m x 3.07 m | Second level | 3.07 m | |
| Dining room | 4.15 m x 3.81 m | Main level | 3.81 m | |
| Eating area | 4.11 m x 3.85 m | Main level | 3.85 m | |
| Family room | 5.24 m x 5.27 m | Main level | 5.27 m | |
| Kitchen | 4.11 m x 3.65 m | Main level | 3.65 m | |
| Living room | 3.1 m x 3.38 m | Main level | 3.38 m | |
| Primary Bedroom | 4.78 m x 5.21 m | Second level | 5.21 m |
Amenities
- Views
- New Construction
- Adult 55+
- Lease To Own
- No Strata Fees
- Furnished
- Primary On Main
- Air Conditioning
- Seller Finance
- Green
- Fixer Upper
- Horse
- Golf
- Fireplace
- Deck
- Garage
- Basement
- Pool

Property vs Single Family Average in L1M 2G2
In The Neighbourhood
Just Listed
Whitby (Brooklin)
$ 949,900
40 Arnold Crescent
Whitby (brooklin), ON L1M1H9
- Type
- Single Family
- Rooms
- 3 Beds + 2 Baths
HOMELIFE REGIONAL REALTY LTD.
Just Listed
Whitby (Brooklin)
$ 999,900
23 Croxall Boulevard
Whitby (brooklin), ON L1M2E3
- Type
- Single Family
- Rooms
- 4 Beds + 3.5 Baths
RIGHT AT HOME REALTY
Just Listed
Whitby (Brooklin)
$ 2,000
19 Shrewsbury Drive
Whitby (brooklin), ON L1M0E2
- Type
- Single Family
- Rooms
- 2 Beds + 1 Baths
RIGHT AT HOME REALTY
Open House
Whitby (Brooklin)
$ 924,900
36 Mildenhall Place
Whitby (brooklin), ON L1M0E4
- Type
- Single Family
- Rooms
- 4 Beds + 2.5 Baths
SUTTON GROUP-HERITAGE REALTY INC.
Whitby (Brooklin)
$ 1,169,900
88 Underwood Drive
Whitby (brooklin), ON L1M0K9
- Type
- Single Family
- Rooms
- 4 Beds + 3.5 Baths
Keller Williams Energy Real Estate
Whitby (Brooklin)
$ 1,050,000
96 Mildenhall Place
Whitby (brooklin), ON L1M0E4
- Type
- Single Family
- Rooms
- 4 Beds + 3.5 Baths
TANYA TIERNEY TEAM REALTY INC.
Whitby
$ 969,900
43 Kimberly Drive
Whitby, ON L1M1K5
- Type
- Single Family
- Size
- 1,500 SqFt
- Rooms
- 4 Beds + 3 Baths
Whitby (Brooklin)
$ 1,169,900
16 Waring Avenue
Whitby (brooklin), ON L1M1G4
- Type
- Single Family
- Rooms
- 5 Beds + 2.5 Baths
TANYA TIERNEY TEAM REALTY INC.
Whitby (Brooklin)
$ 969,900
43 Kimberly Drive
Whitby (brooklin), ON L1M1K5
- Type
- Single Family
- Rooms
- 4 Beds + 3 Baths
RE/MAX HALLMARK REALTY LTD.
Whitby (Brooklin)
$ 949,900
16 Corianne Avenue
Whitby (brooklin), ON L1M2J2
- Type
- Single Family
- Rooms
- 4 Beds + 2.5 Baths
TANYA TIERNEY TEAM REALTY INC.
Whitby (Brooklin)
$ 1,275,000
93 Holsted Road
Whitby (brooklin), ON L1M2N5
- Type
- Single Family
- Rooms
- 4 Beds + 4.5 Baths
RE/MAX ROUGE RIVER REALTY LTD.
Whitby (Brooklin)
$ 2,950
148 Winchester Road E
Whitby (brooklin), ON L1M1X2
- Type
- Single Family
- Rooms
- 3 Beds + 2 Baths
RE/MAX METROPOLIS REALTY

 Toronto Real Estate Board (TRREB); All information deemed reliable but not guaranteed. All properties are subject to prior sale, change or withdrawal. Neither listing broker(s) or information provider(s) shall be responsible for any typographical errors, misinformation, misprints and shall be held totally harmless. Listing(s) information is provided for consumer's personal, non-commercial use and may not be used for any purpose other than to identify prospective properties consumers may be interested