
Open House Sat, Sep 26th 02:00 PM - 04:00 PM






Address
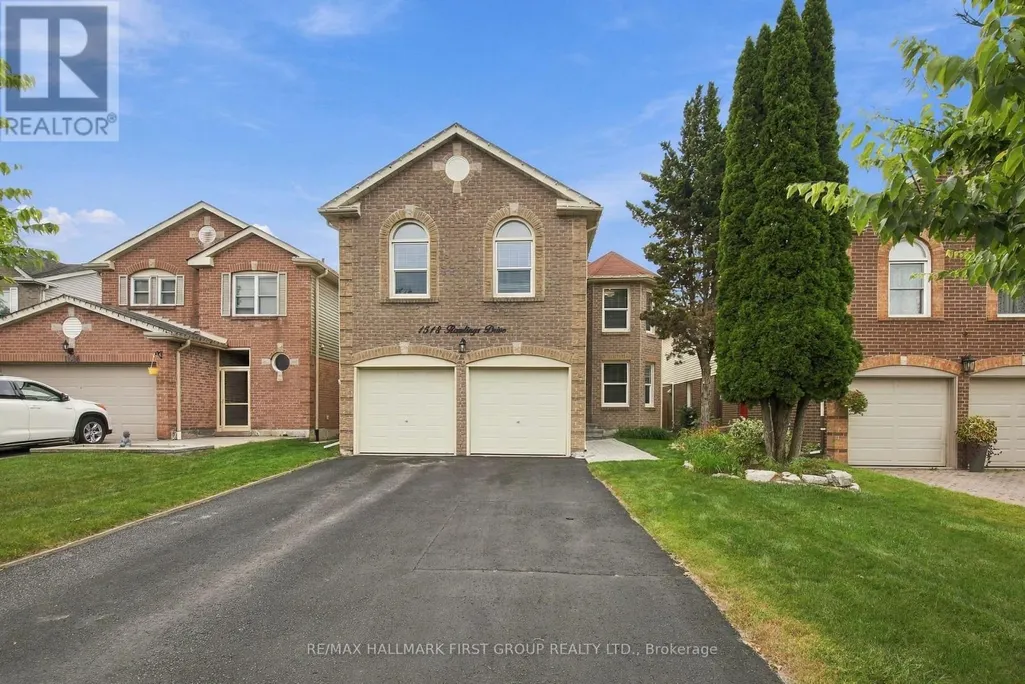
1518 Rawlings Drive, Pickering (Liverpool), ON
Price
$ 1,100,000
Open House Sat, Sep 26th 02:00 PM - 04:00 PM
Property Attributes
- ID#E13813408
- TypeSingle Family
- Listing Status Active
- MunicipalityPickering (Liverpool)
- CityPickering (Liverpool)
- AreaLiverpool
- NeighbourhoodLiverpool
- Postal CodeL1V 5A5
- Style
- Price$ 1,100,000
- Bedrooms5
- Bathrooms2
- Half Bathrooms2
Data Source:
Canadian Real Estate Association (CREA)
Property Description
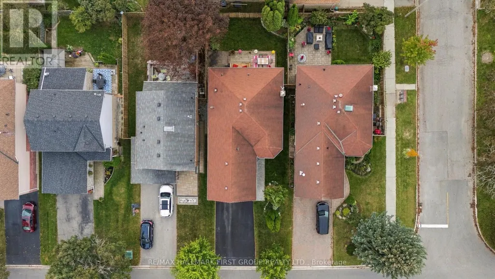
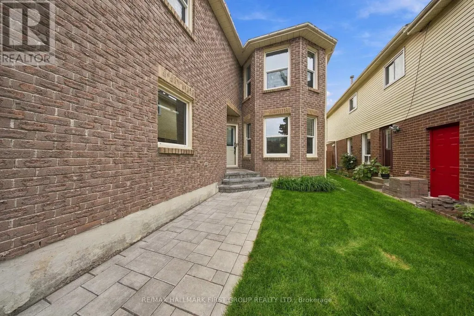
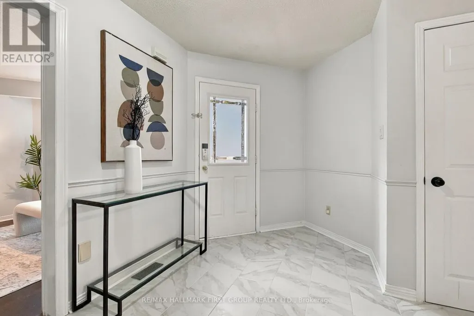
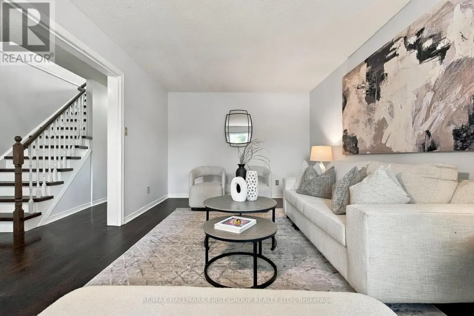
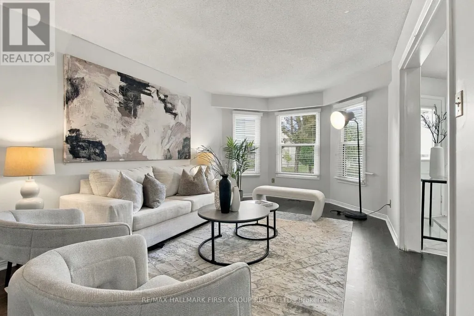
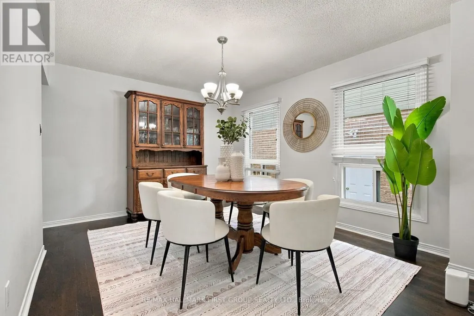
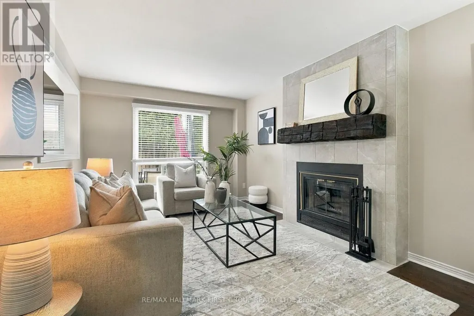
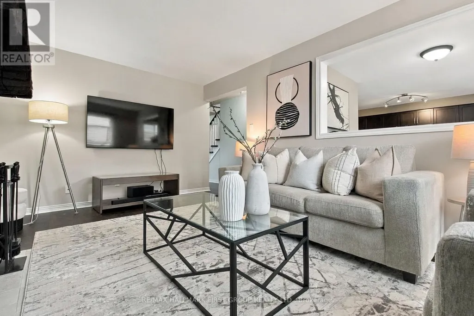
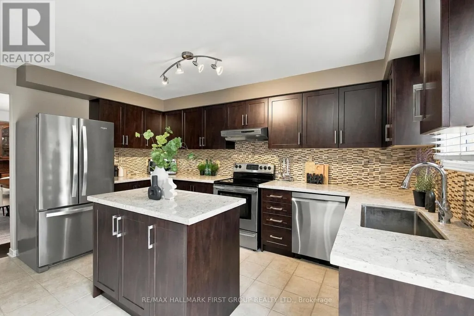
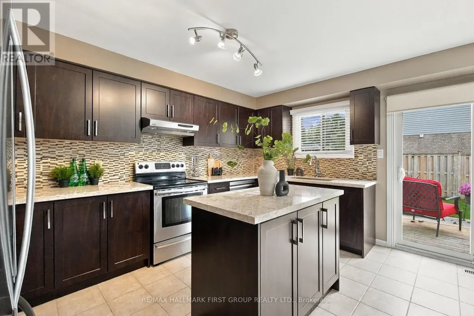
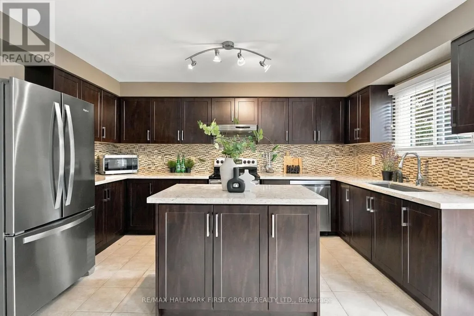
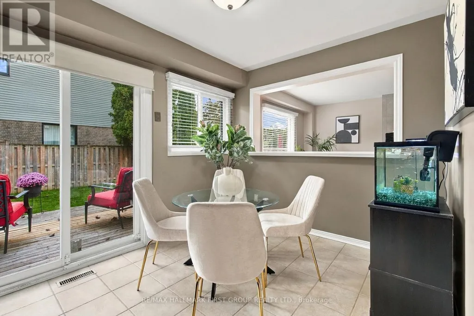
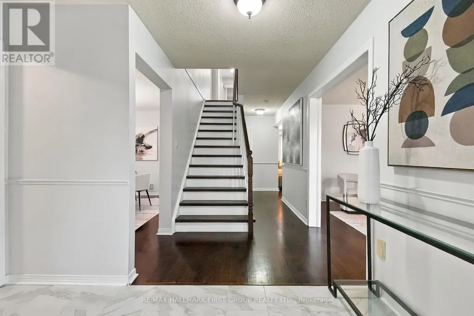
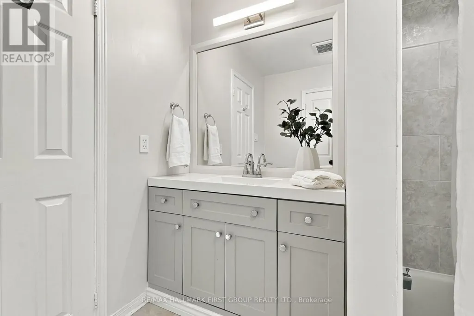
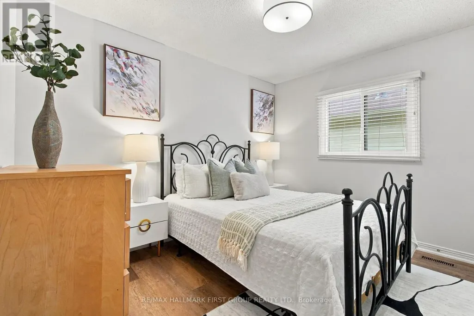
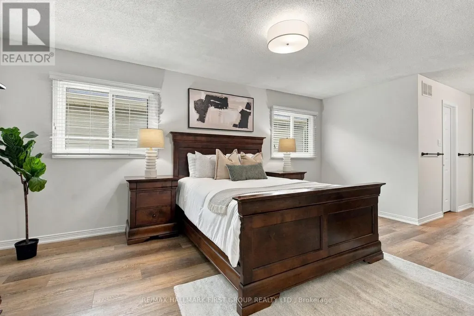
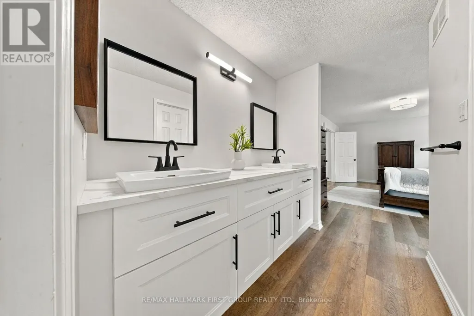
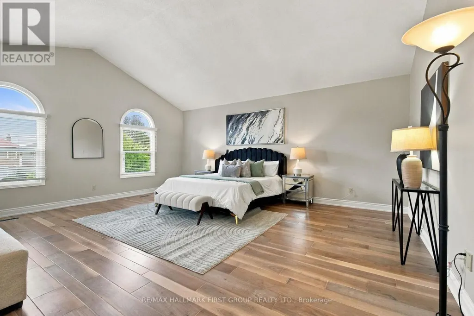
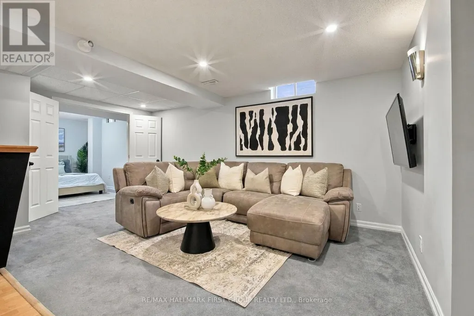
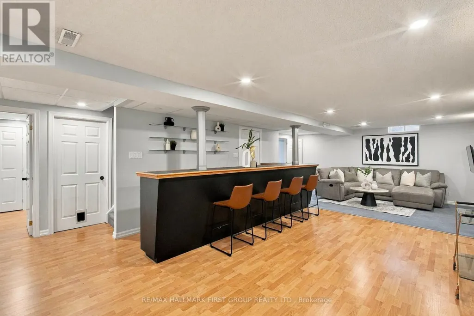
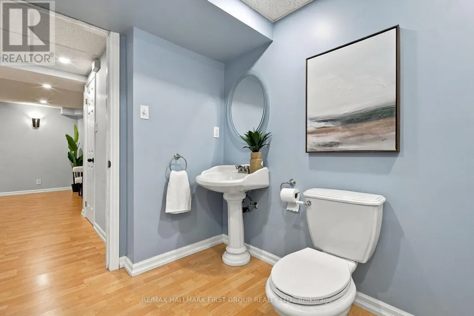
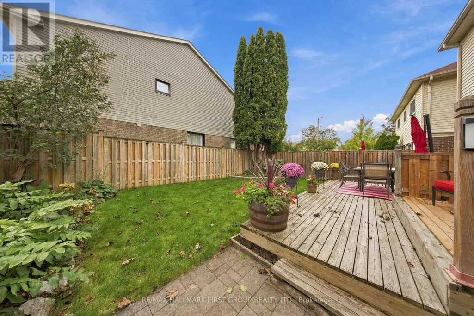
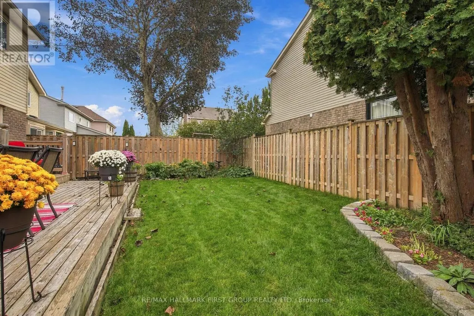
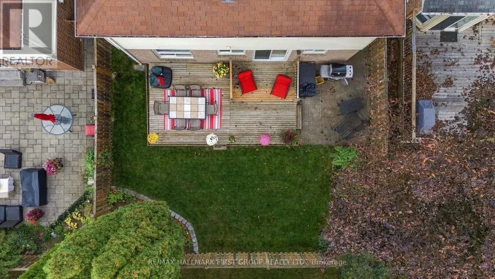
Welcome To This Spacious Family Home In Pickering's Highly Sought-After Liverpool Community! Ideally Designed For Large & Growing Families, This Home Offers An Exceptional Second-Floor Layout With **5 Generous Bedrooms**, Including **2 Oversized Bedrooms That Could Each Function As A Primary Retreat**-Providing Incredible Flexibility For Multi-Generational Families, Older Children Or Those Simply Looking For More Space. The Main Level Features Rich Hardwood Flooring & A Functional, Family-Friendly Layout With Plenty Of Room To Gather & Entertain. At The Heart Of The Home Is The Beautifully Renovated Kitchen Featuring Quartz Countertops, Stylish Backsplash & A Centre Island. The Bright Eat-In Area Offers A Walk-Out To The Private Backyard-Perfect For Summer Entertaining, Children & Pets. Hardwood Flooring Continues Throughout The Second Level, Where The Rare 5-Bedroom Layout Provides Space & Flexibility That Is Hard To Find. The Finished Basement Extends The Living Space & Offers Endless Possibilities For A Recreation Room, Home Office, Gym, Playroom Or Additional Family Living Area. Located In The Heart Of **Liverpool**, One Of Pickering's Most Established & Convenient Communities, Just Minutes To Pickering GO Station, Pickering City Centre, Parks, Shopping, Restaurants & Everyday Amenities, With Schools Within Walking Distance.**An Incredible Opportunity For A Large Family Looking For Space, Flexibility & A Fantastic Pickering Location-With 5 Bedrooms All On One Level!**An Extra-Long Driveway With No Sidewalk Plus A Double-Car Garage Provides Parking For Up To 6 Vehicles-A Rare & Valuable Feature For A Home Of This Size! (id:7434)
General Features
| Features | Conservation/green belt |
|---|---|
| Property Type | Single Family |
| Zoning Description | Residential |
| CommunityName | Liverpool |
| Amenities | Golf Nearby, Park, Place of Worship, Schools |
| Building Amenities | Fireplace(s) |
| Building Appliances | All, Window Coverings |
| Building Cooling Type | Central air conditioning |
| Location Description | Cross Streets: Hwy 2/ Dixie Rd. ** Directions: .. |
| Parking Space Total | 6 |
| Foundation Type | Poured Concrete |
| Building Type | House |
| Ownership Type | Freehold |
| Building.StoriesTotal | 2 |
Interior Features
| Building Fireplace Present | True |
|---|---|
| Building Fireplace Total | 1 |
| Building Heating Type | Forced air |
| Building Heating Fuel | Wood |
| Basement Development | Finished |
| Basement Type | N/A (Finished) |
| Construction Style Attachment | Detached |
| Flooring Type | Hardwood, Laminate, Carpeted, Ceramic |
| Living Area Range | 2500 |
| Bedrooms | 5 |
Exterior Features
| Structure | Deck |
|---|---|
| Land Amenities | Golf Nearby, Park, Place of Worship, Schools |
| Sewer | Sanitary sewer |
| Exterior Finish | Brick |
Room Details
| Room | Dimensions | Level | Flooring | Details |
|---|---|---|---|---|
| Bedroom 2 | 6.83 m x 5.64 m | Second level | 5.64 m | |
| Bedroom 3 | 3.76 m x 3.49 m | Second level | 3.49 m | |
| Bedroom 4 | 3.49 m x 3.05 m | Second level | 3.05 m | |
| Bedroom 5 | 4.17 m x 3.48 m | Second level | 3.48 m | |
| Dining room | 4.17 m x 3.35 m | Main level | 3.35 m | |
| Eating area | 2.72 m x 2.26 m | Main level | 2.26 m | |
| Family room | 5.19 m x 3.46 m | Main level | 3.46 m | |
| Kitchen | 4.44 m x 3.35 m | Main level | 3.35 m | |
| Living room | 5.77 m x 3.32 m | Main level | 3.32 m | |
| Office | 3.37 m x 2.71 m | Basement | 2.71 m | |
| Primary Bedroom | 5.54 m x 3.52 m | Second level | 3.52 m | |
| Recreational, Games room | 10.81 m x 5.35 m | Basement | 5.35 m |
Amenities
- Views
- New Construction
- Adult 55+
- Lease To Own
- No Strata Fees
- Furnished
- Primary On Main
- Air Conditioning
- Seller Finance
- Green
- Fixer Upper
- Horse
- Golf
- Fireplace
- Deck
- Garage
- Basement
- Pool

Property vs Single Family Average in L1V 5A5
Price
In The Neighbourhood
Liverpool
$ 479,900
43 Park Street
Liverpool, NS B0T1K0
- Type
- Single Family
- Size
- 3,048 SqFt
- Rooms
- 5 Beds + 2.5 Baths
EXIT Realty Inter Lake (Liverpool)
Pickering (Liverpool)
$ 749,499
1764 Listowell Crescent
Pickering (liverpool), ON L1V2Y3
- Type
- Single Family
- Rooms
- 4 Beds + 1.5 Baths
CENTURY 21 INNOVATIVE REALTY INC.
Liverpool
$ 119,900
613 Main Street
Liverpool, NS B0T1K0
- Type
- Single Family
- Size
- 1,261 SqFt
- Rooms
- 4 Beds + 1 Baths
EXIT Realty Inter Lake (Liverpool)
Pickering (Liverpool)
$ 1,064,900
2081 Lynn Heights Drive
Pickering (liverpool), ON L1X1R1
- Type
- Single Family
- Rooms
- 4 Beds + 3.5 Baths
RE/MAX ESCARPMENT REALTY INC.
Pickering (Liverpool)
$ 919,999
1143 Windgrove Square
Pickering (liverpool), ON L1X2S5
- Type
- Single Family
- Rooms
- 4 Beds + 3.5 Baths
CITYSCAPE REAL ESTATE LTD.
Pickering (Liverpool)
$ 1,375,000
1610 Heathside Crescent
Pickering (liverpool), ON L1V5W7
- Type
- Single Family
- Rooms
- 5 Beds + 3 Baths
REVEL REALTY INC.
Pickering
$ 979,000
1322 Redwood Lane
Pickering, ON L1X1C5
- Type
- Single Family
- Size
- 1,500 SqFt
- Rooms
- 5 Beds + 4 Baths
Pickering (Liverpool)
$ 979,000
1322 Redwood Lane
Pickering (liverpool), ON L1X1C5
- Type
- Single Family
- Rooms
- 5 Beds + 3.5 Baths
RE/MAX HALLMARK REALTY LTD.
Pickering (Liverpool)
$ 1,099,000
2511 Linwood Street
Pickering (liverpool), ON L1X2S4
- Type
- Single Family
- Rooms
- 4 Beds + 3.5 Baths
FIRST CLASS REALTY INC.
Pickering (Liverpool)
$ 1,138,000
1159 Pebblestone Crescent
Pickering (liverpool), ON L1X1A6
- Type
- Single Family
- Rooms
- 5 Beds + 3.5 Baths
RE/MAX HALLMARK FIRST GROUP REALTY LTD.
Liverpool
$ 234,000
3 Hillside Drive
Liverpool, NS B0T1K0
- Type
- Single Family
- Size
- 658 SqFt
- Rooms
- 2 Beds + 1 Baths
Exit Realty Metro
Pickering (Liverpool)
$ 749,900
1001 Redbird Crescent
Pickering (liverpool), ON L1V5K4
- Type
- Single Family
- Rooms
- 4 Beds + 2.5 Baths
RE/MAX PROFESSIONALS INC.

 Toronto Real Estate Board (TRREB); All information deemed reliable but not guaranteed. All properties are subject to prior sale, change or withdrawal. Neither listing broker(s) or information provider(s) shall be responsible for any typographical errors, misinformation, misprints and shall be held totally harmless. Listing(s) information is provided for consumer's personal, non-commercial use and may not be used for any purpose other than to identify prospective properties consumers may be interested