
Address
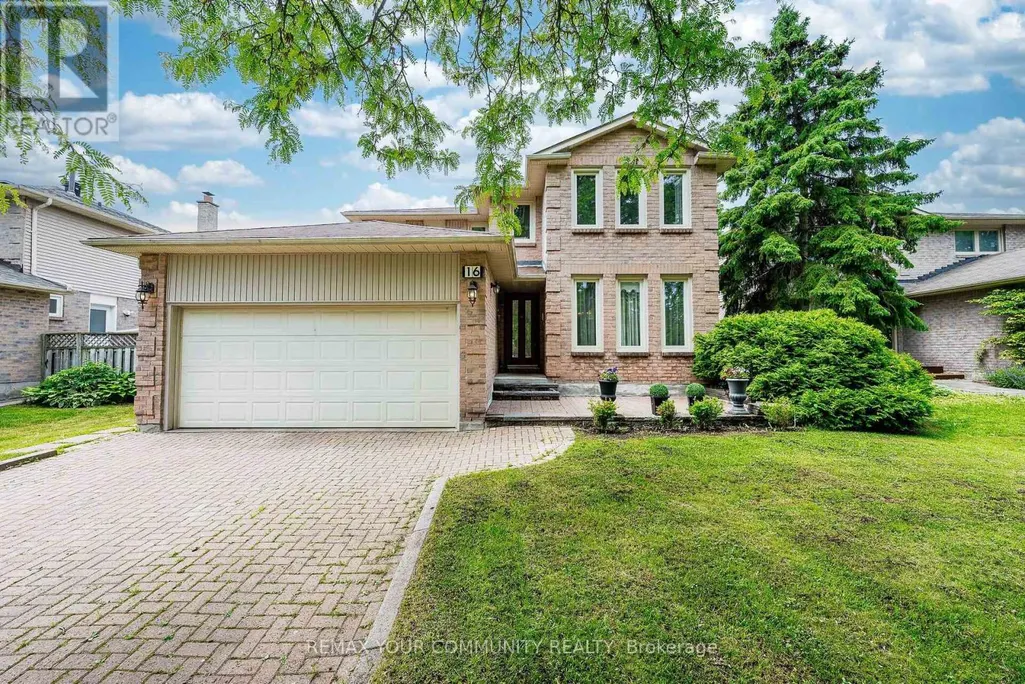
16 Valleyview Road, Markham (Thornlea), ON
Price
$ 1,658,000
Property Attributes
- ID#N13600980
- TypeSingle Family
- Listing Status Active
- MunicipalityMarkham (Thornlea)
- CityMarkham (Thornlea)
- AreaThornlea
- NeighbourhoodThornlea
- Postal CodeL3T 6X5
- Style
- Price$ 1,658,000
- Bedrooms4+1
- Bathrooms5
- Half Bathrooms1
Data Source:
Canadian Real Estate Association (CREA)
Property Description
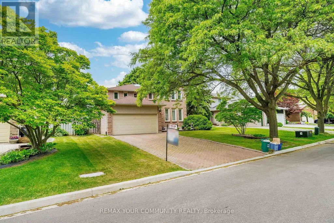
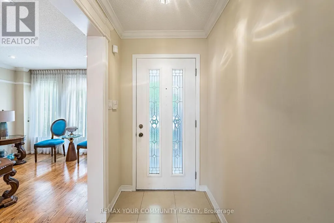
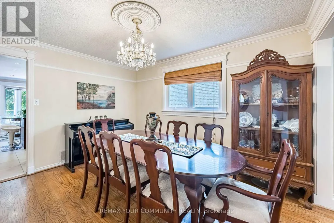
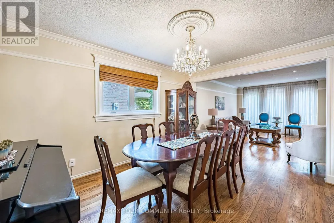
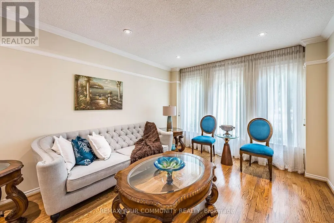
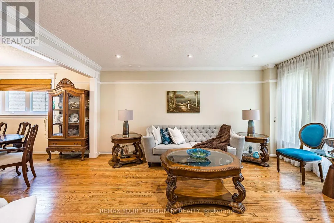
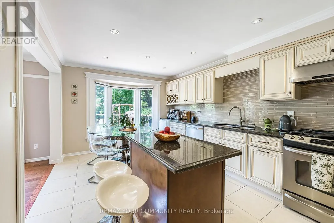
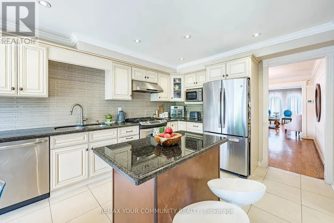
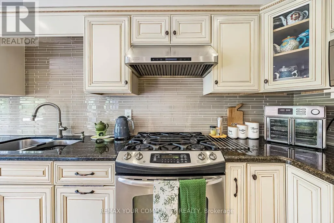
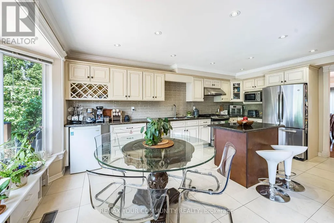
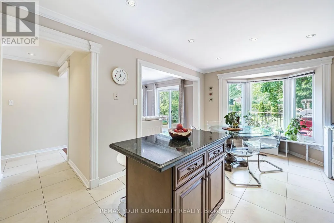
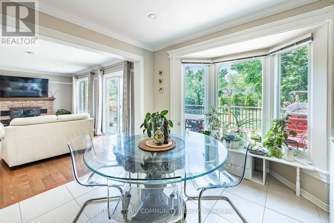
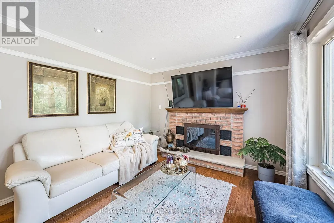
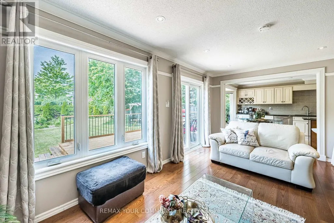
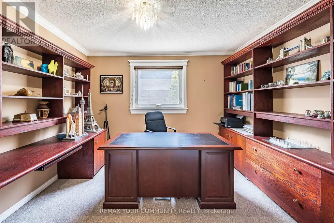
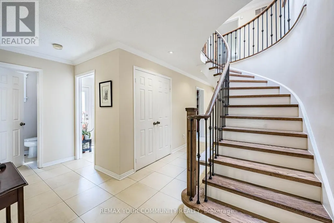
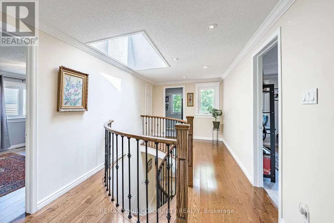
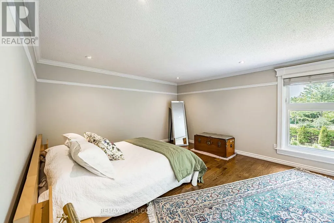
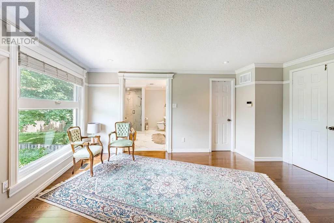
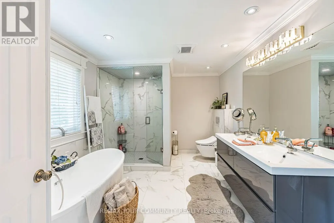
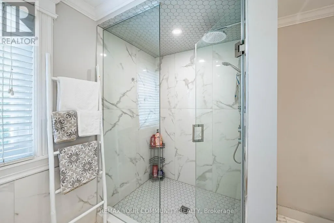
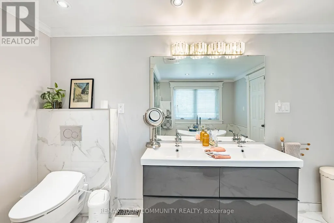
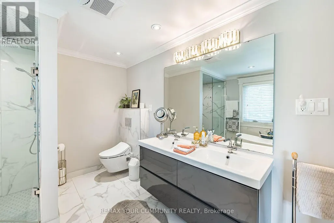
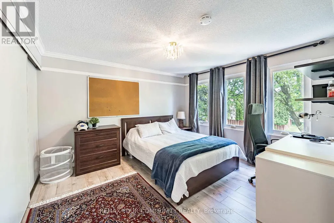
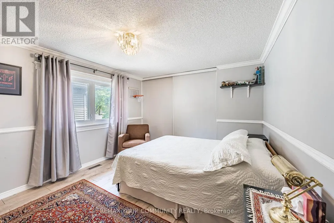
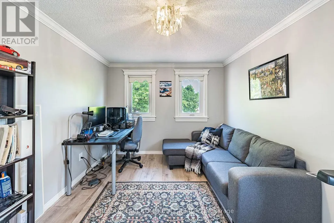
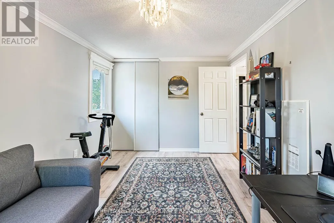
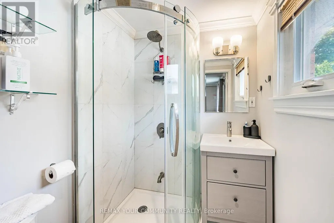
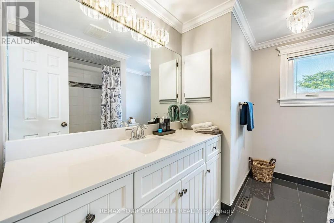
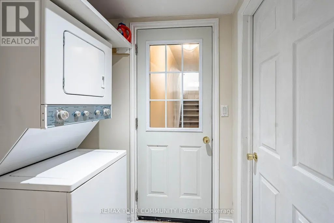
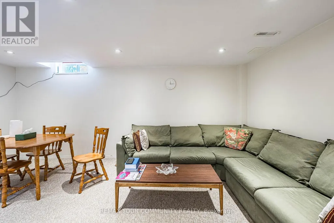
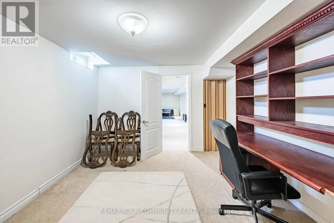
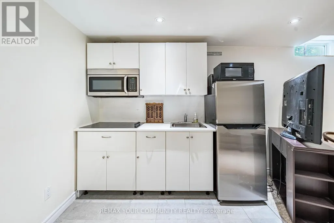
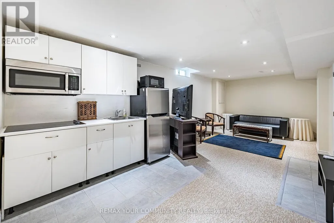
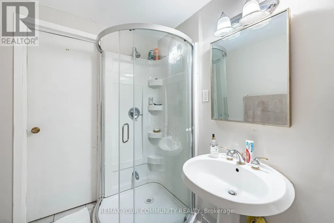
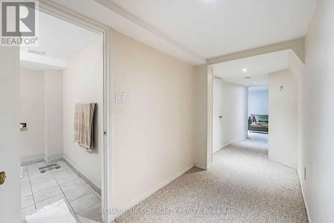
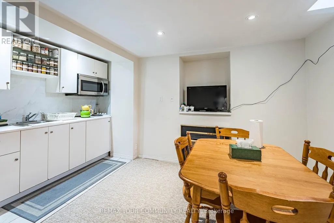
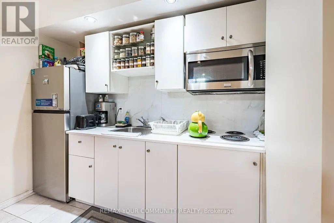
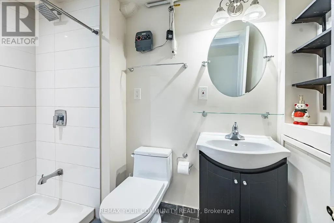
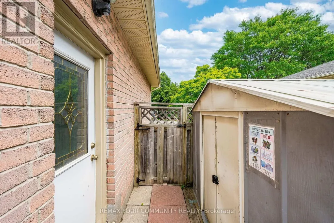
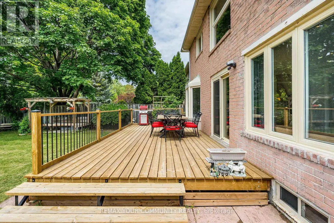
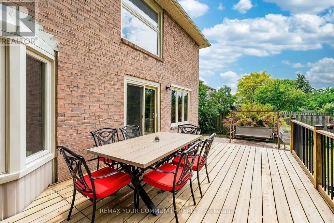
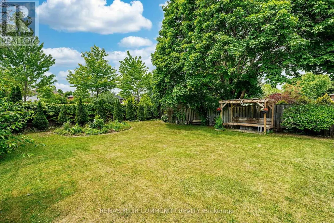
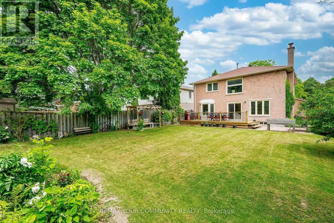
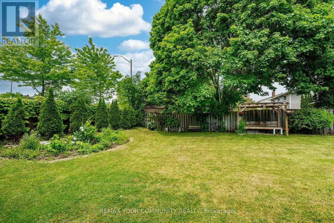
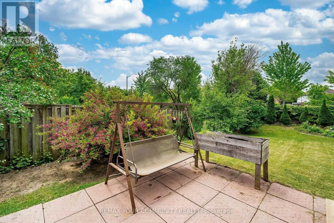
Beautifully renovated 4-bedroom brick detached home on a premium 52 x 145 ft lot in the highly sought-after Thornlea community. Features two finished basement suites, each with its own kitchen and separate entrance, a double-car garage, widened interlock driveway, and a pool-sized backyard with a newly built oversized deck. The kitchen offers granite countertops, a centre island, and a bright bay window. A stunning skylight fills the home with natural light. Recent upgrades include a new oak staircase, hardwood flooring in the primary bedroom and second-floor hallway, and a main-floor office. Gleaming hardwood floors enhance the living, dining, and family rooms, plus a central vacuum system for added convenience. Ideally located minutes to Highways 404 & 407 and within walking distance to top-rated schools including St. Robert Catholic High School, St. René Goupil, and St. Luke. Close to Seneca College, York University Markham Campus, shopping, parks, and transit. Please view the virtual tour. (id:7434)
General Features
| Features | In-Law Suite |
|---|---|
| Property Type | Single Family |
| CommunityName | Thornlea |
| Building Age | 31 to 50 years |
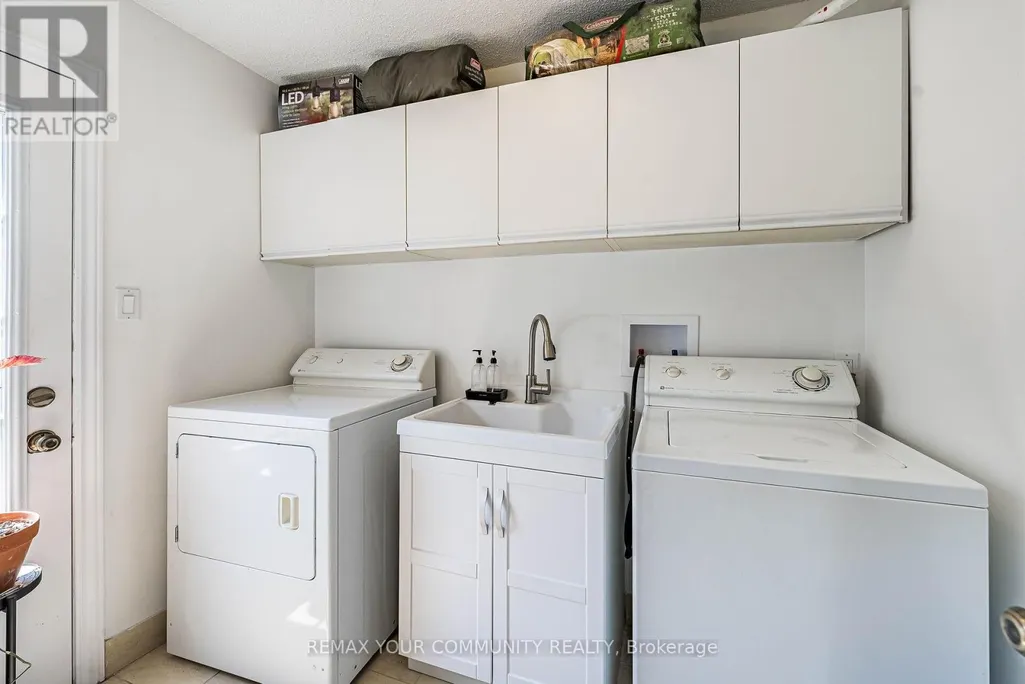
| Building Appliances | Garage door opener remote(s), Central Vacuum, Dishwasher, Dryer, Microwave, Stove, Washer, Window Coverings, Refrigerator |
| Building Basement Features | Separate entrance |
| Building Cooling Type | Central air conditioning |
| Location Description | Cross Streets: Leslie/Greenlane. ** Directions: East of Leslie, Between John & HWY#407. |
| Parking Space Total | 6 |
| Foundation Type | Concrete |
| Building Type | House |
| Ownership Type | Freehold |
| Building.StoriesTotal | 2 |
Interior Features
| Building Fireplace Present | True |
|---|---|
| Building Heating Type | Forced air |
| Building Heating Fuel | Natural gas |
| Basement Development | Finished |
| Basement Type | N/A (Finished), N/A |
| Construction Style Attachment | Detached |
| Flooring Type | Hardwood, Ceramic, Laminate, Carpeted |
| Living Area Range | 2500 |
| Bedrooms | 4+1 |
Exterior Features
| Sewer | Sanitary sewer |
|---|---|
| Exterior Finish | Brick |
| Fence Type | Fenced yard |
Room Details
| Room | Dimensions | Level | Flooring | Details |
|---|---|---|---|---|
| Bedroom | 4.3 m x 3.3 m | Second level | 3.3 m | |
| Dining room | 4 m x 3.3 m | Ground level | 3.3 m | |
| Family room | 5.63 m x 3.35 m | Ground level | 3.35 m | |
| Kitchen | 5.42 m x 3.3 m | Ground level | 3.3 m | |
| Library | 3.42 m x 3 m | Ground level | 3 m | |
| Living room | 4.87 m x 3.3 m | Ground level | 3.3 m | |
| Primary Bedroom | 5.3 m x 4.08 m | Second level | 4.08 m |
Amenities
- Views
- New Construction
- Adult 55+
- Lease To Own
- No Strata Fees
- Furnished
- Primary On Main
- Air Conditioning
- Seller Finance
- Green
- Fixer Upper
- Horse
- Golf
- Fireplace
- Deck
- Garage
- Basement
- Pool

Property vs Single Family Average in L3T 6X5
Price
In The Neighbourhood
Open House
Markham (Thornlea)
$ 1,690,000
38 Rosemount Avenue
Markham (thornlea), ON L3T6S7
- Type
- Single Family
- Rooms
- 4 Beds + 3.5 Baths
CENTURY 21 KENNECT REALTY
Markham (Thornlea)
$ 1,690,000
232 Green Lane
Markham (thornlea), ON L3T7H7
- Type
- Single Family
- Rooms
- 5 Beds + 4.5 Baths
AVION REALTY INC.
Markham (Thornlea)
$ 1,829,000
48 Lambert Road
Markham (thornlea), ON L3T7E3
- Type
- Single Family
- Rooms
- 5 Beds + 3.5 Baths
RE/MAX HALLMARK REALTY LTD.
Markham
$ 1,829,000
48 Lambert Road
Markham, ON L3T7E3
- Type
- Single Family
- Size
- 2,000 SqFt
- Rooms
- 5 Beds + 4 Baths
Markham (Thornlea)
$ 2,960,000
44 Prince Edward Boulevard
Markham (thornlea), ON L3T7G1
- Type
- Single Family
- Rooms
- 6 Beds + 5.5 Baths
RE/MAX REALTRON BARRY COHEN HOMES INC.
Markham (Thornlea)
$ 4,300
186 Huntington Park Drive
Markham (thornlea), ON L3T7A7
- Type
- Single Family
- Rooms
- 5 Beds + 3.5 Baths
HOMELIFE LANDMARK REALTY INC.
Markham (Thornlea)
$ 1,200
Suite A Second Floor - 24 Glendale Road
Markham (thornlea), ON L3T6Y2
- Type
- Single Family
- Rooms
- 0 Beds + 1 Baths
HOME99 REALTY INC.
Markham (Thornlea)
$ 2,250
Bsmt - 40 Brewsland Crescent
Markham (thornlea), ON L3T7G7
- Type
- Single Family
- Rooms
- 3 Beds + 1.5 Baths
RE/MAX IMPERIAL REALTY INC.
Markham (Thornlea)
$ 3,650
127 Huntington Park Drive
Markham (thornlea), ON L3T7C8
- Type
- Single Family
- Rooms
- 4 Beds + 3.5 Baths
JDL REALTY INC.
Markham (Thornlea)
$ 1,599,999
10 Alexis Road
Markham (thornlea), ON L3T6Z1
- Type
- Single Family
- Rooms
- 6 Beds + 4.5 Baths
RE/MAX EXCEL REALTY LTD.
Markham (Thornlea)
$ 2,888,000
4 Hashbury Place
Markham (thornlea), ON L3T7H4
- Type
- Single Family
- Rooms
- 6 Beds + 3.5 Baths
RE/MAX REALTRON BARRY COHEN HOMES INC.
Markham (Thornlea)
$ 1,699,000
7 Cummings Court
Markham (thornlea), ON L3T6S4
- Type
- Single Family
- Rooms
- 7 Beds + 4.5 Baths
SUTTON GROUP-ADMIRAL REALTY INC.

 Toronto Real Estate Board (TRREB); All information deemed reliable but not guaranteed. All properties are subject to prior sale, change or withdrawal. Neither listing broker(s) or information provider(s) shall be responsible for any typographical errors, misinformation, misprints and shall be held totally harmless. Listing(s) information is provided for consumer's personal, non-commercial use and may not be used for any purpose other than to identify prospective properties consumers may be interested