
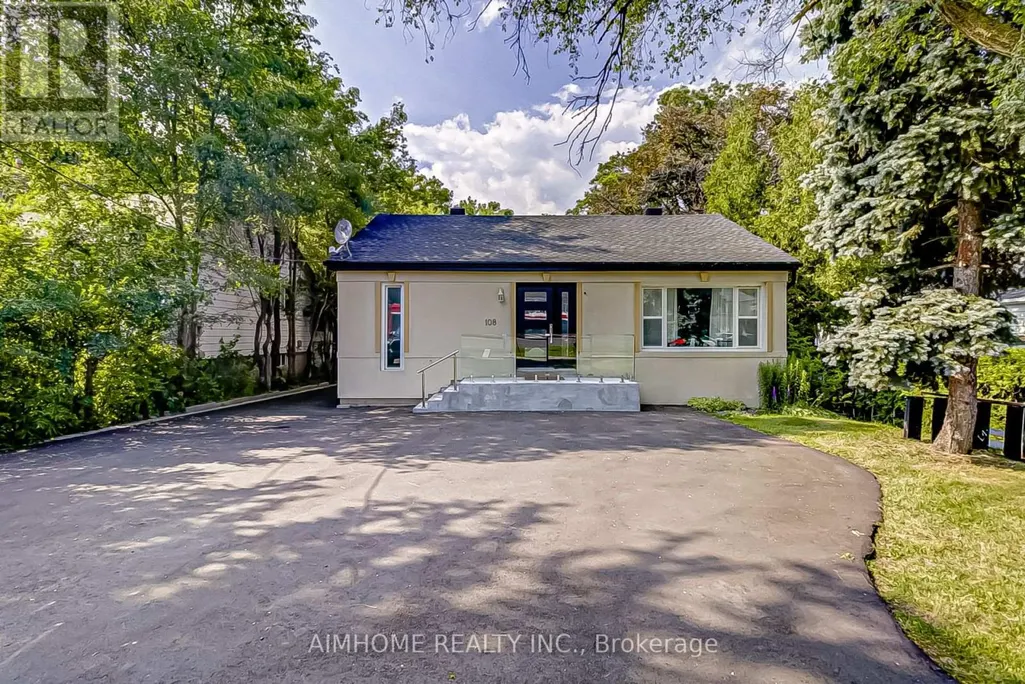
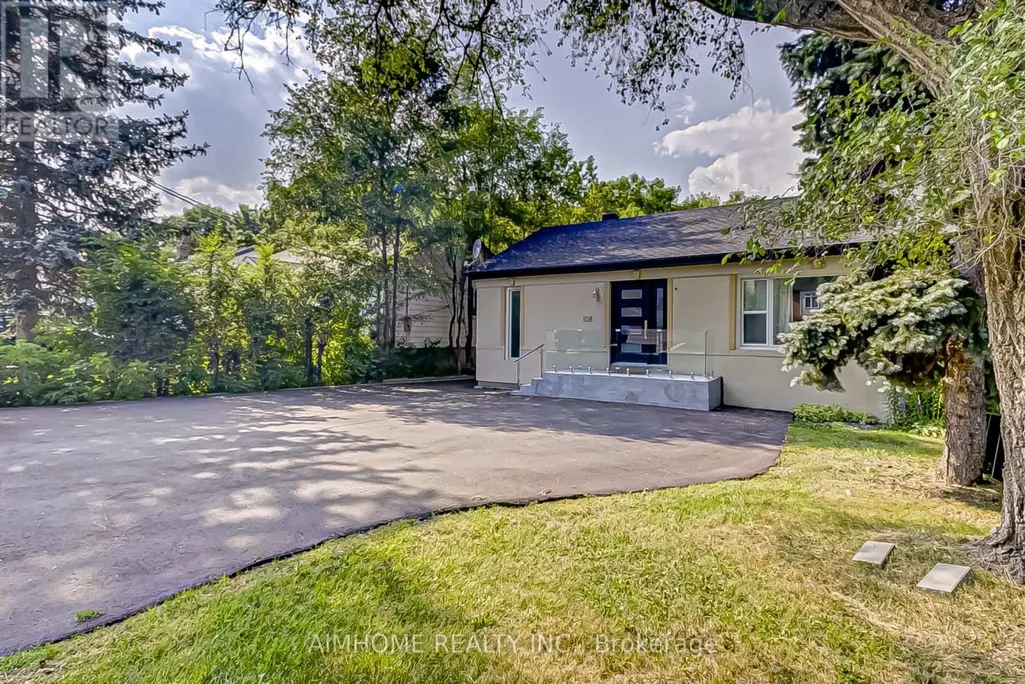
Address
108 Steeles Avenue E, Markham (Grandview), ON
Price
$ 1,399,000
Property Attributes
- ID#N13674216
- TypeSingle Family
- Listing Status Active
- MunicipalityMarkham (Grandview)
- CityMarkham (Grandview)
- AreaGrandview
- NeighbourhoodGrandview
- Postal CodeL3T 1A4
- StyleBungalow
- Price$ 1,399,000
- Bedrooms3+2
- Bathrooms3
- Half Bathrooms0
Data Source:
Canadian Real Estate Association (CREA)
Property Description
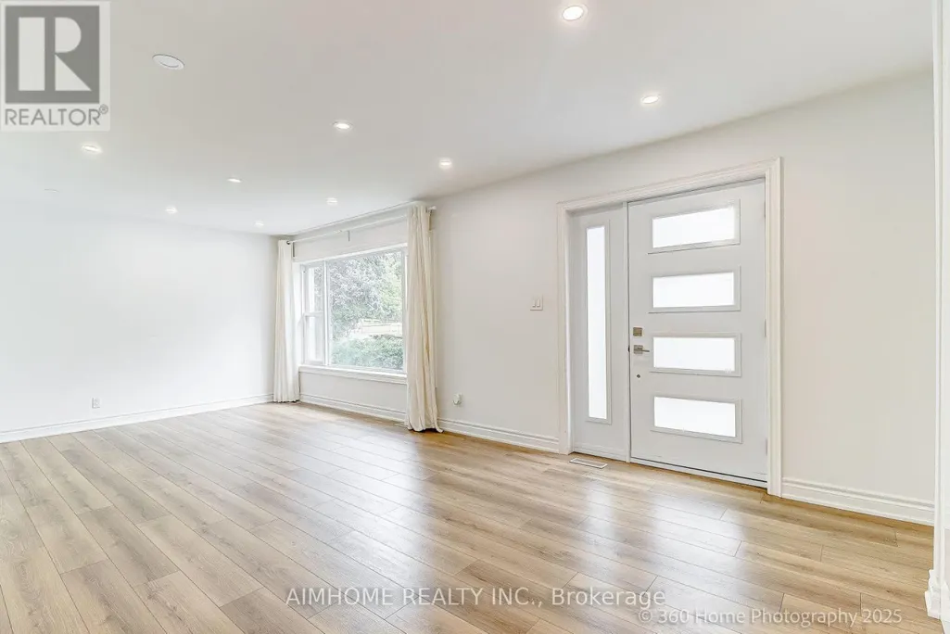
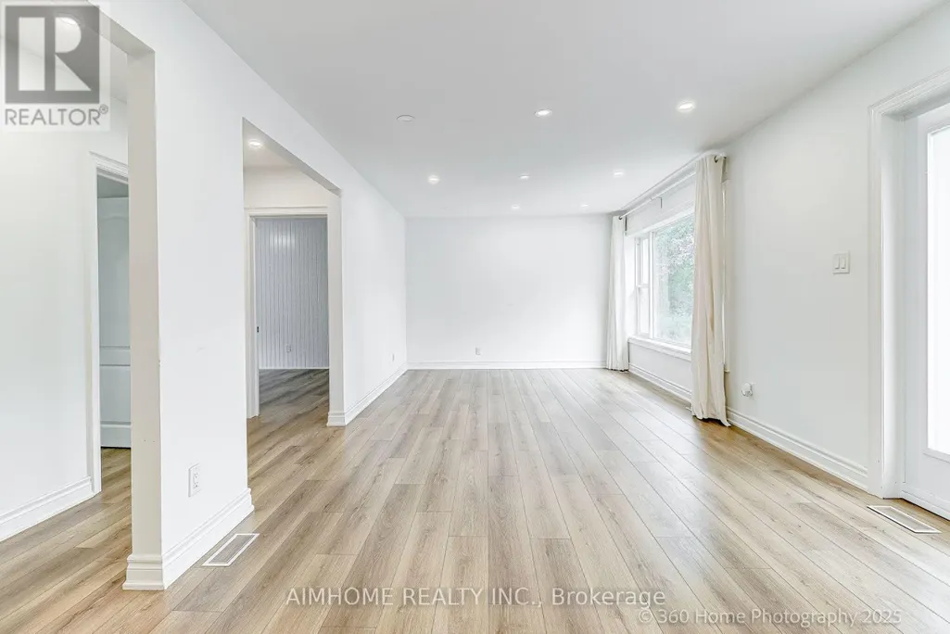
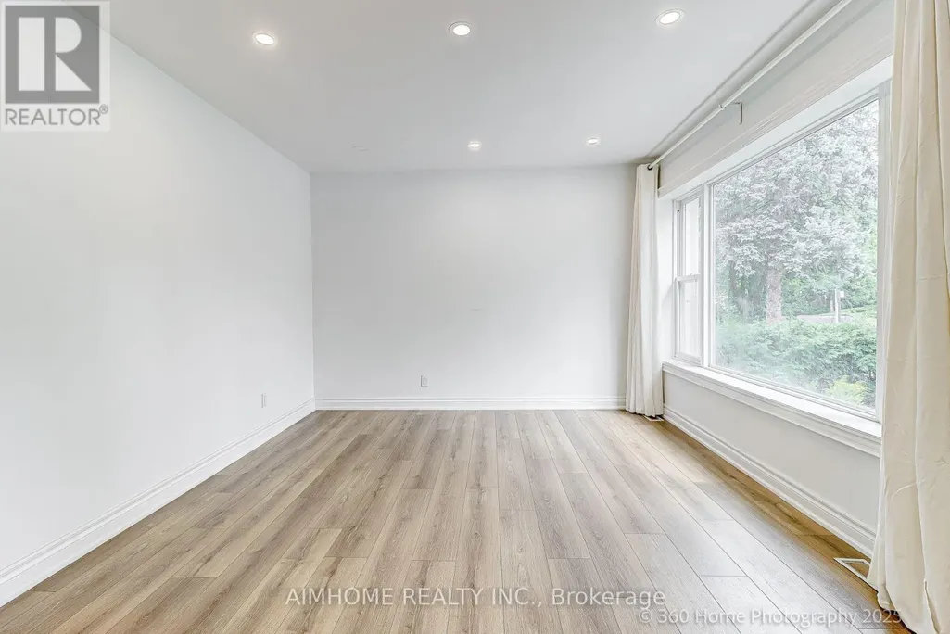











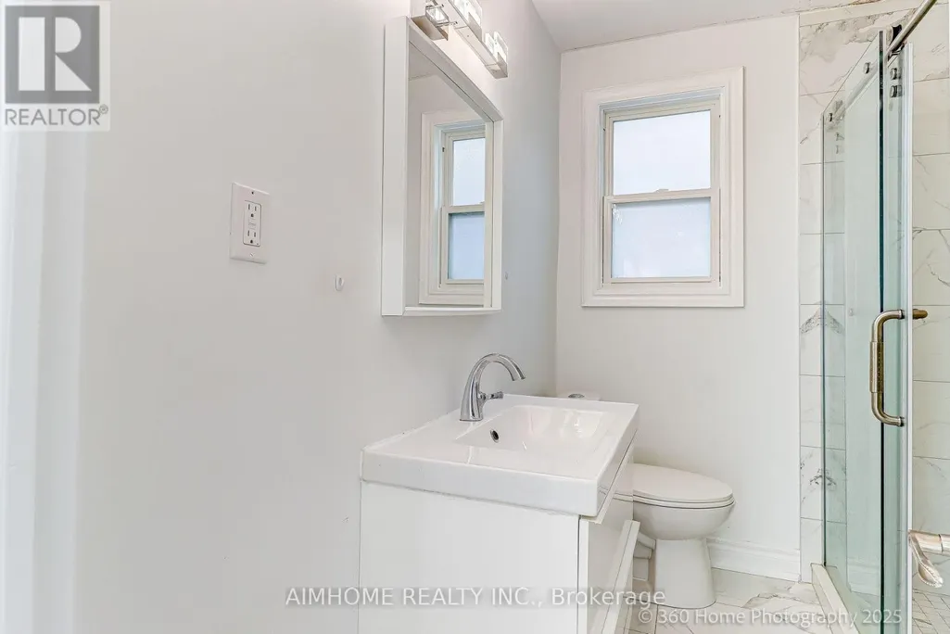




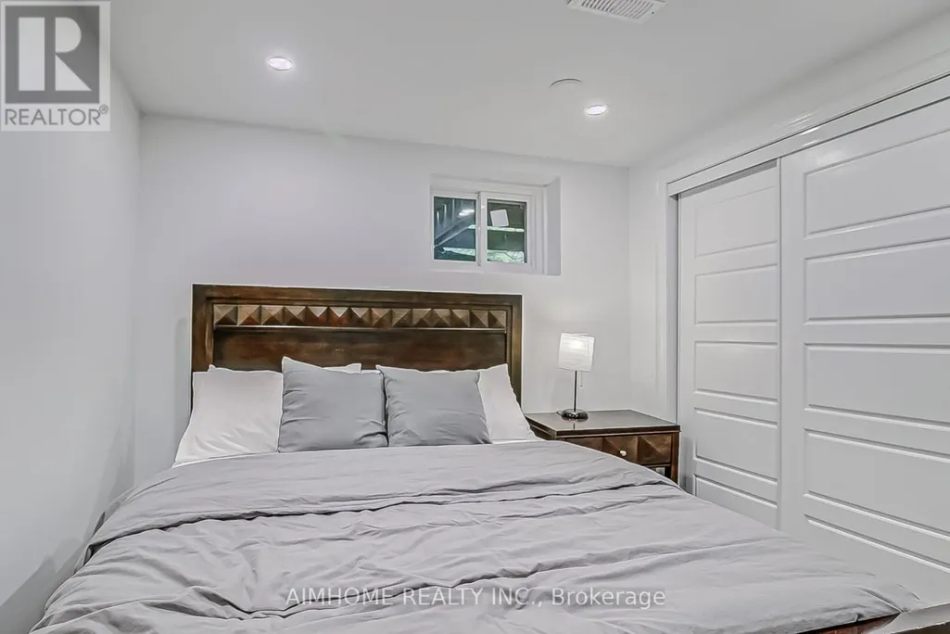









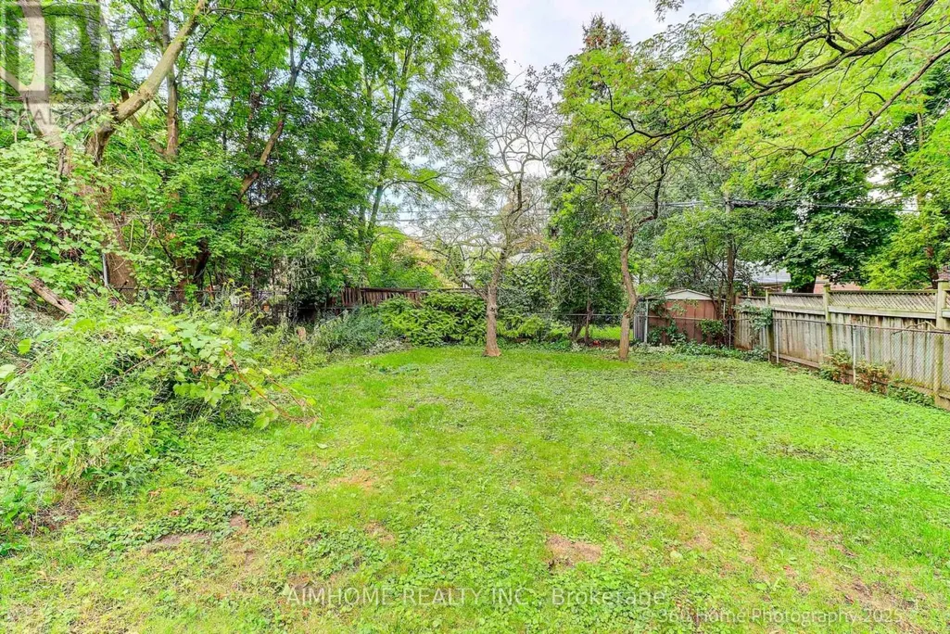
MUST SEE! ONE-OF-KIND UNIQUE HOME! More Than $150K Spent On Upgrades! Beautiful 3+2 Bedroom Residence Featuring A Fully Finished Basement With A Separate Entrance, Nestled On A Premium 50' X 140' Lot In The Yonge & Steeles Future Development Corridor, The Vibrant And Highly Sought-After Thornhill Area. This Stylish Home Offers A Bright, Spacious and Functional Layout Designed For Modern Family Living. Sun-Filled Main Floor with Pot Lights Throughout, Updated Light Fixtures, Main Floor Large Windows In All Bedrooms Overlooking The Backyard, Filling The Home With Abundant Natural Light And Creating A Peaceful Oasis-Like Setting. Main Floor Renovated Kitchen Features Stainless Steel Appliances, Granite Countertops, And Ample Cabinetry, Offering Both Style And Functionality. The Finished Basement With Separate Entrance Offers Excellent Flexibility And Income Potential, Featuring A Newly Renovated Kitchen With New Appliances, Two Spacious Bedrooms, and A Comfortable Living Area-Ideal For Extended Family, Multi-Generational Living, Or Rental Income. Currently It Is Leased For Income. Additional Highlights Include A Detached Car Garage With Convenient Lot of Storage, Plus An Extended Newly Paved Driveway Accommodating Up To 4 Vehicles. Location Highlights: TTC At Your Doorstep, Approximately 1 Minute Drive to Yonge Street And Only 5 Minutes Drive to Yonge/Finch Subway Station. Close To Parks, Trails, Top-Rated Schools, Centrepoint Mall, Shopping, Dining, And Everyday Amenities. Excellent Future Potential In The Yonge & Steeles Future Development Corridor, With Exciting Projects And Opportunities Coming To This Highly Desirable Thornhill Neighborhood. A Rare Opportunity To Own A Beautifully Upgraded Home On A Premium Lot In A Location With Both Exceptional Lifestyle Appeal And Future Potential. Ideal for professional office use with residential living space, offering a flexible live/work opportunity! (id:7434)
General Features
| Property Type | Single Family |
|---|---|
| CommunityName | Grandview |
| Building Appliances | Central Vacuum, Garage door opener remote(s), Dishwasher, Dryer, Microwave, Range, Stove, Washer, Whirlpool, Window Coverings, Refrigerator |
| Building Architectural Style | Bungalow |
| Building Basement Features | Separate entrance |
| Building Cooling Type | Central air conditioning |
| Location Description | Cross Streets: Yonge Street/Steeles Avenue East. ** Directions: North of Steeles Avenue East. |
| Parking Space Total | 5 |
| Foundation Type | Concrete |
| Building Type | House |
| Ownership Type | Freehold |
| Building.StoriesTotal | 1 |
Interior Features
| Building Fireplace Present | False |
|---|---|
| Building Heating Type | Forced air |
| Building Heating Fuel | Natural gas |
| Basement Development | Finished |
| Basement Type | N/A (Finished), N/A |
| Construction Style Attachment | Detached |
| Flooring Type | Laminate |
| Living Area Range | 700 |
| Bedrooms | 3+2 |
Exterior Features
| Sewer | Sanitary sewer |
|---|---|
| Exterior Finish | Stucco |
Room Details
| Room | Dimensions | Level | Flooring | Details |
|---|---|---|---|---|
| Bedroom 2 | 3.22 m x 2.75 m | Main level | 2.75 m | |
| Bedroom 3 | 3.53 m x 2.36 m | Main level | 2.36 m | |
| Bedroom 4 | 5.7 m x 4 m | Basement | 4 m | |
| Bedroom 5 | 3.9 m x 3.7 m | Basement | 3.7 m | |
| Dining room | 5.16 m x 3.54 m | Main level | 3.54 m | |
| Kitchen | 4.45 m x 2.54 m | Main level | 2.54 m | |
| Living room | 5.16 m x 3.54 m | Main level | 3.54 m | |
| Primary Bedroom | 4.6 m x 2.85 m | Main level | 2.85 m |
Amenities
- Views
- New Construction
- Adult 55+
- Lease To Own
- No Strata Fees
- Furnished
- Primary On Main
- Air Conditioning
- Seller Finance
- Green
- Fixer Upper
- Horse
- Golf
- Fireplace
- Deck
- Garage
- Basement
- Pool

Property vs Single Family Average in L3T 1A4
Price
In The Neighbourhood
Red Deer
$ 349,000
4429 41 Avenue
Red Deer, AB T4N2Y3
- Type
- Single Family
- Size
- 992 SqFt
- Rooms
- 5 Beds + 1.5 Baths
RE/MAX real estate central alberta
Thunder Bay (Grandview)
$ 525,000
159 Hogarth Street
Thunder Bay (grandview), ON P7A7H1
- Type
- Single Family
- Rooms
- 3 Beds + 2 Baths
Re/Max First Choice Realty Ltd.
Camrose
$ 362,900
5807 48b Av
Camrose, AB T4V0L9
- Type
- Single Family
- Size
- 1,127 SqFt
- Rooms
- 4 Beds + 2 Baths
RE/MAX Rental Advisors
Markham (Grandview)
$ 2,998,800
22 Woodward Avenue
Markham (grandview), ON L3T1E4
- Type
- Single Family
- Rooms
- 5 Beds + 5.5 Baths
RE/MAX REALTRON BIJAN BARATI REAL ESTATE
Markham (Grandview)
$ 750
Bsmt B - 68 Meadowview Avenue
Markham (grandview), ON L3T1K7
- Type
- Single Family
- Rooms
- 1 Beds + 1 Baths
JDL REALTY INC.
Markham (Grandview)
$ 1,499,000
164 Steeles Avenue E
Markham (grandview), ON L3T1A5
- Type
- Single Family
- Rooms
- 6 Beds + 4.5 Baths
HOMELIFE/BAYVIEW REALTY INC.
Stettler
$ 414,900
6214 39 Avenue Close
Stettler, AB T4K1G1
- Type
- Single Family
- Size
- 1,190 SqFt
- Rooms
- 5 Beds + 3 Baths
Royal LePage Network Realty Corp.
Markham (Grandview)
$ 1,790
Basement - 88 Highland Park Boulevard
Markham (grandview), ON L3T1B5
- Type
- Single Family
- Rooms
- 1 Beds + 1 Baths
RIGHT AT HOME REALTY
Markham (Grandview)
$ 1,388,000
215 Grandview Avenue
Markham (grandview), ON L3T1J3
- Type
- Single Family
- Rooms
- 3 Beds + 3 Baths
RE/MAX REALTRON BIJAN BARATI REAL ESTATE
Red Deer
$ 419,900
3927 40a Avenue
Red Deer, AB T4N2W9
- Type
- Single Family
- Size
- 960 SqFt
- Rooms
- 4 Beds + 2 Baths
TREC The Real Estate Company
Markham (Grandview)
$ 7,500
82 Woodward Avenue
Markham (grandview), ON L3T1E7
- Type
- Single Family
- Rooms
- 8 Beds + 5.5 Baths
RE/MAX IMPERIAL REALTY INC.
Markham (Grandview)
$ 2,888,000
90 Grandview Avenue
Markham (grandview), ON L3T1H4
- Type
- Single Family
- Rooms
- 5 Beds + 4.5 Baths
SOLTANIAN REAL ESTATE INC.

 Toronto Real Estate Board (TRREB); All information deemed reliable but not guaranteed. All properties are subject to prior sale, change or withdrawal. Neither listing broker(s) or information provider(s) shall be responsible for any typographical errors, misinformation, misprints and shall be held totally harmless. Listing(s) information is provided for consumer's personal, non-commercial use and may not be used for any purpose other than to identify prospective properties consumers may be interested