
Address
33 Creek Drive, Georgina (Pefferlaw), ON
Price
$ 799,900
Property Attributes
- ID#N13721524
- TypeSingle Family
- Listing Status Active
- MunicipalityGeorgina (Pefferlaw)
- CityGeorgina (Pefferlaw)
- AreaPefferlaw
- NeighbourhoodPefferlaw
- Postal CodeL0E 1N0
- StyleRaised bungalow
- Price$ 799,900
- Bedrooms3+1
- Bathrooms2
- Half Bathrooms0
Data Source:
Canadian Real Estate Association (CREA)
Property Description
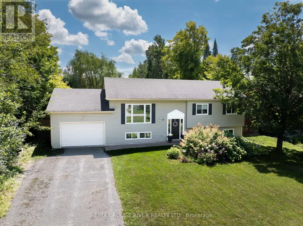
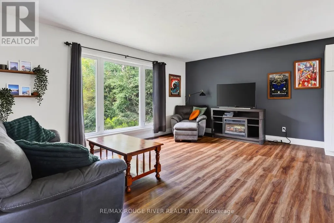
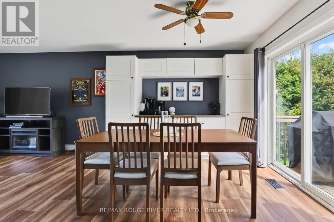
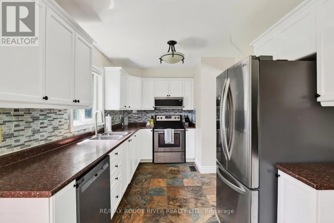
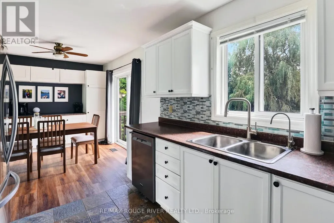
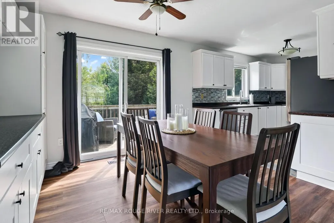
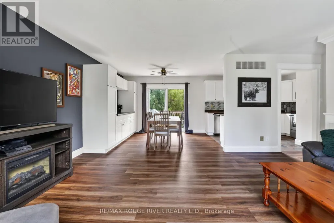
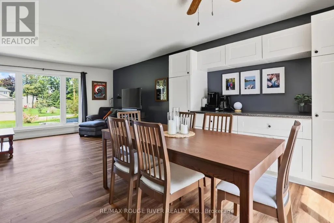
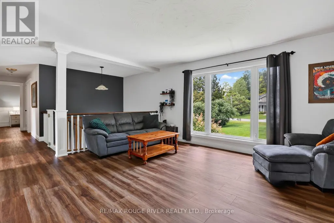
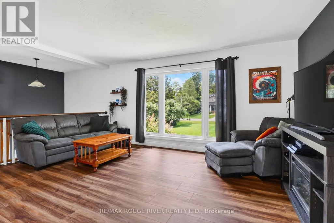
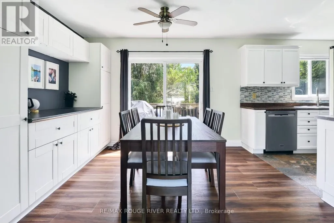
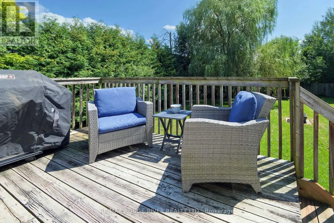
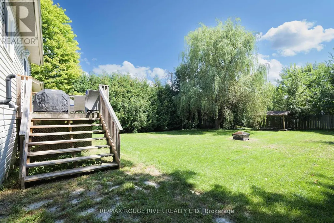
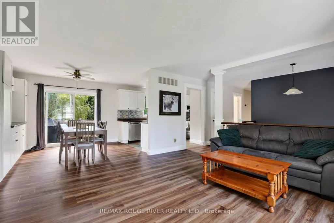
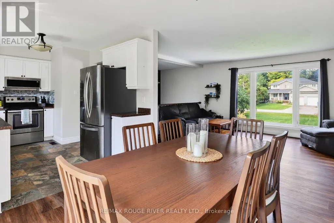
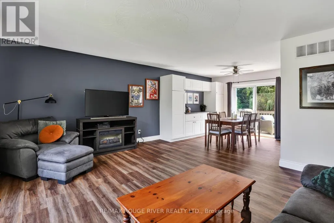
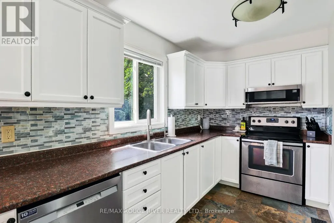
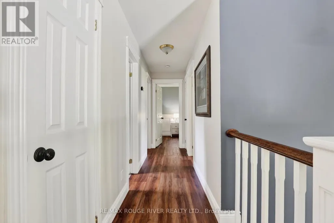
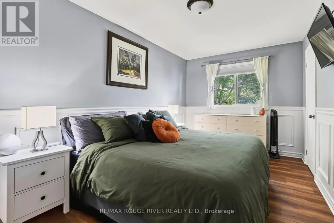
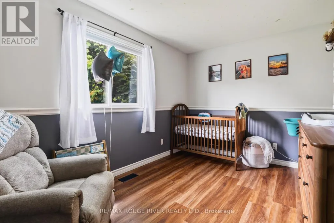
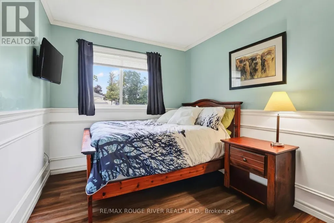
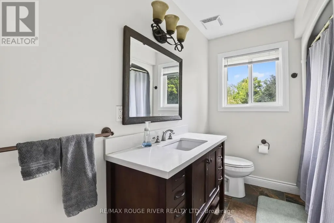
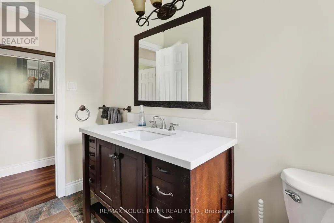
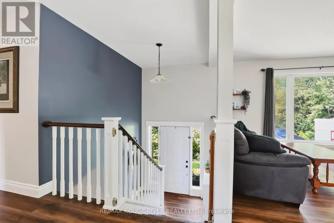
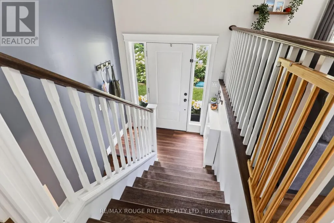
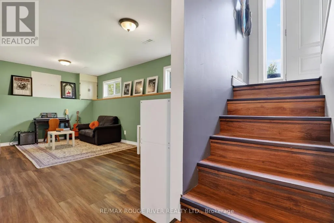
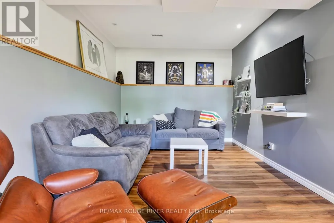
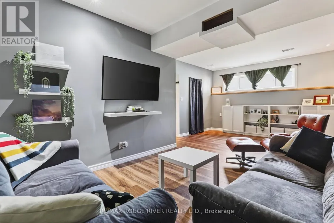
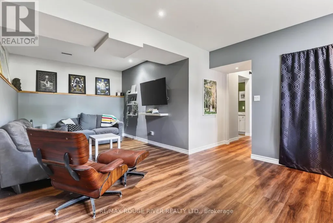
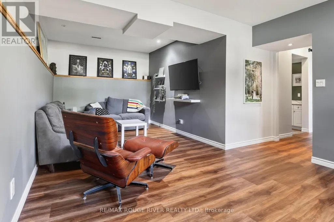
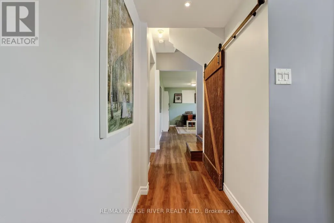
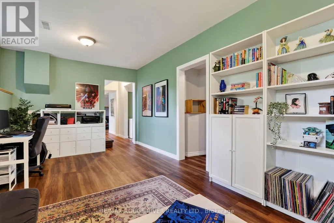
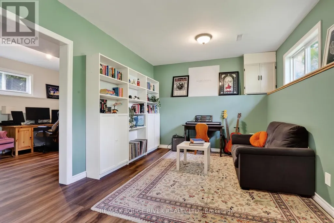
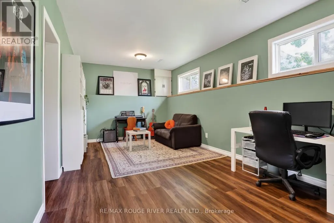
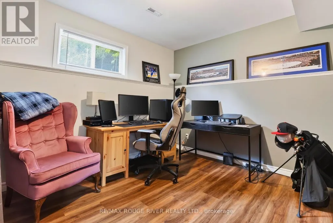
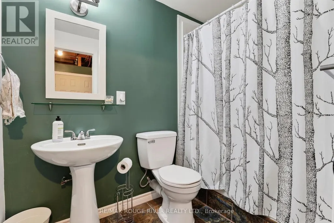
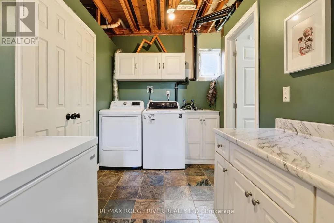
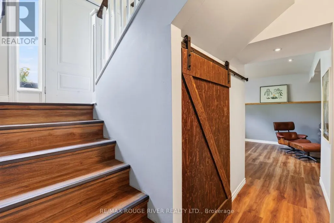
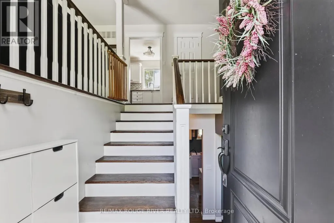
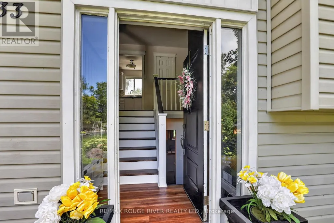
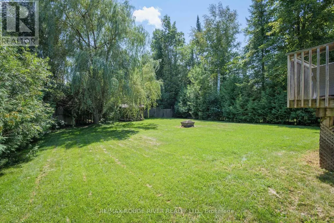
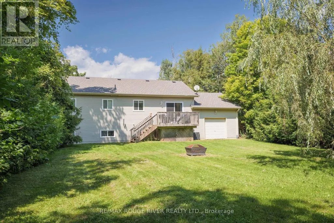
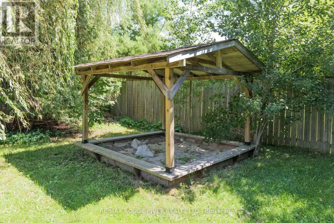
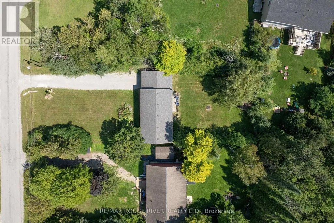
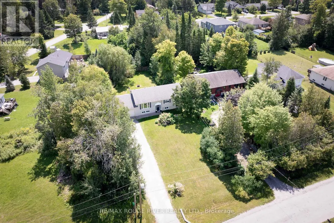
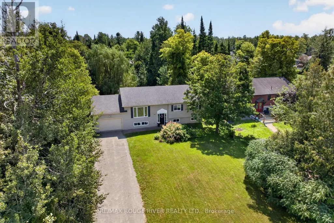
Welcome home to 33 Creek Drive, get ready to fall in love with this move in ready, updated raised bungalow, Open concept main floor with recently updated beautiful flooring thru out, spacious living and dining rooms, Built-in cabinetry with coffee bar in the dining area, Updated kitchen with beautiful tile floor, stainless steel appliances, large window above the sink with full view of the large private backyard and deck great for entertaining. Garage allows additional access to the backyard with the tandem garage door opening up to the yard. Both bathrooms have been updated, generous sized bedrooms make for a picture perfect family home. The finished basement has plenty to offer 2 additional family rooms to spread out in, 4th bedroom or den, laminate thru out and a second full 4 piece bathroom, laundry room with plenty of storage. Super Close To All That Pefferlaw Has To Offer! (id:7434)
General Features
| Features | Carpet Free |
|---|---|
| Property Type | Single Family |
| CommunityName | Pefferlaw |
| Amenities | Park, Schools, Public Transit |
| Building Appliances | Dishwasher, Dryer, Stove, Washer, Water softener, Window Coverings, Refrigerator |
| Building Architectural Style | Raised bungalow |
| Building Cooling Type | Central air conditioning |
| Location Description | Cross Streets: Old Homestead Rd and Forestry Drive. ** Directions: Old Homestead and Forestry Drive. |
| Parking Space Total | 9 |
| Foundation Type | Unknown |
| Building Type | House |
| Ownership Type | Freehold |
| Building.StoriesTotal | 1 |
Interior Features
| Building Fireplace Present | False |
|---|---|
| Building Heating Type | Forced air |
| Building Heating Fuel | Natural gas |
| Basement Development | Finished |
| Basement Type | N/A (Finished) |
| Construction Style Attachment | Detached |
| Flooring Type | Laminate, Ceramic |
| Living Area Range | 700 |
| Bedrooms | 3+1 |
Exterior Features
| Structure | Deck, Shed |
|---|---|
| Land Amenities | Park, Schools, Public Transit |
| Sewer | Septic System |
| Exterior Finish | Vinyl siding |
| Fence Type | Fenced yard |
Room Details
| Room | Dimensions | Level | Flooring | Details |
|---|---|---|---|---|
| Bedroom 2 | 3.83 m x 3.05 m | Main level | 3.05 m | |
| Bedroom 3 | 3.51 m x 2.55 m | Main level | 2.55 m | |
| Bedroom 4 | 3.54 m x 3.29 m | Lower level | 3.29 m | |
| Dining room | 3.65 m x 3.6 m | Main level | 3.6 m | |
| Family room | 5.95 m x 3.21 m | Lower level | 3.21 m | |
| Kitchen | 4.52 m x 2.82 m | Main level | 2.82 m | |
| Living room | 5.02 m x 4.15 m | Main level | 4.15 m | |
| Media | 6.6 m x 4.17 m | Lower level | 4.17 m | |
| Primary Bedroom | 4.56 m x 3.03 m | Main level | 3.03 m |
Amenities
- Views
- New Construction
- Adult 55+
- Lease To Own
- No Strata Fees
- Furnished
- Primary On Main
- Air Conditioning
- Seller Finance
- Green
- Fixer Upper
- Horse
- Golf
- Fireplace
- Deck
- Garage
- Basement
- Pool

Property vs Single Family Average in L0E 1N0
Price
In The Neighbourhood
Georgina (Pefferlaw)
$ 1,250,000
579 Duclos Point Road
Georgina (pefferlaw), ON L0E1N0
- Type
- Single Family
- Rooms
- 3 Beds + 1 Baths
RE/MAX COMMUNITY REALTY INC.
Georgina (Pefferlaw)
$ 599,000
49 Klimek Boulevard
Georgina (pefferlaw), ON L0E1N0
- Type
- Single Family
- Rooms
- 3 Beds + 1 Baths
SUTTON GROUP-ADMIRAL REALTY INC.
Georgina
$ 964,900
104 Riverbank Drive
Georgina, ON L0E1N0
- Type
- Single Family
- Size
- 1,500 SqFt
- Rooms
- 3 Beds + 2 Baths
Georgina (Pefferlaw)
$ 964,900
104 Riverbank Drive
Georgina (pefferlaw), ON L0E1N0
- Type
- Single Family
- Rooms
- 3 Beds + 2 Baths
RE/MAX HALLMARK REALTY LTD.
Georgina (Pefferlaw)
$ 1,499,000
76 Blue Heron Drive
Georgina (pefferlaw), ON L0E1N0
- Type
- Single Family
- Rooms
- 3 Beds + 2 Baths
REMAX CONNECT REALTY
Georgina (Pefferlaw)
$ 4,100
496 Duclos Point Road
Georgina (pefferlaw), ON L0E1N0
- Type
- Single Family
- Rooms
- 4 Beds + 4.5 Baths
RE/MAX REALTRON REALTY INC.
Georgina (Pefferlaw)
$ 399,000
164 Riverbank Drive
Georgina (pefferlaw), ON L0E1N0
- Type
- Single Family
- Rooms
- 2 Beds + 1 Baths
HOMELIFE/MIRACLE REALTY LTD
Georgina (Pefferlaw)
$ 719,000
339 Pefferlaw Road
Georgina (pefferlaw), ON L0E1N0
- Type
- Single Family
- Rooms
- 2 Beds + 1 Baths
WOODSVIEW REALTY INC.
Georgina (Pefferlaw)
$ 1,999,000
7265 Old Homestead Road
Georgina (pefferlaw), ON L0E1N0
- Type
- Single Family
- Rooms
- 6 Beds + 3 Baths
CENTURY 21 GREEN REALTY INC.
Open House
Georgina (Pefferlaw)
$ 1,699,999
496 Duclos Point Road
Georgina (pefferlaw), ON L0E1N0
- Type
- Single Family
- Rooms
- 4 Beds + 4.5 Baths
RE/MAX REALTRON REALTY INC.
Georgina (Pefferlaw)
$ 2,500
1 - 9510 Morning Glory Road
Georgina (pefferlaw), ON L0E1N0
- Type
- Single Family
- Rooms
- 2 Beds + 1 Baths
RE/MAX WEST REALTY INC.
Georgina (Pefferlaw)
$ 1,950
2 - 9510 Morning Glory Road
Georgina (pefferlaw), ON L0E1N0
- Type
- Single Family
- Rooms
- 1 Beds + 1 Baths
RE/MAX WEST REALTY INC.

 Toronto Real Estate Board (TRREB); All information deemed reliable but not guaranteed. All properties are subject to prior sale, change or withdrawal. Neither listing broker(s) or information provider(s) shall be responsible for any typographical errors, misinformation, misprints and shall be held totally harmless. Listing(s) information is provided for consumer's personal, non-commercial use and may not be used for any purpose other than to identify prospective properties consumers may be interested