
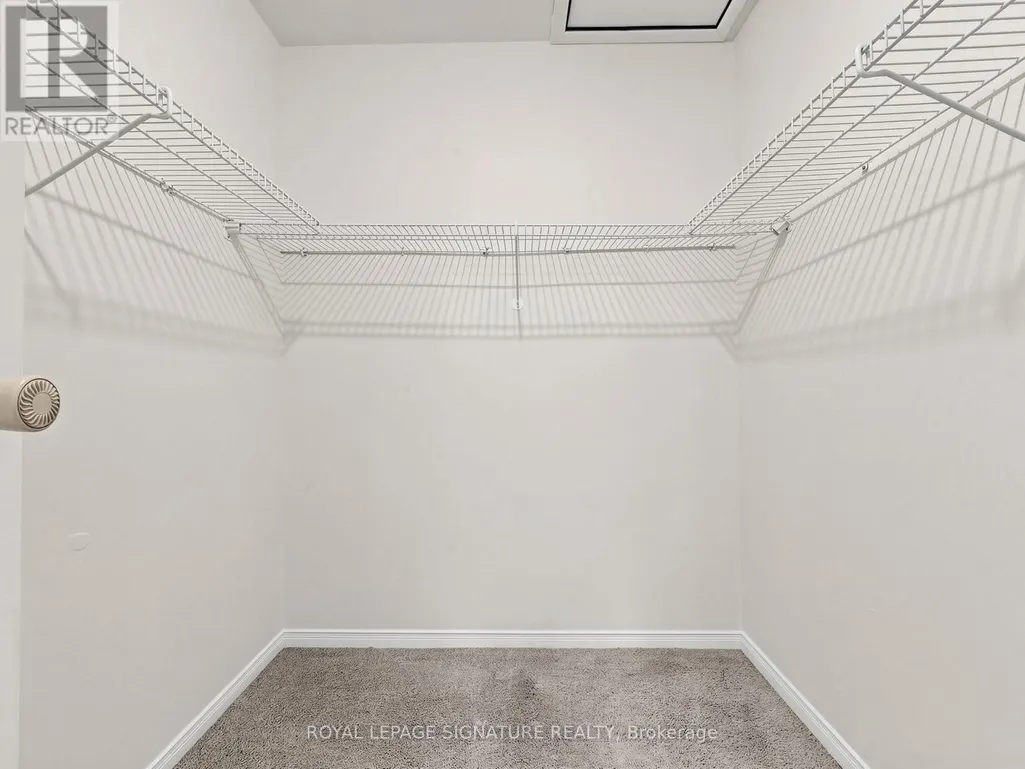
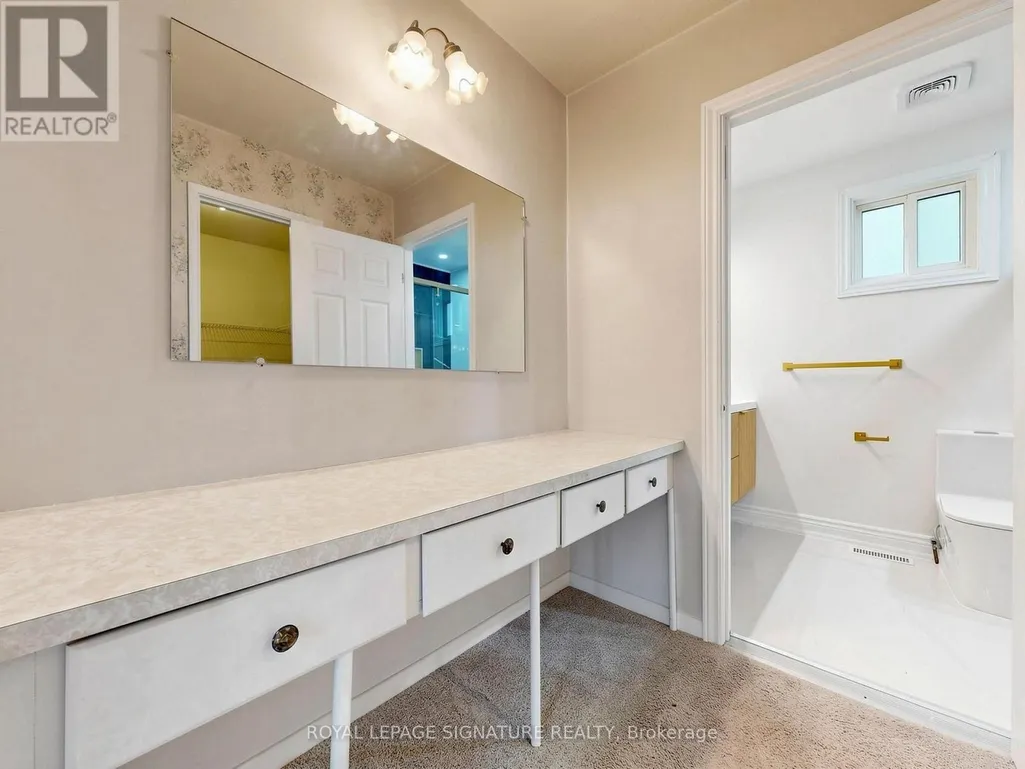
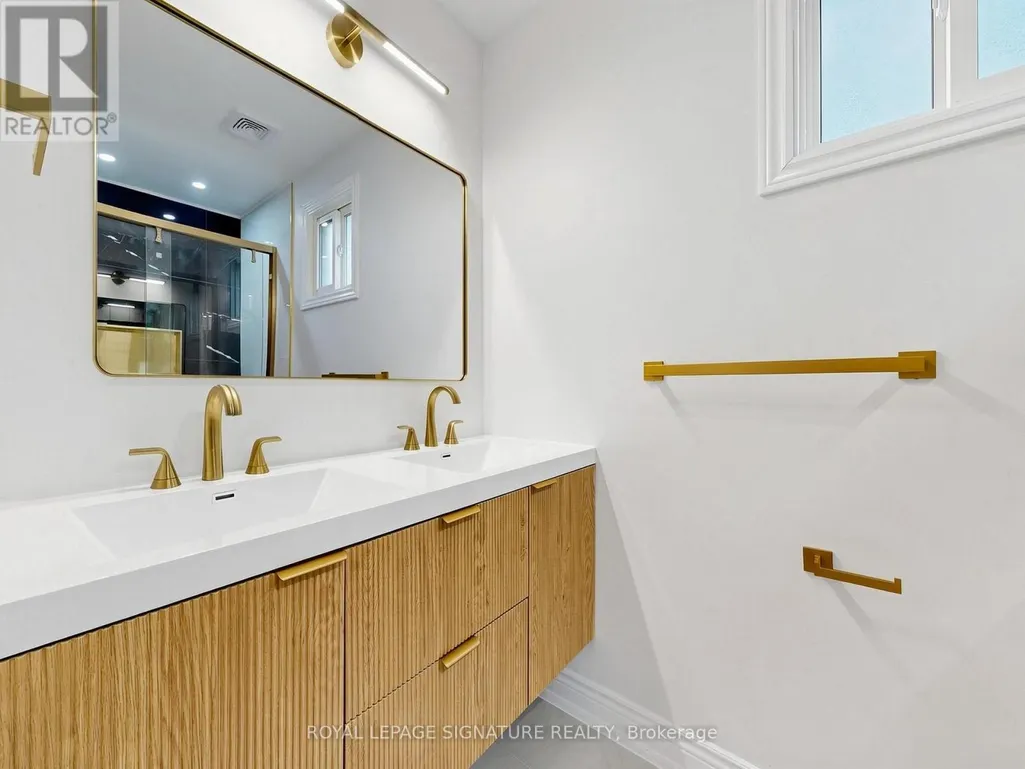
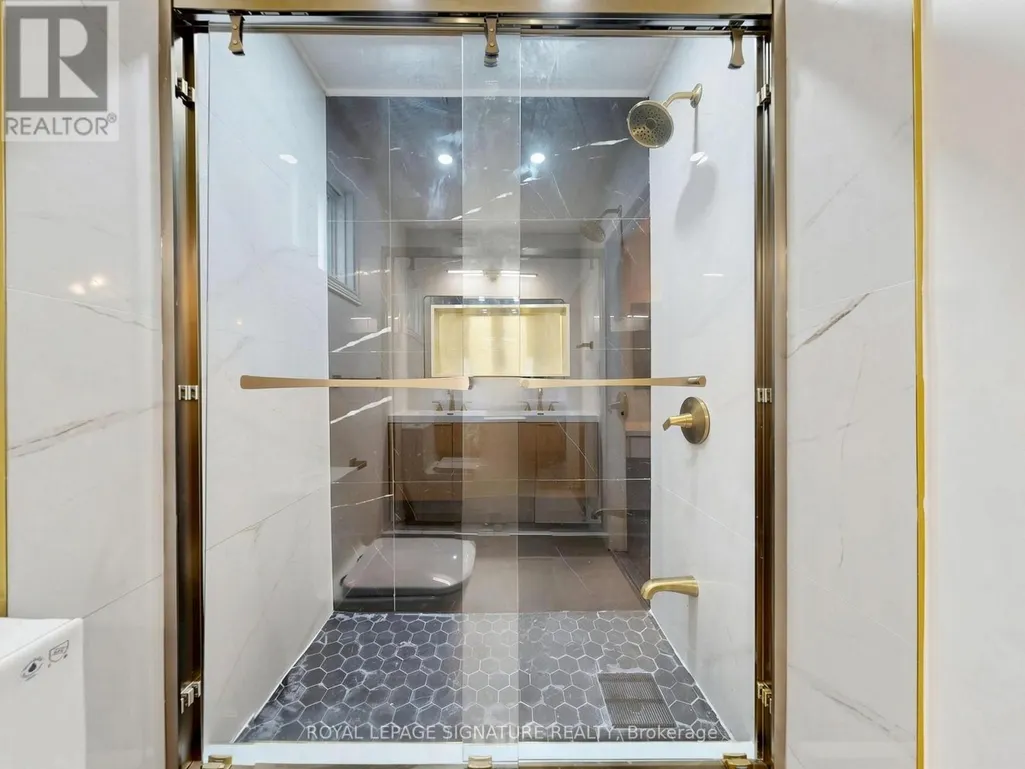
Address
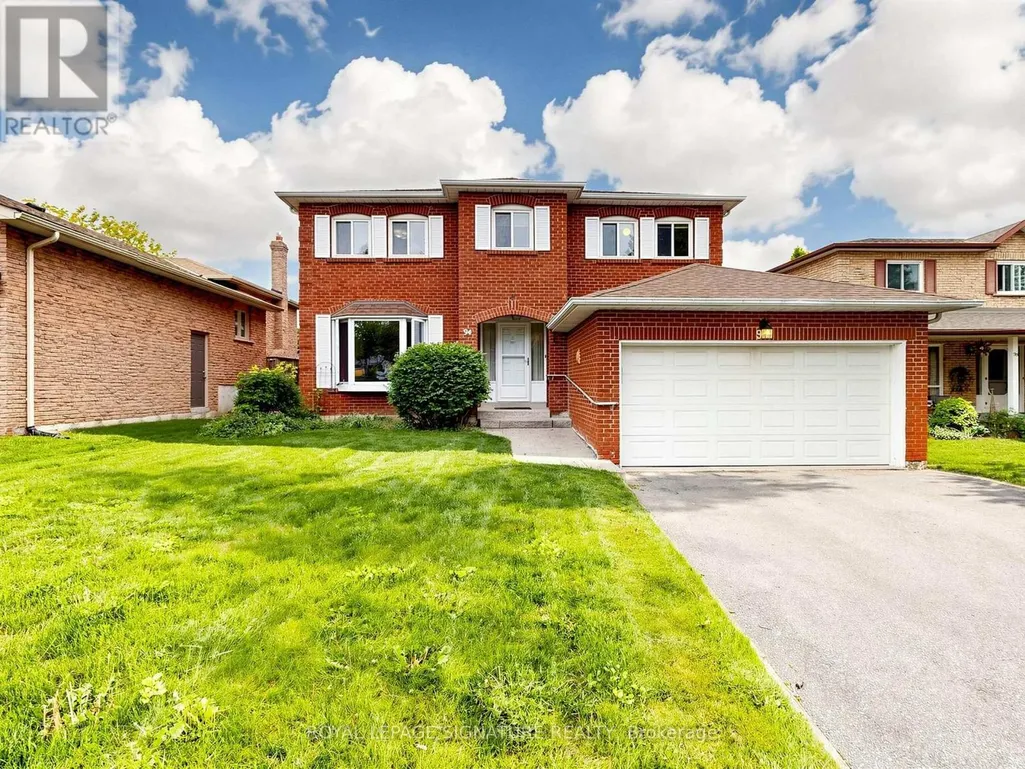
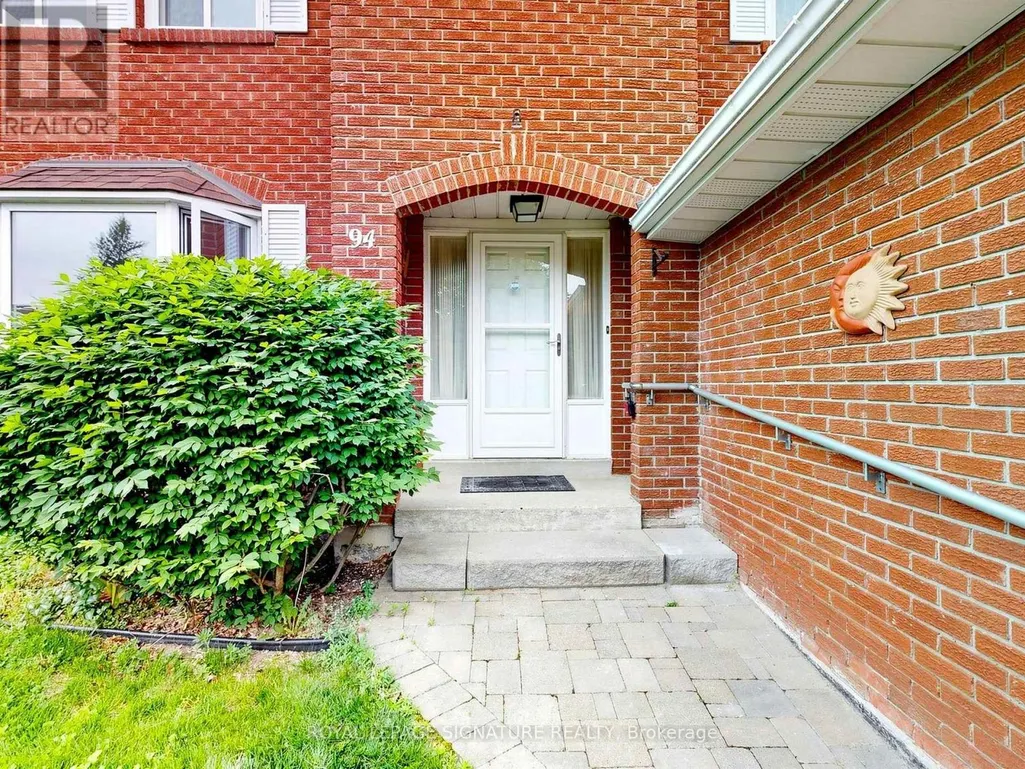
94 Howlett Avenue, Newmarket (Huron Heights-Leslie Valley), ON
Price
$ 3,300
Property Attributes
- ID#N13731494
- TypeSingle Family
- Listing Status Active
- MunicipalityNewmarket (Huron Heights-Leslie Valley)
- CityNewmarket (Huron Heights-Leslie Valley)
- AreaHuron Heights-Leslie Valley
- NeighbourhoodHuron Heights-Leslie Valley
- Postal CodeL3Y 5S5
- Style
- Price$ 3,300
- Bedrooms4
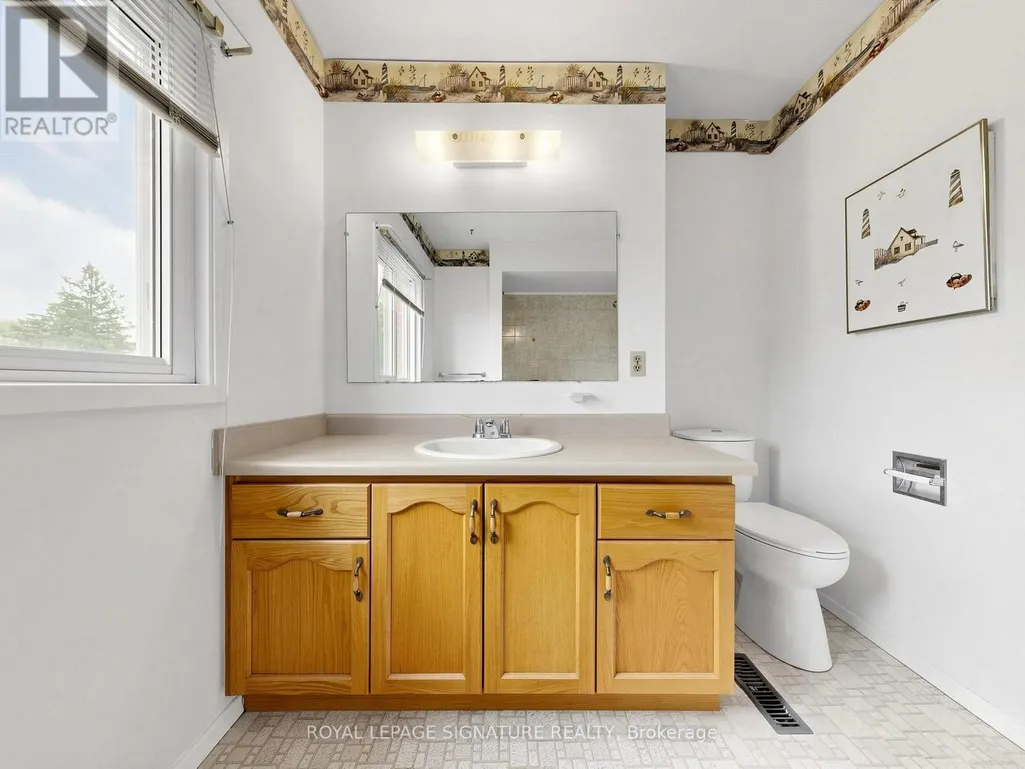
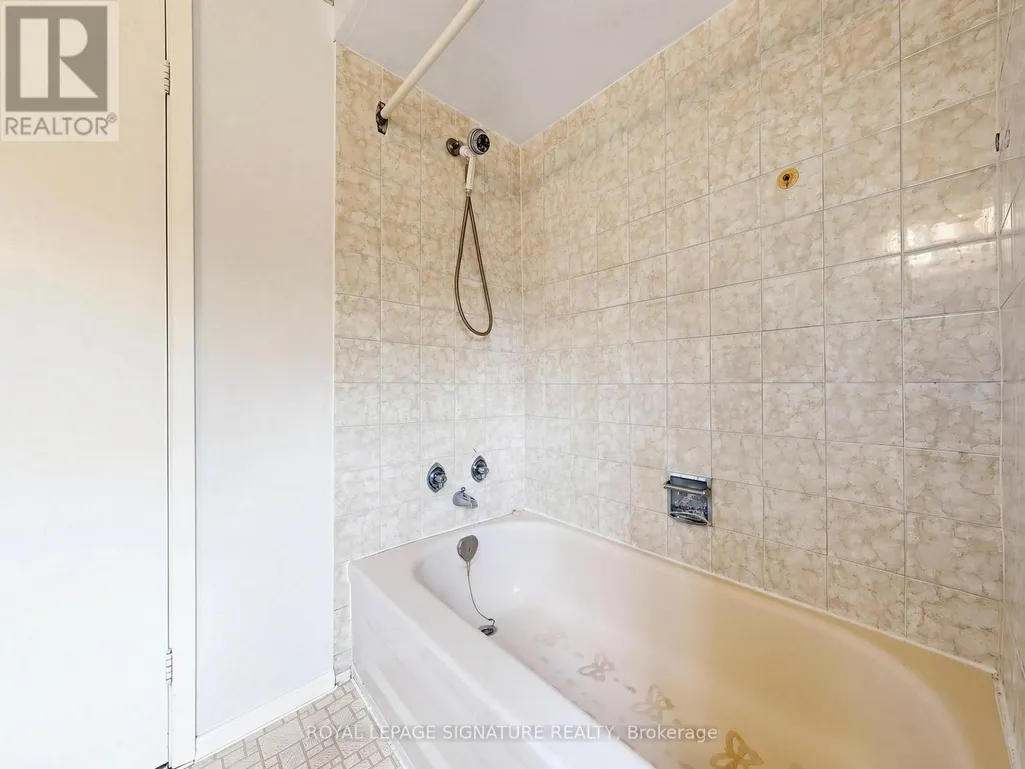
- Bathrooms2
- Half Bathrooms1
Data Source:
Canadian Real Estate Association (CREA)
Property Description
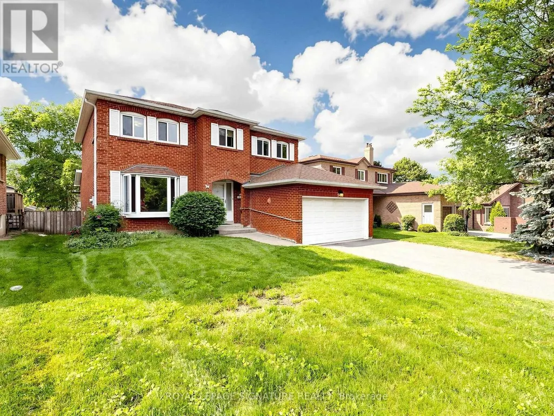
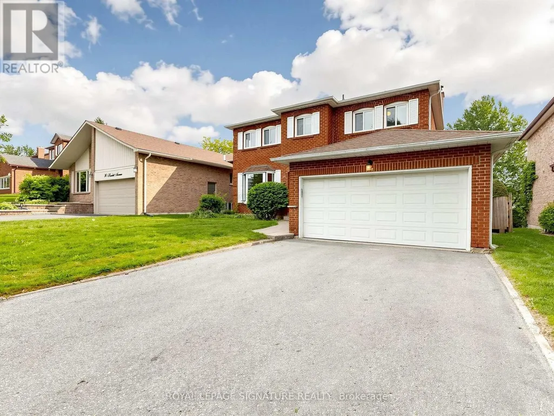
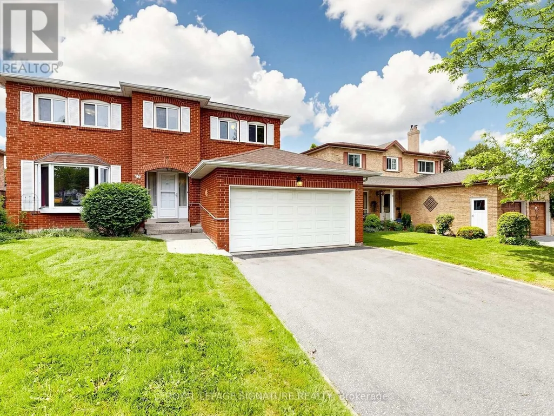
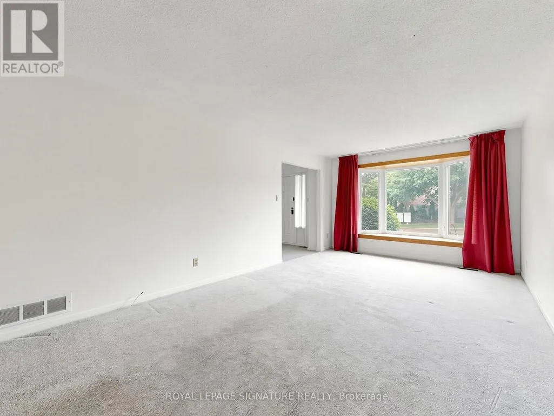
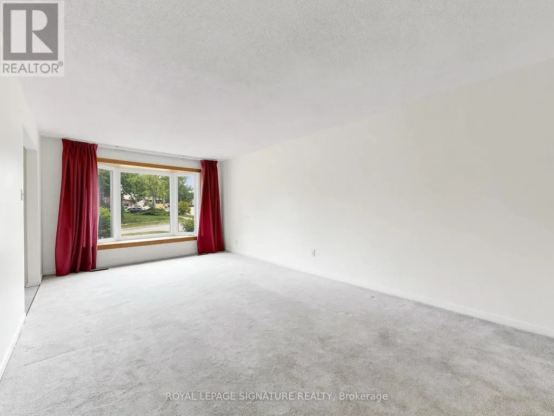
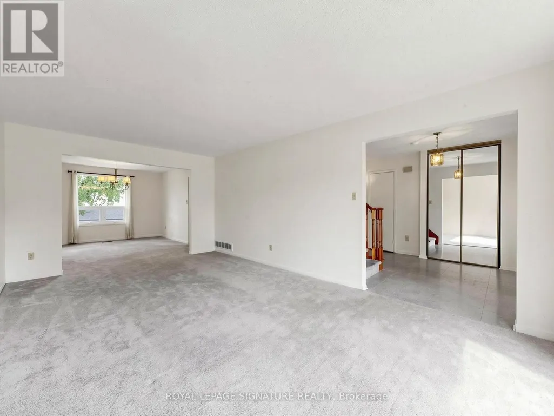
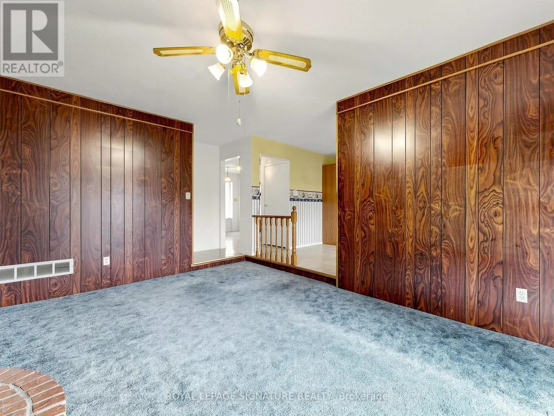
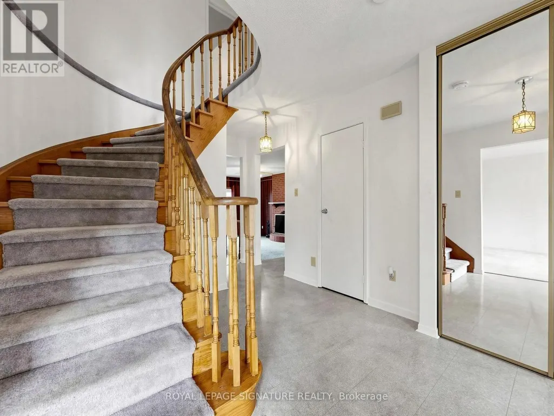
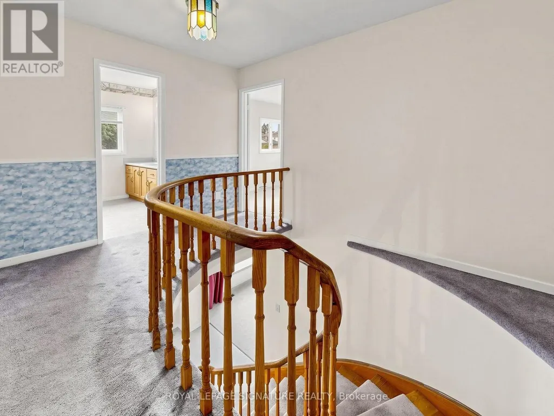
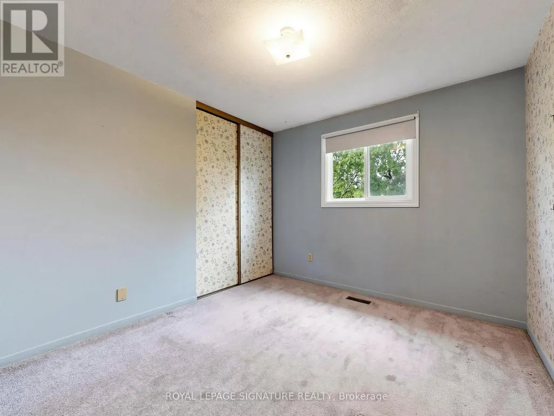
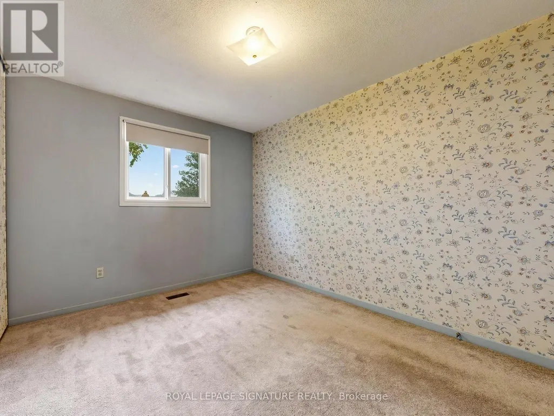
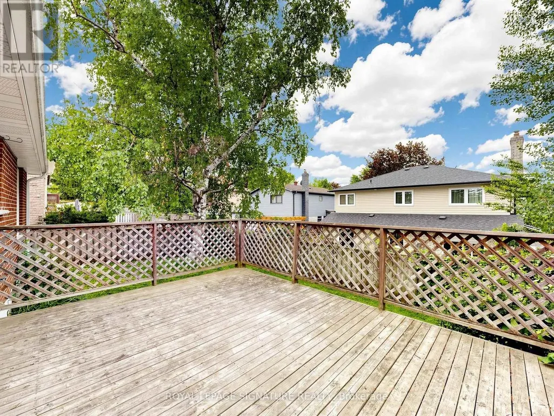
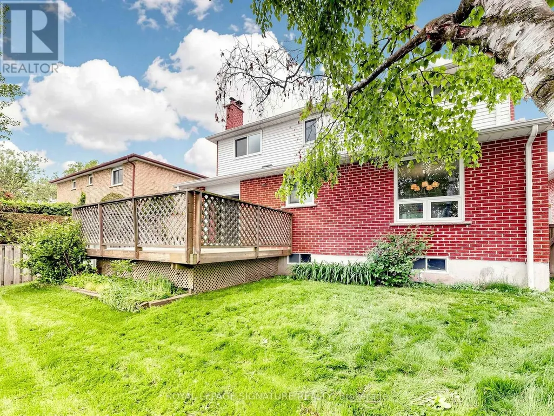
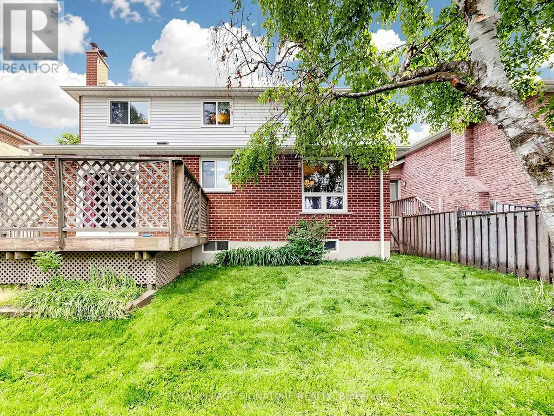
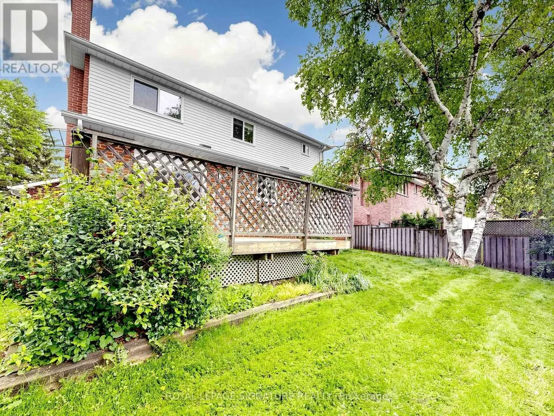
Proudly owned by the same family for over 40 years, this home is ready for its next chapter. Nestled in a quiet, family-friendly neighbourhood, it offers the space, layout, and foundation to grow into something truly special. With great bones and generous living areas, it's easy to imagine family dinners, kids playing, and years of memories being made here. Surrounded by parks, schools, and everyday conveniences, this is more than just a house-it's a place to create your next chapter. NOSIDE WALK AT THE PROPERTY (id:7434)
General Features
| Features | Level lot |
|---|---|
| Property Type | Single Family |
| Lease | 3300.00 |
| CommunityName | Huron Heights-Leslie Valley |
| Amenities | Hospital, Park, Public Transit, Schools |
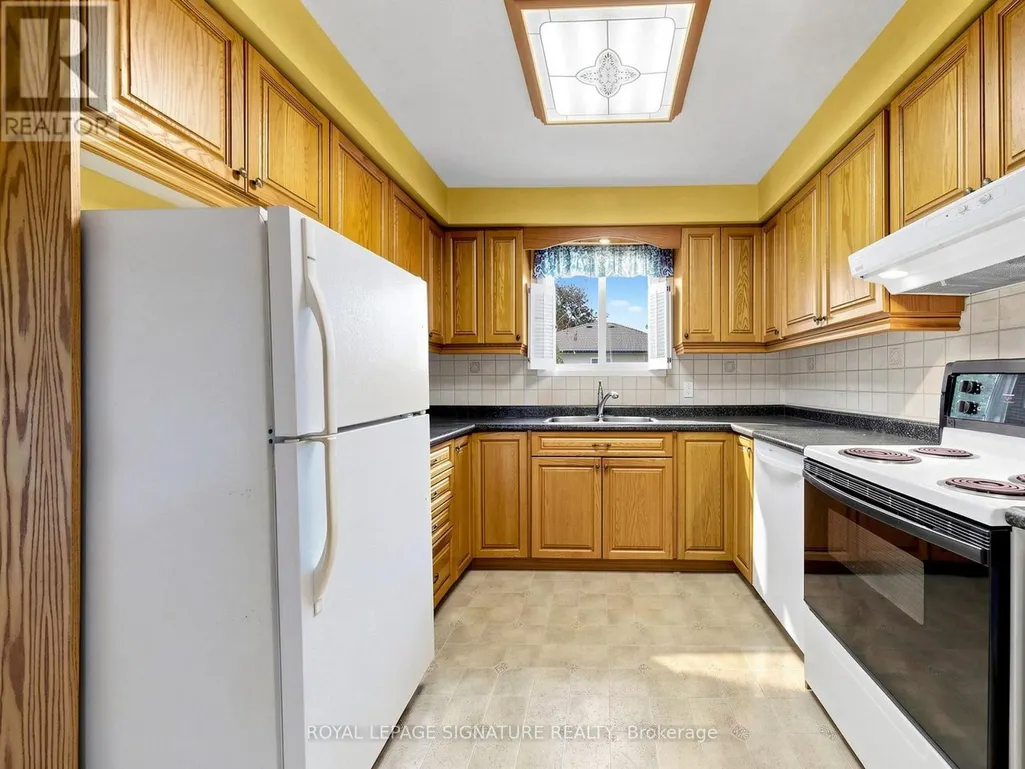
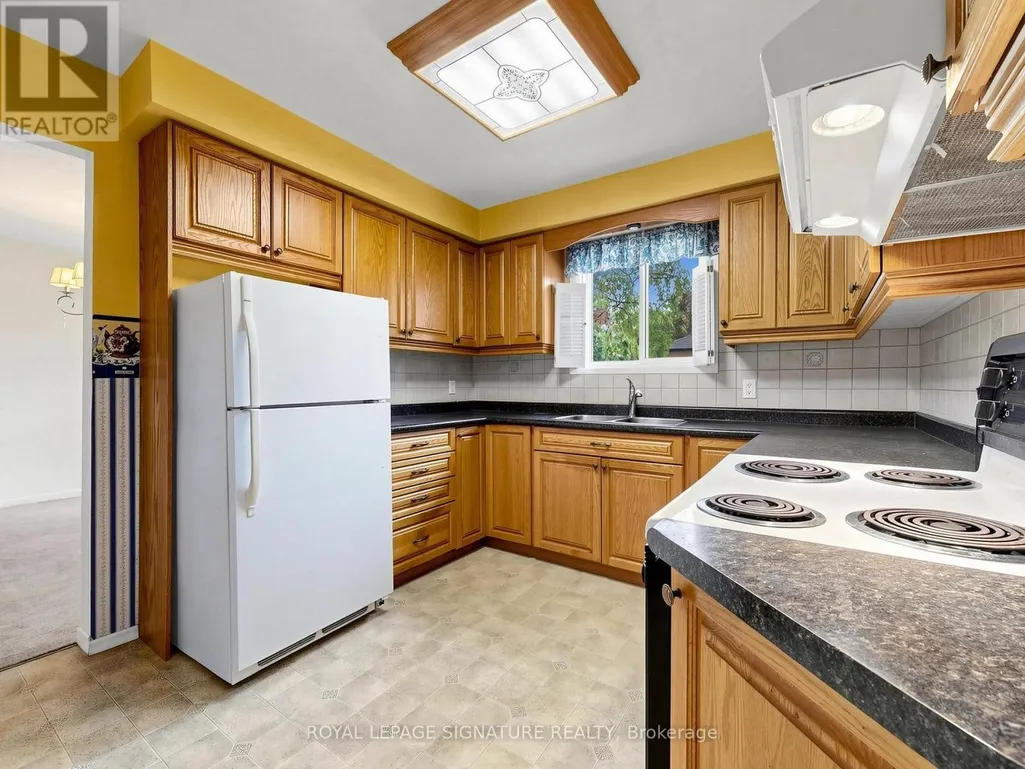
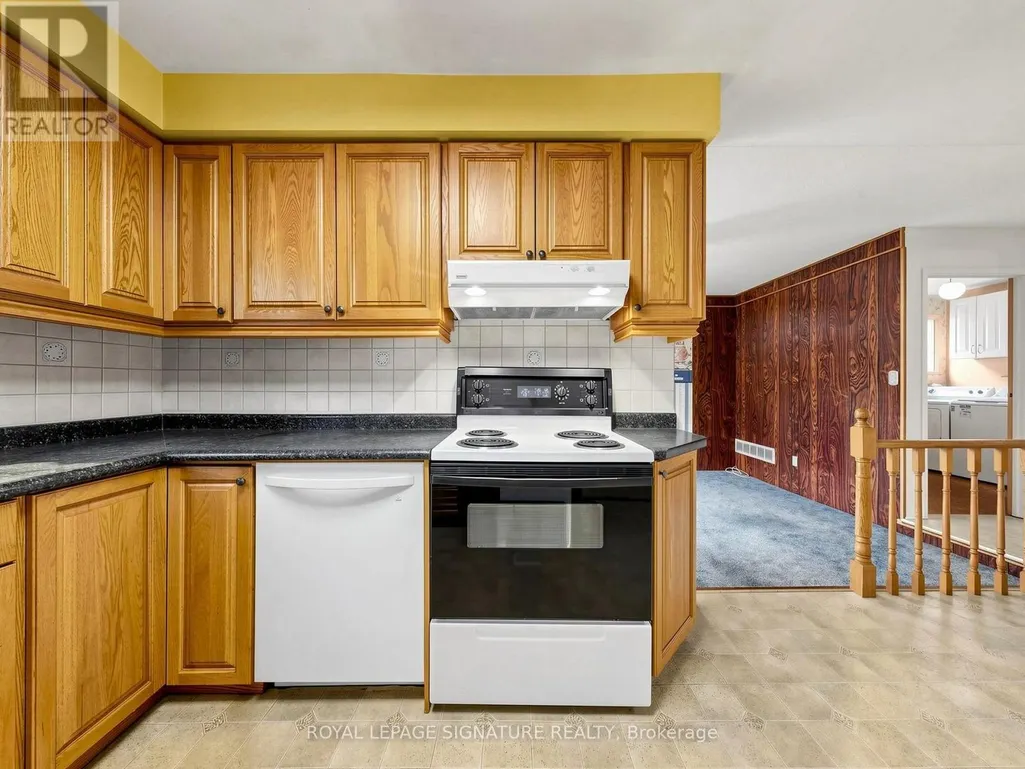
| Building Appliances | Dishwasher, Dryer, Stove, Washer, Refrigerator |
| Building Cooling Type | Central air conditioning |
| Location Description | Leslie St. & Davis Dr. |
| Parking Space Total | 6 |
| Foundation Type | Concrete |
| Building Type | House |
| Ownership Type | Freehold |
| Building.StoriesTotal | 2 |
Interior Features
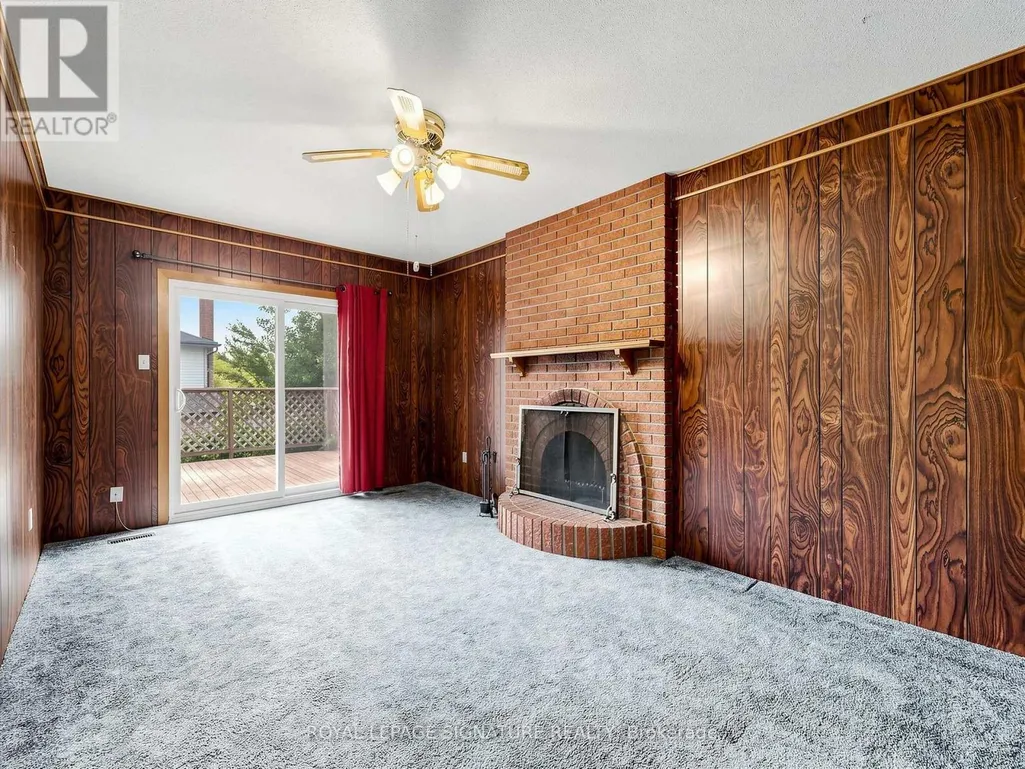
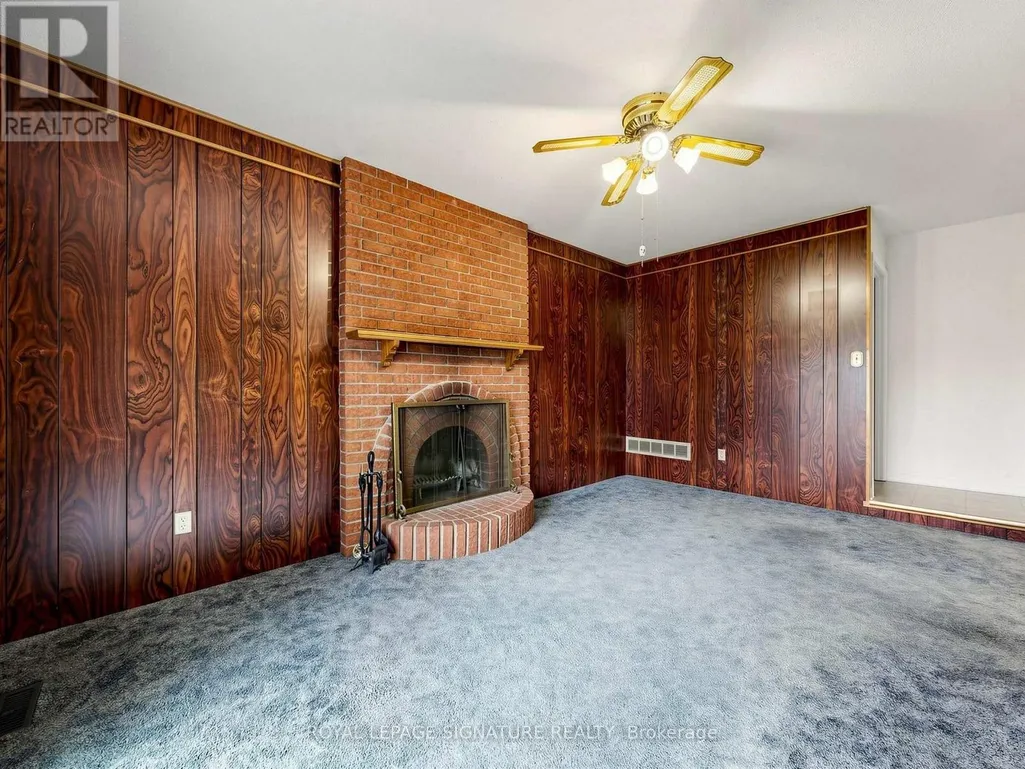
| Building Fireplace Present | True |
|---|---|
| Building Heating Type | Forced air |
| Building Heating Fuel | Natural gas |
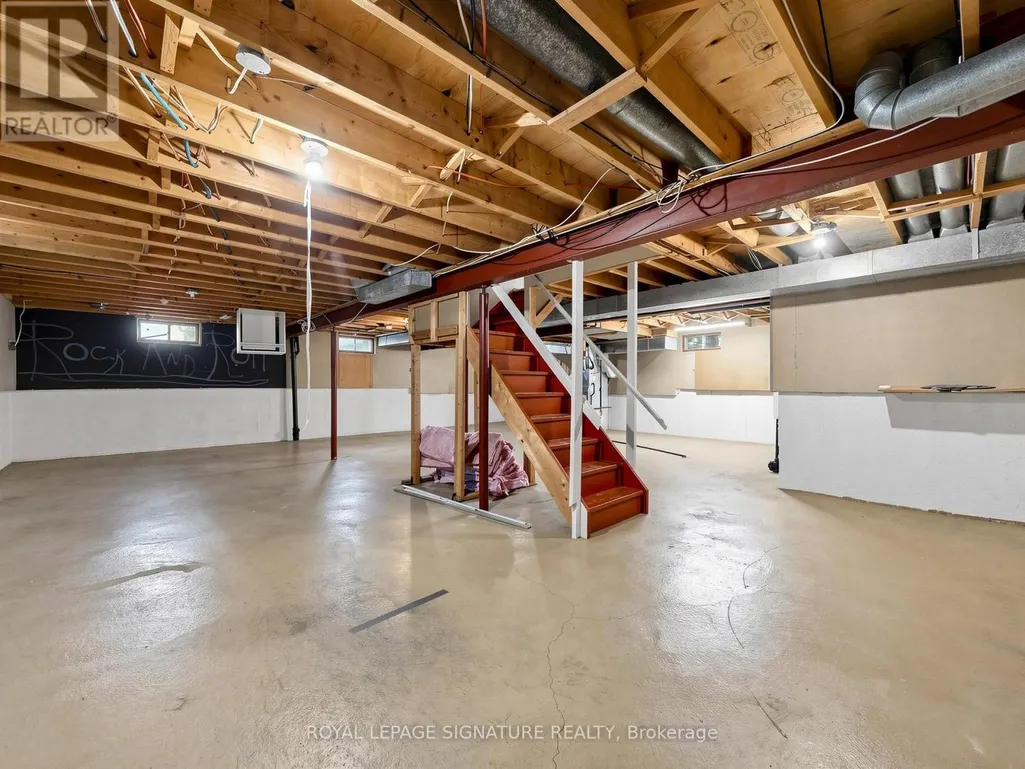
| Basement Development | Unfinished |
| Basement Type | N/A (Unfinished) |
| Construction Style Attachment | Detached |
| Living Area Range | 2000 |
| Bedrooms | 4 |
Exterior Features
| ViewType | View, City view |
|---|---|
| Land Amenities | Hospital, Park, Public Transit, Schools |
| Sewer | Sanitary sewer |
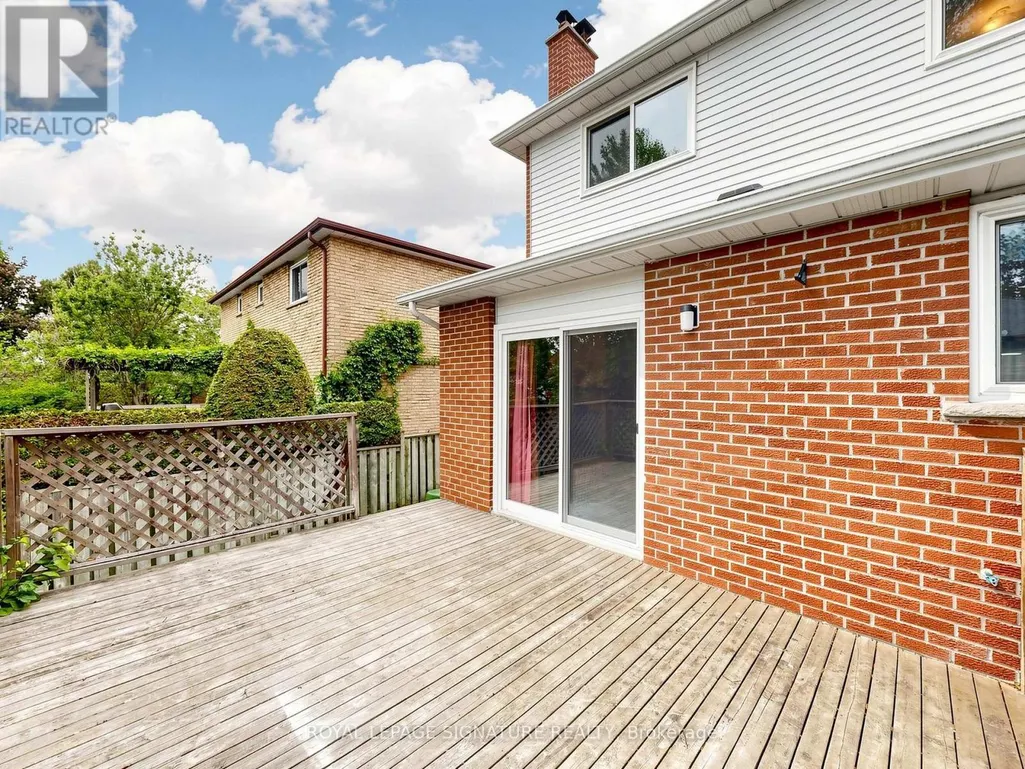
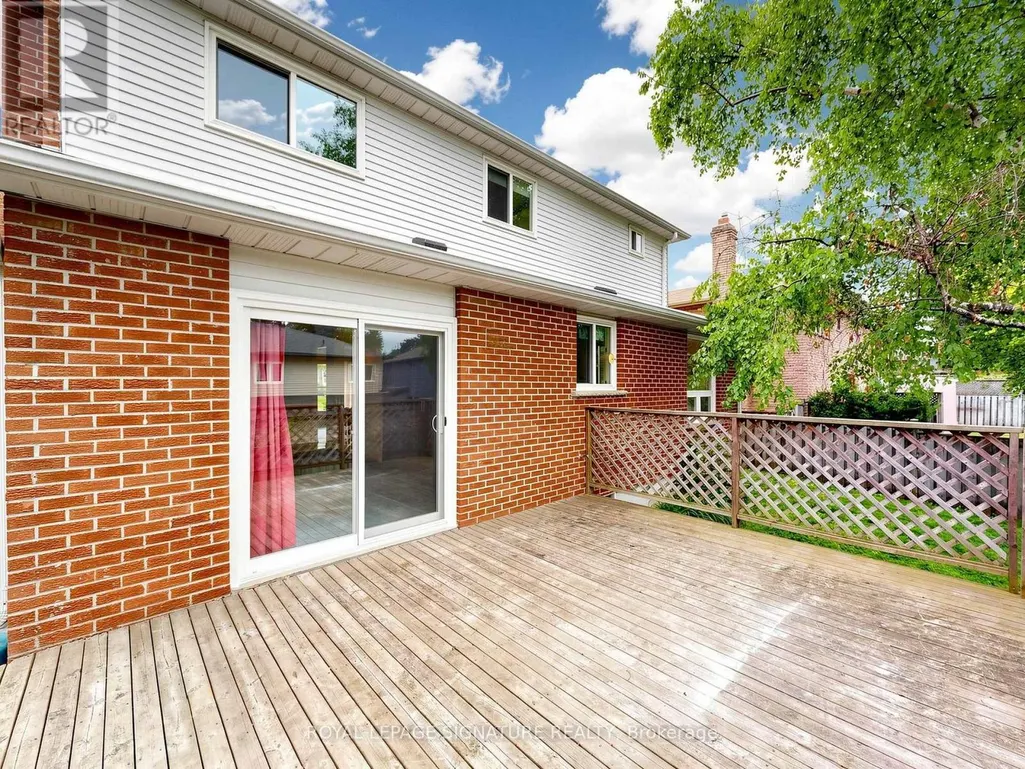
| Exterior Finish | Brick |
Room Details
| Room | Dimensions | Level | Flooring | Details |
|---|---|---|---|---|
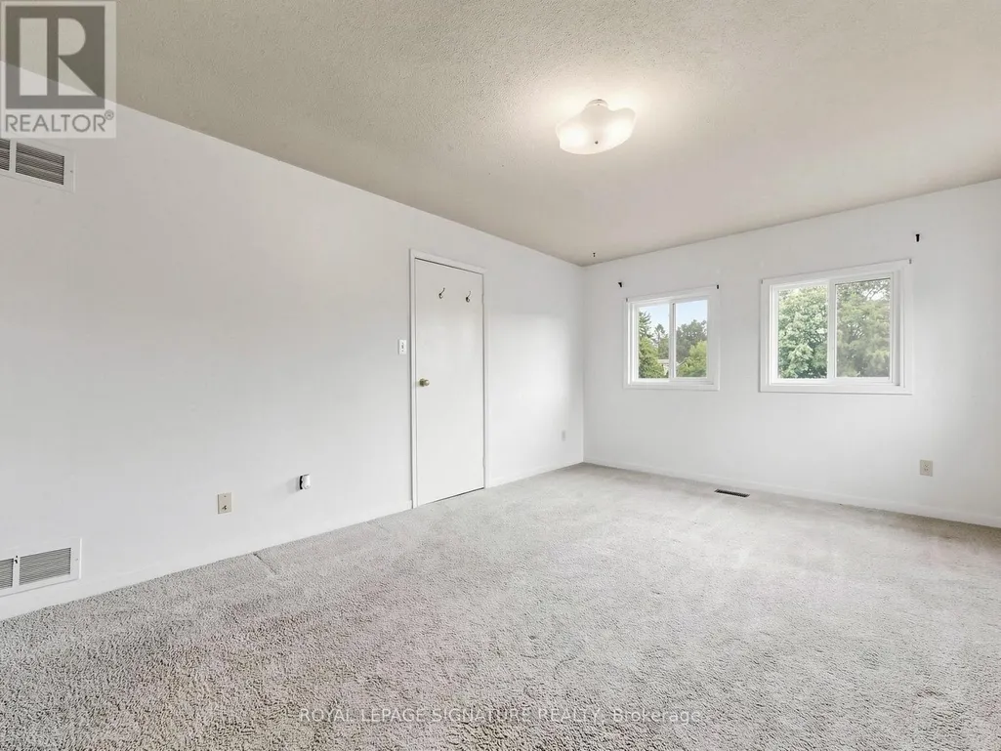
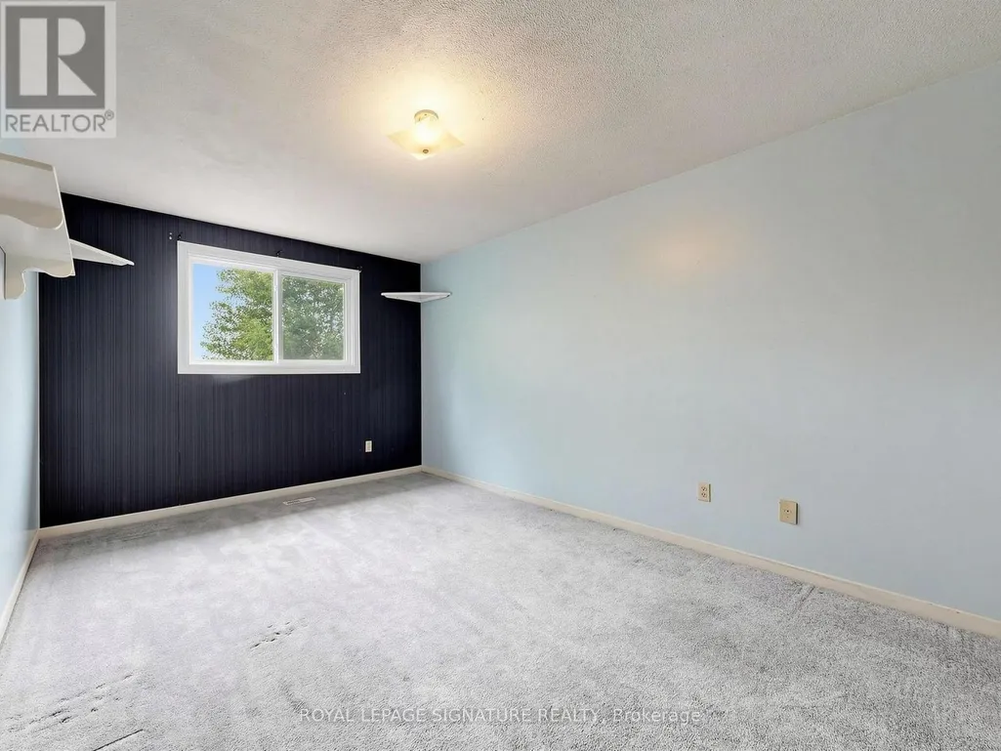
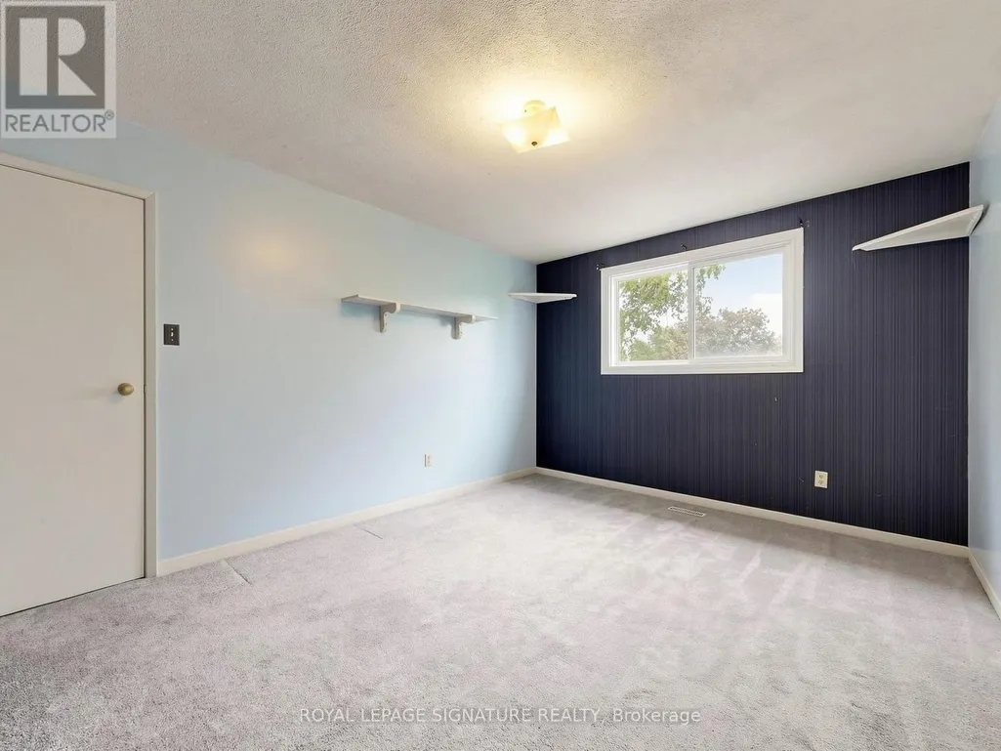
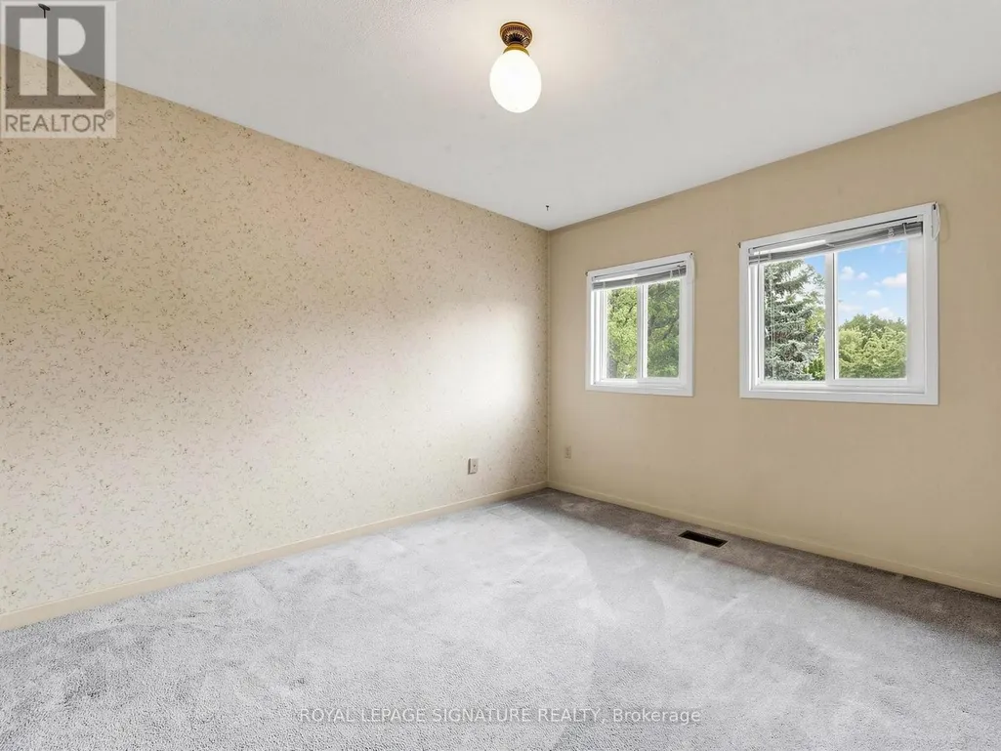
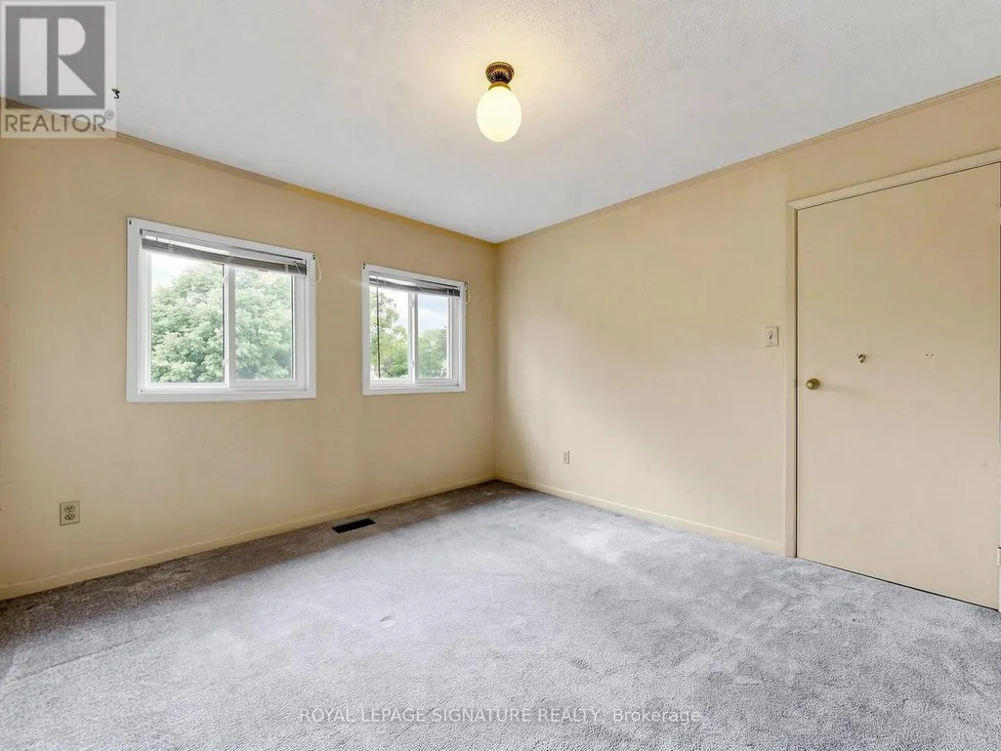
| Bedroom 2 | 4.58 m x 3.38 m | Second level | 3.38 m | |
| Bedroom 3 | 3.88 m x 3.37 m | Second level | 3.37 m | |
| Bedroom 4 | 3.62 m x 3 m | Second level | 3 m | |
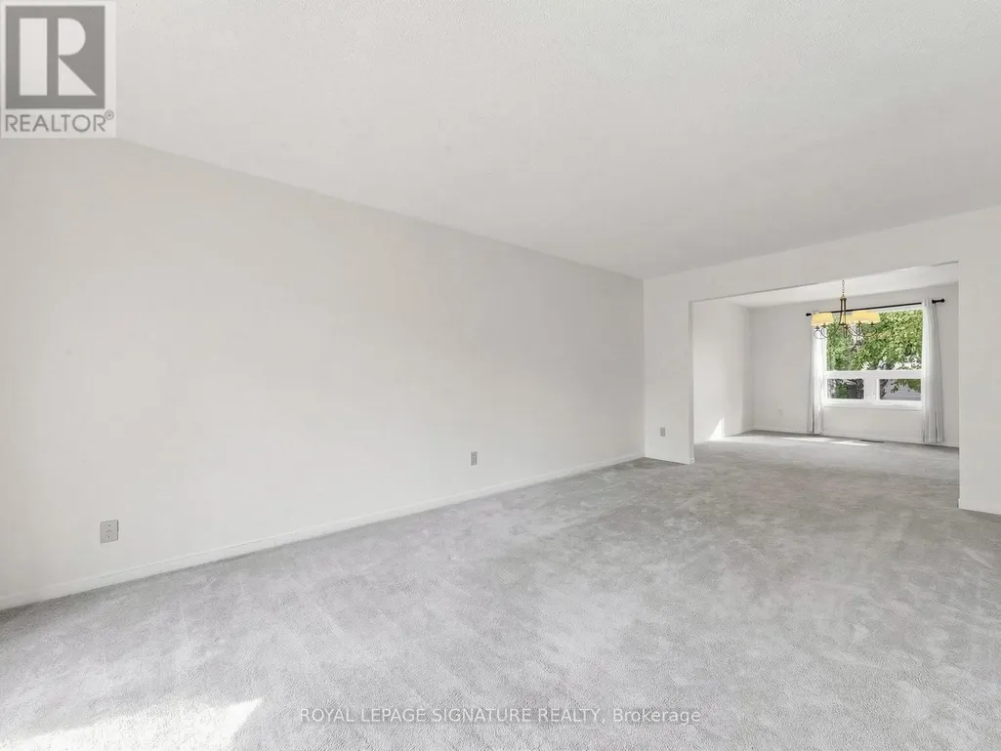
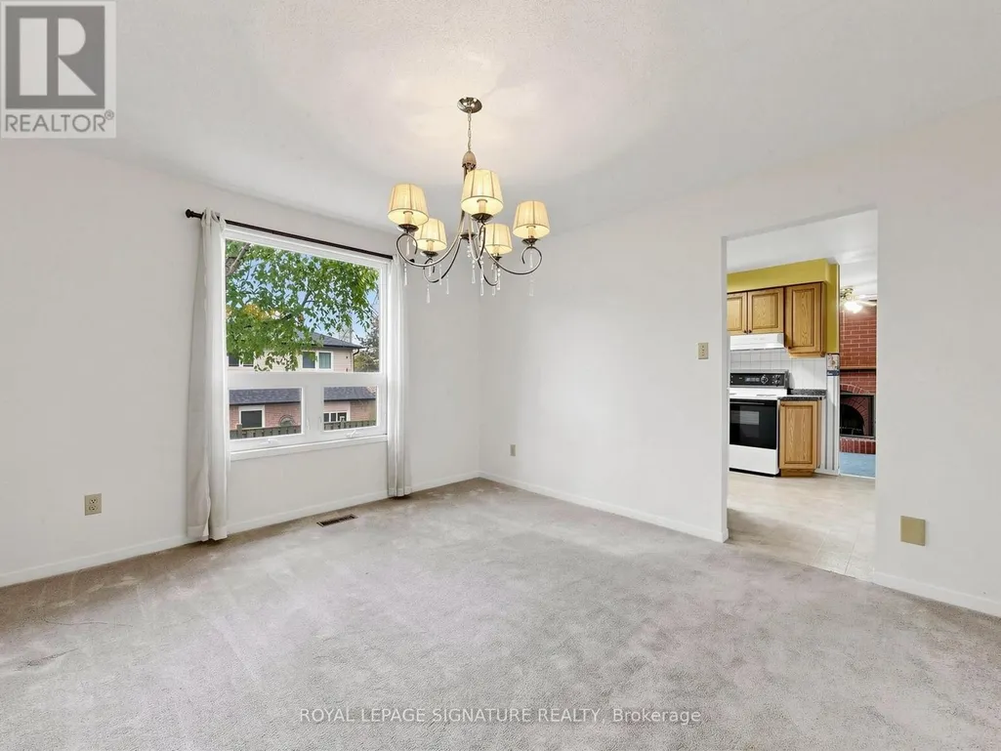
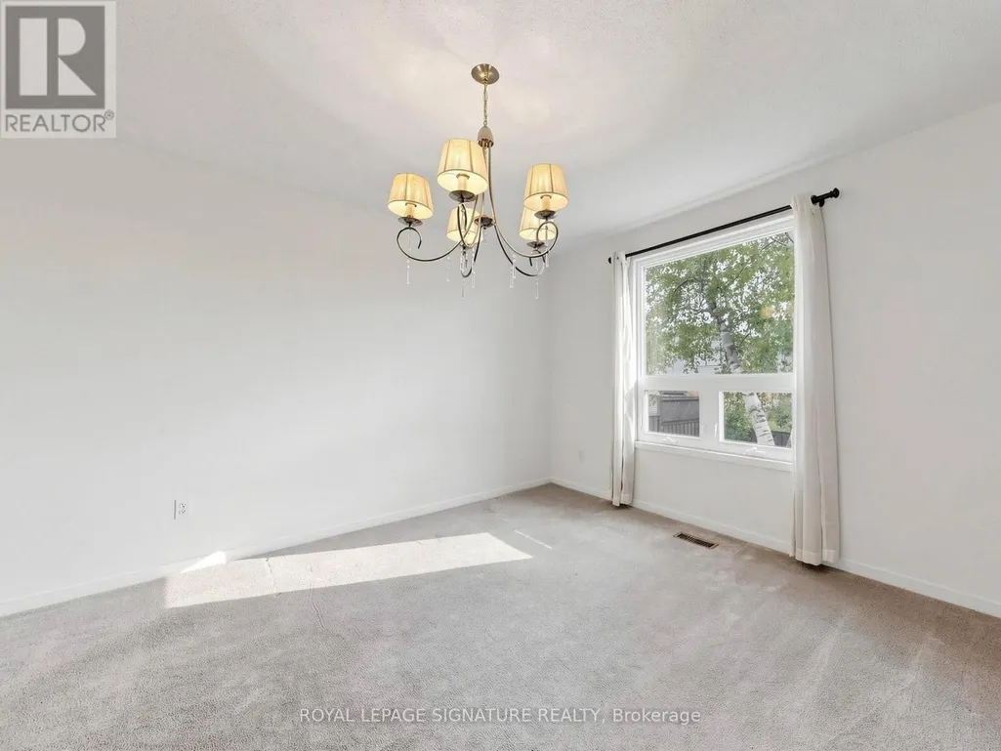
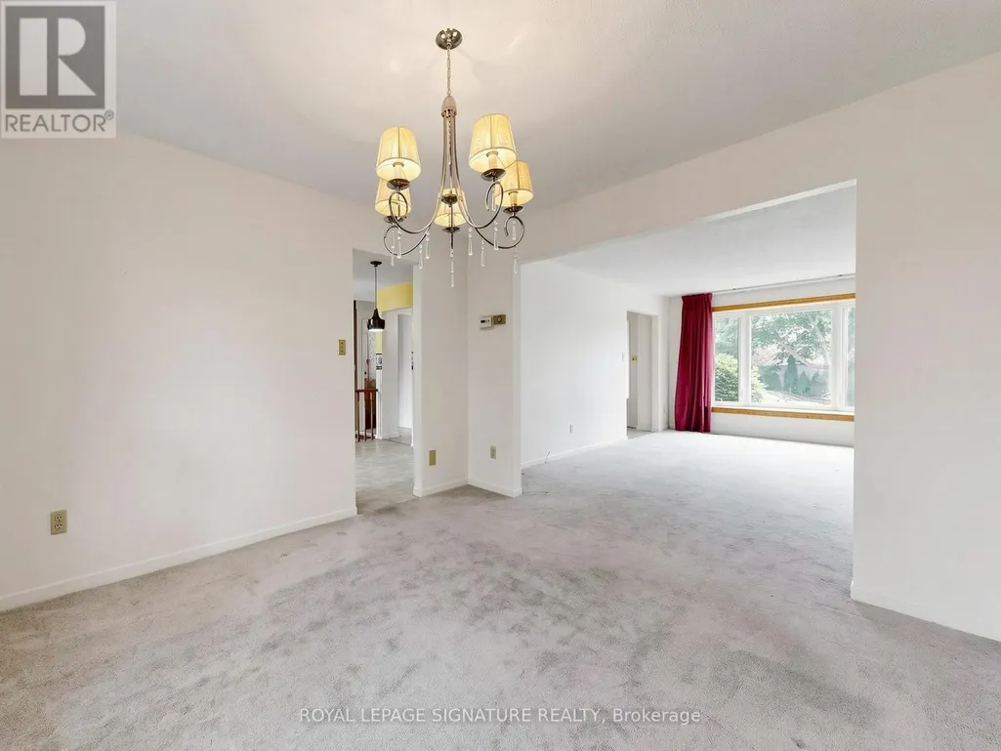
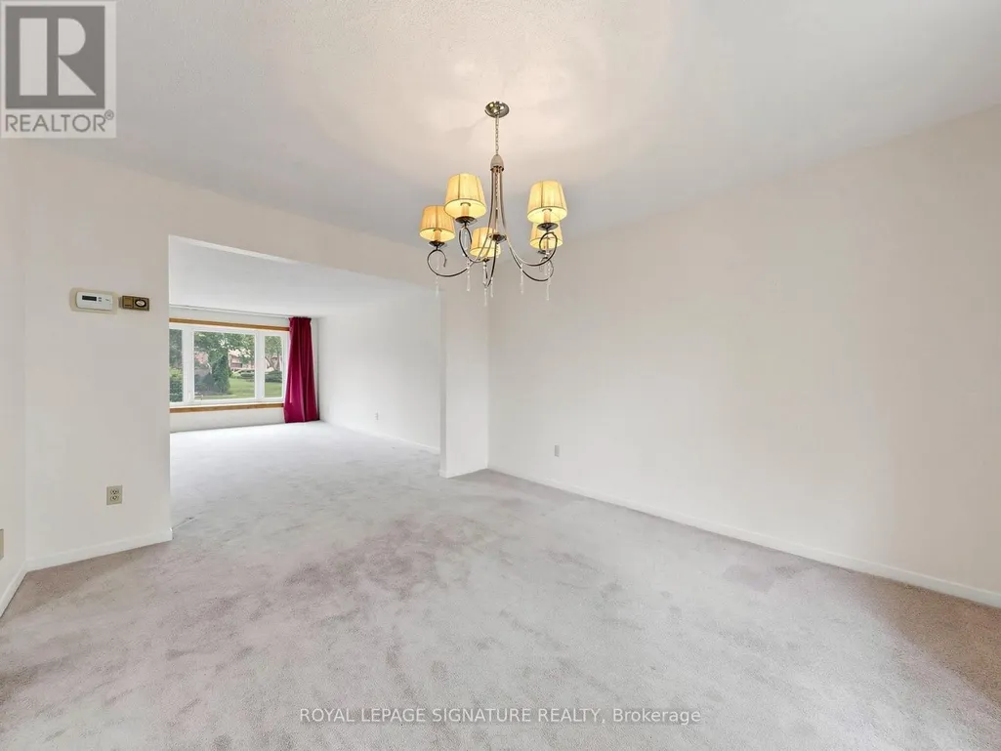
| Dining room | 3.67 m x 3.58 m | Main level | 3.58 m | |
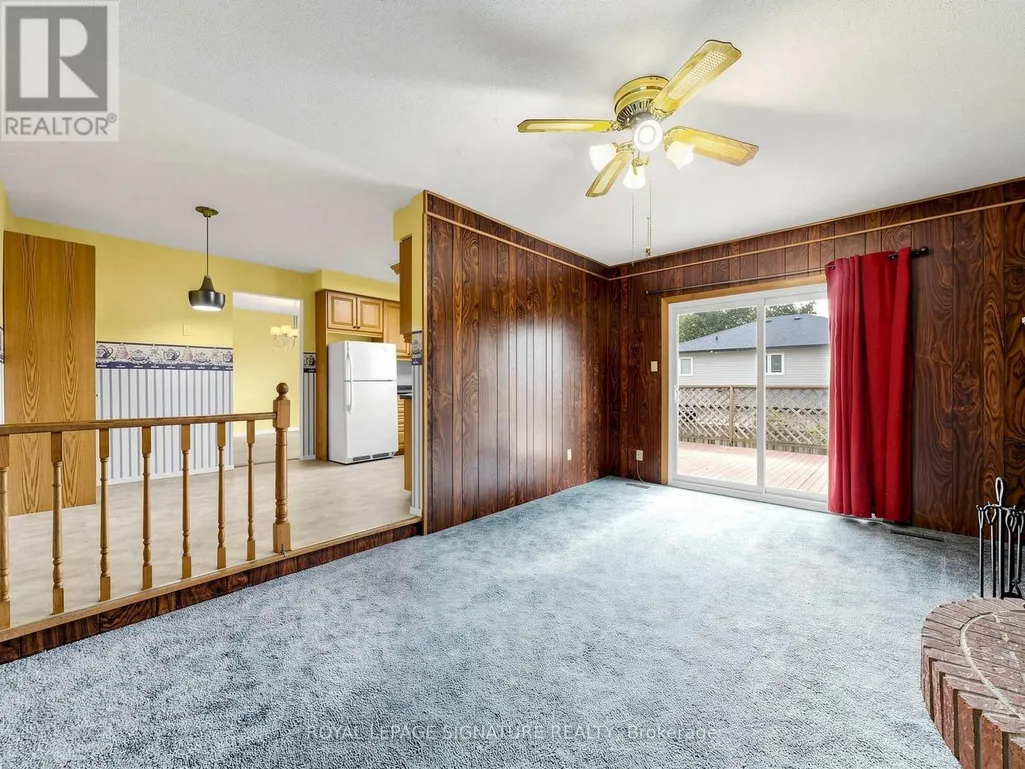
| Family room | 4.84 m x 3.29 m | Main level | 3.29 m | |
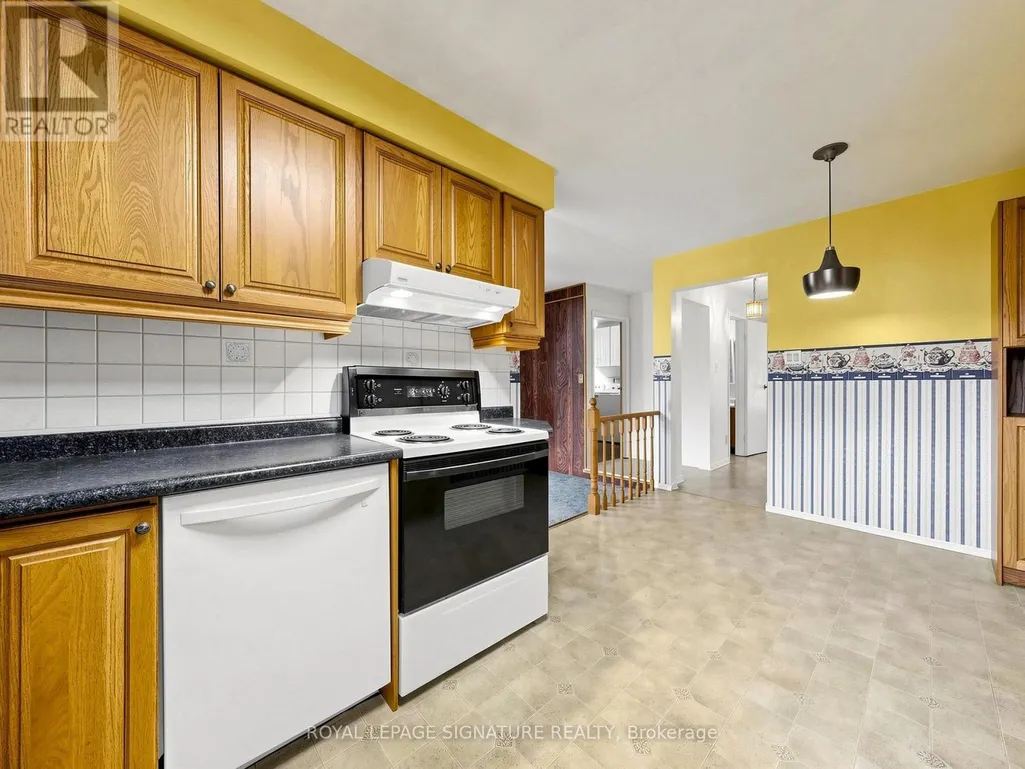
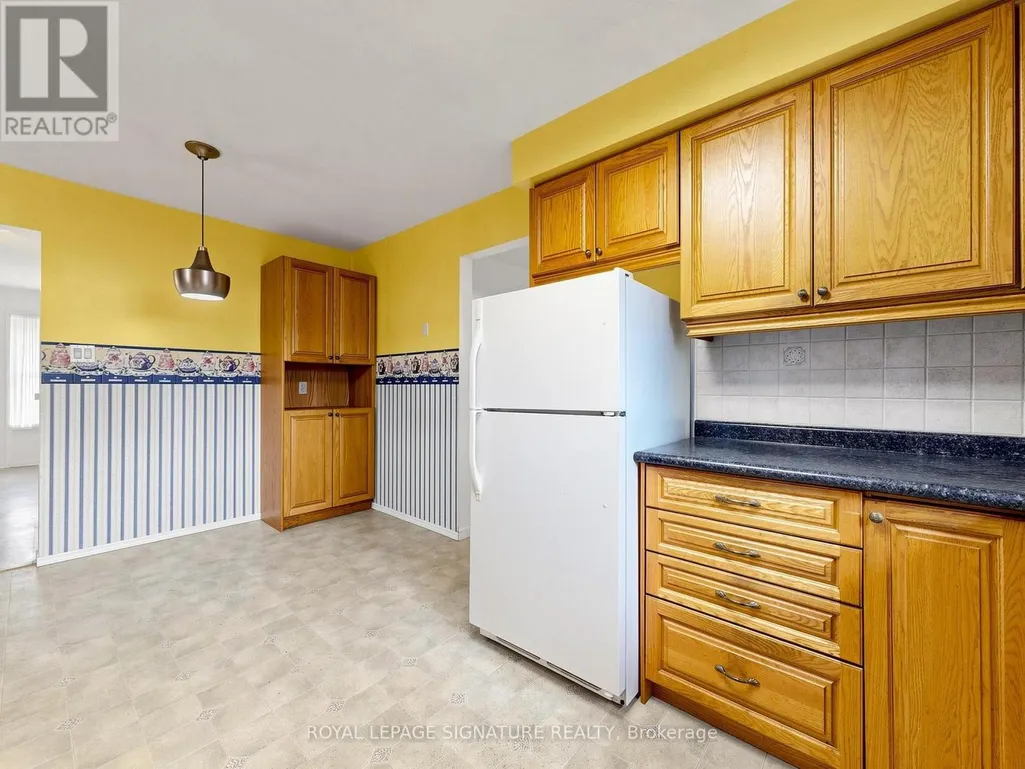
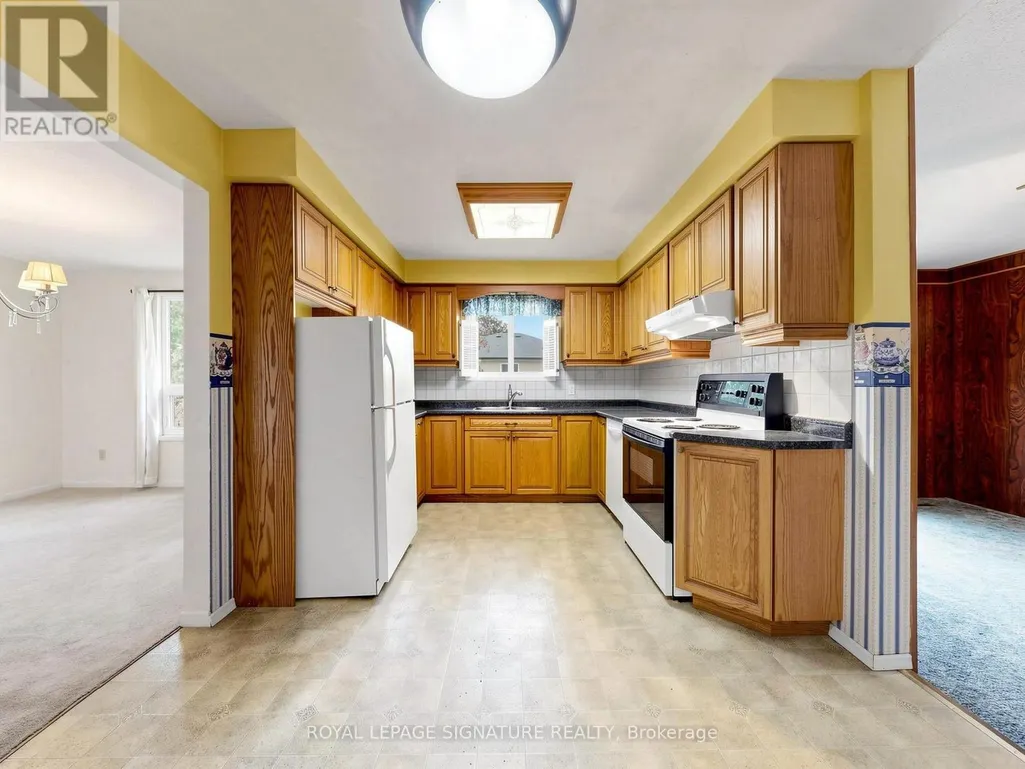
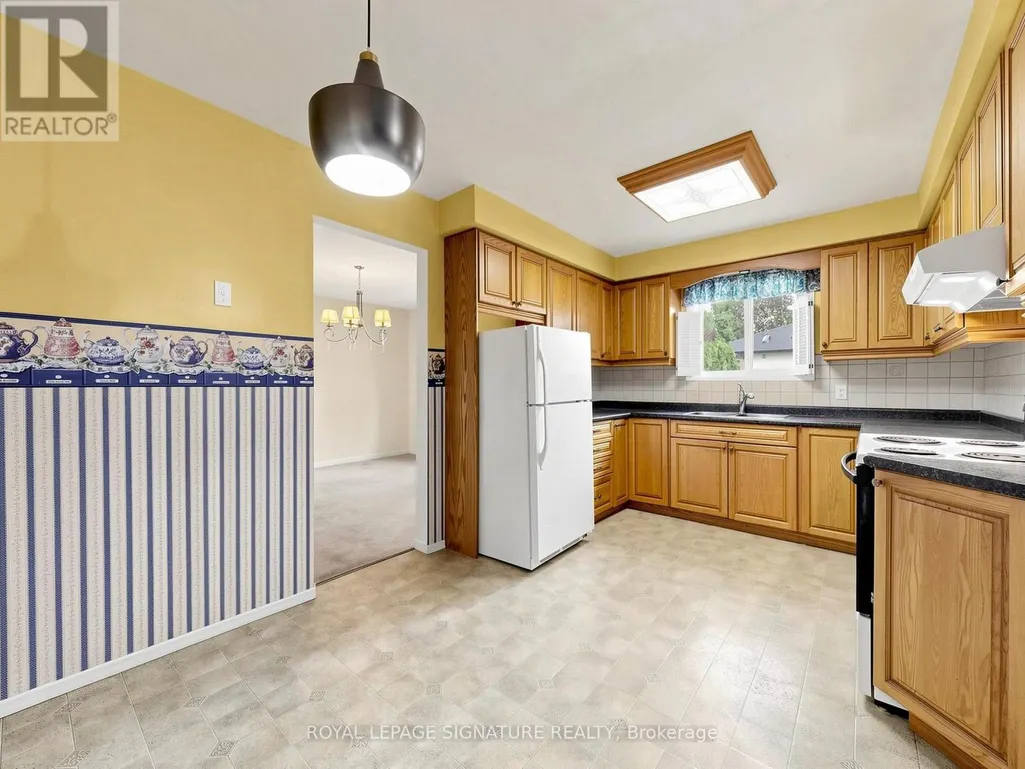
| Kitchen | 4.83 m x 3.17 m | Main level | 3.17 m | |
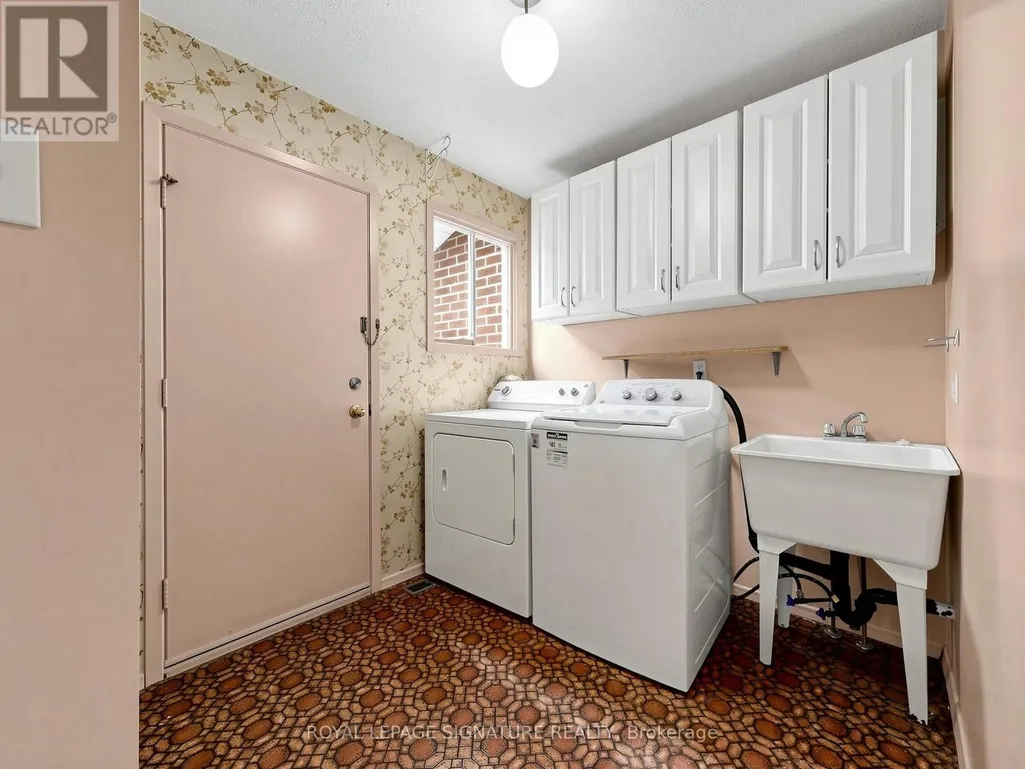
| Laundry room | 3.21 m x 2.24 m | Main level | 2.24 m | |
| Living room | 6.75 m x 3.57 m | Main level | 3.57 m | |
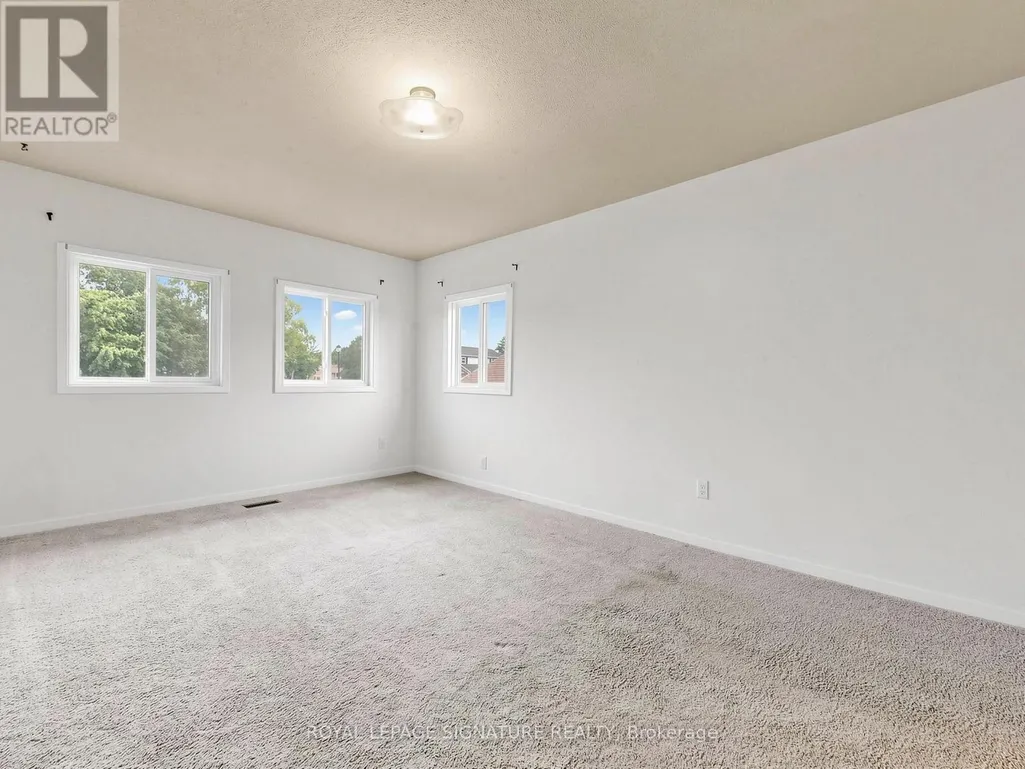
| Primary Bedroom | 5.57 m x 3.58 m | Second level | 3.58 m |
Amenities
- Views
- New Construction
- Adult 55+
- Lease To Own
- No Strata Fees
- Furnished
- Primary On Main
- Air Conditioning
- Seller Finance
- Green
- Fixer Upper
- Horse
- Golf
- Fireplace
- Deck
- Garage
- Basement
- Pool

Property vs Single Family Average in L3Y 5S5
Price
In The Neighbourhood
Open House
Newmarket (Huron Heights-Leslie Valley)
$ 899,000
648 Mossbank Court
Newmarket (huron Heights-leslie Valley), ON L3Y3B1
- Type
- Single Family
- Rooms
- 4 Beds + 2.5 Baths
RE/MAX HALLMARK REALTY LTD.
Just Listed
Newmarket
$ 899,000
648 Mossbank Court
Newmarket, ON L3Y3B1
- Type
- Single Family
- Size
- 1,500 SqFt
- Rooms
- 4 Beds + 3 Baths
Newmarket (Huron Heights-Leslie Valley)
$ 849,000
711 Irwin Crescent
Newmarket (huron Heights-leslie Valley), ON L3Y5A4
- Type
- Single Family
- Rooms
- 4 Beds + 3.5 Baths
ROYAL LEPAGE PEACELAND REALTY
Newmarket (Huron Heights-Leslie Valley)
$ 749,000
105 Bolton Avenue
Newmarket (huron Heights-leslie Valley), ON L3Y2X3
- Type
- Single Family
- Rooms
- 4 Beds + 1.5 Baths
RE/MAX REALTRON TURNKEY REALTY
Newmarket (Huron Heights-Leslie Valley)
$ 759,900
140 Lundy's Lane
Newmarket (huron Heights-leslie Valley), ON L3Y3S3
- Type
- Single Family
- Rooms
- 4 Beds + 1.5 Baths
COLDWELL BANKER THE REAL ESTATE CENTRE
Newmarket (Huron Heights-Leslie Valley)
$ 849,900
770 Pam Crescent
Newmarket (huron Heights-leslie Valley), ON L3Y5B6
- Type
- Single Family
- Rooms
- 4 Beds + 1.5 Baths
SUTTON GROUP-ADMIRAL REALTY INC.
Newmarket (Huron Heights-Leslie Valley)
$ 799,999
800 Pam Crescent
Newmarket (huron Heights-leslie Valley), ON L3Y5B6
- Type
- Single Family
- Rooms
- 4 Beds + 3.5 Baths
RE/MAX EXCEL REALTY LTD.

 Toronto Real Estate Board (TRREB); All information deemed reliable but not guaranteed. All properties are subject to prior sale, change or withdrawal. Neither listing broker(s) or information provider(s) shall be responsible for any typographical errors, misinformation, misprints and shall be held totally harmless. Listing(s) information is provided for consumer's personal, non-commercial use and may not be used for any purpose other than to identify prospective properties consumers may be interested