





Address
20 Brookfield Court, Markham (Markham Village), ON
Price
$ 1,428,000
Property Attributes
- ID#N13747320
- TypeSingle Family
- Listing Status Active
- MunicipalityMarkham (Markham Village)
- CityMarkham (Markham Village)
- AreaMarkham Village
- NeighbourhoodMarkham Village
- Postal CodeL3P 2W9
- Style
- Price$ 1,428,000
- Bedrooms4
- Bathrooms2
- Half Bathrooms1
Data Source:
Canadian Real Estate Association (CREA)
Property Description
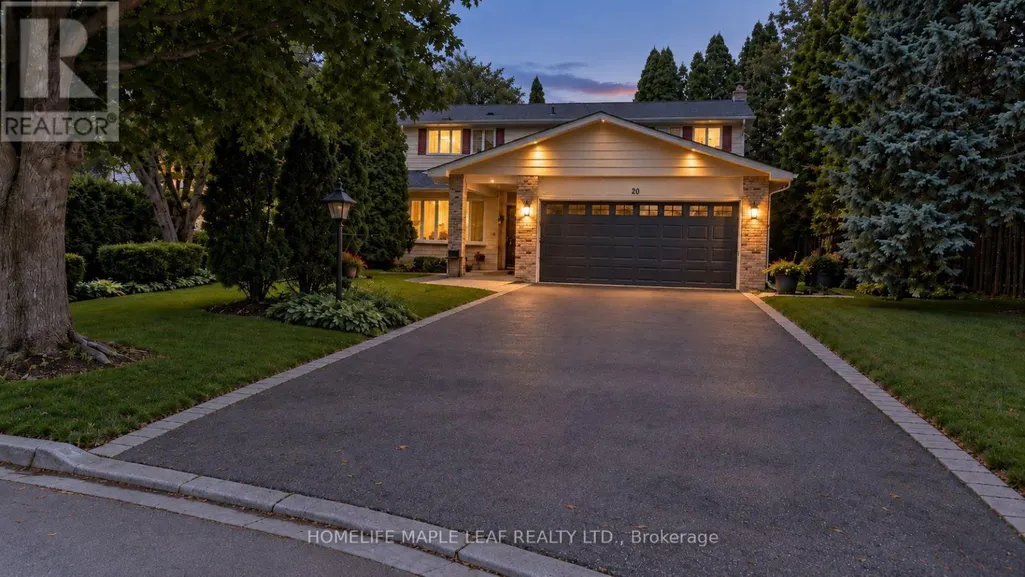
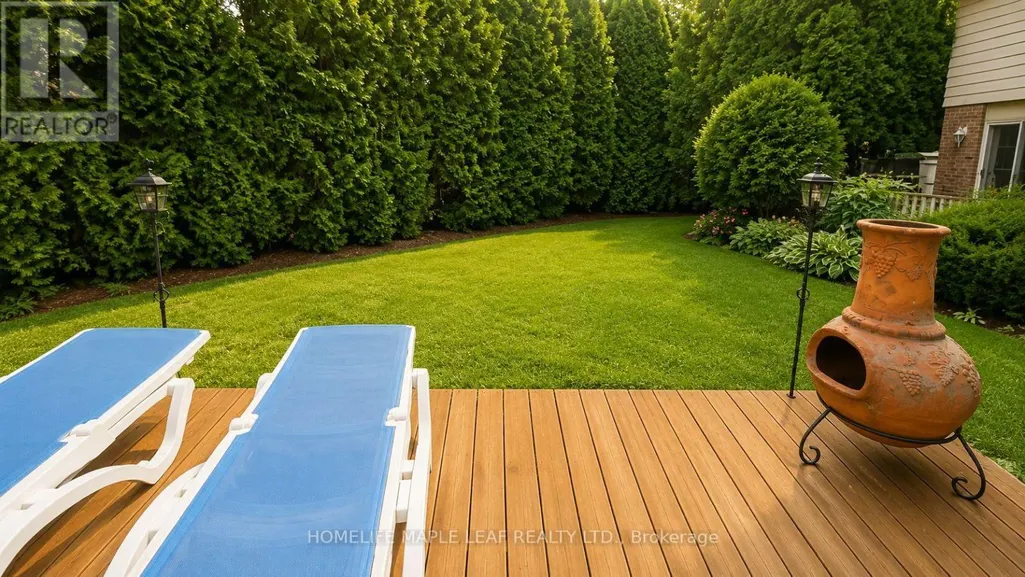
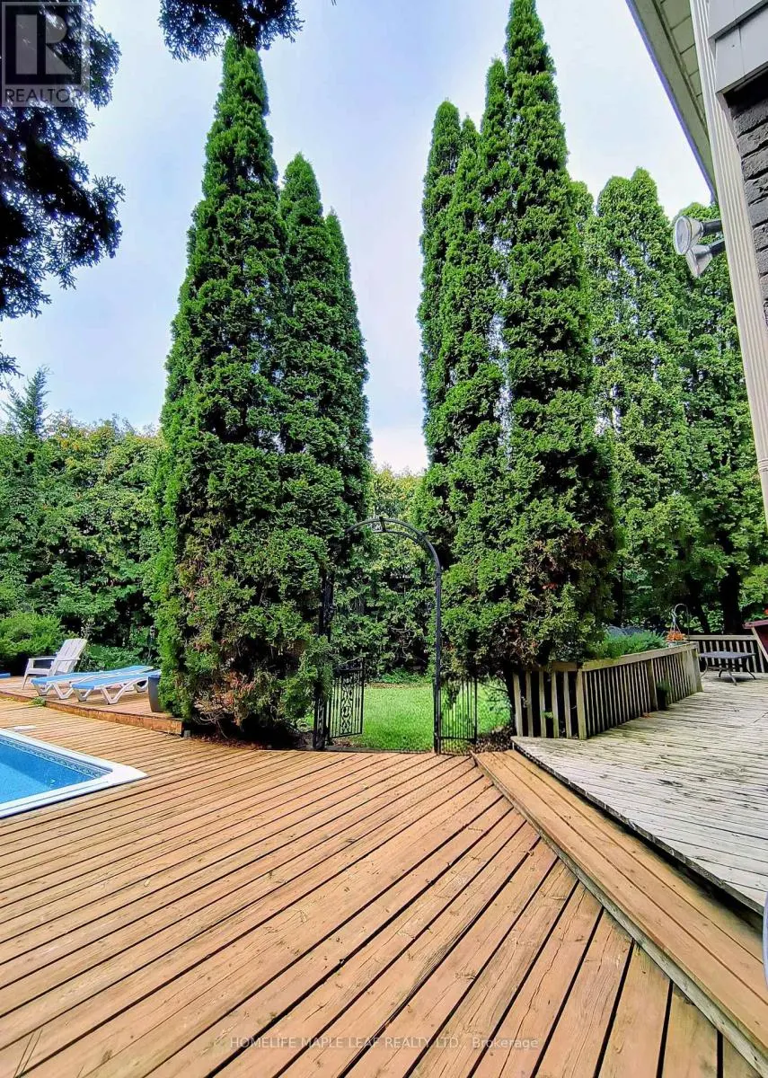
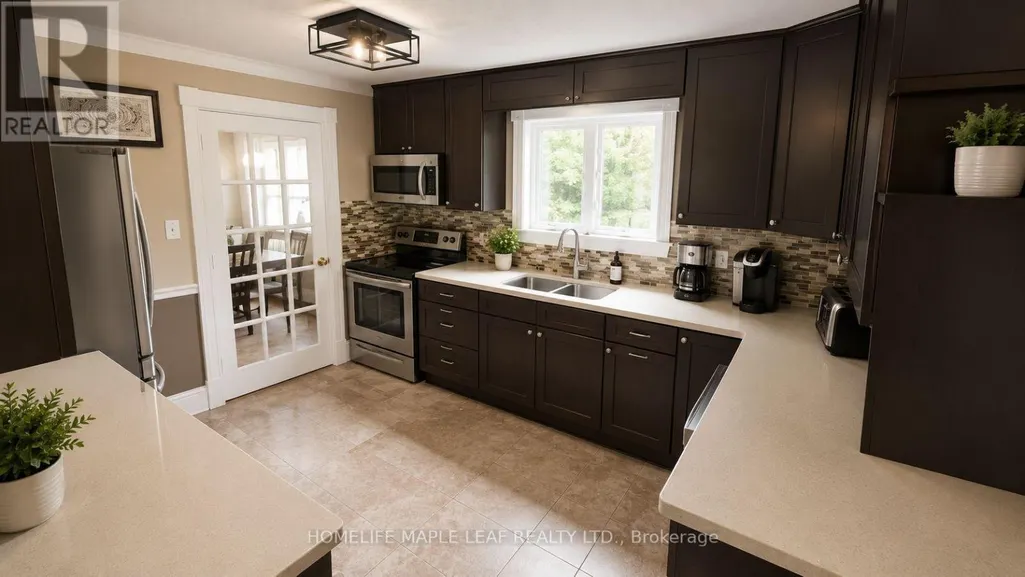
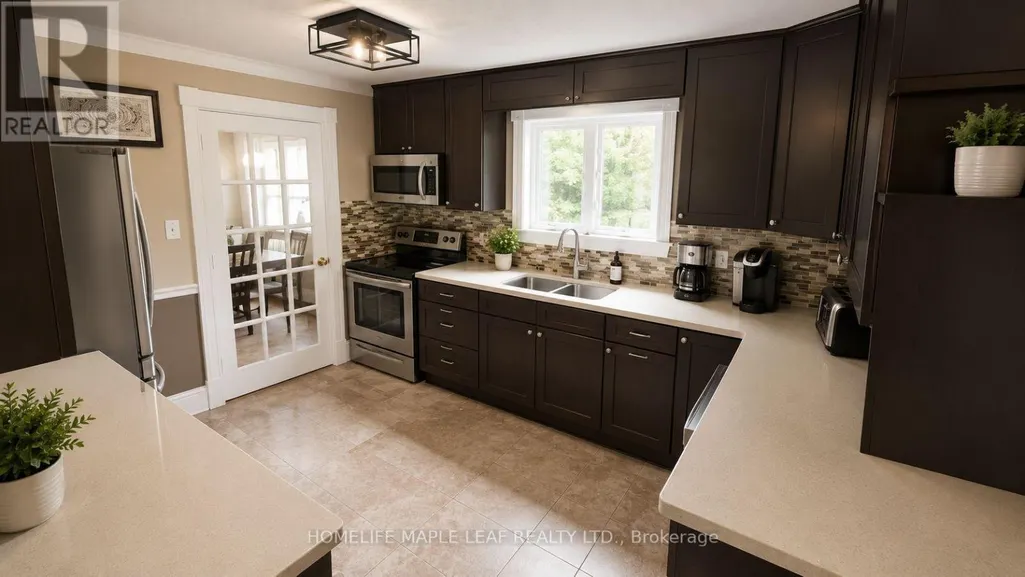
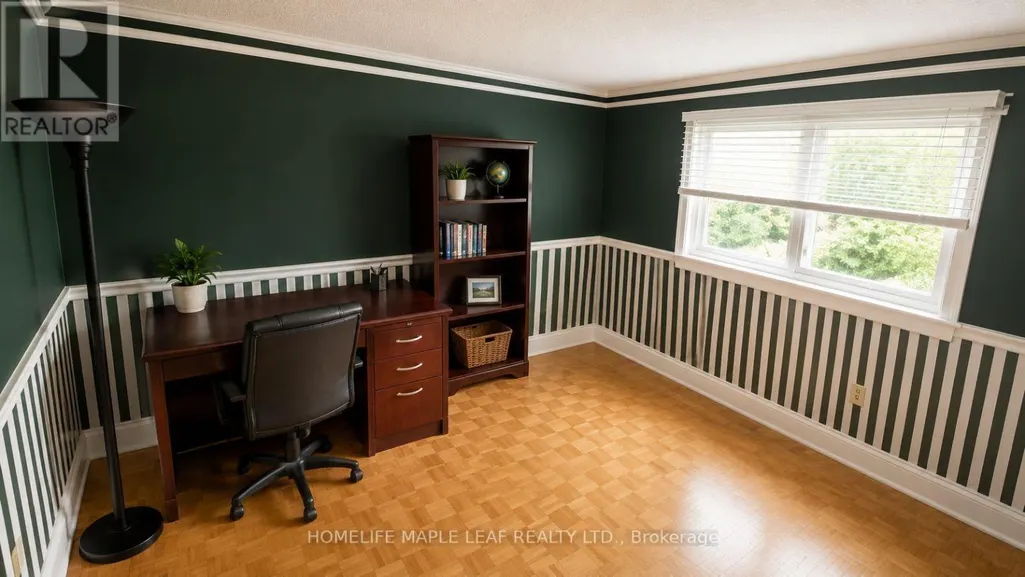
Welcome to 20 Brookfield Court- a rare opportunity to own a spacious family home on an exceptionally deep pie-shaped lot, peacefully tucked away on a quiet cul-de-sac in the heart of Old Markham Village. This well-established home offers a wonderful blend of space, privacy and outdoor enjoyment. The expansive lot and mature trees create a private setting, while the functional layout features 4 bedrooms, 3 bathrooms and a double-car garage, while the finished lower level adds valuable flexible living space- perfect for a recreation room, home office, gym, kids 'play area or additional family living. The backyard is truly the highlight, featuring a 16' x 32' inground swimming pool, complemented by a spacious deck extending throughout the backyard, creating an ideal setting for entertaining, family gatherings and relaxing outdoors. Mature trees provide a beautiful natural backdrop and added privacy, while a charming sitting/garden area just off the living room offers a peaceful spot to enjoy your morning coffee, read a book or take in the surrounding greenery. Located in the sought-after Old Markham Village community, you're just minutes from schools, parks, shopping, transit, historic Main Street Markham and the Markham GO Station. A peaceful court location combined with a substantial lot, mature landscaping and convenient access to everyday amenities makes this an exceptional opportunity to establish your family in one of Markham's most established neighbourhoods. A spacious home, an extraordinary lot and a backyard designed for enjoying the outdoors- 20 Brookfield Court is ready to welcome its next family. (id:7434)
General Features
| Features | Cul-de-sac, Conservation/green belt, Carpet Free |
|---|---|
| Property Type | Single Family |
| CommunityName | Markham Village |
| Amenities | Public Transit, Schools |
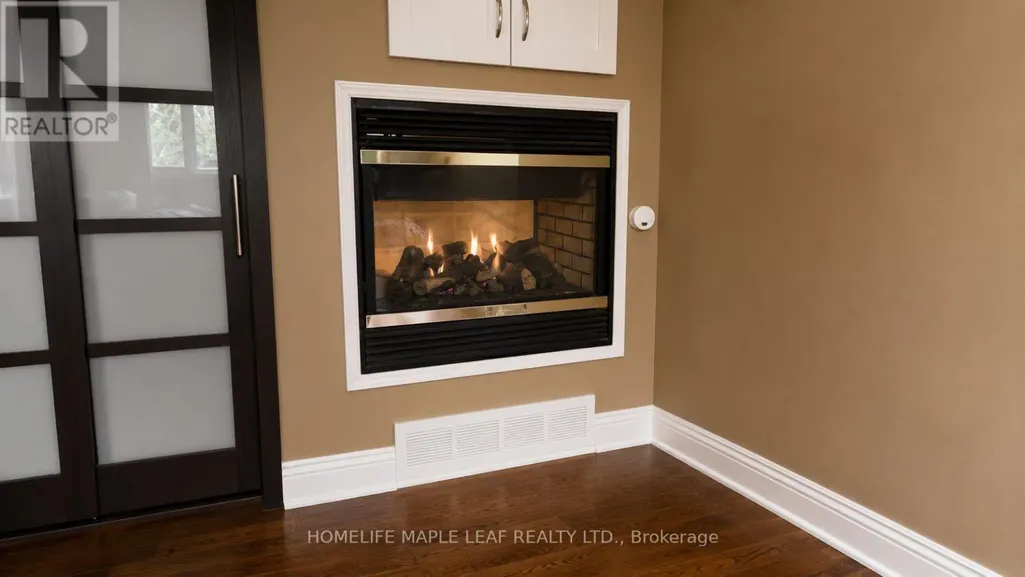
| Building Amenities | Fireplace(s) |
| Building Appliances | Garage door opener remote(s), Water Heater, Dishwasher, Dryer, Range, Stove, Water Heater - Tankless, Washer, Window Coverings, Refrigerator |
| Building Cooling Type | Central air conditioning |
| Location Description | Markham Rd & Ramona Blvd |
| Parking Space Total | 6 |
| Foundation Type | Concrete |
| Building Type | House |
| Ownership Type | Freehold |
| Building.StoriesTotal | 2 |
Interior Features
| Building Fireplace Present | True |
|---|---|
| Building Fireplace Total | 3 |
| Building Heating Type | Forced air |
| Building Heating Fuel | Natural gas |
| Basement Type | Full |
| Construction Style Attachment | Detached |
| Flooring Type | Tile, Parquet, Hardwood |
| Living Area Range | 1500 |
| Bedrooms | 4 |
Exterior Features
| Pool Type | Inground pool |
|---|---|
| Structure | Deck, Patio(s) |
| Land Amenities | Public Transit, Schools |
| Sewer | Sanitary sewer |
| Exterior Finish | Aluminum siding, Brick |
Room Details
| Room | Dimensions | Level | Flooring | Details |
|---|---|---|---|---|
| Bathroom | Measurements not available | Main level | ||
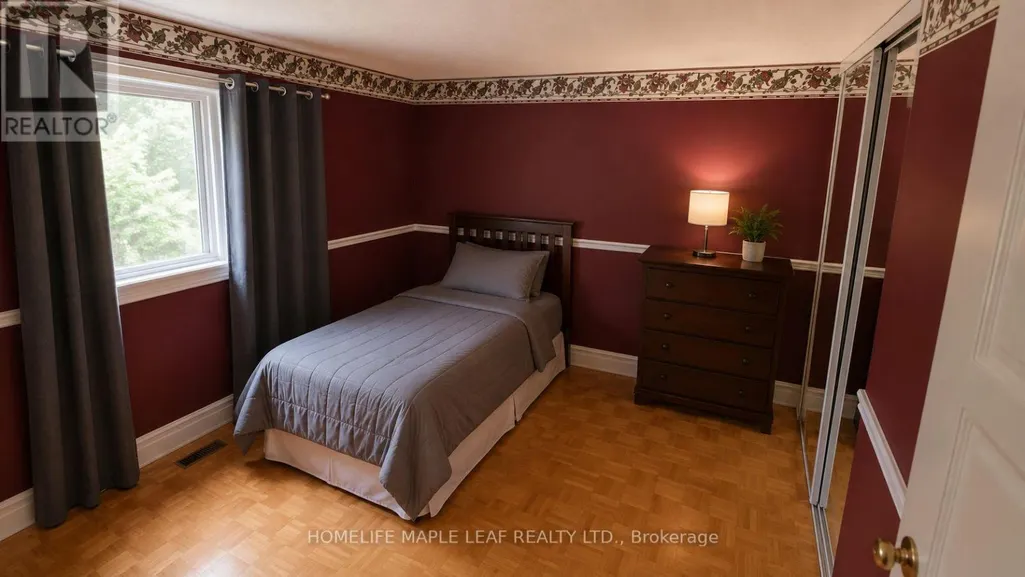
| Bedroom 2 | 3.24 m x 3.22 m | Second level | 3.22 m | |
| Bedroom 3 | 3.24 m x 3.17 m | Second level | 3.17 m | |
| Bedroom 4 | 2.95 m x 3.39 m | Second level | 3.39 m | |
| Dining room | 3.47 m x 3.11 m | Main level | 3.11 m | |
| Family room | 3.45 m x 4.95 m | Main level | 4.95 m | |
| Foyer | 1.48 m x 2.52 m | Main level | 2.52 m | |
| Furnace | 3.57 m x 7.6 m | Basement | 7.6 m | |
| Kitchen | 3.19 m x 3.7738 m | Main level | 3.7738 m | |
| Laundry room | Measurements not available | Main level | ||
| Living room | 5.05 m x 3.65 m | Main level | 3.65 m | |
| Office | 3.7 m x 3.11 m | Basement | 3.11 m | |
| Playroom | 4.01 m x 4.02 m | Basement | 4.02 m | |
| Primary Bedroom | 4.71 m x 3.82 m | Second level | 3.82 m | |
| Recreational, Games room | 8.54 m x 3.3 m | Basement | 3.3 m |
Amenities
- Views
- New Construction
- Adult 55+
- Lease To Own
- No Strata Fees
- Furnished
- Primary On Main
- Air Conditioning
- Seller Finance
- Green
- Fixer Upper
- Horse
- Golf
- Fireplace
- Deck
- Garage
- Basement
- Pool

Property vs Single Family Average in L3P 2W9
Price
In The Neighbourhood
Markham (Markham Village)
$ 1,329,000
30 Garnish Green
Markham (markham Village), ON L3P4P5
- Type
- Single Family
- Rooms
- 4 Beds + 2.5 Baths
DREAM HOME REALTY INC.
Markham (Markham Village)
$ 1,188,800
11 Bishop Crescent
Markham (markham Village), ON L3P4N4
- Type
- Single Family
- Rooms
- 4 Beds + 3.5 Baths
CENTURY 21 HERITAGE GROUP LTD.
Markham (Markham Village)
$ 5,000
Main - 166 Fincham Avenue
Markham (markham Village), ON L3P4B3
- Type
- Single Family
- Rooms
- 5 Beds + 6 Baths
AIMHOME REALTY INC.
Markham (Markham Village)
$ 1,288,000
16 Meyer Circle
Markham (markham Village), ON L3P4C2
- Type
- Single Family
- Rooms
- 4 Beds + 3 Baths
ROYAL LEPAGE SIGNATURE REALTY
Markham (Markham Village)
$ 1,198,000
76 Tilman Circle
Markham (markham Village), ON L3P5V6
- Type
- Single Family
- Rooms
- 4 Beds + 2.5 Baths
CENTURY 21 LEADING EDGE REALTY INC.
Markham (Markham Village)
$ 3,000
4 Rougecrest Drive
Markham (markham Village), ON L3P3B6
- Type
- Single Family
- Rooms
- 4 Beds + 1.5 Baths
CENTURY 21 LEADING EDGE REALTY INC.
Markham (Markham Village)
$ 1,389,000
24 Billy Joel Crescent
Markham (markham Village), ON L3P3C5
- Type
- Single Family
- Rooms
- 5 Beds + 3 Baths
RE/MAX PROFESSIONALS INC.
Markham (Markham Village)
$ 1,129,000
30 Sir Caradoc Place
Markham (markham Village), ON L3P2X6
- Type
- Single Family
- Rooms
- 4 Beds + 2 Baths
RE/MAX ALL-STARS BENCZIK KAVANAGH TEAM
Markham (Markham Village)
$ 1,538,000
12 Jill Court
Markham (markham Village), ON L3P3R9
- Type
- Single Family
- Rooms
- 4 Beds + 3.5 Baths
BAY STREET GROUP INC.
Markham (Markham Village)
$ 1,058,000
93 Parkway Avenue
Markham (markham Village), ON L3P2H1
- Type
- Single Family
- Rooms
- 4 Beds + 2.5 Baths
BAY STREET GROUP INC.
Markham (Markham Village)
$ 1,628,000
128 Reeve Drive
Markham (markham Village), ON L3P6C6
- Type
- Single Family
- Rooms
- 5 Beds + 2.5 Baths
CENTURY 21 LEADING EDGE REALTY INC.
Markham (Markham Village)
$ 1,288,000
32 Reesorville Road
Markham (markham Village), ON L3P3L2
- Type
- Single Family
- Rooms
- 4 Beds + 2.5 Baths
ALLOWAY PROPERTY GROUP LTD.

 Toronto Real Estate Board (TRREB); All information deemed reliable but not guaranteed. All properties are subject to prior sale, change or withdrawal. Neither listing broker(s) or information provider(s) shall be responsible for any typographical errors, misinformation, misprints and shall be held totally harmless. Listing(s) information is provided for consumer's personal, non-commercial use and may not be used for any purpose other than to identify prospective properties consumers may be interested