
Address
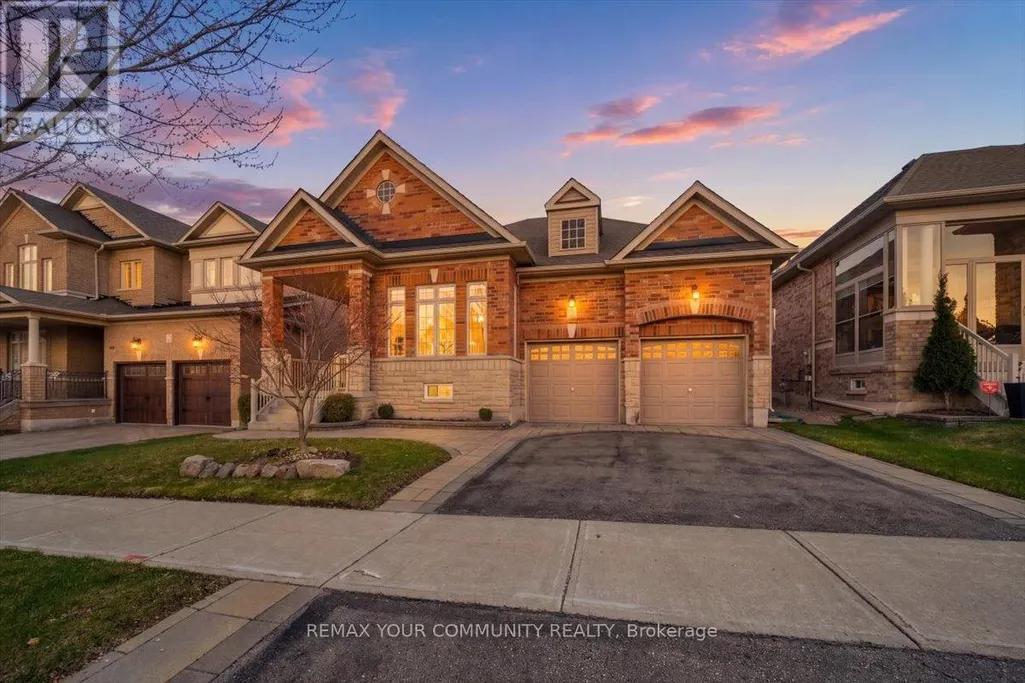
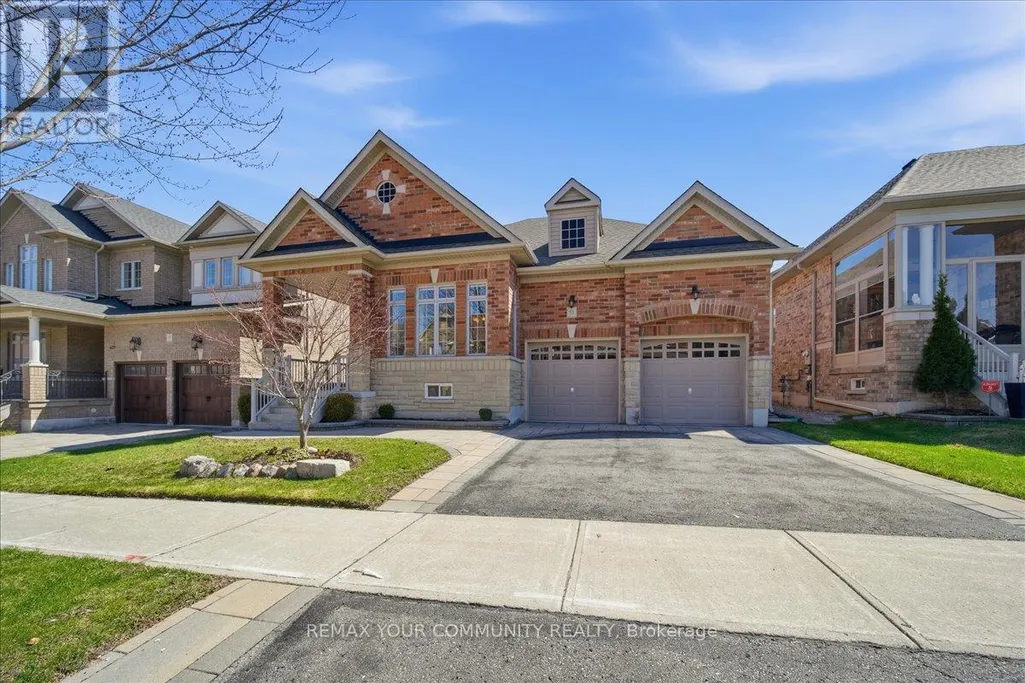
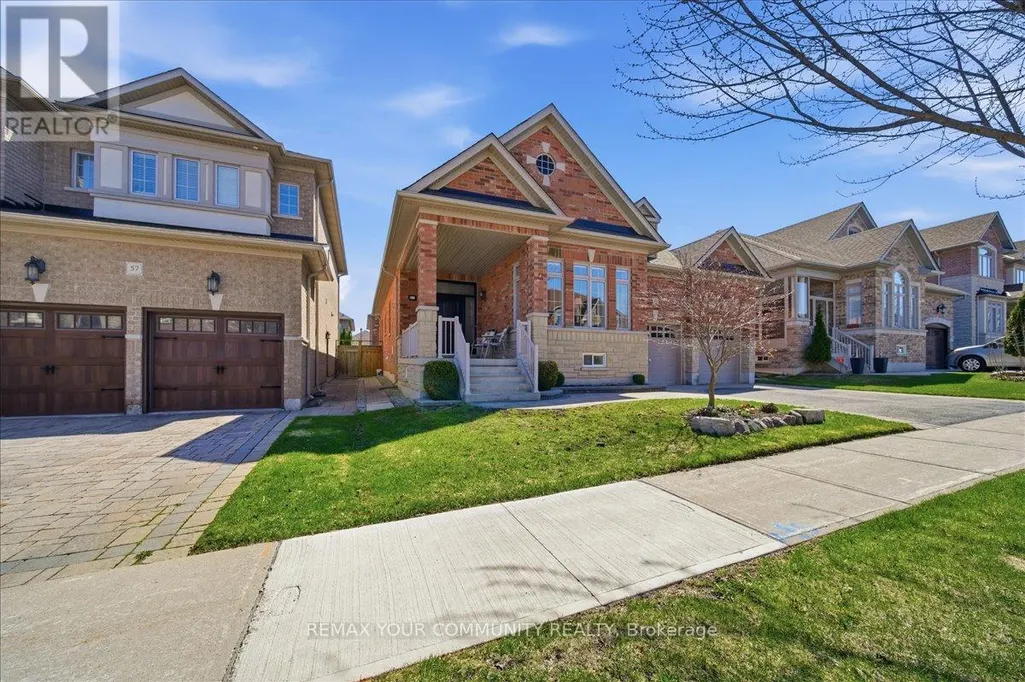
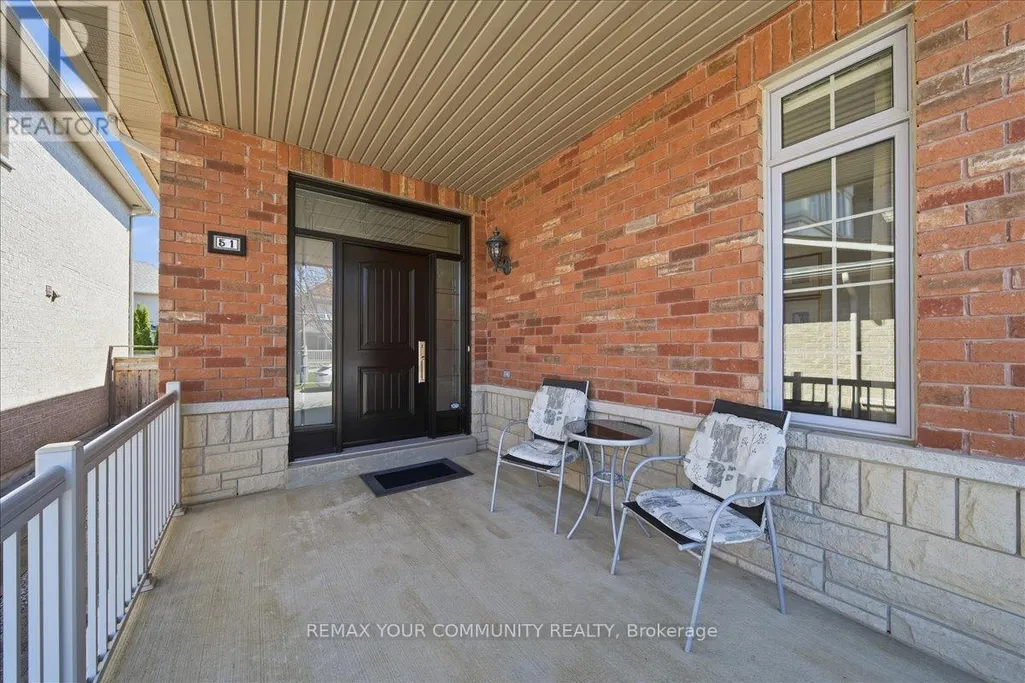
51 Tonner Crescent, Aurora, ON
Price
$ 1,399,990
Property Attributes
- ID#N13751502
- TypeSingle Family
- Listing Status Active
- MunicipalityAurora
- CityAurora
- AreaBayview Northeast
- NeighbourhoodBayview Northeast
- Postal CodeL4G 0G6
- StyleBungalow
- Price$ 1,399,990
- Bedrooms3
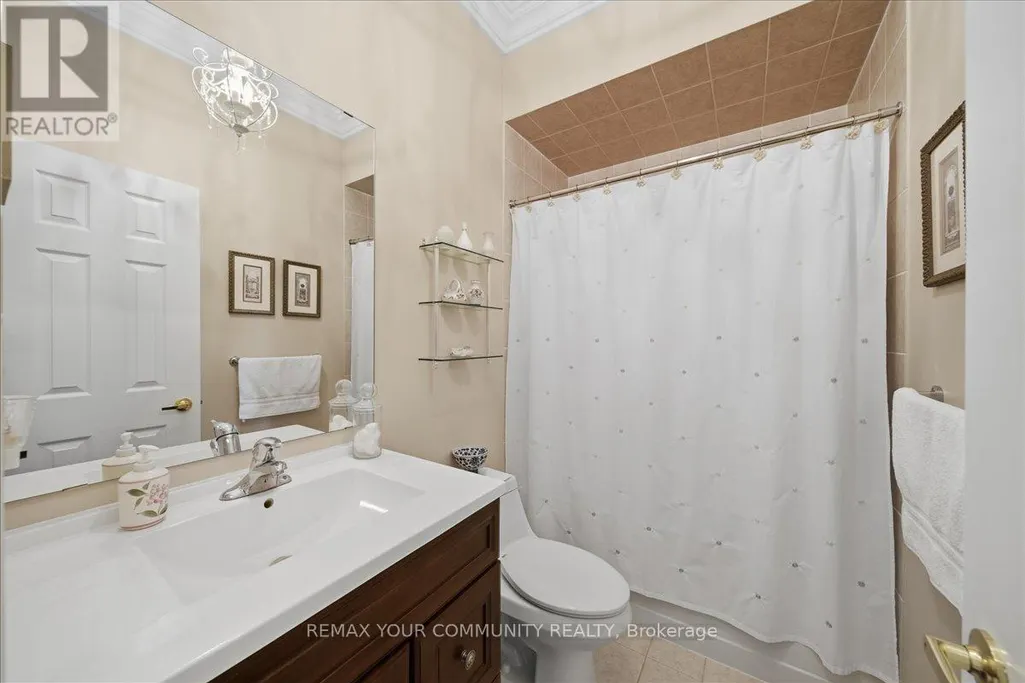
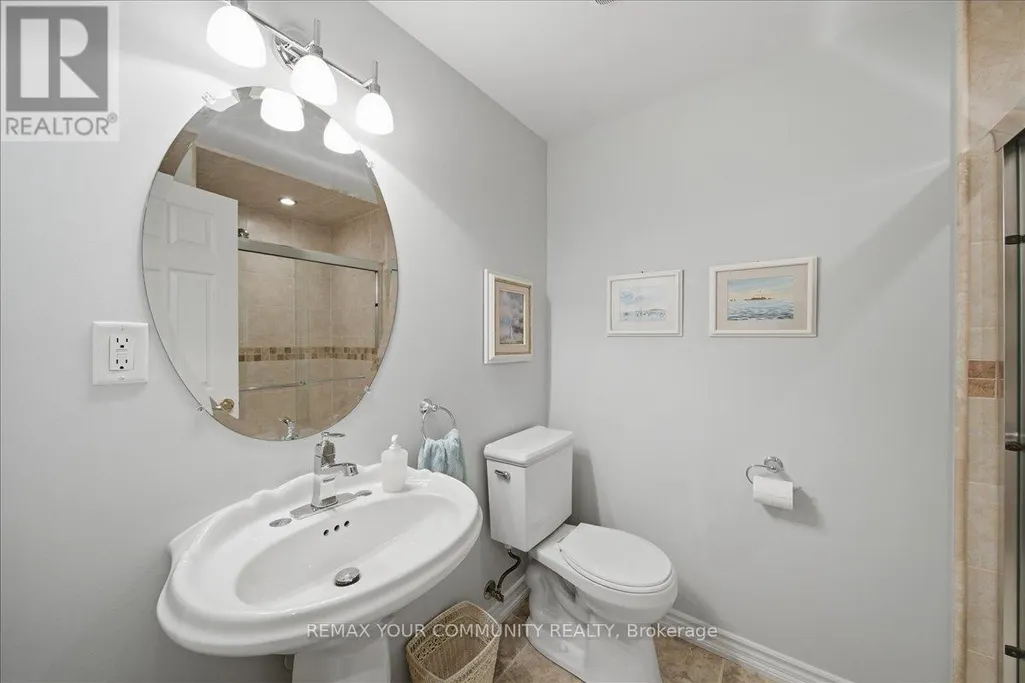
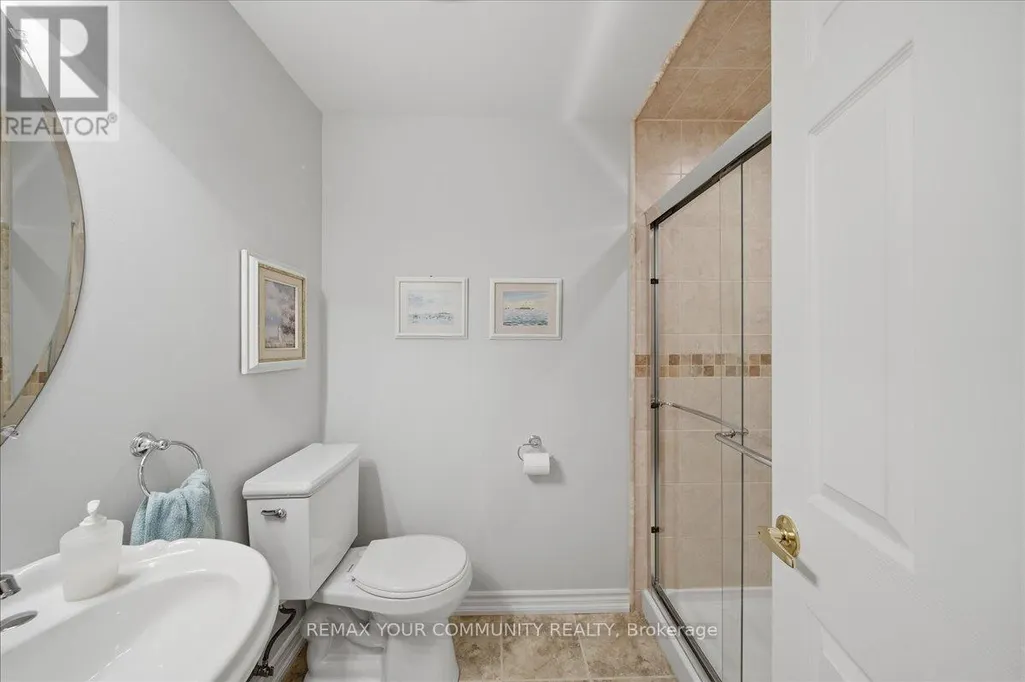
- Bathrooms3
- Half Bathrooms0
Data Source:
Canadian Real Estate Association (CREA)
Property Description
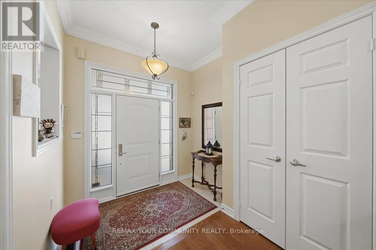
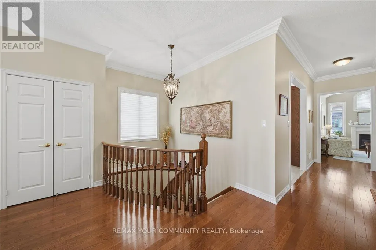
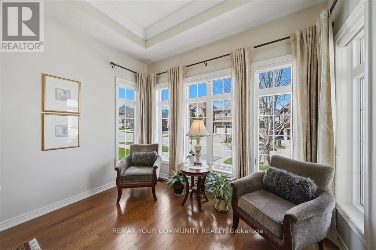
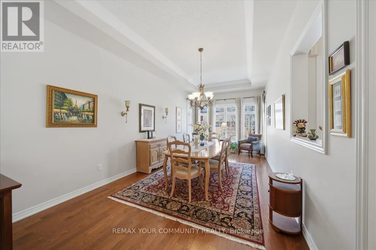
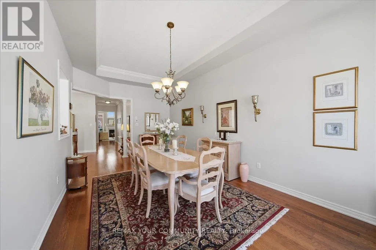
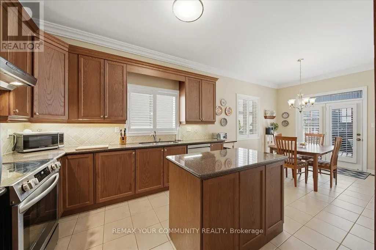
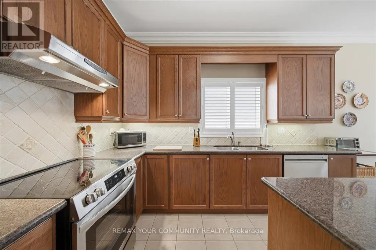
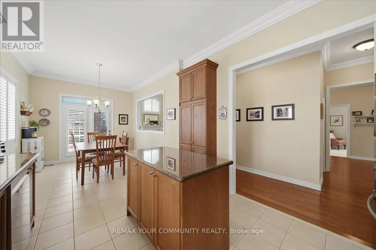
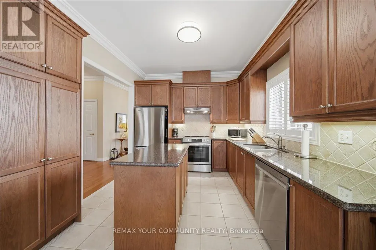
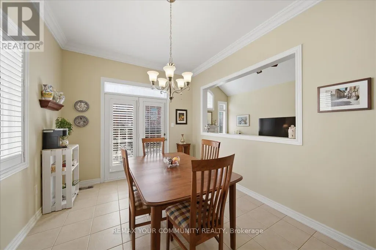
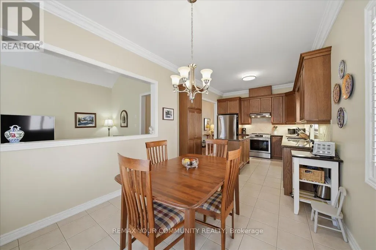
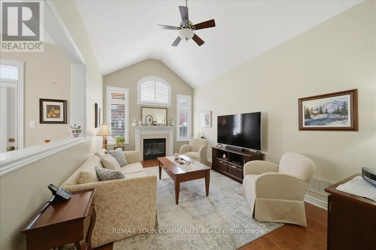
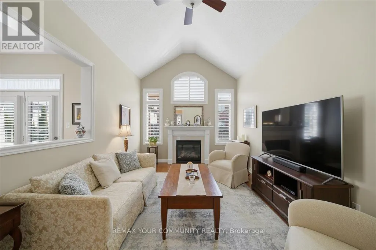
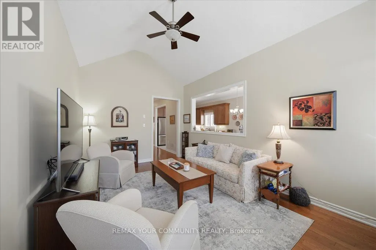
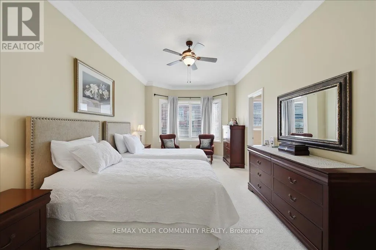
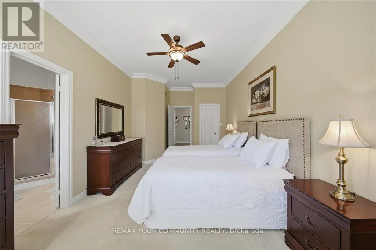
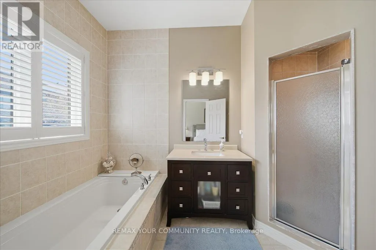
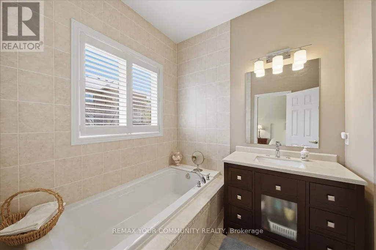
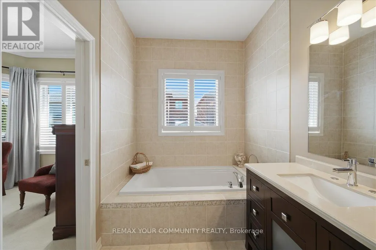
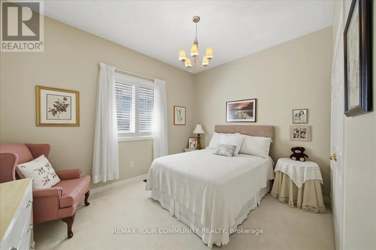
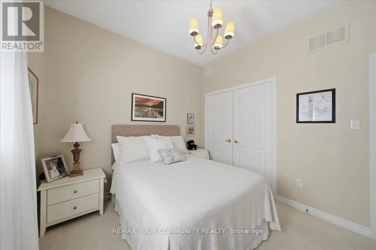
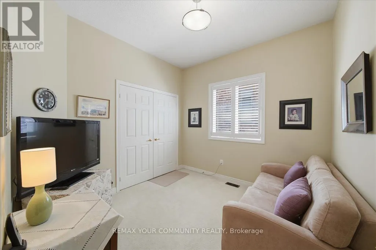
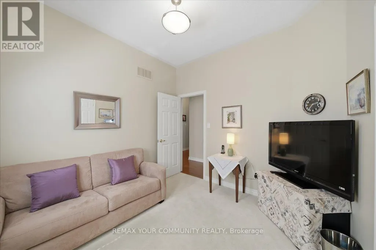
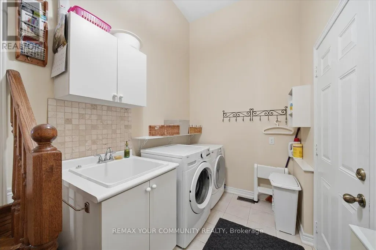
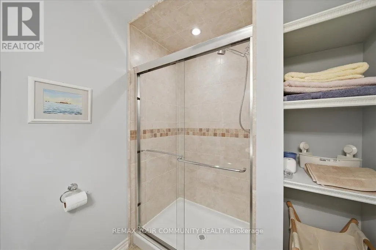
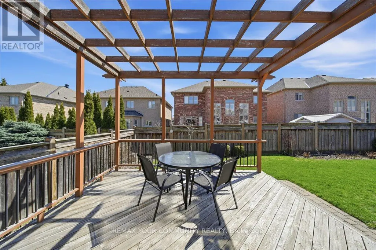
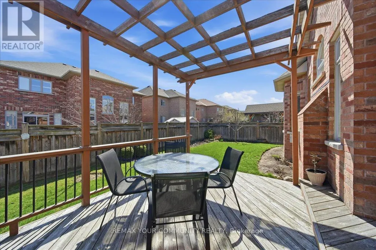
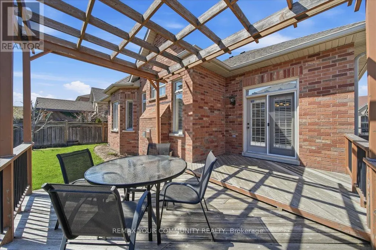
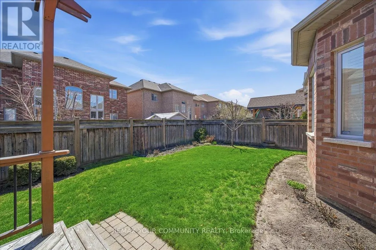
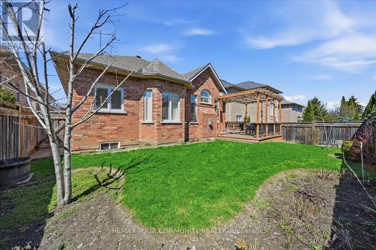
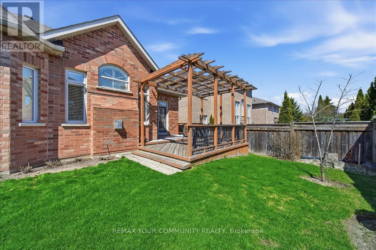
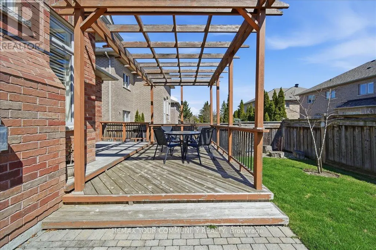
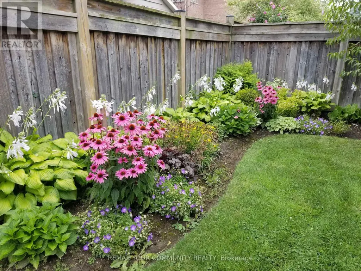
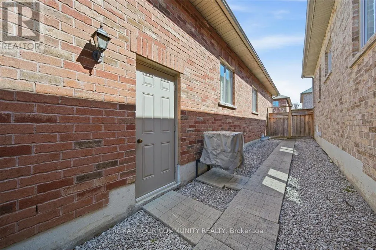
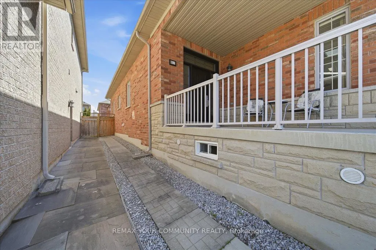
A Downsizer's Dream! Rarely does a bungalow of this size and calibre become available in Aurora. Offering nearly 2,000 sq. ft. of spacious, thoughtfully designed main floor living with impressive 10-foot ceilings throughout, this beautifully maintained home delivers comfort, functionality, and convenience in a way that is seldom found. Featuring 3 bedrooms and 3 bathrooms, the well-executed floor plan provides a natural flow between living spaces while maintaining privacy where it matters most. Whether hosting family and friends or enjoying day-to-day living, each space feels intentional and well-balanced. For those looking to simplify without compromise, this home offers the convenience of main floor living while still providing the space many buyers are searching for. Located on a quiet, low-traffic street, with walking trail access just a few homes away, this property also enjoys close proximity to major shopping, everyday amenities, and quick access to Highway 404. Recent updates include a new roof, range, dishwasher, and washing machine. The double car garage comfortably accommodates two full-size vehicles, while the thoughtfully designed layout provides the perfect balance of comfort and practicality for years to come. Lovingly maintained by its original owners, this home showcases a level of care and pride of ownership that is often overlooked but immediately appreciated. Ready for its next chapter, it offers a rare opportunity to enjoy the perfect blend of space, comfort, and convenience in one of Aurora's most desirable settings. (id:7434)
General Features
| Property Type | Single Family |
|---|---|
| CommunityName | Bayview Northeast |
| Building Appliances | Dishwasher, Dryer, Hood Fan, Range, Washer, Window Coverings, Refrigerator |
| Building Architectural Style | Bungalow |
| Building Cooling Type | Central air conditioning |
| Location Description | Cross Streets: Bayview & Wellington. ** Directions: East on Tonner Cres off Mavrinac, Between Wellington & St John's Sideroad. |
| Parking Space Total | 4 |
| Foundation Type | Poured Concrete |
| Building Type | House |
| Ownership Type | Freehold |
| Building.StoriesTotal | 1 |
Interior Features
| Building Fireplace Present | True |
|---|---|
| Building Heating Type | Forced air |
| Building Heating Fuel | Natural gas |
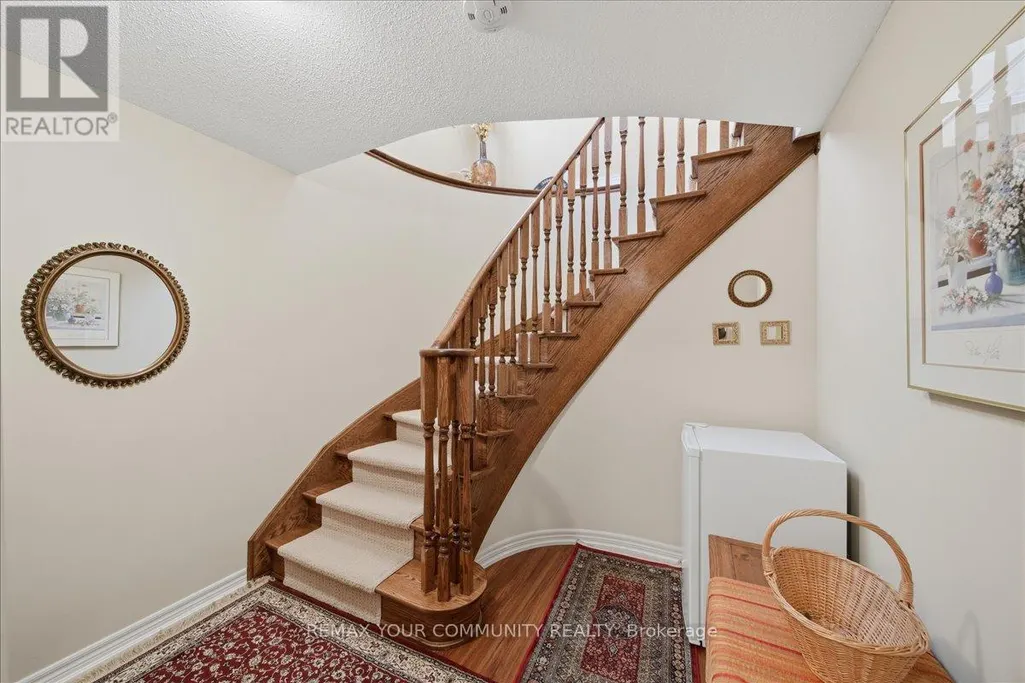
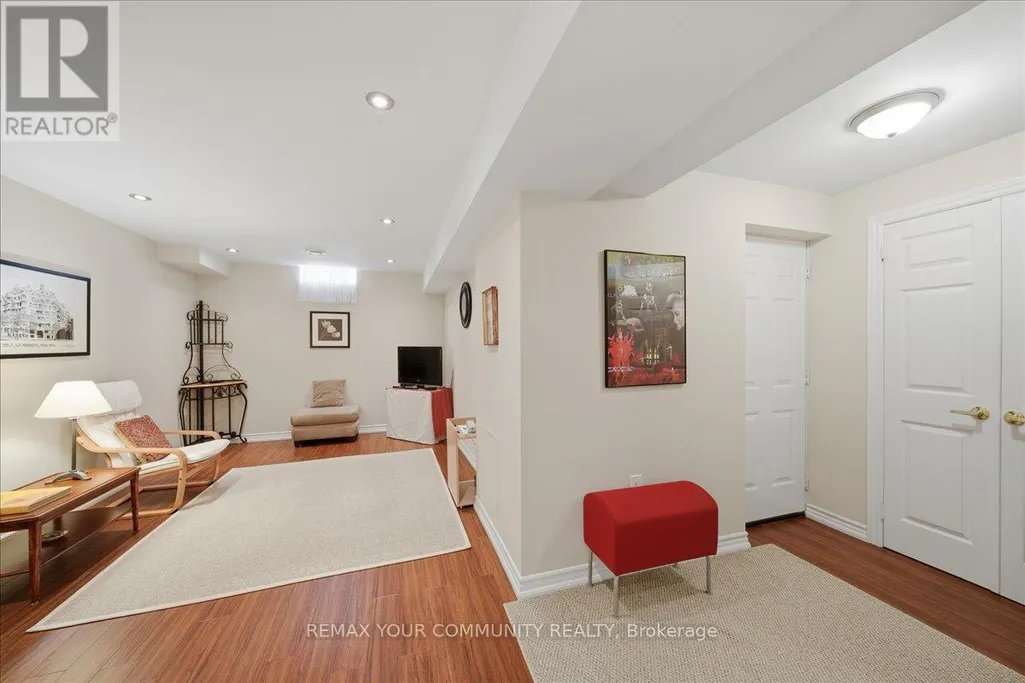
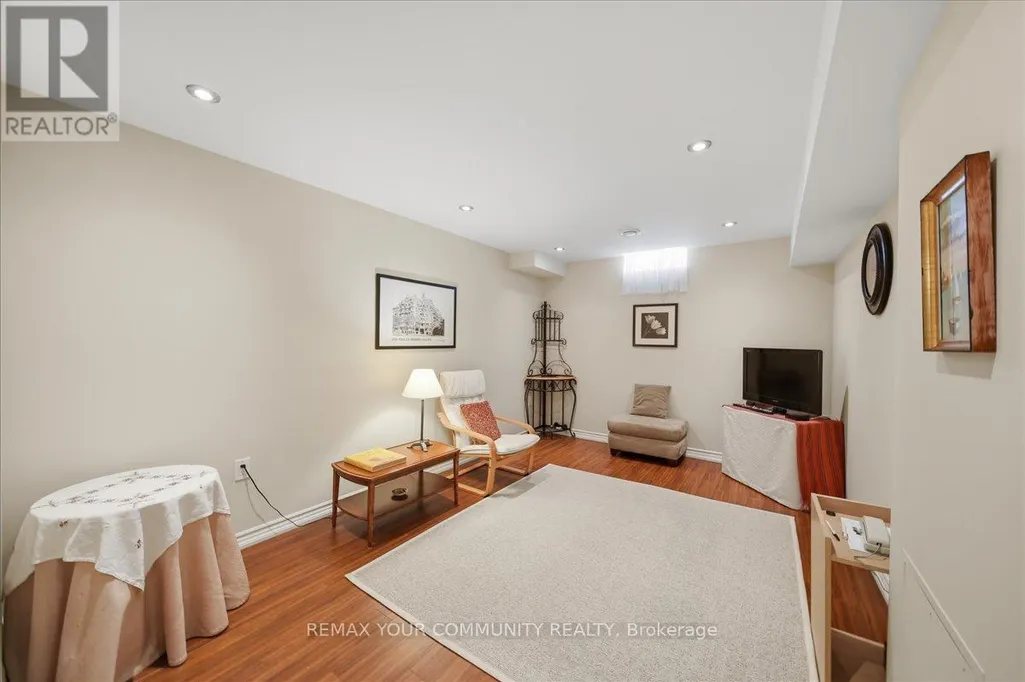
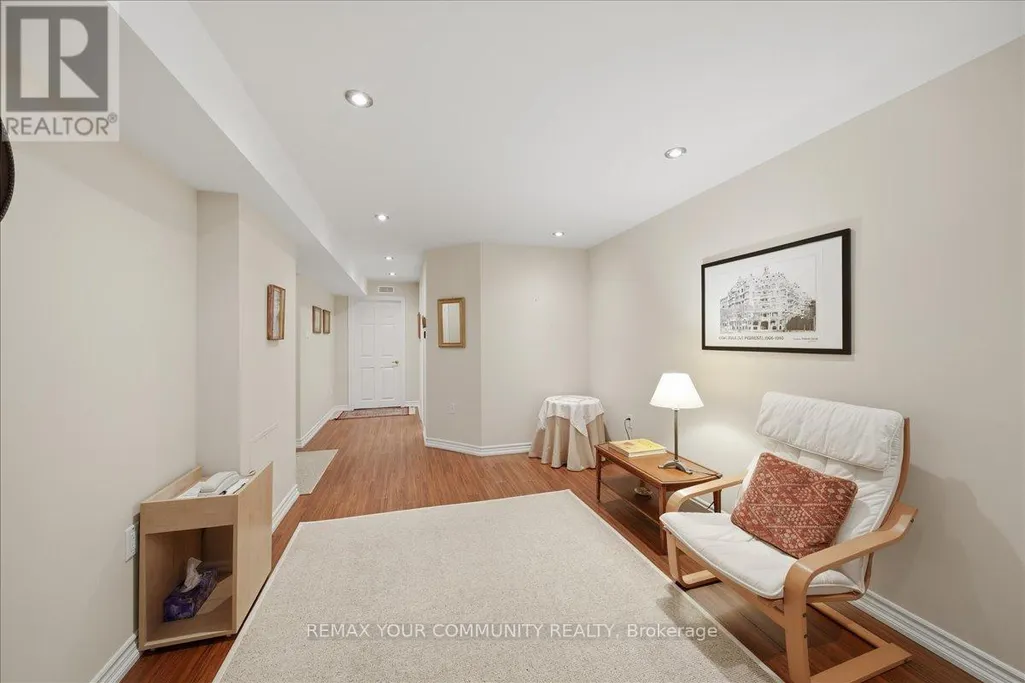
| Basement Development | Partially finished |
| Basement Type | Full (Partially finished) |
| Construction Style Attachment | Detached |
| Flooring Type | Hardwood, Tile, Carpeted, Laminate |
| Living Area Range | 1500 |
| Bedrooms | 3 |
Exterior Features
| Sewer | Sanitary sewer |
|---|---|
| Exterior Finish | Brick |
Room Details
| Room | Dimensions | Level | Flooring | Details |
|---|---|---|---|---|
| Bedroom | 3.04 m x 3.05 m | Main level | 3.05 m | |
| Dining room | 7.09 m x 3.39 m | Main level | 3.39 m | |
| Eating area | 3.06 m x 3.45 m | Main level | 3.45 m | |
| Family room | 5.19 m x 3.35 m | Main level | 3.35 m | |
| Kitchen | 3.19 m x 3.73 m | Main level | 3.73 m | |
| Laundry room | 1.96 m x 3.56 m | Main level | 3.56 m | |
| Living room | 7.09 m x 3.39 m | Main level | 3.39 m | |
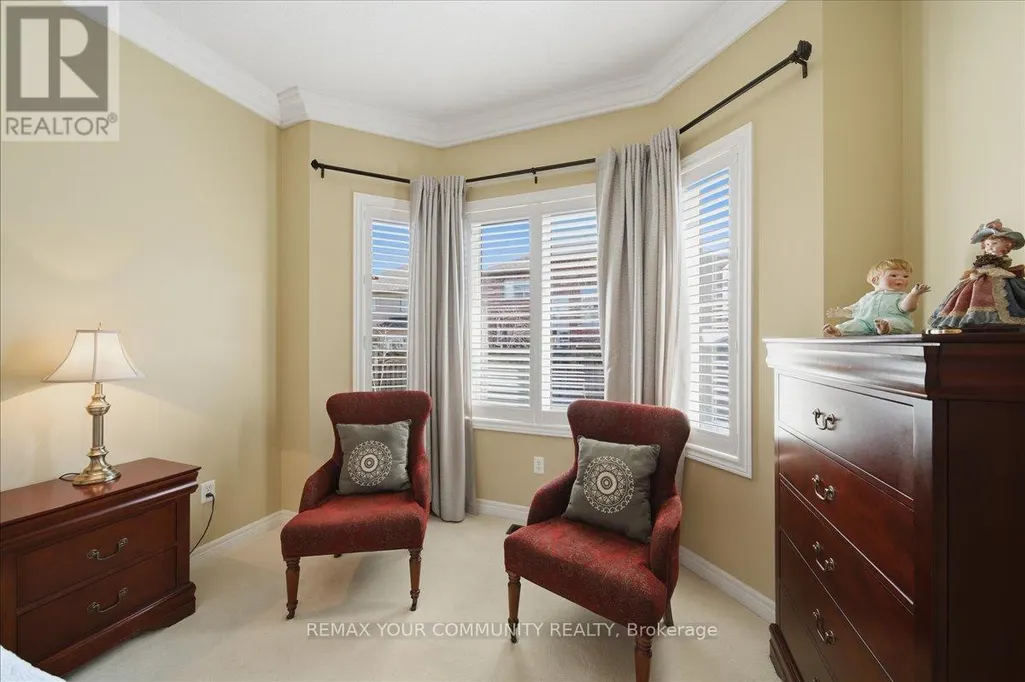
| Primary Bedroom | 6.32 m x 3.32 m | Main level | 3.32 m | |
| Recreational, Games room | 7.59 m x 5.29 m | Basement | 5.29 m |
Amenities
- Views
- New Construction
- Adult 55+
- Lease To Own
- No Strata Fees
- Furnished
- Primary On Main
- Air Conditioning
- Seller Finance
- Green
- Fixer Upper
- Horse
- Golf
- Fireplace
- Deck
- Garage
- Basement
- Pool

Property vs Single Family Average in L4G 0G6
Price
In The Neighbourhood
Aurora
$ 2,800
18 Halldorson Avenue
Aurora, ON L4G7Z2
- Type
- Single Family
- Rooms
- 3 Beds + 2 Baths
HOMELIFE LANDMARK REALTY INC.
Open House
Aurora
$ 1,449,000
10 Weslock Crescent
Aurora, ON L4G7Y9
- Type
- Single Family
- Rooms
- 3 Beds + 3 Baths
CENTURY 21 HERITAGE GROUP LTD.
Aurora
$ 1,498,000
105 Halldorson Avenue
Aurora, ON L4G7B6
- Type
- Single Family
- Rooms
- 5 Beds + 4.5 Baths
HOMELIFE/BAYVIEW REALTY INC.
Open House
Aurora
$ 1,990,000
43 Mike Boshevski Court
Aurora, ON L4G3G7
- Type
- Single Family
- Rooms
- 7 Beds + 7 Baths
HOMELIFE LANDMARK REALTY INC.
Aurora
$ 5,600
89 Halldorson Avenue
Aurora, ON L4G7Z4
- Type
- Single Family
- Rooms
- 5 Beds + 3.5 Baths
HOMELIFE/MIRACLE REALTY LTD
Aurora
$ 2,399,000
89 Halldorson Avenue
Aurora, ON L4G7Z4
- Type
- Single Family
- Rooms
- 5 Beds + 3.5 Baths
HOMELIFE/MIRACLE REALTY LTD
Aurora
$ 1,500
Bsm - 83 Lewis Honey Drive
Aurora, ON L4G0J3
- Type
- Single Family
- Rooms
- 1 Beds + 1 Baths
RIGHT AT HOME REALTY
Aurora
$ 1,666,000
526 Mavrinac Boulevard
Aurora, ON L4G0H7
- Type
- Single Family
- Rooms
- 5 Beds + 4.5 Baths
RE/MAX ATRIUM HOME REALTY
Aurora
$ 1,578,000
75 Mclarty Gate
Aurora, ON L4G0G5
- Type
- Single Family
- Rooms
- 4 Beds + 3 Baths
RE/MAX HALLMARK YORK GROUP REALTY LTD.
Aurora
$ 1,800
Upper Two Bedrooms - 97 Halldorson Avenue
Aurora, ON L4G0C5
- Type
- Single Family
- Rooms
- 2 Beds + 1 Baths
BAY STREET GROUP INC.
Aurora
$ 2,800
15395 Bayview Avenue
Aurora, ON L4G0K9
- Type
- Single Family
- Rooms
- 3 Beds + 1 Baths
HOMELIFE NEW WORLD REALTY INC.
Aurora
$ 2,000
Basement - 10 Usherwood Street
Aurora, ON L4G7W6
- Type
- Single Family
- Rooms
- 2 Beds + 1 Baths
MAIN STREET REALTY LTD.

 Toronto Real Estate Board (TRREB); All information deemed reliable but not guaranteed. All properties are subject to prior sale, change or withdrawal. Neither listing broker(s) or information provider(s) shall be responsible for any typographical errors, misinformation, misprints and shall be held totally harmless. Listing(s) information is provided for consumer's personal, non-commercial use and may not be used for any purpose other than to identify prospective properties consumers may be interested