







Address
409 Alex Doner Drive, Newmarket (Glenway Estates), ON
Price
$ 1,889,000
Property Attributes
- ID#N13759716
- TypeSingle Family
- Listing Status Active
- MunicipalityNewmarket (Glenway Estates)
- CityNewmarket (Glenway Estates)
- AreaGlenway Estates
- NeighbourhoodGlenway Estates
- Postal CodeL3X 1C6
- Style
- Price$ 1,889,000
- Bedrooms4+1
- Bathrooms4
- Half Bathrooms2
Data Source:
Canadian Real Estate Association (CREA)
Property Description
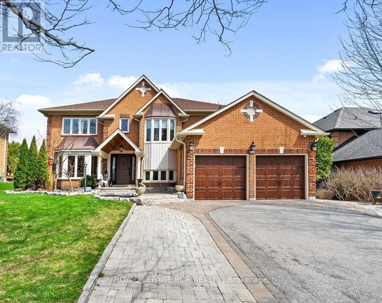
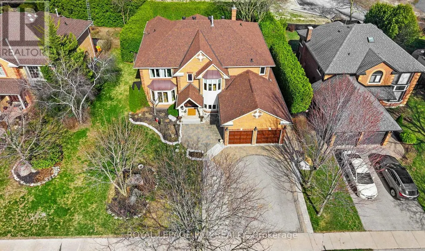
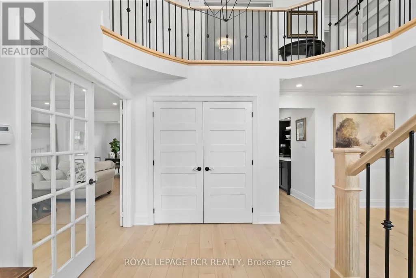
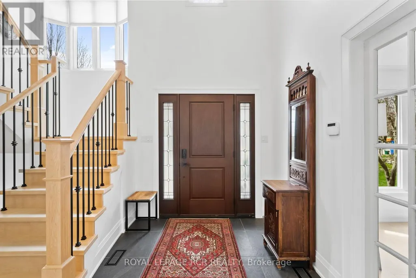
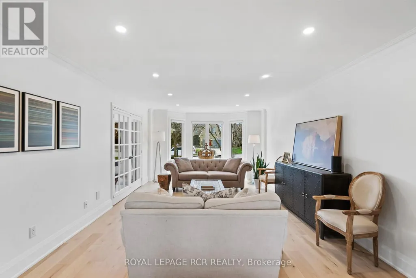
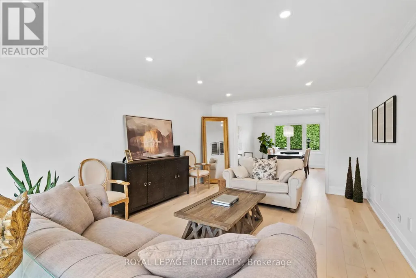
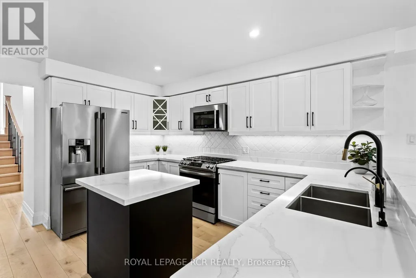
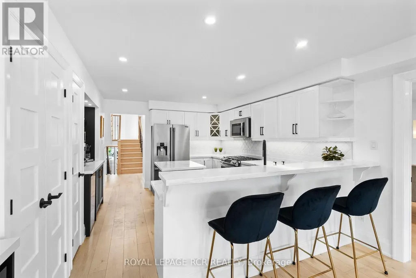
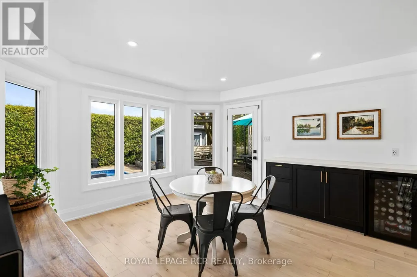
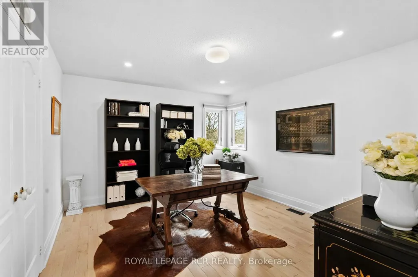
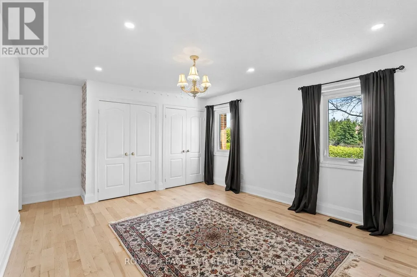
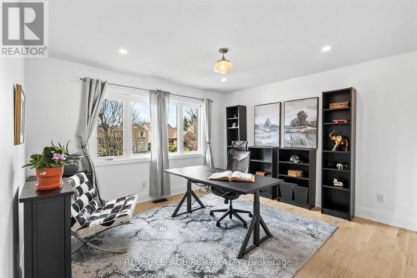
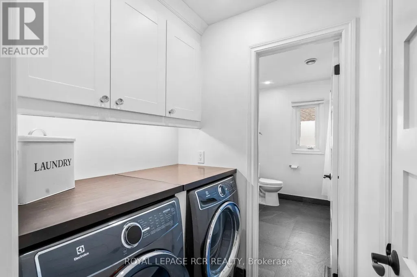
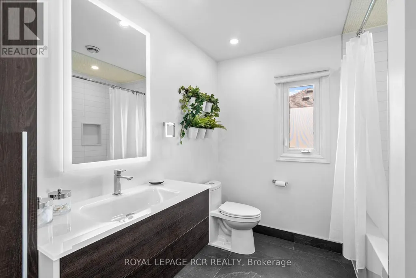
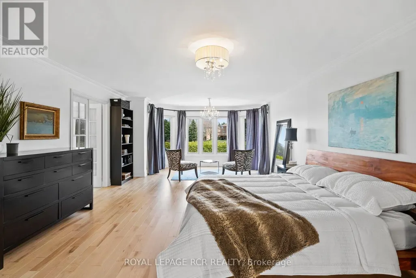
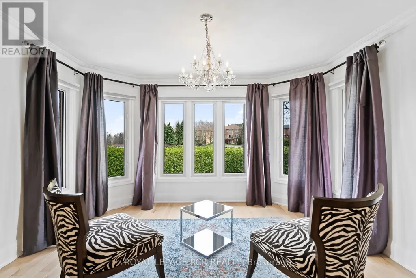
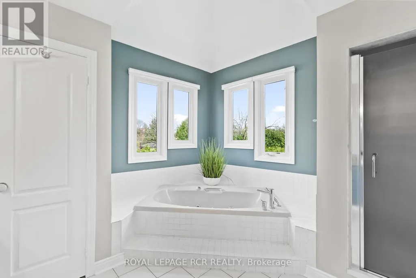
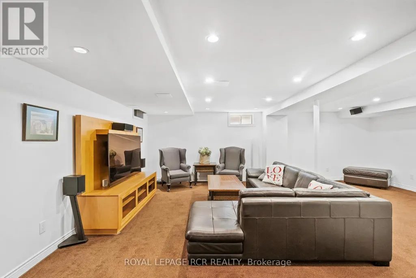
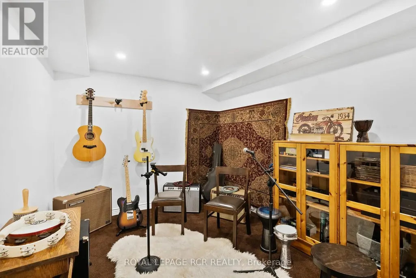
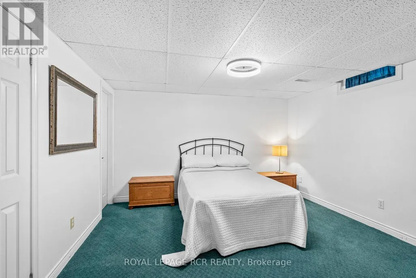
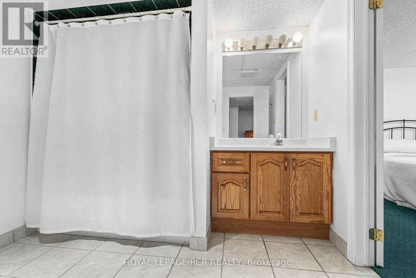
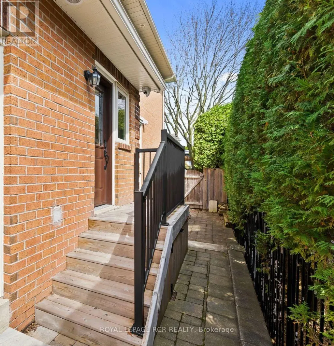
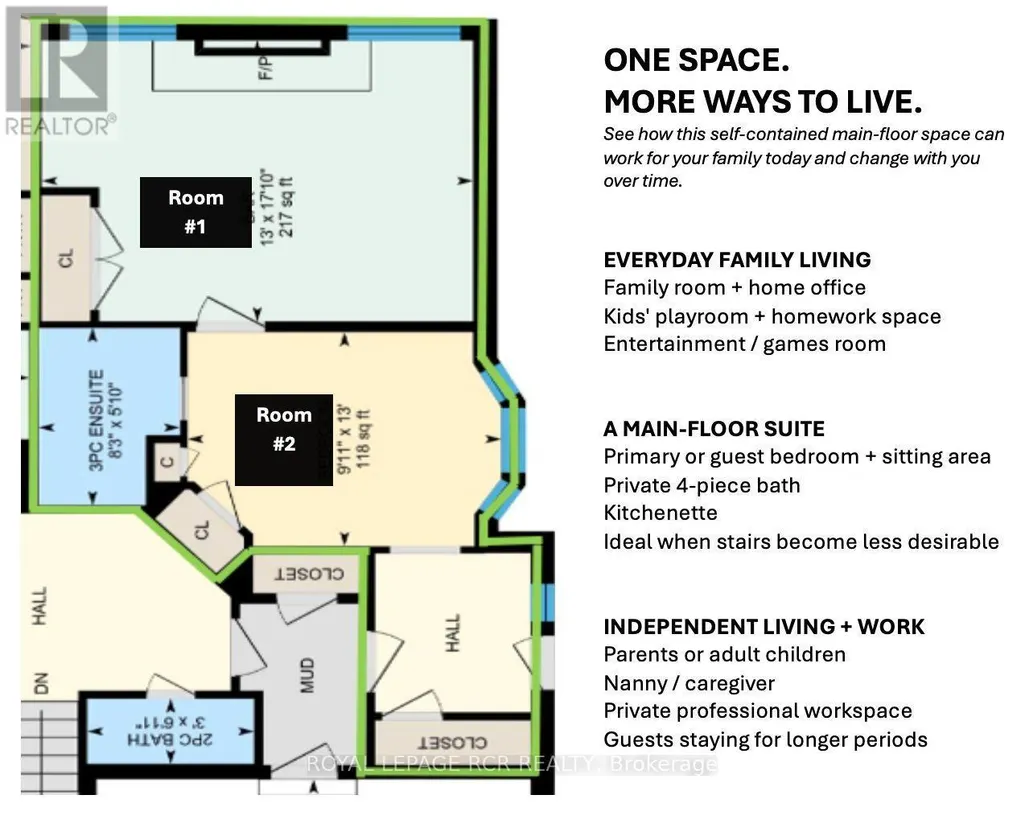
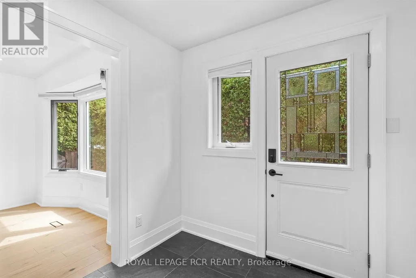
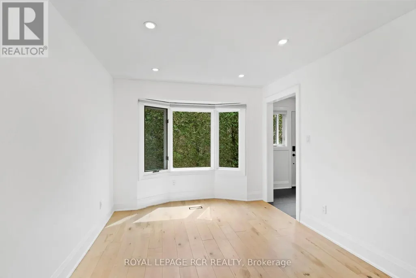
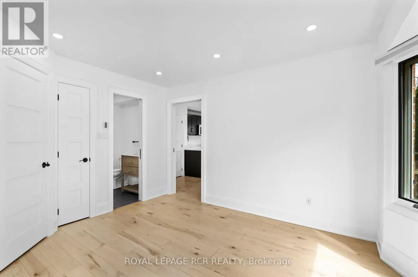
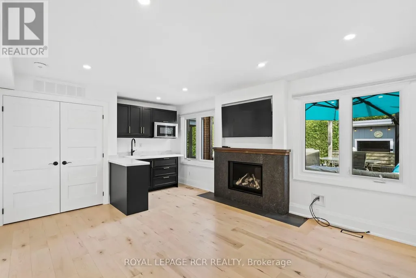
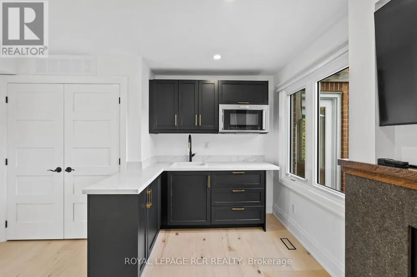
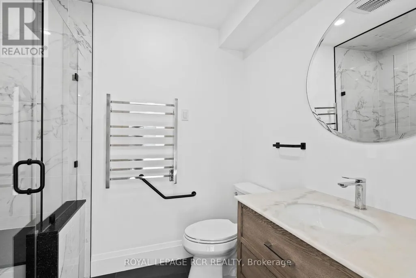
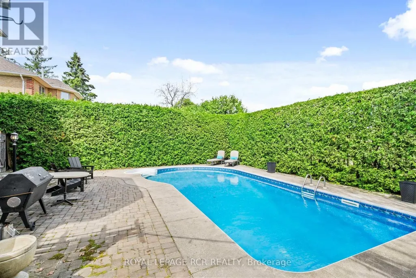
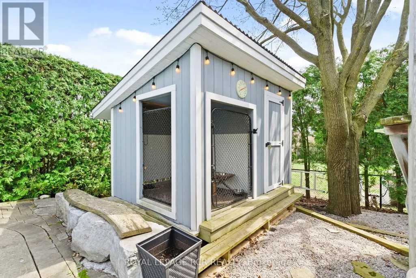
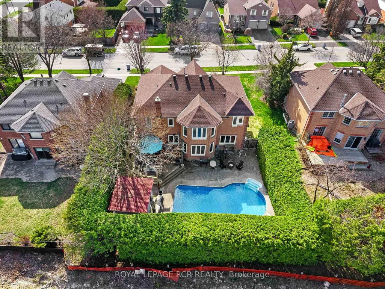
409 Alex Doner Drive is a beautifully upgraded executive home offering approximately 5,200 sq. ft. of finished living space across three levels, with exceptional space, privacy and flexibility for how families live today.Designed for both everyday living and entertaining, the home features maple hardwood floors, generous living and dining spaces, and a refined kitchen with quartz counters, stainless steel appliances, gas range, coffee and wine station, dual beverage fridges and reverse-osmosis drinking water. Upstairs, four spacious bedrooms include an expansive primary retreat, complemented by the convenience of second-floor laundry.What truly sets this home apart is an exceptionally versatile, fully permitted, self-contained main-floor living space. Easily accessed from inside the home and through its own private entrance, its two generous rooms can function as additional family and play space, a family room and private office, a main-floor bedroom suite, dedicated professional workspace, or independent living for parents, adult children, guests or a caregiver. A kitchenette, full 4-piece bath, gas fireplace, separate electrical panel, laundry rough-in, and sound-dampened, fire-rated separation give the space the infrastructure to function independently when and if desired.The finished lower level extends the home's versatility with a recreation and games area, sound-dampened music room, workshop, food pantry, cold cellar, guest bedroom with ensuite and abundant storage.Outside, 10 ft mature hedges create exceptional privacy around the in-ground pool, raised cedar deck and fully fenced backyard. An attached two-car garage with storage loft and a three-car tree-lined driveway complete this substantial Glenway Estates property.A home with the space to live beautifully today and the flexibility to adapt to whatever comes next. (id:7434)
General Features
| Features | Dry, Carpet Free, Sump Pump, In-Law Suite |
|---|---|
| Property Type | Single Family |
| Zoning Description | Residential |
| CommunityName | Glenway Estates |
| Amenities | Public Transit |
| Building Amenities | Fireplace(s) |
| Building Appliances | Garage door opener remote(s), Central Vacuum, Water Heater, Water purifier, Water meter, Blinds, Garage door opener |
| Building Cooling Type | Central air conditioning |
| Location Description | Davis and Bathurst |
| Parking Space Total | 5 |
| Foundation Type | Concrete |
| Building Type | House |
| Ownership Type | Freehold |
| Building.StoriesTotal | 2 |
Interior Features
| Building Fireplace Present | True |
|---|---|
| Building Fireplace Total | 1 |
| Building Heating Type | Forced air |
| Building Heating Fuel | Natural gas |
| Basement Development | Finished |
| Basement Type | Full (Finished) |
| Construction Style Attachment | Detached |
| Flooring Type | Hardwood, Tile, Carpeted |
| Living Area Range | 3500 |
| Bedrooms | 4+1 |
Exterior Features
| Pool Type | Inground pool |
|---|---|
| Structure | Deck, Shed |
| Land Amenities | Public Transit |
| Sewer | Sanitary sewer |
| Exterior Finish | Brick |
| Fence Type | Fully Fenced |
Room Details
| Room | Dimensions | Level | Flooring | Details |
|---|---|---|---|---|
| Bathroom | 2.08 m x 0.91 m | Main level | 0.91 m | |
| Bedroom | 3.66 m x 3.94 m | Second level | 3.94 m | |
| Dining room | 4.22 m x 3.94 m | Main level | 3.94 m | |
| Eating area | 4.22 m x 3.94 m | Main level | 3.94 m | |
| Foyer | 6.4 m x 3.6 m | Main level | 3.6 m | |
| Kitchen | 4.27 m x 3.91 m | Main level | 3.91 m | |
| Living room | 5.77 m x 3.94 m | Main level | 3.94 m | |
| Mud room | 2.24 m x 1.57 m | Main level | 1.57 m | |
| Other | 5.46 m x 3.91 m | Main level | 3.91 m | |
| Primary Bedroom | 7.87 m x 4.5 m | Second level | 4.5 m | |
| Recreational, Games room | 7.01 m x 4.78 m | Basement | 4.78 m |
Amenities
- Views
- New Construction
- Adult 55+
- Lease To Own
- No Strata Fees
- Furnished
- Primary On Main
- Air Conditioning
- Seller Finance
- Green
- Fixer Upper
- Horse
- Golf
- Fireplace
- Deck
- Garage
- Basement
- Pool

Property vs Single Family Average in L3X 1C6
Price
In The Neighbourhood
Open House
Newmarket (Glenway Estates)
$ 999,000
664 Mcgregor Farm Trail
Newmarket (glenway Estates), ON L3X0H3
- Type
- Single Family
- Rooms
- 4 Beds + 3.5 Baths
AIMHOME REALTY INC.
Newmarket (Glenway Estates)
$ 929,000
746 Yarfield Crescent
Newmarket (glenway Estates), ON L3X0H4
- Type
- Single Family
- Rooms
- 3 Beds + 3.5 Baths
HOMELIFE EAGLE REALTY INC.
Newmarket (Glenway Estates)
$ 1,189,000
574 Sweetwater Crescent
Newmarket (glenway Estates), ON L3X0H6
- Type
- Single Family
- Rooms
- 5 Beds + 3.5 Baths
EXP REALTY
Newmarket (Glenway Estates)
$ 1,328,000
668 Mcgregor Farm Trail
Newmarket (glenway Estates), ON L3X1C8
- Type
- Single Family
- Rooms
- 6 Beds + 4.5 Baths
KELLER WILLIAMS REALTY CENTRES
Newmarket (Glenway Estates)
$ 999,900
156 John Bowser Crescent
Newmarket (glenway Estates), ON L3Y7N3
- Type
- Single Family
- Rooms
- 4 Beds + 3.5 Baths
DAN PLOWMAN TEAM REALTY INC.
Newmarket (Glenway Estates)
$ 1,585,000
449 Alex Doner Drive
Newmarket (glenway Estates), ON L3X1C3
- Type
- Single Family
- Rooms
- 6 Beds + 4 Baths
FIRST CLASS REALTY INC.
Newmarket (Glenway Estates)
$ 2,000
Bsmt - 500 Mcgregor Farm Trail
Newmarket (glenway Estates), ON L3X0H7
- Type
- Single Family
- Rooms
- 1 Beds + 1 Baths
EXP REALTY
Newmarket (Glenway Estates)
$ 1,250,000
274 Kirby Crescent
Newmarket (glenway Estates), ON L3X1H4
- Type
- Single Family
- Rooms
- 4 Beds + 2.5 Baths
COLDWELL BANKER THE REAL ESTATE CENTRE
Newmarket (Glenway Estates)
$ 1,275,000
380 Alex Doner Drive
Newmarket (glenway Estates), ON L3X1E1
- Type
- Single Family
- Rooms
- 5 Beds + 3.5 Baths
RE/MAX HALLMARK CHAY REALTY
Newmarket (Glenway Estates)
$ 4,500
500 Mcgregor Farm Trail
Newmarket (glenway Estates), ON L3X0H7
- Type
- Single Family
- Rooms
- 4 Beds + 3.5 Baths
EXP REALTY
Newmarket (Glenway Estates)
$ 1,688,000
187 Glenway Circle
Newmarket (glenway Estates), ON L3Y7S5
- Type
- Single Family
- Rooms
- 5 Beds + 3.5 Baths
CENTURY 21 HERITAGE GROUP LTD.
Newmarket (Glenway Estates)
$ 1,699,000
351 Fairway Gardens
Newmarket (glenway Estates), ON L3X1B4
- Type
- Single Family
- Rooms
- 4 Beds + 3.5 Baths
RE/MAX ULTIMATE REALTY INC.

 Toronto Real Estate Board (TRREB); All information deemed reliable but not guaranteed. All properties are subject to prior sale, change or withdrawal. Neither listing broker(s) or information provider(s) shall be responsible for any typographical errors, misinformation, misprints and shall be held totally harmless. Listing(s) information is provided for consumer's personal, non-commercial use and may not be used for any purpose other than to identify prospective properties consumers may be interested