

















Address
7930 Kipling Avenue, Vaughan (West Woodbridge), ON
Price
$ 1,699,800
Property Attributes
- ID#N13766262
- TypeSingle Family
- Listing Status Active
- MunicipalityVaughan (West Woodbridge)
- CityVaughan (West Woodbridge)
- AreaWest Woodbridge
- NeighbourhoodWest Woodbridge
- Postal CodeL4L 1Z5
- Style
- Price$ 1,699,800
- Bedrooms6+2
- Bathrooms3
- Half Bathrooms2
Data Source:
Canadian Real Estate Association (CREA)
Property Description
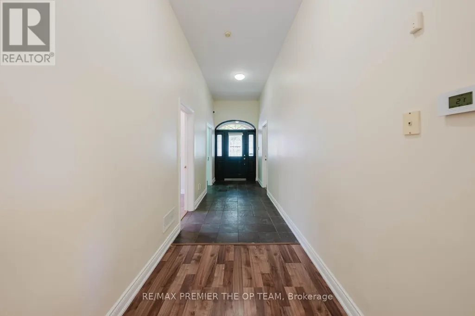
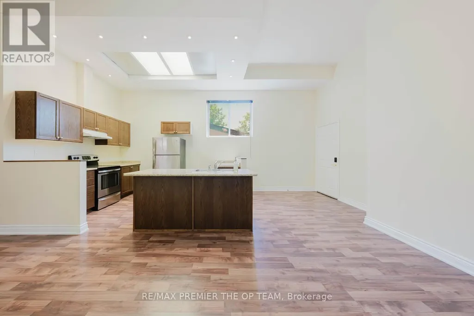
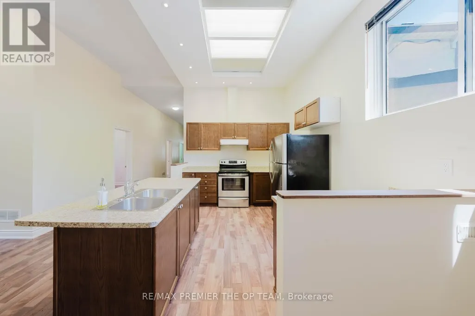
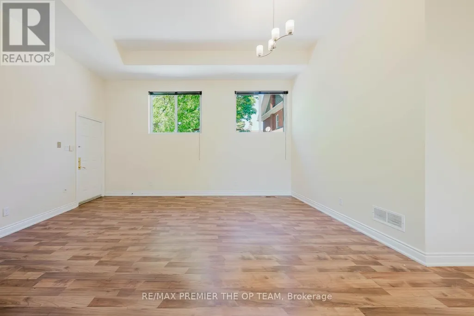
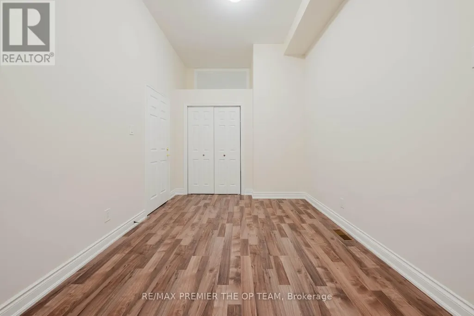
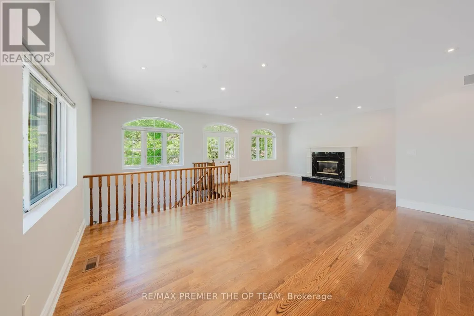
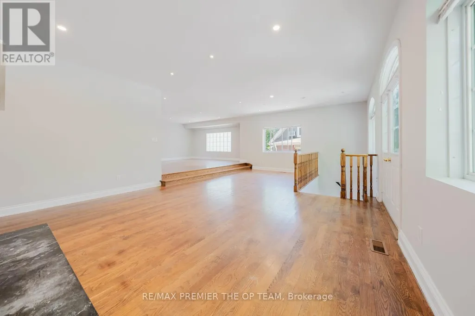
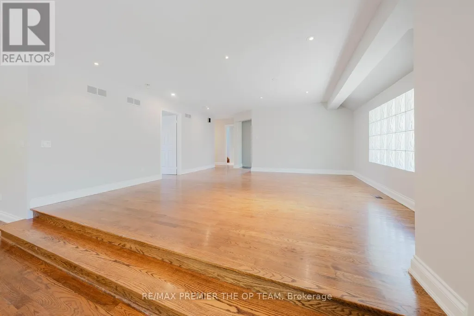
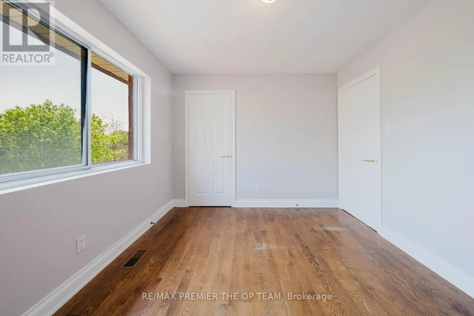
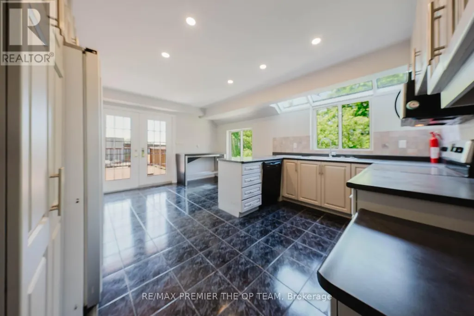
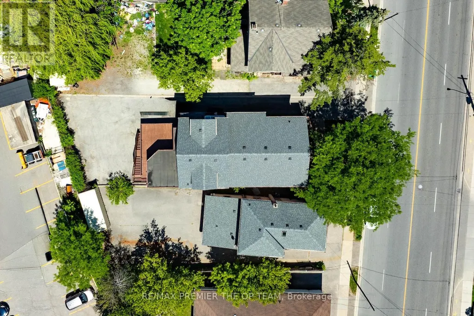
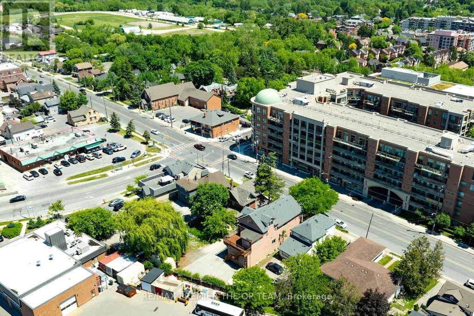
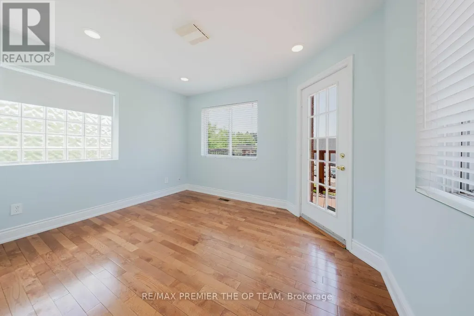
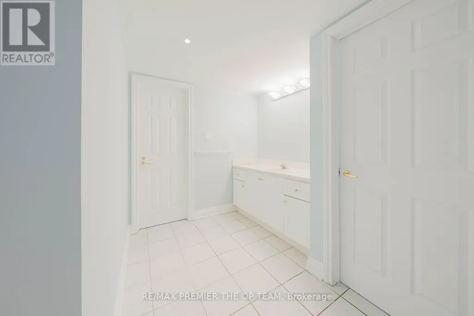
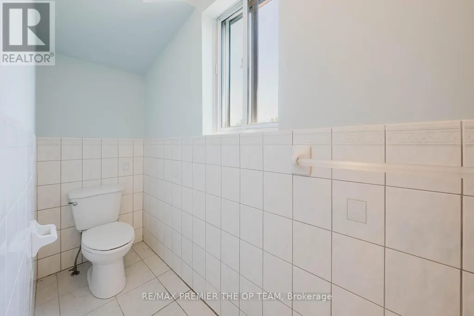
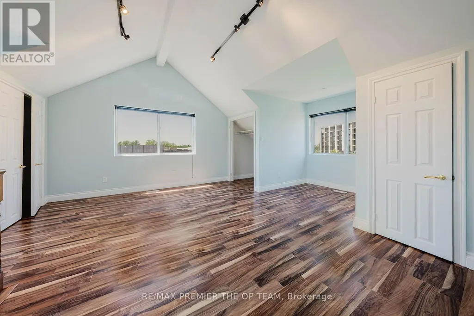
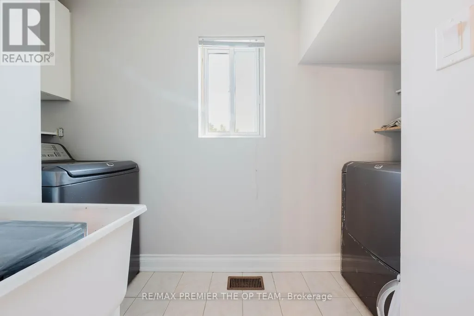
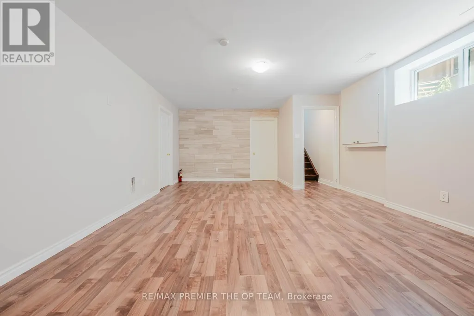
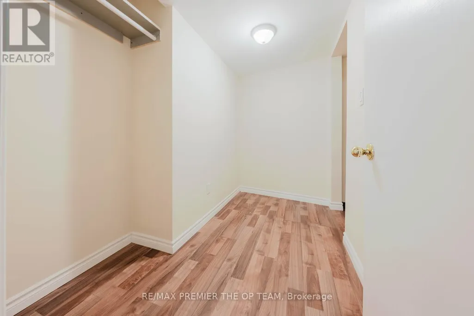
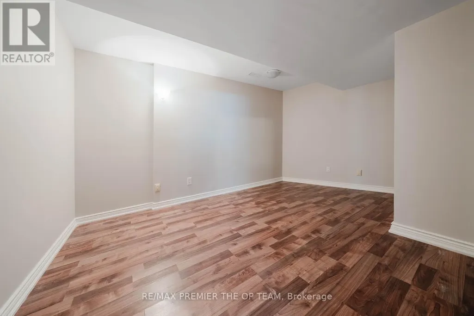
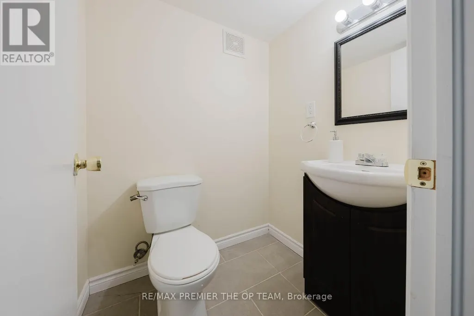
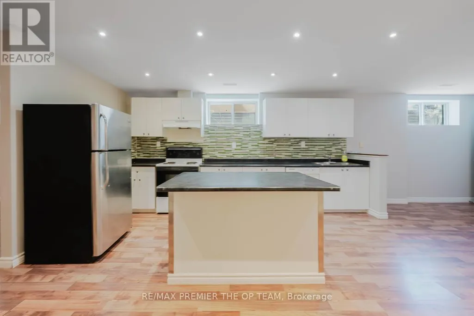
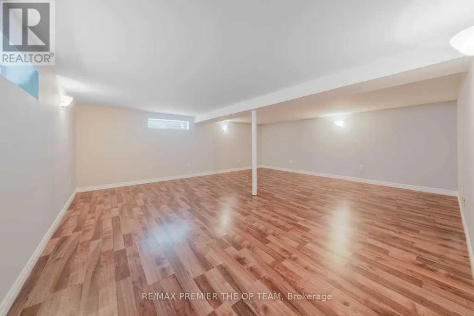
Welcome To 7930 Kipling Avenue, A Rare Custom-Built Residence Offering Over 5,000 Sq Ft Of Total Living Space And Exceptional Live/Work Flexibility. Zoned To Permit Professional Office Use, This Property Is Ideal For A Regulated Health Professional, Lawyer, Dentist, Architect, Engineer, Accountant, Stockbroker, Real Estate Or Insurance Professional, And Many Other Permitted Business Uses. Designed For Versatility, This Impressive Home Features 3 Self Contained Unit Including 6+ Bedrooms, 7 Bathrooms, 3 Full Kitchens, 3 Laundry Areas, And 6 Separate Entrances, Making It Ideal For Multi-Generational Families, Home-Based Professionals, Or Those Seeking Income Potential. From The Moment You Enter, Soaring 12-Foot Ceilings And Oversized Windows Fill The Home With Natural Light, Creating An Open And Inviting Atmosphere Throughout. The Spacious Main Floor Offers Excellent Flexibility For Both Residential And Professional Use. The Second Floor Features A Walkout To A Large Private Rear Deck And Juliette Balcony, While The Third-Floor Loft-Style Primary Retreat Provides A Private Sanctuary Rarely Found In Today's Market. The Fully Finished Basement Functions As A Self-Contained Living Space Complete With 2 Bedrooms, 2 Bathrooms, A Full Eat-In Kitchen, Separate Laundry, Two Private Entrances, And A Large Recreation, Theatre, Or Storage Room. Extensive Updates To Kitchens, Bathrooms, And Flooring Were Completed Between 2020 And 2021.Outside, The Oversized Double Garage Features 12-Foot Ceilings And, Together With The Driveway, Accommodates Parking For Up To 6 Vehicles. Conveniently Located Near Schools, Parks, Transit, Shopping, And Major Highways. Whether You're Seeking A Spacious Multi-Generational Home, A Live/Work Opportunity, Professional Office Space, Or An Investment Property With Multiple-Use Potential, 7930 Kipling Avenue Offers Possibilities Rarely Available In Vaughan. A Truly Unique Property That Must Be Seen To Be Appreciated. (id:7434)
General Features
| Property Type | Single Family |
|---|---|
| CommunityName | West Woodbridge |
| Building Basement Features | Separate entrance |
| Building Cooling Type | Central air conditioning |
| Location Description | Kipling Ave. North of Hwy 7 and Just South of Woodbridge Ave. |
| Parking Space Total | 4 |
| Foundation Type | Block |
| Building Type | House |
| Ownership Type | Freehold |
| Building.StoriesTotal | 3 |
Interior Features
| Building Fireplace Present | False |
|---|---|
| Building Heating Type | Forced air |
| Building Heating Fuel | Natural gas |
| Basement Development | Finished |
| Basement Type | N/A, N/A (Finished) |
| Construction Style Attachment | Detached |
| Flooring Type | Ceramic, Laminate, Hardwood |
| Living Area Range | 3500 |
| Bedrooms | 6+2 |
Exterior Features
| Sewer | Sanitary sewer |
|---|---|
| Exterior Finish | Brick |
Room Details
| Room | Dimensions | Level | Flooring | Details |
|---|---|---|---|---|
| Bedroom | 3.68 m x 2.95 m | Ground level | 2.95 m | |
| Bedroom 2 | 3.68 m x 2.95 m | Second level | 2.95 m | |
| Bedroom 3 | 3.3 m x 3 m | Second level | 3 m | |
| Bedroom 4 | 4.27 m x 2.85 m | Ground level | 2.85 m | |
| Bedroom 5 | 3.89 m x 2.79 m | Ground level | 2.79 m | |
| Dining room | 5.33 m x 4.6 m | Second level | 4.6 m | |
| Eating area | 3.05 m x 2.44 m | Ground level | 2.44 m | |
| Kitchen | 3.76 m x 2.79 m | Ground level | 2.79 m | |
| Living room | 5.21 m x 3.96 m | Ground level | 3.96 m | |
| Primary Bedroom | 5.51 m x 5.31 m | Third level | 5.31 m |
Amenities
- Views
- New Construction
- Adult 55+
- Lease To Own
- No Strata Fees
- Furnished
- Primary On Main
- Air Conditioning
- Seller Finance
- Green
- Fixer Upper
- Horse
- Golf
- Fireplace
- Deck
- Garage
- Basement
- Pool

Property vs Single Family Average in L4L 1Z5
Price
In The Neighbourhood
Open House
Vaughan (West Woodbridge)
$ 1,299,000
146 Cabinet Crescent
Vaughan (west Woodbridge), ON L4L6E5
- Type
- Single Family
- Rooms
- 6 Beds + 3.5 Baths
BAY STREET GROUP INC.
Just Listed
Vaughan (West Woodbridge)
$ 1,888,000
28 Ellerby Square N
Vaughan (west Woodbridge), ON L4L1N1
- Type
- Single Family
- Rooms
- 5 Beds + 4.5 Baths
RE/MAX PREMIER INC.
Vaughan (West Woodbridge)
$ 1,095,000
8 - 8032 Kipling Avenue
Vaughan (west Woodbridge), ON L4L2A1
- Type
- Single Family
- Rooms
- 3 Beds + 3.5 Baths
RIGHT AT HOME REALTY
Vaughan (West Woodbridge)
$ 1,539,000
139 Jade Crescent
Vaughan (west Woodbridge), ON L4L6M1
- Type
- Single Family
- Rooms
- 4 Beds + 3.5 Baths
REALTY EXECUTIVES PRIORITY ONE LIMITED
Vaughan (West Woodbridge)
$ 1,299,000
261 Morning Star Drive
Vaughan (west Woodbridge), ON L4L6H4
- Type
- Single Family
- Rooms
- 6 Beds + 3.5 Baths
RE/MAX PREMIER INC.
Vaughan (West Woodbridge)
$ 1,800
Bsmt - 228 Andrew Park
Vaughan (west Woodbridge), ON L4L1G2
- Type
- Single Family
- Rooms
- 1 Beds + 1 Baths
RE/MAX EXPERTS
Vaughan (West Woodbridge)
$ 2,200
308 - 8010 Kipling Avenue
Vaughan (west Woodbridge), ON L4L0M5
- Type
- Single Family
- Rooms
- 2 Beds + 1.5 Baths
FOREST HILL REAL ESTATE INC.
Vaughan (West Woodbridge)
$ 1,299,000
8548 Martin Grove Road
Vaughan (west Woodbridge), ON L4H2C9
- Type
- Single Family
- Rooms
- 5 Beds + 3.5 Baths
UPSTATE REALTY INC.
Vaughan (West Woodbridge)
$ 1,900
30 Fran Drive
Vaughan (west Woodbridge), ON L4L1P3
- Type
- Single Family
- Rooms
- 1 Beds + 1 Baths
ROYAL LEPAGE MEADOWTOWNE REALTY
Vaughan (West Woodbridge)
$ 3,750
137 Clarence Street
Vaughan (west Woodbridge), ON L4L1L4
- Type
- Single Family
- Rooms
- 4 Beds + 3.5 Baths
REMAX YOUR COMMUNITY REALTY
Vaughan (West Woodbridge)
$ 1,369,990
2 Hollyburn Court
Vaughan (west Woodbridge), ON L4L6G2
- Type
- Single Family
- Rooms
- 5 Beds + 4.5 Baths
RE/MAX REAL ESTATE CENTRE INC.
Vaughan (West Woodbridge)
$ 1,429,000
8173 Martin Grove Road
Vaughan (west Woodbridge), ON L4L3W9
- Type
- Single Family
- Rooms
- 6 Beds + 4 Baths
HOMELIFE/MIRACLE REALTY LTD

 Toronto Real Estate Board (TRREB); All information deemed reliable but not guaranteed. All properties are subject to prior sale, change or withdrawal. Neither listing broker(s) or information provider(s) shall be responsible for any typographical errors, misinformation, misprints and shall be held totally harmless. Listing(s) information is provided for consumer's personal, non-commercial use and may not be used for any purpose other than to identify prospective properties consumers may be interested