





Address
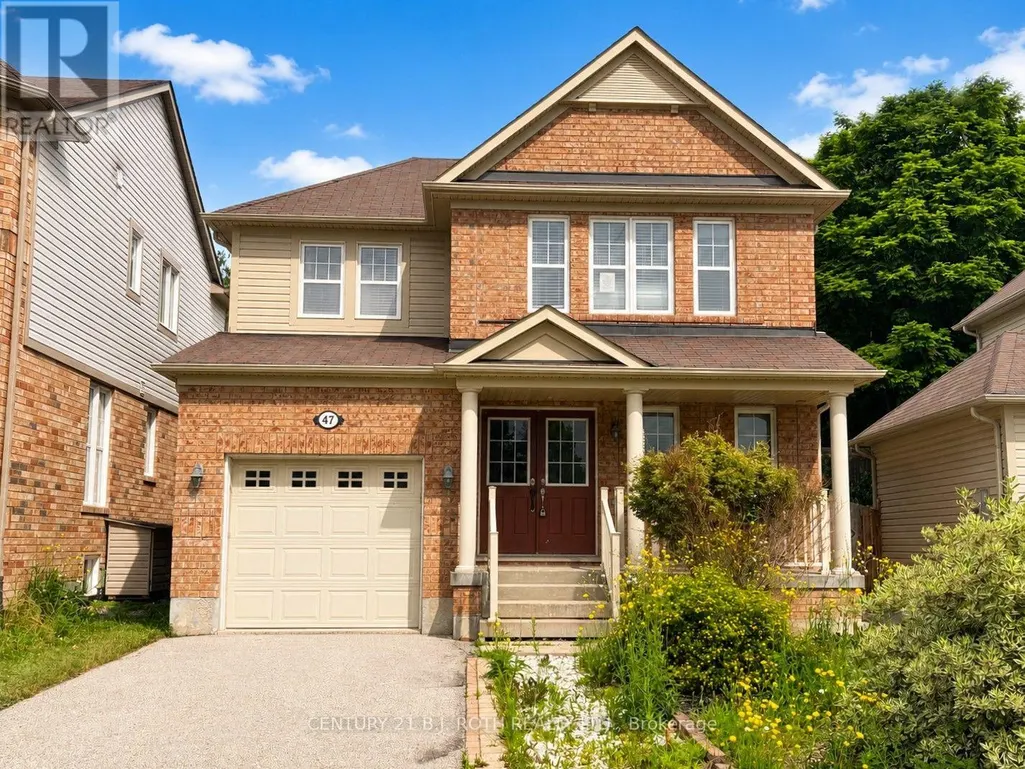
47 Ferris Lane, New Tecumseth (Alliston), ON
Price
$ 679,000
Property Attributes
- ID#N13773348
- TypeSingle Family
- Listing Status Active
- MunicipalityNew Tecumseth (Alliston)
- CityNew Tecumseth (Alliston)
- AreaAlliston
- NeighbourhoodAlliston
- Postal CodeL9R 0J1
- Style
- Price$ 679,000
- Bedrooms3
- Bathrooms2
- Half Bathrooms1
Data Source:
Canadian Real Estate Association (CREA)
Property Description
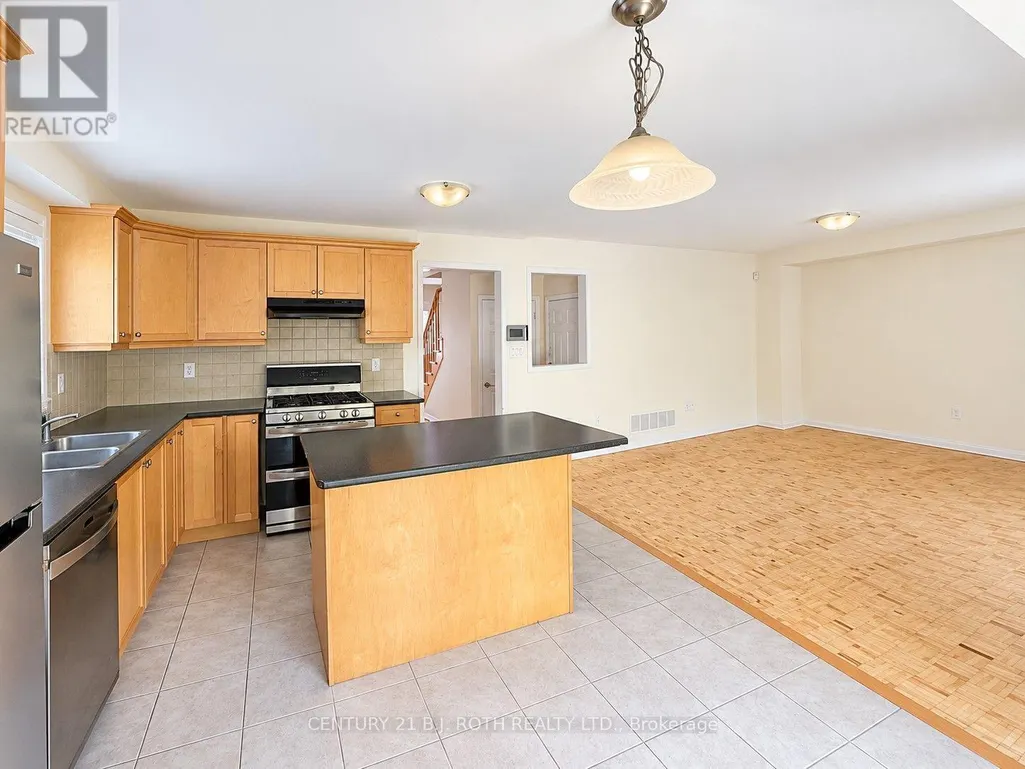
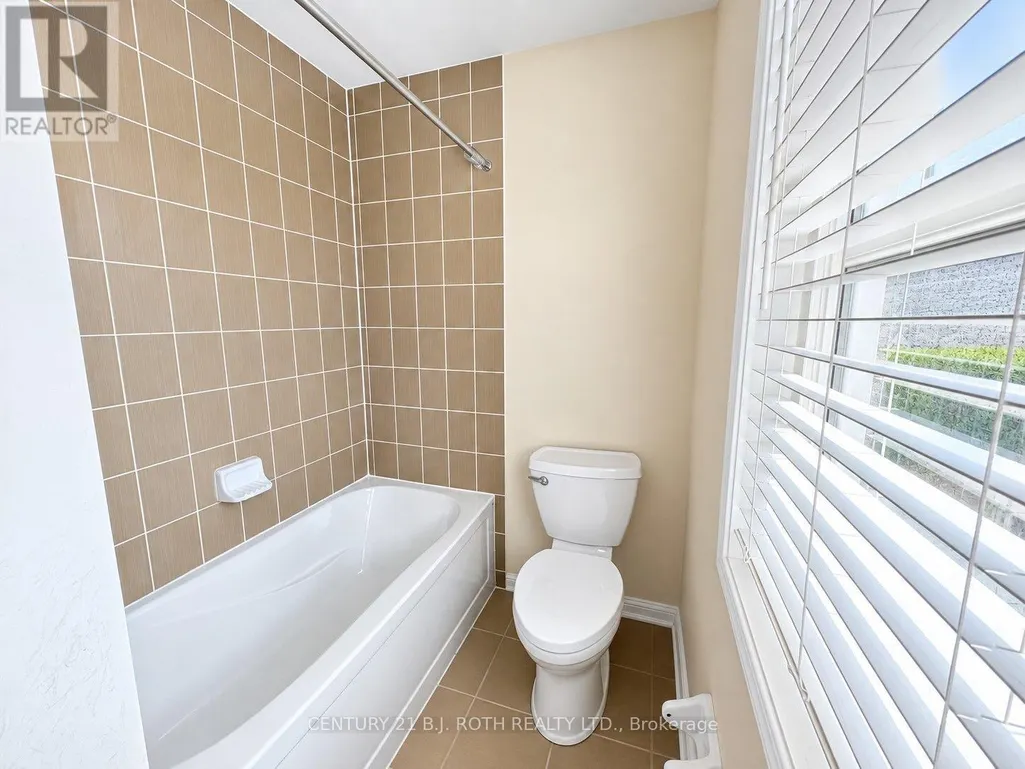
Alliston family home ideally located just minutes from shopping, restaurants, recreation, and all major amenities, while being within walking distance to schools and parks! This home offers the perfect blend of convenience and comfort. Enjoy ultimate privacy in the backyard with no neighbours behind. Inside, the spacious kitchen is designed for both everyday living and entertaining, featuring under-cabinet lighting, a large centre island, and a bright breakfast area with a walkout to the backyard. The generous primary suite includes a walk-in closet and a 4-piece ensuite. The unfinished basement provides endless possibilities to create additional living space tailored to your needs. A fantastic opportunity to own a move-in-ready home in a sought-after family neighbourhood! (id:7434)
General Features
| Property Type | Single Family |
|---|---|
| Zoning Description | RESIDENTIAL |
| CommunityName | Alliston |
| Building Age | 6 to 15 years |
| Building Cooling Type | Central air conditioning |
| Location Description | Cross Streets: Boyne St/John W Taylor. ** Directions: John Taylor to Ferris. |
| Parking Space Total | 3 |
| Foundation Type | Concrete |
| Building Type | House |
| Ownership Type | Freehold |
| Building.StoriesTotal | 2 |
Interior Features
| Building Fireplace Present | False |
|---|---|
| Building Heating Type | Forced air |
| Building Heating Fuel | Natural gas |
| Basement Development | Unfinished |
| Basement Type | Full (Unfinished) |
| Construction Style Attachment | Detached |
| Living Area Range | 1100 |
| Bedrooms | 3 |
Exterior Features
| Sewer | Sanitary sewer |
|---|---|
| Exterior Finish | Vinyl siding, Brick |
Room Details
| Room | Dimensions | Level | Flooring | Details |
|---|---|---|---|---|
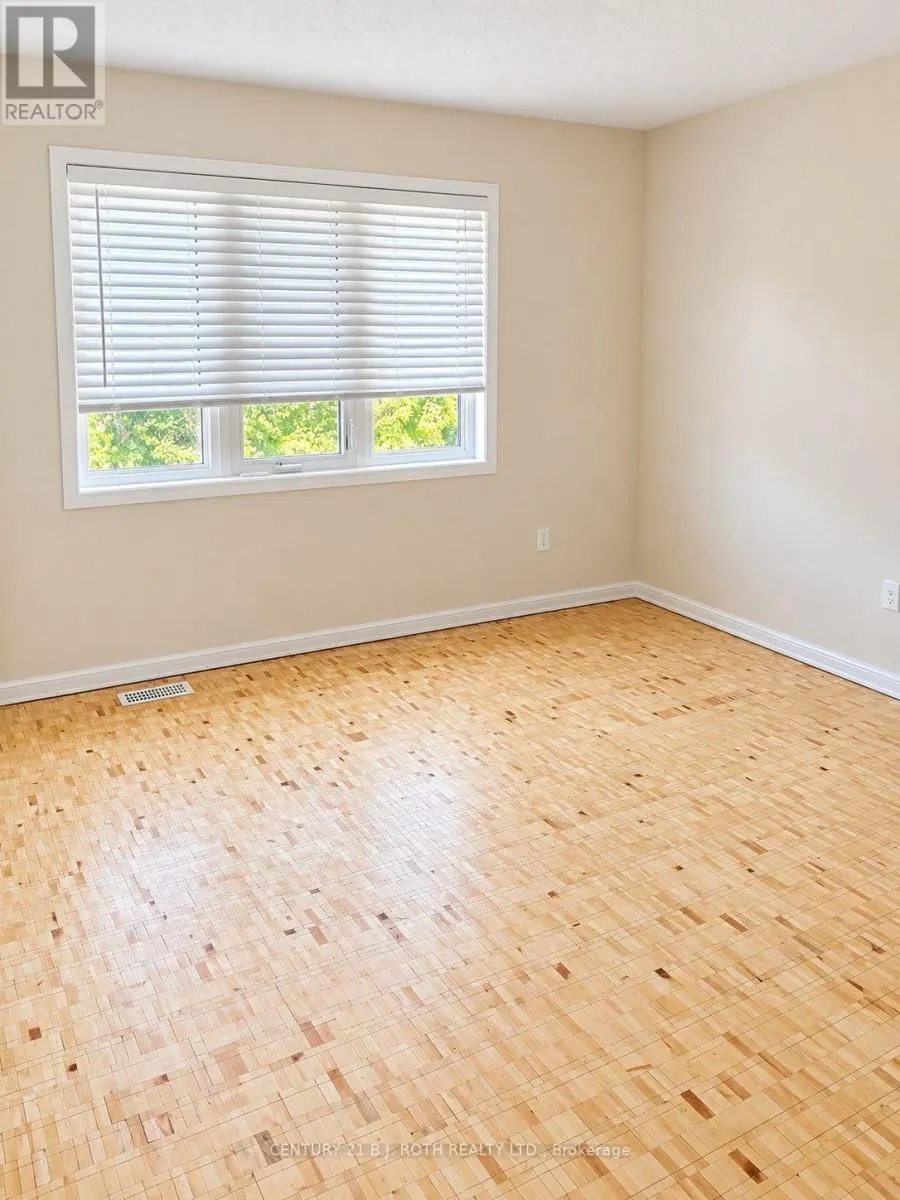
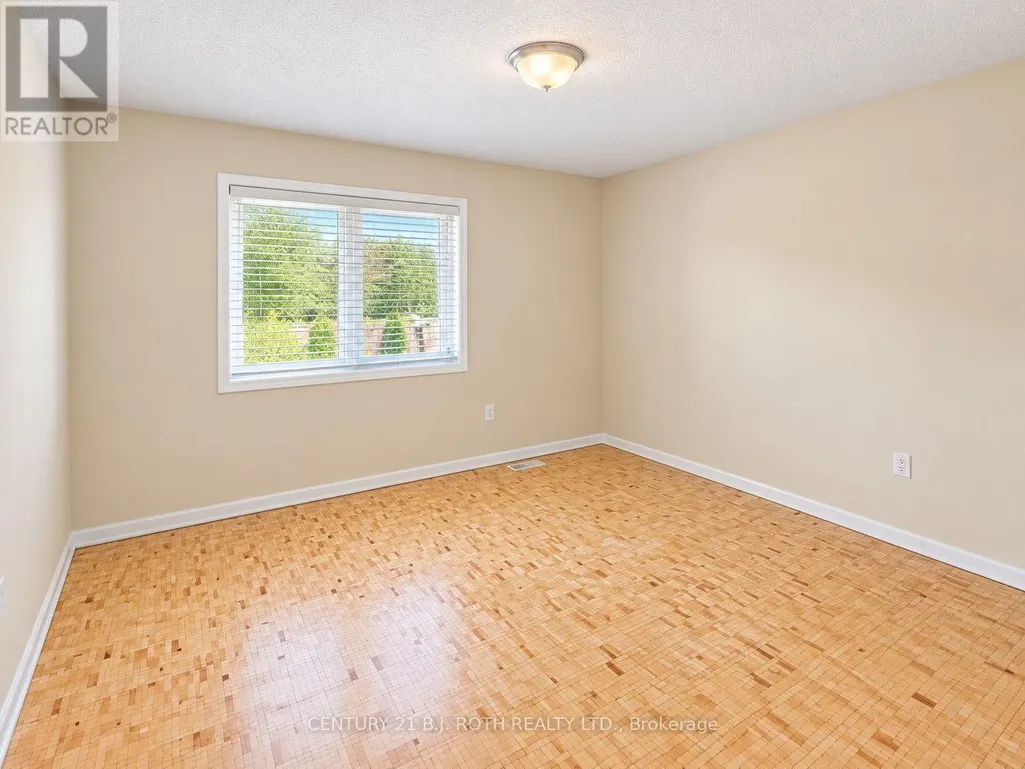
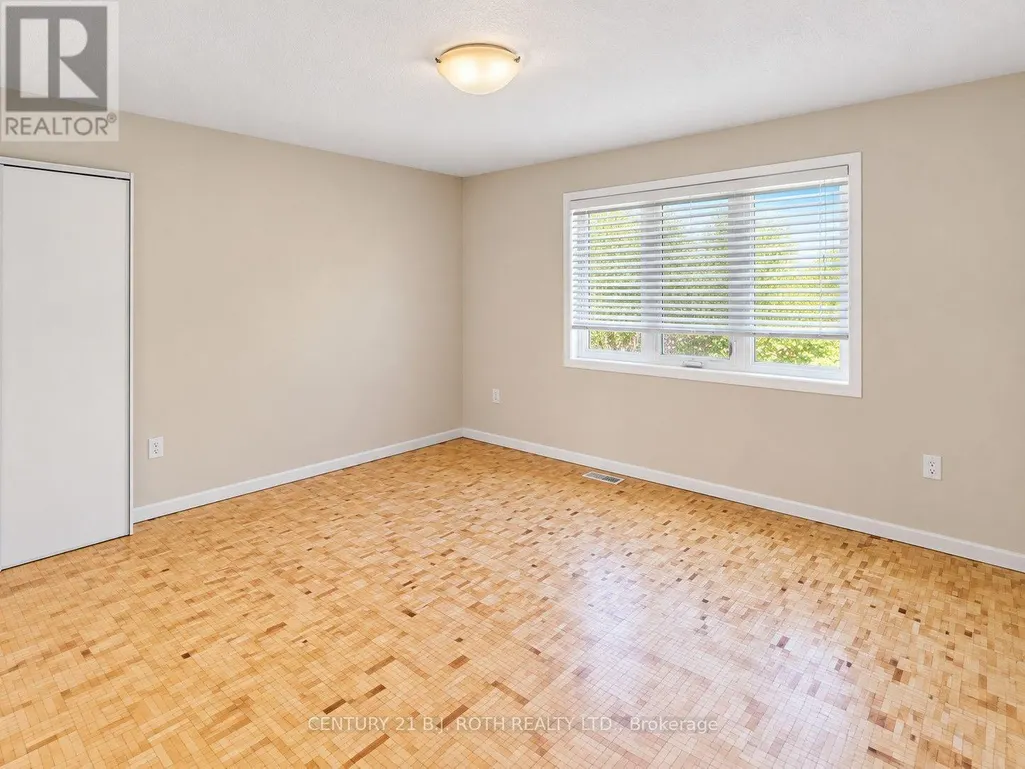
| Bedroom | 3.38 m x 3.1 m | Second level | 3.1 m | |
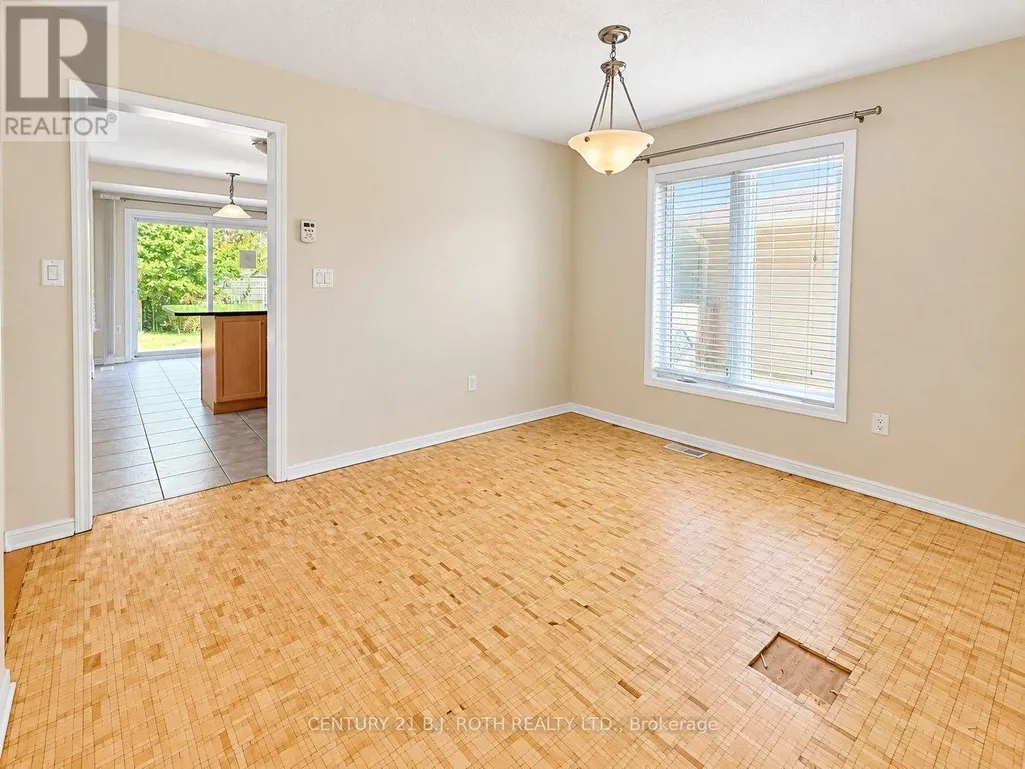
| Dining room | 3.58 m x 3.02 m | Main level | 3.02 m | |
| Kitchen | 3.45 m x 3.94 m | Main level | 3.94 m | |
| Living room | 4.11 m x 3.94 m | Main level | 3.94 m | |
| Primary Bedroom | 4.5 m x 3.63 m | Second level | 3.63 m |
Amenities
- Views
- New Construction
- Adult 55+
- Lease To Own
- No Strata Fees
- Furnished
- Primary On Main
- Air Conditioning
- Seller Finance
- Green
- Fixer Upper
- Horse
- Golf
- Fireplace
- Deck
- Garage
- Basement
- Pool

Property vs Single Family Average in L9R 0J1
Price
In The Neighbourhood
Just Listed
New Tecumseth (Alliston)
$ 1,199,999
42 Hackett Street
New Tecumseth (alliston), ON L9R0P7
- Type
- Single Family
- Rooms
- 4 Beds + 3.5 Baths
RARE REAL ESTATE
Just Listed
New Tecumseth (Alliston)
$ 928,000
247 Church Street N
New Tecumseth (alliston), ON L9R0G4
- Type
- Single Family
- Rooms
- 4 Beds + 3.5 Baths
ROYAL LEPAGE CREDIT VALLEY REAL ESTATE
New Tecumseth (Alliston)
$ 779,900
53 Sunset Boulevard
New Tecumseth (alliston), ON L9R1Y8
- Type
- Single Family
- Rooms
- 3 Beds + 3 Baths
SUTTON GROUP INCENTIVE REALTY INC.
New Tecumseth (Alliston)
$ 754,900
169 Mackenzie Street
New Tecumseth (alliston), ON L9R1B8
- Type
- Single Family
- Rooms
- 3 Beds + 1.5 Baths
ROYAL LEPAGE RCR REALTY
New Tecumseth (Alliston)
$ 689,900
76 Gray Avenue
New Tecumseth (alliston), ON L9R1P5
- Type
- Single Family
- Rooms
- 3 Beds + 2 Baths
COLDWELL BANKER RONAN REALTY
New Tecumseth (Alliston)
$ 849,888
195 Mackenzie Street
New Tecumseth (alliston), ON L9R1B8
- Type
- Single Family
- Rooms
- 3 Beds + 2 Baths
CENTURY 21 HERITAGE GROUP LTD.
New Tecumseth (Alliston)
$ 929,000
303 Tupper Boulevard
New Tecumseth (alliston), ON L9R1Z6
- Type
- Single Family
- Rooms
- 4 Beds + 3 Baths
RE/MAX WEST REALTY INC.
New Tecumseth (Alliston)
$ 1,850
25 Lorne Thomas Place
New Tecumseth (alliston), ON L9R0T8
- Type
- Single Family
- Rooms
- 1 Beds + 1 Baths
HOMELIFE/MIRACLE REALTY LTD
New Tecumseth (Alliston)
$ 709,900
26 - 84 Green Briar Road
New Tecumseth (alliston), ON L9R1R4
- Type
- Single Family
- Rooms
- 3 Beds + 3.5 Baths
ROYAL HERITAGE REALTY LTD.
New Tecumseth (Alliston)
$ 1,199,900
214 Eighth Avenue
New Tecumseth (alliston), ON L9R0H7
- Type
- Single Family
- Rooms
- 4 Beds + 3.5 Baths
SMART Brokerages
New Tecumseth (Alliston)
$ 905,000
124 Walker Boulevard
New Tecumseth (alliston), ON L9R0R1
- Type
- Single Family
- Rooms
- 4 Beds + 2.5 Baths
NEW ERA REAL ESTATE
New Tecumseth (Alliston)
$ 929,900
203 Gray Avenue
New Tecumseth (alliston), ON L9R0H1
- Type
- Single Family
- Rooms
- 4 Beds + 3.5 Baths
CENTURY 21 HERITAGE GROUP LTD.

 Toronto Real Estate Board (TRREB); All information deemed reliable but not guaranteed. All properties are subject to prior sale, change or withdrawal. Neither listing broker(s) or information provider(s) shall be responsible for any typographical errors, misinformation, misprints and shall be held totally harmless. Listing(s) information is provided for consumer's personal, non-commercial use and may not be used for any purpose other than to identify prospective properties consumers may be interested