


Address
49 Shore Crescent, Georgina (Historic Lakeshore Communities), ON
Price
$ 1,324,900
Property Attributes
- ID#N13776124
- TypeSingle Family
- Listing Status Active
- MunicipalityGeorgina (Historic Lakeshore Communities)
- CityGeorgina (Historic Lakeshore Communities)
- AreaHistoric Lakeshore Communities
- NeighbourhoodHistoric Lakeshore Communities
- Postal CodeL0E 1S0
- StyleBungalow
- Price$ 1,324,900
- Bedrooms3+1
- Bathrooms3
- Half Bathrooms1
Data Source:
Canadian Real Estate Association (CREA)
Property Description
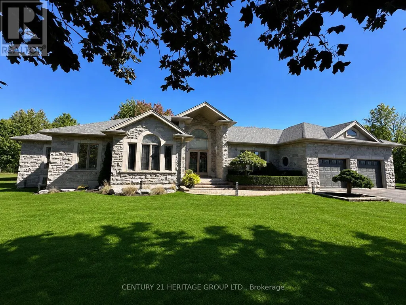
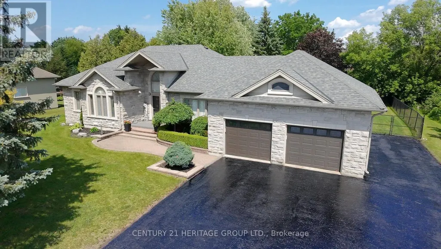
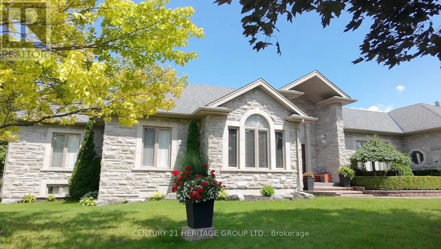
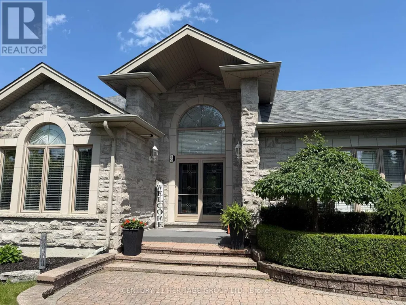
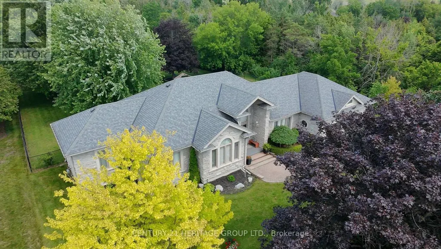
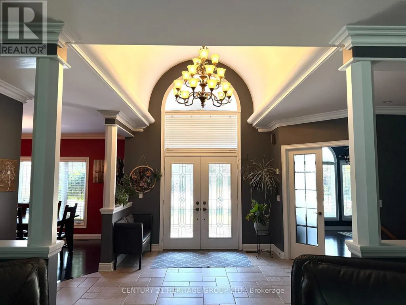
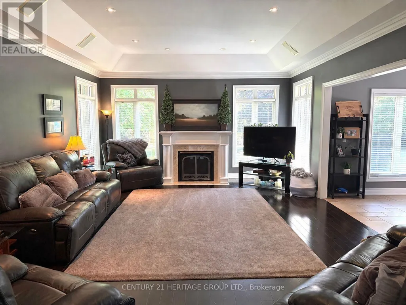
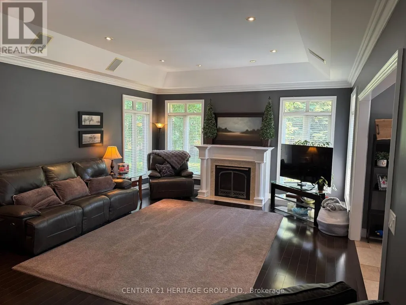
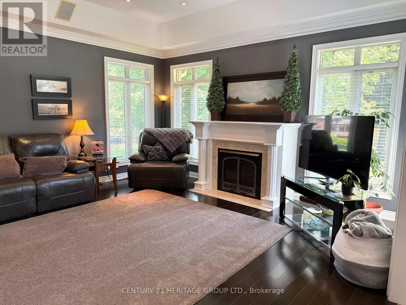
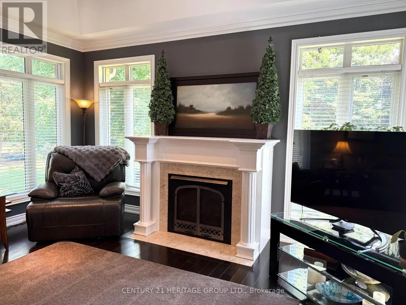
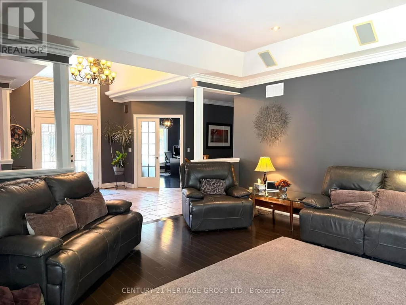
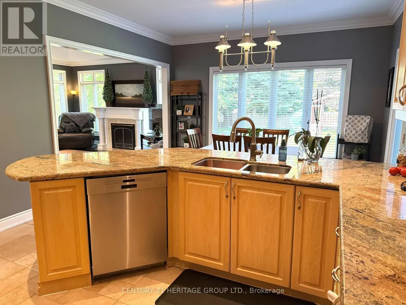
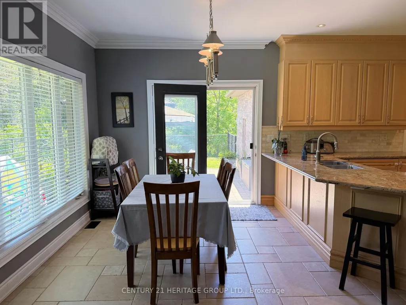
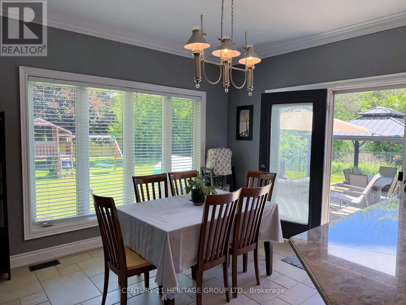
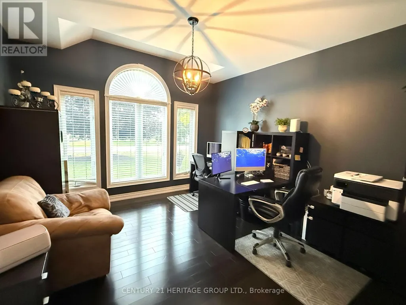
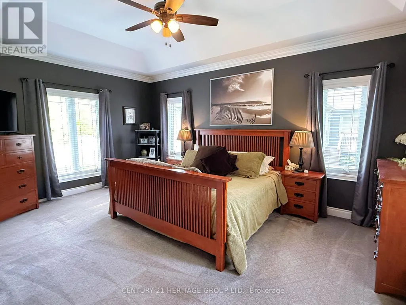
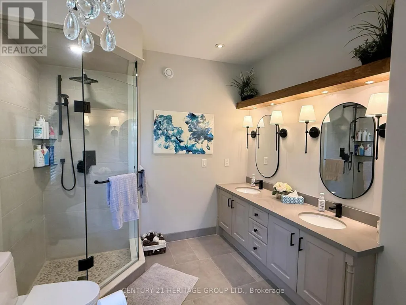
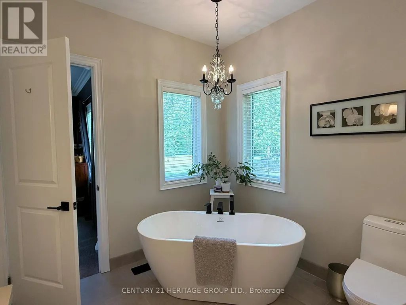
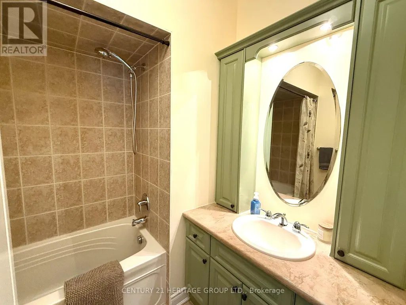
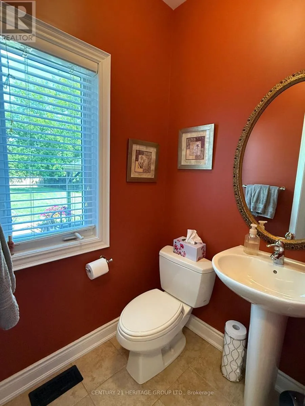
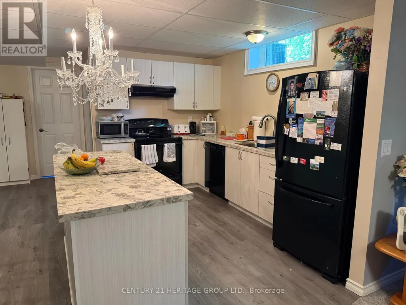
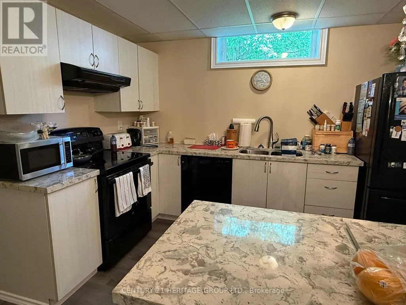
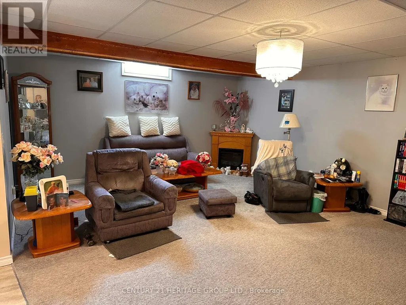
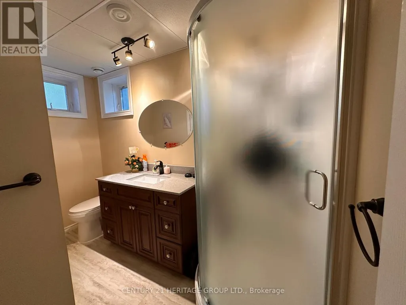
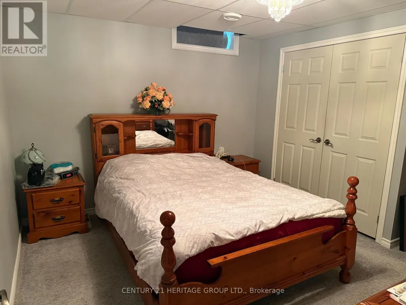
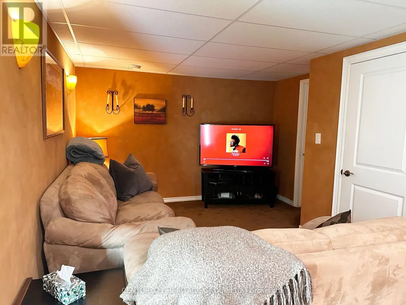
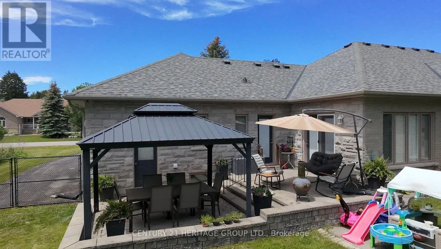
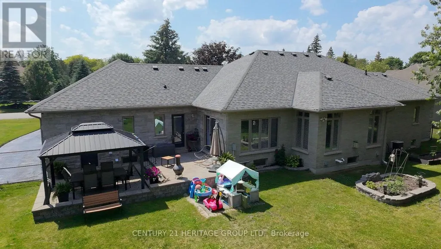
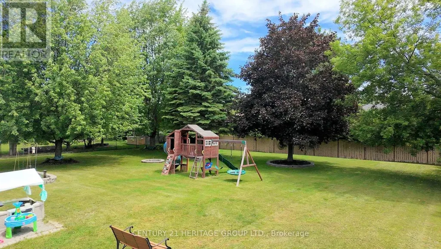
Welcome to this stunning custom-built stone bungalow, nestled in a highly sought-after neighbourhood of estate homes. Set on an impressive 115 x 196 ft. lot, the property is surrounded by mature trees and features a private, two-level interlock deck-perfect for entertaining family and friends. Built with durable steel construction, this exceptional home offers approximately 2525 Sq. Ft. on each level. The thoughtfully designed interior showcases hardwood flooring, heated ceramic tile, and soaring 10-ft. ceilings in the Great Room and Primary Bedroom. The spacious kitchen is complete with stainless steel appliances, granite countertops, a stylish backsplash, and flows seamlessly into the inviting living area with a cozy gas fireplace. Large windows throughout flood the home with natural light, creating a bright and welcoming atmosphere. The fully finished lower level includes an in-law suite, providing flexibility for extended family or guests. Conveniently located just 15 minutes from Highway 404, approximately one hour from Toronto, and only a short walk to scenic trails and beautiful Lake Simcoe, this home offers the perfect balance of luxury, comfort, and lifestyle. Perhaps 49 Shore Crescent is the home you've been waiting for. (id:7434)
General Features
| Features | Level lot, Flat site, Dry, In-Law Suite |
|---|---|
| Community Features | School Bus |
| Property Type | Single Family |
| CommunityName | Historic Lakeshore Communities |
| Amenities | Beach, Golf Nearby, Public Transit |
| Building Age | 16 to 30 years |
| Building Amenities | Fireplace(s) |
| Building Appliances | Garage door opener remote(s), Central Vacuum, Dishwasher, Gas stove(s), Refrigerator |
| Building Architectural Style | Bungalow |
| Building Cooling Type | Central air conditioning |
| Location Description | Metro Rd./Huntley Dr. |
| Parking Space Total | 11 |
| Foundation Type | Poured Concrete |
| Building Type | House |
| Ownership Type | Freehold |
| Building.StoriesTotal | 1 |
Interior Features
| Building Fireplace Present | True |
|---|---|
| Building Fireplace Total | 1 |
| Building Heating Type | Forced air |
| Building Heating Fuel | Natural gas |
| Basement Development | Finished |
| Basement Type | N/A (Finished) |
| Construction Style Attachment | Detached |
| Flooring Type | Ceramic, Carpeted, Vinyl, Laminate, Hardwood |
| Living Area Range | 2500 |
| Bedrooms | 3+1 |
Exterior Features
| Structure | Deck, Shed |
|---|---|
| Land Amenities | Beach, Golf Nearby, Public Transit |
| Landscape Features | Landscaped, Lawn sprinkler |
| Sewer | Sanitary sewer |
| Exterior Finish | Brick, Stone |
| Fence Type | Fully Fenced, Fenced yard |
Room Details
| Room | Dimensions | Level | Flooring | Details |
|---|---|---|---|---|
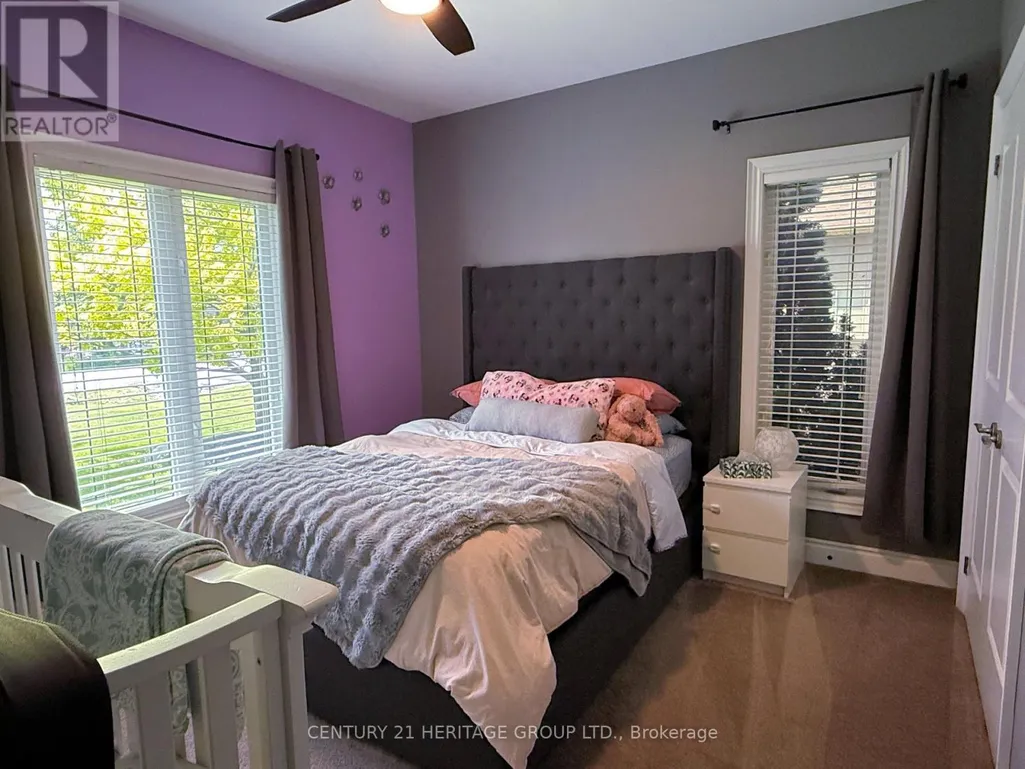
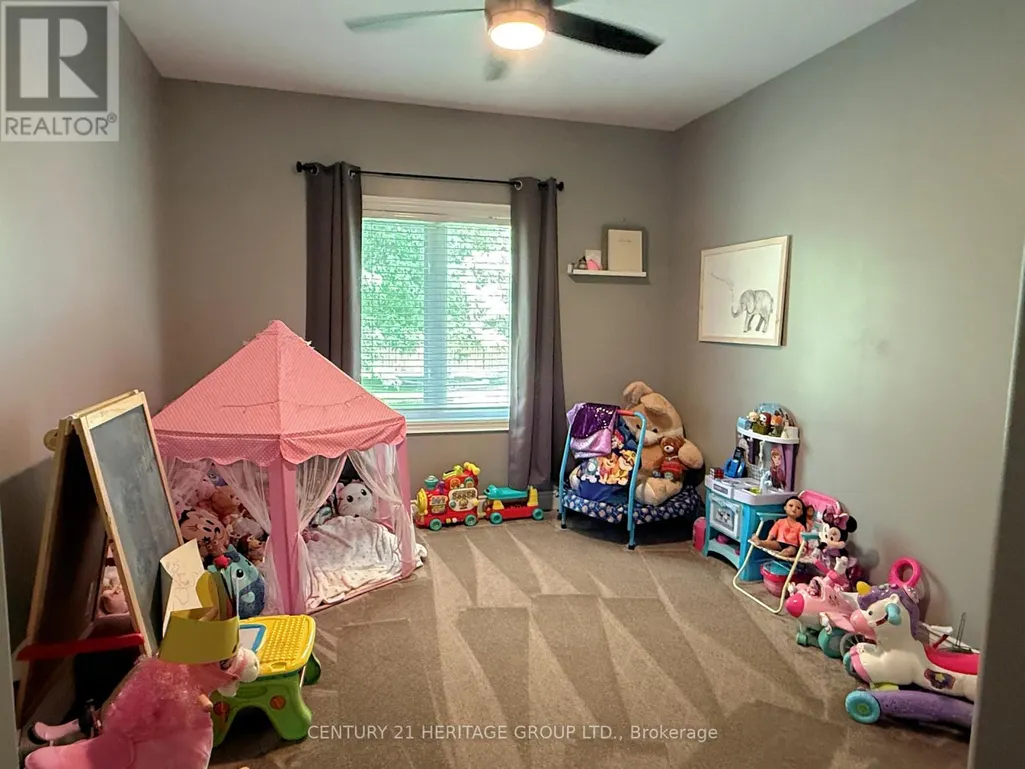
| Bedroom 2 | 3.75 m x 3.38 m | Main level | 3.38 m | |
| Bedroom 3 | 3.63 m x 3.31 m | Main level | 3.31 m | |
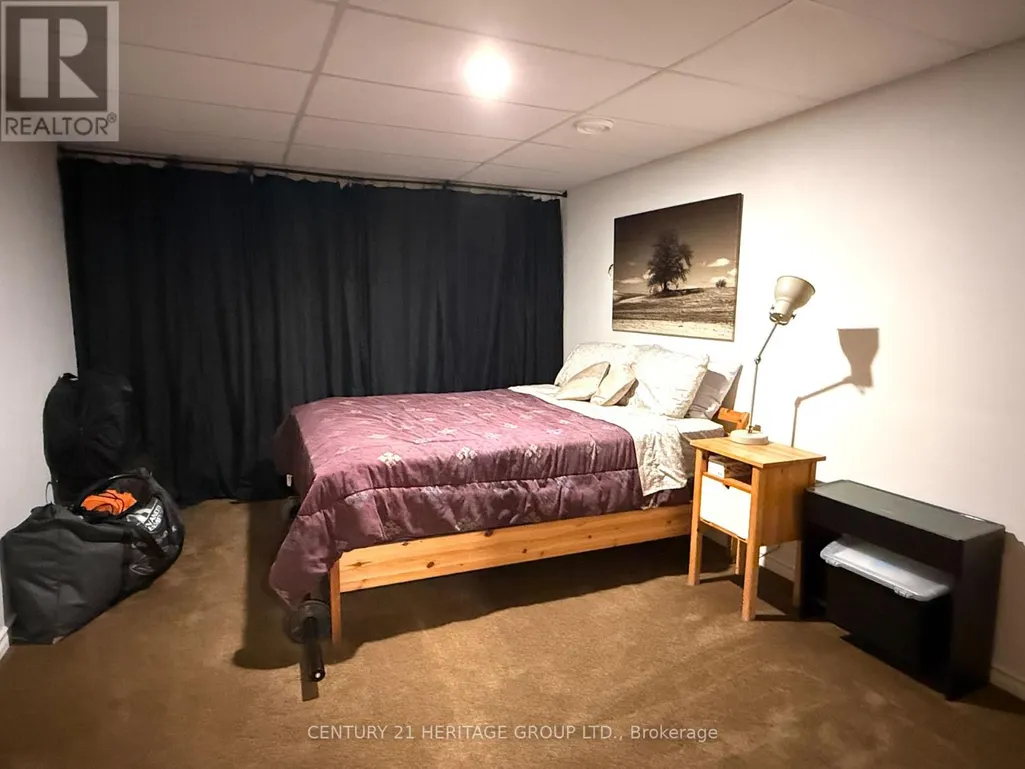
| Bedroom 4 | 3.54 m x 3.26 m | Lower level | 3.26 m | |
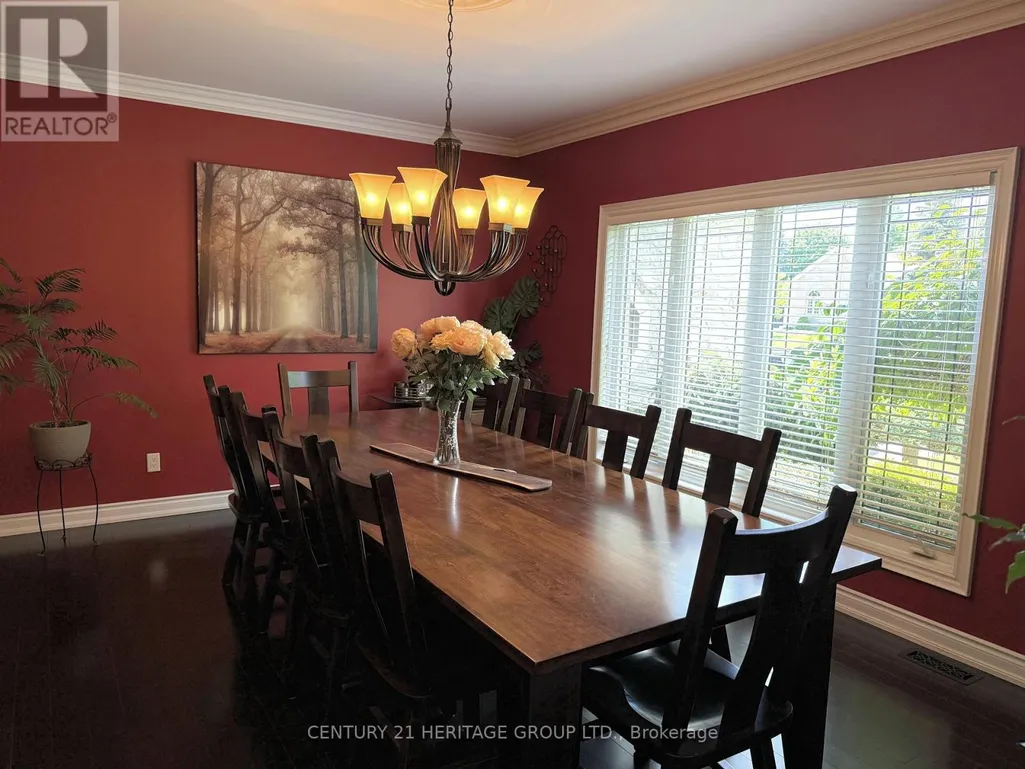
| Dining room | 4.92 m x 3.65 m | Main level | 3.65 m | |
| Eating area | 3.97 m x 2.93 m | Main level | 2.93 m | |
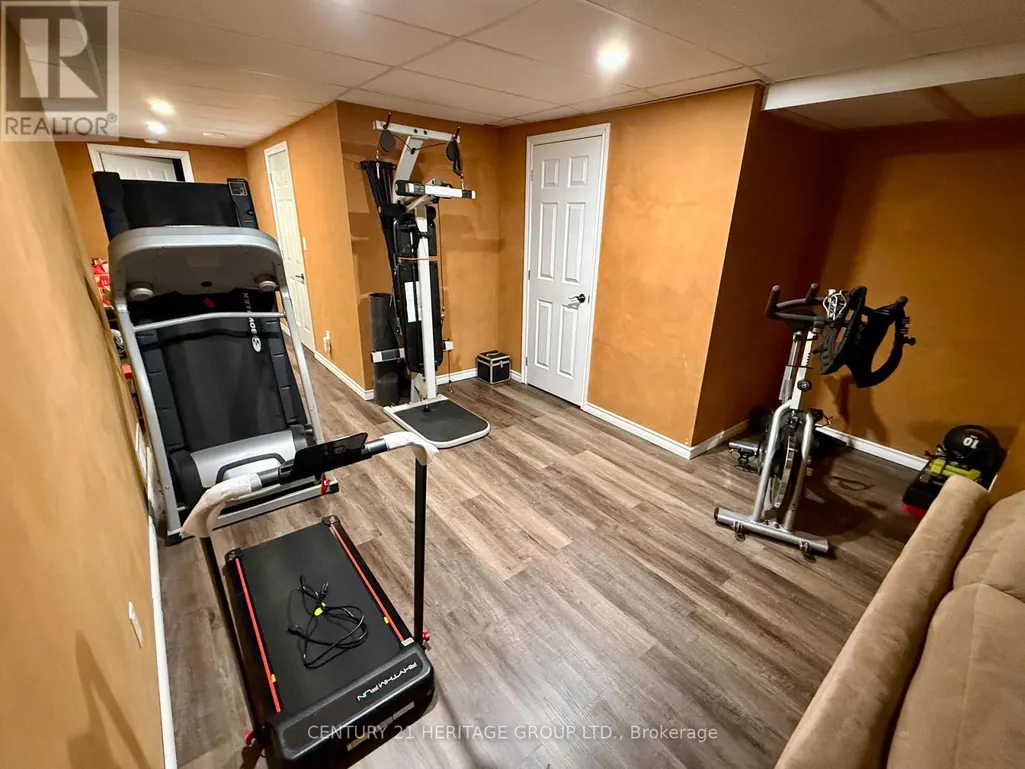
| Exercise room | 3.52 m x 3.43 m | Lower level | 3.43 m | |
| Family room | 3.91 m x 2.84 m | Lower level | 2.84 m | |
| Foyer | 4.36 m x 3.94 m | Main level | 3.94 m | |
| Games room | 5.88 m x 5.26 m | Lower level | 5.26 m | |
| Great room | 6.88 m x 4.93 m | Main level | 4.93 m | |
| Kitchen | 3.97 m x 3.73 m | Main level | 3.73 m | |
| Laundry room | 2.47 m x 1.65 m | Main level | 1.65 m | |
| Living room | 6.81 m x 4.15 m | Lower level | 4.15 m | |
| Office | 4.22 m x 3.82 m | Main level | 3.82 m | |
| Other | 4.43 m x 3.4 m | Lower level | 3.4 m | |
| Primary Bedroom | 5.53 m x 3.94 m | Main level | 3.94 m |
Amenities
- Views
- New Construction
- Adult 55+
- Lease To Own
- No Strata Fees
- Furnished
- Primary On Main
- Air Conditioning
- Seller Finance
- Green
- Fixer Upper
- Horse
- Golf
- Fireplace
- Deck
- Garage
- Basement
- Pool

Property vs Single Family Average in L0E 1S0
Price
In The Neighbourhood
Georgina (Historic Lakeshore Communities)
$ 1,140,000
388 Bouchier Street
Georgina (historic Lakeshore Communities), ON L4P3C8
- Type
- Single Family
- Rooms
- 5 Beds + 3.5 Baths
EXP REALTY
Georgina (Historic Lakeshore Communities)
$ 1,169,800
427 Lake Drive E
Georgina (historic Lakeshore Communities), ON L0E1S0
- Type
- Single Family
- Rooms
- 3 Beds + 1.5 Baths
LPT REALTY
Georgina (Historic Lakeshore Communities)
$ 1,189,999
48 Broadview Avenue
Georgina (historic Lakeshore Communities), ON L4P0M2
- Type
- Single Family
- Rooms
- 4 Beds + 2.5 Baths
CENTURY 21 LEADING EDGE REALTY INC.
Georgina (Historic Lakeshore Communities)
$ 1,169,000
913 Lake Drive N
Georgina (historic Lakeshore Communities), ON L4P3E9
- Type
- Single Family
- Rooms
- 2 Beds + 1 Baths
RE/MAX HALLMARK YORK GROUP REALTY LTD.

 Toronto Real Estate Board (TRREB); All information deemed reliable but not guaranteed. All properties are subject to prior sale, change or withdrawal. Neither listing broker(s) or information provider(s) shall be responsible for any typographical errors, misinformation, misprints and shall be held totally harmless. Listing(s) information is provided for consumer's personal, non-commercial use and may not be used for any purpose other than to identify prospective properties consumers may be interested