



Address
2 Aurora Heights Drive, Aurora (Aurora Heights), ON
Price
$ 2,800
Property Attributes
- ID#N13780034
- TypeSingle Family
- Listing Status Active
- MunicipalityAurora (Aurora Heights)
- CityAurora (Aurora Heights)
- AreaAurora Heights
- NeighbourhoodAurora Heights
- Postal CodeL4G 2W4
- StyleBungalow
- Price$ 2,800
- Bedrooms3
- Bathrooms1
- Half Bathrooms0
Data Source:
Canadian Real Estate Association (CREA)
Property Description
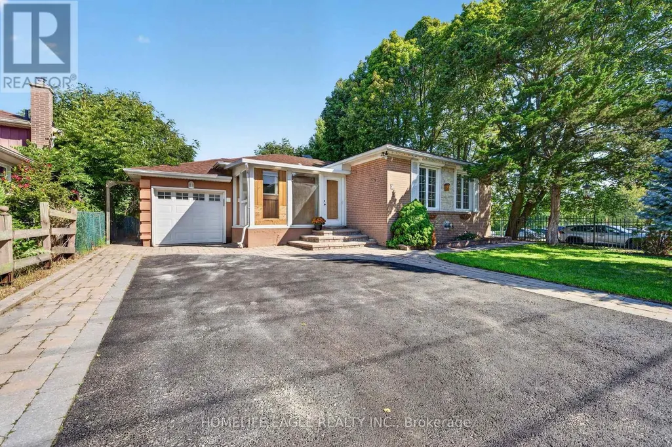
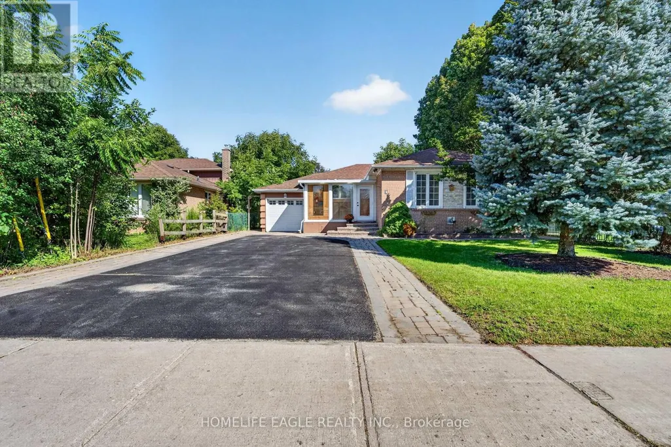
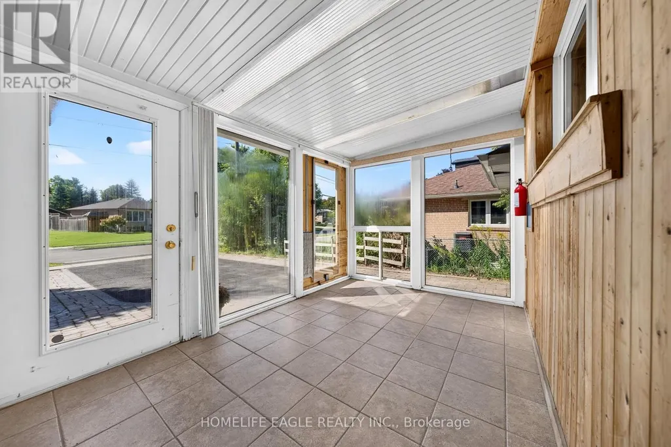
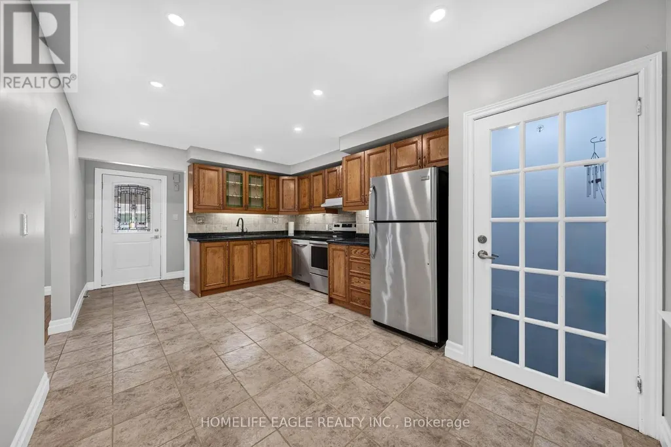
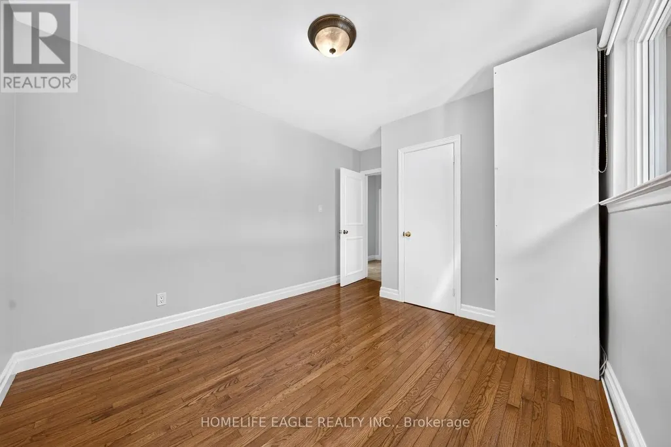
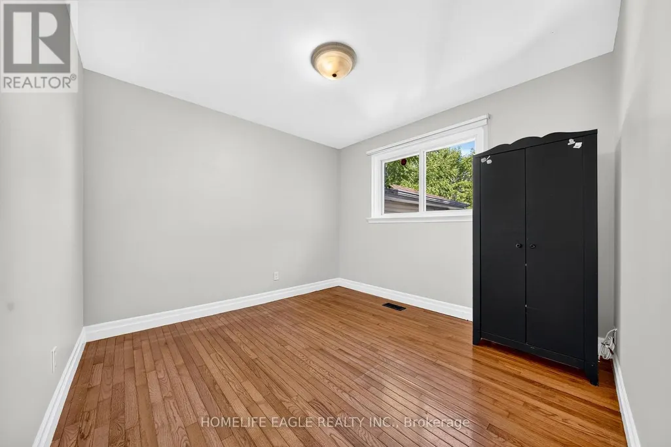
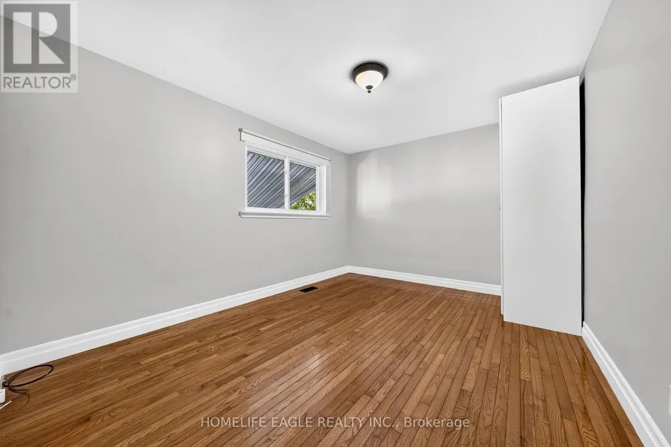
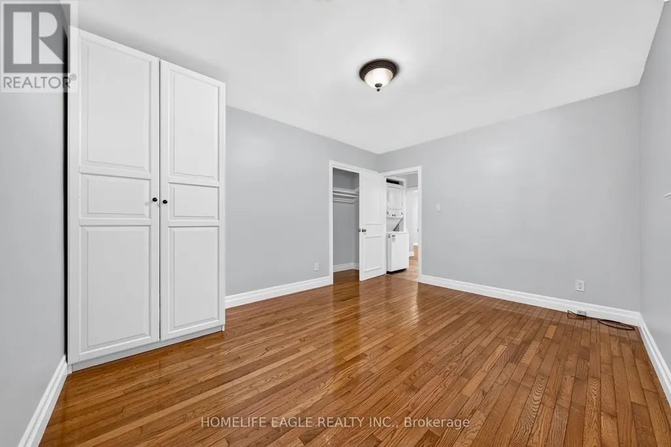
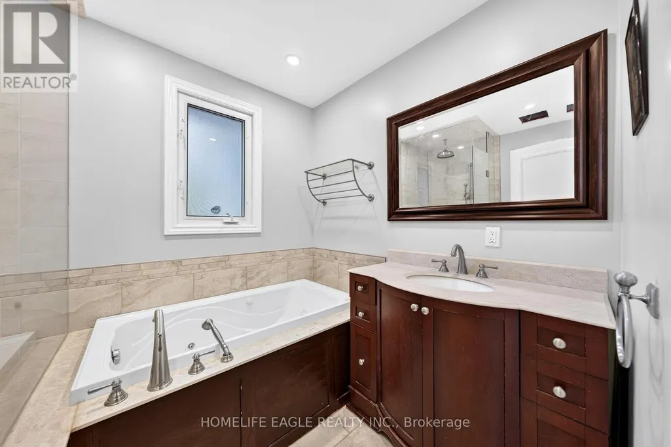
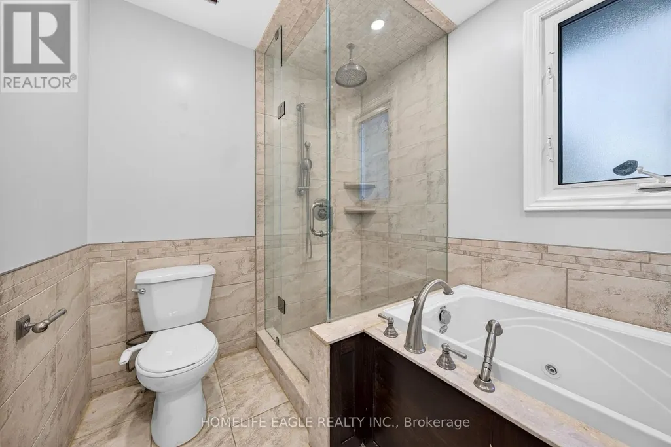
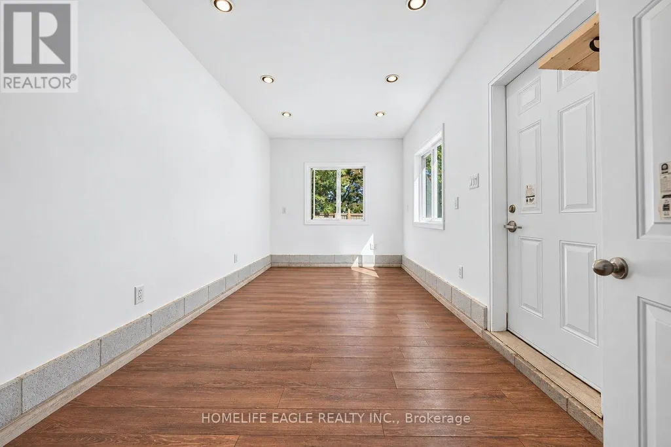
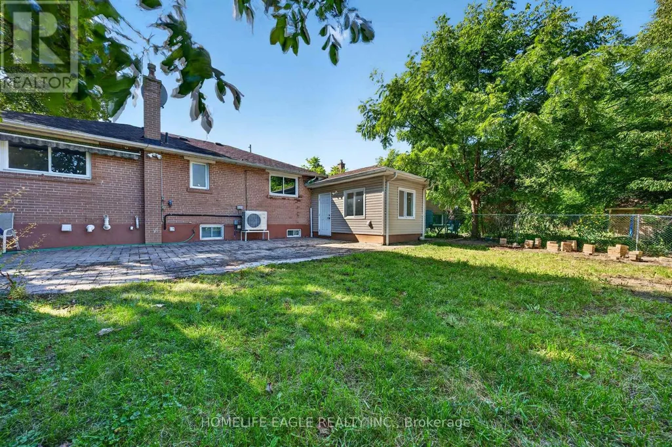
The Perfect 3 Bedroom Croner Unit Detached Bungalow* 55 Ft Wide & 110 Ft Deep Lot Backing Onto A Park* South Exposure Bringing In Tons of Natural Light* Surrounded By Mature Trees* Beautiful Sunroom W/ Large Panoramic Windows* Spacious Kitchen Fully Upgraded With S/S Appliances & Granite Countertops* Dedicated Breakfast Area* Pot Lights Throughout Key Living Areas* Expansive Window* Large Bedrooms All On Main Floor* Prestigious Family Friendly AuroraHeights Community Walking Distance To Parks, Playground, Tennis Court & Library Minutes To Highway 404, Go Station, All Shops & Plazas* (id:7434)
General Features
| Features | Carpet Free |
|---|---|
| Community Features | Community Centre |
| Property Type | Single Family |
| Lease | 2800.00 |
| CommunityName | Aurora Heights |
| Amenities | Park, Public Transit |
| Building Appliances | Garage door opener remote(s), Water Heater, Dishwasher, Dryer, Garage door opener, Stove, Washer, Refrigerator |
| Building Architectural Style | Bungalow |
| Building Basement Features | Separate entrance |
| Building Cooling Type | Central air conditioning |
| Location Description | Yonge St/Aurora Heights Dr |
| Parking Space Total | 3 |
| Foundation Type | Concrete |
| Building Type | House |
| Ownership Type | Freehold |
| Building.StoriesTotal | 1 |
Interior Features
| Building Fireplace Present | False |
|---|---|
| Building Heating Type | Forced air |
| Building Heating Fuel | Natural gas |
| Basement Development | Finished |
| Basement Type | N/A, N/A (Finished) |
| Construction Style Attachment | Detached |
| Flooring Type | Hardwood, Tile, Parquet |
| Living Area Range | 1100 |
| Bedrooms | 3 |
Exterior Features
| ViewType | View |
|---|---|
| Land Amenities | Park, Public Transit |
| Sewer | Sanitary sewer |
| Exterior Finish | Aluminum siding, Brick |
| Fence Type | Fenced yard |
Room Details
| Room | Dimensions | Level | Flooring | Details |
|---|---|---|---|---|
| Bedroom 2 | 3.3 m x 3 m | Main level | 3 m | |
| Bedroom 3 | 3.3 m x 3.2 m | Main level | 3.2 m | |
| Kitchen | 5 m x 3.5 m | Main level | 3.5 m | |
| Living room | 6.4 m x 3.7 m | Main level | 3.7 m | |
| Primary Bedroom | 4.1 m x 3.2 m | Main level | 3.2 m | |
| Sunroom | 4 m x 2.6 m | Main level | 2.6 m |
Amenities
- Views
- New Construction
- Adult 55+
- Lease To Own
- No Strata Fees
- Furnished
- Primary On Main
- Air Conditioning
- Seller Finance
- Green
- Fixer Upper
- Horse
- Golf
- Fireplace
- Deck
- Garage
- Basement
- Pool

Property vs Single Family Average in L4G 2W4
Price
In The Neighbourhood
Open House
Aurora (Aurora Heights)
$ 799,000
70 Tecumseh Drive
Aurora (aurora Heights), ON L4G2X4
- Type
- Single Family
- Rooms
- 4 Beds + 2 Baths
ROYAL LEPAGE RCR REALTY
Aurora (Aurora Heights)
$ 1,025,000
101 Hill Drive
Aurora (aurora Heights), ON L4G3A9
- Type
- Single Family
- Rooms
- 4 Beds + 2 Baths
ROYAL LEPAGE RCR REALTY
Aurora (Aurora Heights)
$ 1,249,999
68 Autumn Way
Aurora (aurora Heights), ON L4G4P4
- Type
- Single Family
- Rooms
- 4 Beds + 3 Baths
REMAX YOUR COMMUNITY REALTY
Aurora (Aurora Heights)
$ 1,400
Basement - 5 Mcdonald Drive
Aurora (aurora Heights), ON L4G2T4
- Type
- Single Family
- Rooms
- 1 Beds + 1 Baths
RE/MAX WEST REALTY INC.
Aurora (Aurora Heights)
$ 1,228,000
58 Mcleod Drive
Aurora (aurora Heights), ON L4G5E9
- Type
- Single Family
- Rooms
- 3 Beds + 2.5 Baths
ROYAL LEPAGE REALTY PLUS OAKVILLE
Aurora (Aurora Heights)
$ 999,000
47 April Gardens
Aurora (aurora Heights), ON L4G4R3
- Type
- Single Family
- Rooms
- 4 Beds + 2.5 Baths
RE/MAX ABOUTOWNE REALTY CORP.
Aurora (Aurora Heights)
$ 999,888
107 Orchard Heights
Aurora (aurora Heights), ON L4G2Z8
- Type
- Single Family
- Rooms
- 3 Beds + 2 Baths
REMAX YOUR COMMUNITY REALTY
Aurora (Aurora Heights)
$ 875,000
33 Mcdonald Drive
Aurora (aurora Heights), ON L4G2T4
- Type
- Single Family
- Rooms
- 3 Beds + 1.5 Baths
REMAX YOUR COMMUNITY REALTY
Aurora (Aurora Heights)
$ 1,500
Bsmt - 12 Davidson Road
Aurora (aurora Heights), ON L4G2B1
- Type
- Single Family
- Rooms
- 1 Beds + 1 Baths
ROYAL LEPAGE SIGNATURE REALTY
Aurora (Aurora Heights)
$ 1,389,000
88 Kemano Road
Aurora (aurora Heights), ON L4G2Y3
- Type
- Single Family
- Rooms
- 4 Beds + 3.5 Baths
HOMELIFE EXCELSIOR REALTY INC.
Aurora (Aurora Heights)
$ 955,000
10 Devins Drive
Aurora (aurora Heights), ON L4G2Z1
- Type
- Single Family
- Rooms
- 3 Beds + 2 Baths
REAL ONE REALTY INC.
Aurora (Aurora Heights)
$ 5,200
23 Lacey Court
Aurora (aurora Heights), ON L4G5G3
- Type
- Single Family
- Rooms
- 5 Beds + 3.5 Baths
HOMELIFE NEW WORLD REALTY INC.

 Toronto Real Estate Board (TRREB); All information deemed reliable but not guaranteed. All properties are subject to prior sale, change or withdrawal. Neither listing broker(s) or information provider(s) shall be responsible for any typographical errors, misinformation, misprints and shall be held totally harmless. Listing(s) information is provided for consumer's personal, non-commercial use and may not be used for any purpose other than to identify prospective properties consumers may be interested