





Address
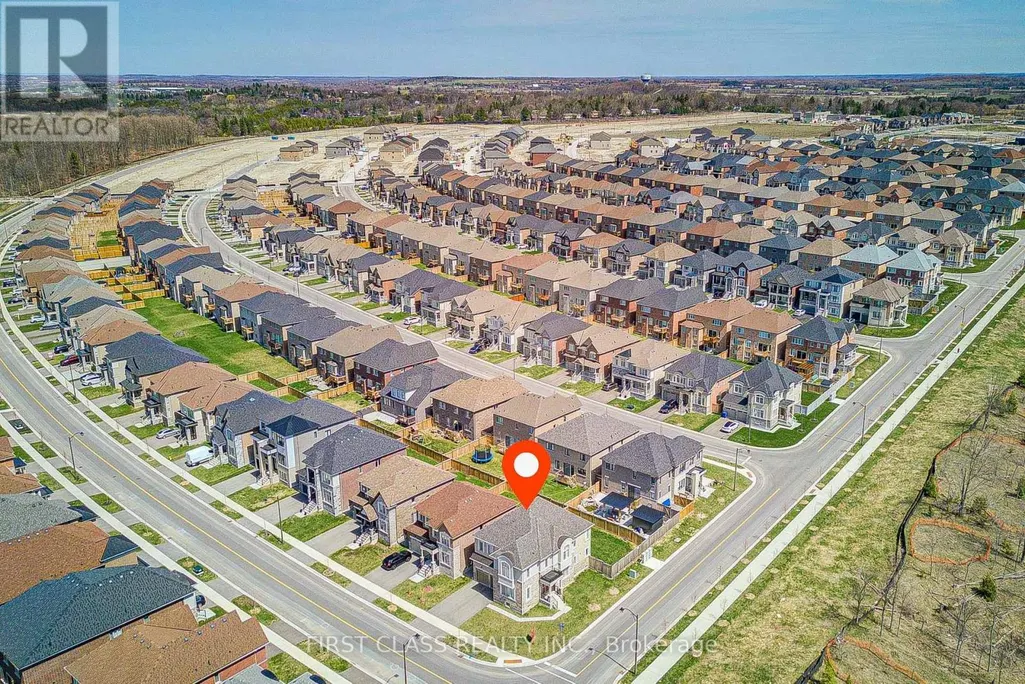
376 Seaview Heights, East Gwillimbury (Queensville), ON
Price
$ 4,000
Property Attributes
- ID#N13780840
- TypeSingle Family
- Listing Status Active
- MunicipalityEast Gwillimbury (Queensville)
- CityEast Gwillimbury (Queensville)
- AreaQueensville
- NeighbourhoodQueensville
- Postal CodeL9N 0Y5
- Style
- Price$ 4,000
- Bedrooms5
- Bathrooms3
- Half Bathrooms1
Data Source:
Canadian Real Estate Association (CREA)
Property Description
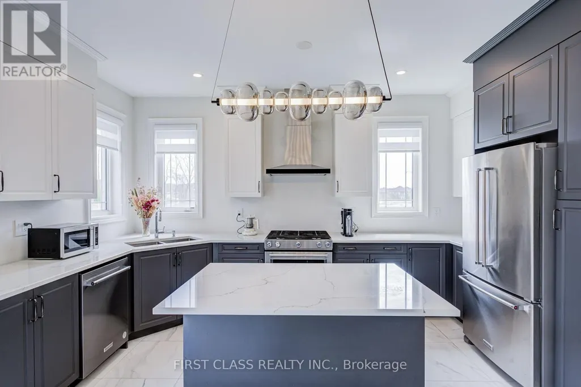
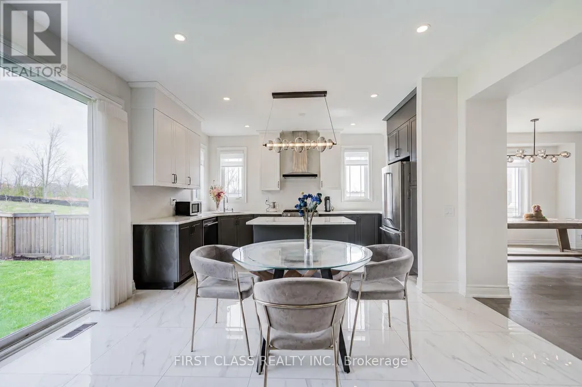
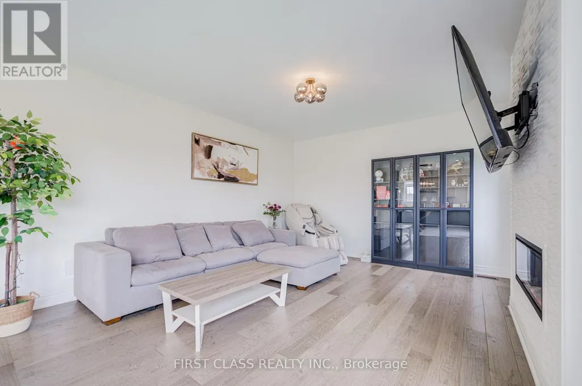
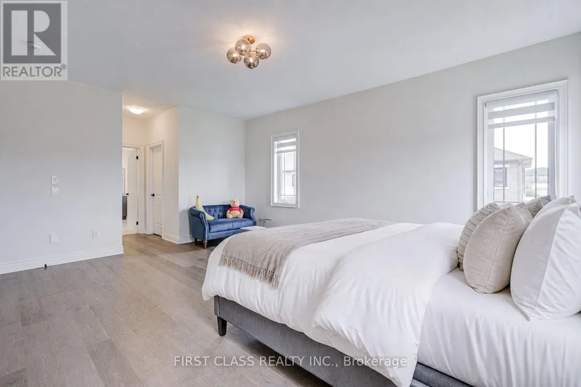
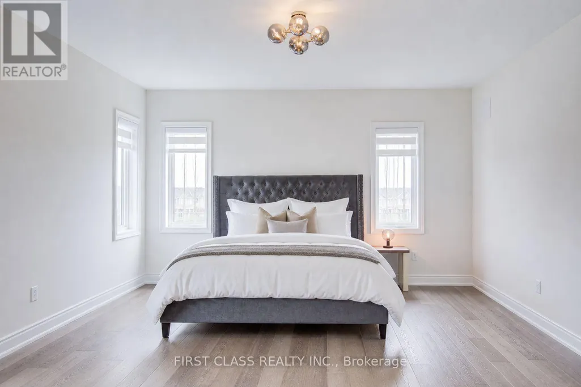
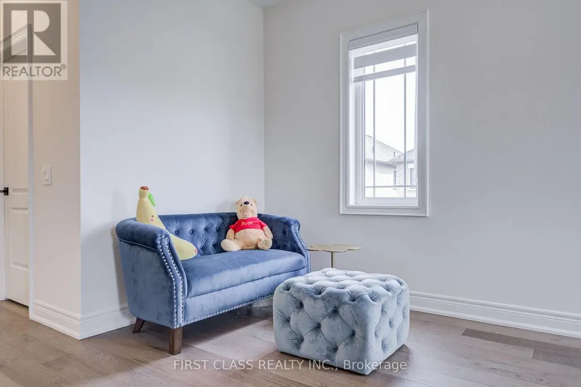
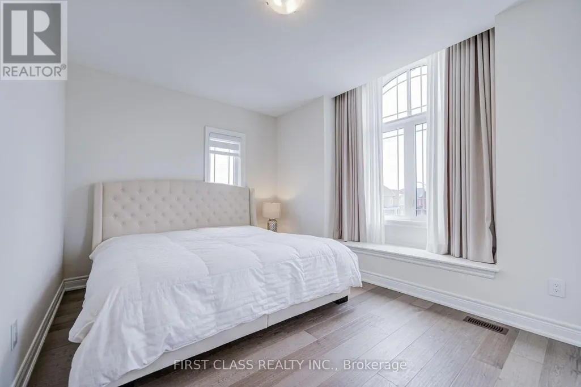
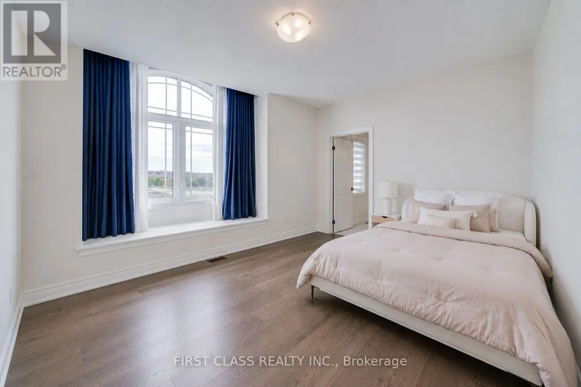
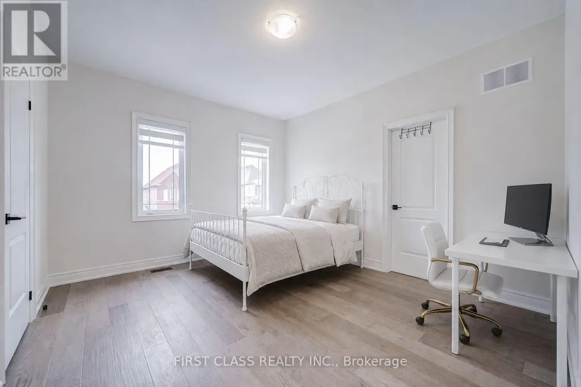
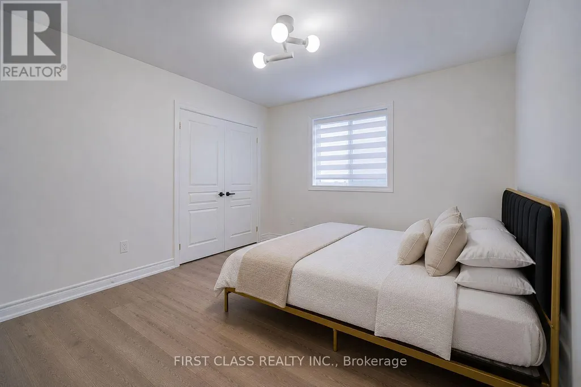
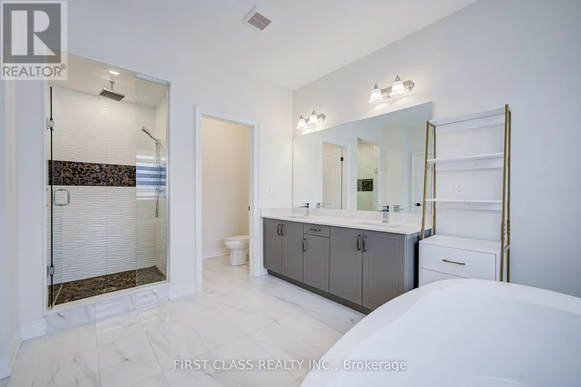
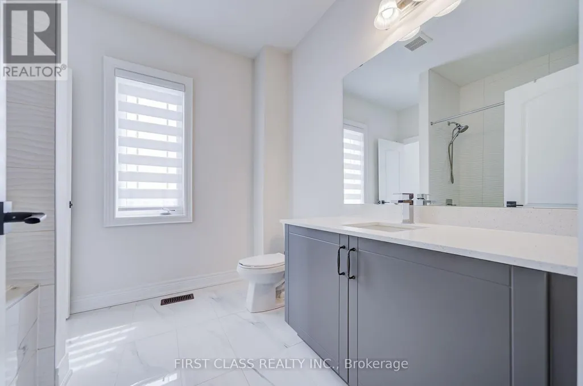
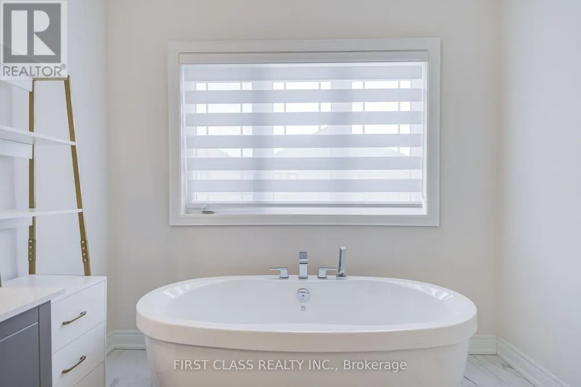
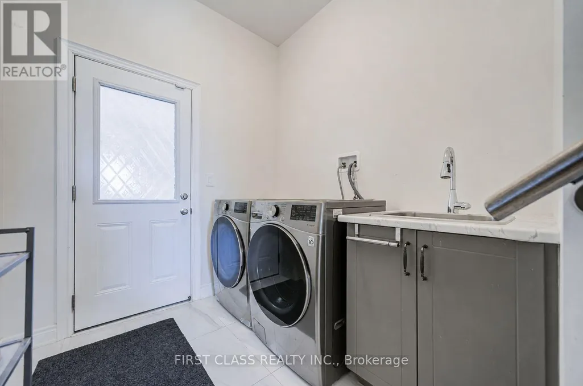
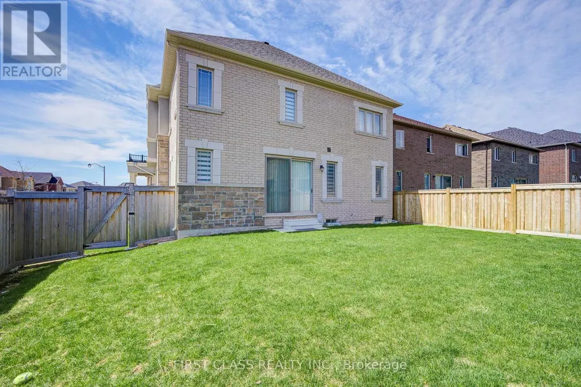
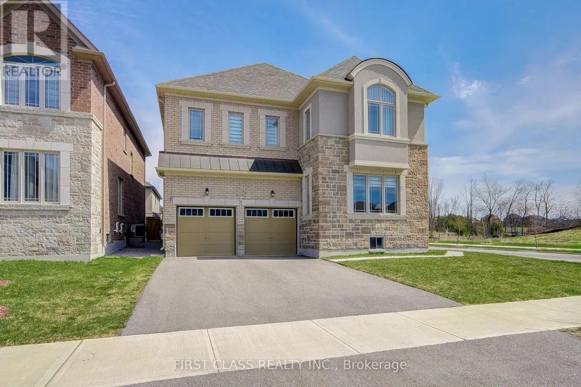
Spacious 5-bedroom detached home in Queensville offering over 3,000 sq. ft. above grade. Bright main and upper levels feature a modern kitchen, generous living, family and dining areas, three full bathrooms plus a main-floor powder room, main-floor laundry, central air and an electric fireplace. Available unfurnished for a 12-month lease at $4,000/month. Tenant pays water, hydro and gas. Main and upper levels only; basement excluded. Two-car garage and driveway parking included. Convenient access to Leslie Street and Queensville Sideroad. (id:7434)
General Features
| Features | Carpet Free |
|---|---|
| Property Type | Single Family |
| Lease | 4000.00 |
| CommunityName | Queensville |
| Building Age | 0 to 5 years |
| Building Amenities | Fireplace(s) |
| Building Basement Features | Separate entrance |
| Building Cooling Type | Central air conditioning |
| Location Description | Cross Streets: Leslie St / Queensville Sideroad. ** Directions: Leslie St & Queensville Sideroad. |
| Parking Space Total | 4 |
| Foundation Type | Unknown |
| Building Type | House |
| Ownership Type | Freehold |
| Building.StoriesTotal | 2 |
Interior Features
| Building Fireplace Present | True |
|---|---|
| Building Fireplace Total | 1 |
| Building Heating Type | Forced air |
| Building Heating Fuel | Natural gas |
| Basement Development | Unfinished |
| Basement Type | N/A (Unfinished), N/A |
| Construction Style Attachment | Detached |
| Living Area Range | 3000 |
| Bedrooms | 5 |
Exterior Features
| Sewer | Sanitary sewer |
|---|---|
| Exterior Finish | Brick, Stone |
Room Details
| Room | Dimensions | Level | Flooring | Details |
|---|---|---|---|---|
| Bedroom 2 | 3.66 m x 3.35 m | Upper Level | 3.35 m | |
| Bedroom 3 | 3.96 m x 3.66 m | Upper Level | 3.66 m | |
| Bedroom 4 | 4.57 m x 3.4 m | Upper Level | 3.4 m | |
| Bedroom 5 | 3.05 m x 3.05 m | Upper Level | 3.05 m | |
| Dining room | 4.27 m x 4.11 m | Main level | 4.11 m | |
| Eating area | 4.27 m x 2.74 m | Main level | 2.74 m | |
| Family room | 5.03 m x 4.27 m | Main level | 4.27 m | |
| Kitchen | 4.27 m x 2.74 m | Main level | 2.74 m | |
| Living room | 4.57 m x 3.43 m | Main level | 3.43 m | |
| Primary Bedroom | 5.33 m x 4.27 m | Upper Level | 4.27 m |
Amenities
- Views
- New Construction
- Adult 55+
- Lease To Own
- No Strata Fees
- Furnished
- Primary On Main
- Air Conditioning
- Seller Finance
- Green
- Fixer Upper
- Horse
- Golf
- Fireplace
- Deck
- Garage
- Basement
- Pool

Property vs Single Family Average in L9N 0Y5
In The Neighbourhood
Open House
East Gwillimbury (Queensville)
$ 1,048,000
33 Mondial Crescent
East Gwillimbury (queensville), ON L9N0S1
- Type
- Single Family
- Rooms
- 4 Beds + 3.5 Baths
LPT REALTY
East Gwillimbury (Queensville)
$ 1,399,900
70 Balsdon Hollow
East Gwillimbury (queensville), ON L9N0Y1
- Type
- Single Family
- Rooms
- 5 Beds + 3.5 Baths
RIGHT AT HOME REALTY
East Gwillimbury (Queensville)
$ 1,588,888
38 Grant Court
East Gwillimbury (queensville), ON L0G1R0
- Type
- Single Family
- Rooms
- 5 Beds + 2.5 Baths
CENTURY 21 HERITAGE GROUP LTD.
East Gwillimbury (Queensville)
$ 1,680,000
19246 Warden Avenue
East Gwillimbury (queensville), ON L0G1R0
- Type
- Single Family
- Rooms
- 4 Beds + 3 Baths
SUTTON GROUP-ADMIRAL REALTY INC.
East Gwillimbury (Queensville)
$ 998,000
20314 Leslie Street
East Gwillimbury (queensville), ON L0G1R0
- Type
- Single Family
- Rooms
- 3 Beds + 1.5 Baths
ROYAL LEPAGE RCR REALTY
East Gwillimbury (Queensville)
$ 1,367,652
25 Grant Court
East Gwillimbury (queensville), ON L9N0Z3
- Type
- Single Family
- Rooms
- 4 Beds + 2.5 Baths
CENTURY 21 HERITAGE GROUP LTD.
East Gwillimbury (Queensville)
$ 4,500
376 Seaview Heights
East Gwillimbury (queensville), ON L9N0Y5
- Type
- Single Family
- Rooms
- 5 Beds + 3.5 Baths
FIRST CLASS REALTY INC.
East Gwillimbury (Queensville)
$ 1,900
Basement - 245 Ben Sinclair Avenue
East Gwillimbury (queensville), ON L9N0Z1
- Type
- Single Family
- Rooms
- 2 Beds + 1 Baths
CENTURY 21 KING'S QUAY REAL ESTATE INC.
East Gwillimbury (Queensville)
$ 3,550
109 Chessington Avenue
East Gwillimbury (queensville), ON L0G1R0
- Type
- Single Family
- Rooms
- 4 Beds + 3.5 Baths
RE/MAX HALLMARK REALTY LTD.
East Gwillimbury (Queensville)
$ 1,925
(basement Apartment) - 51 Murray Leonard Lane
East Gwillimbury (queensville), ON L9N0Z5
- Type
- Single Family
- Rooms
- 2 Beds + 1 Baths
REMAX YOUR COMMUNITY REALTY
East Gwillimbury
$ 3,550
109 Chessington Avenue
East Gwillimbury, ON L0G1R0
- Type
- Single Family
- Size
- 2,500 SqFt
- Rooms
- 4 Beds + 4 Baths
East Gwillimbury (Queensville)
$ 899,000
78 Ben Sinclair Avenue
East Gwillimbury (queensville), ON L9N0S2
- Type
- Single Family
- Rooms
- 5 Beds + 8 Baths
KINGSWAY REAL ESTATE

 Toronto Real Estate Board (TRREB); All information deemed reliable but not guaranteed. All properties are subject to prior sale, change or withdrawal. Neither listing broker(s) or information provider(s) shall be responsible for any typographical errors, misinformation, misprints and shall be held totally harmless. Listing(s) information is provided for consumer's personal, non-commercial use and may not be used for any purpose other than to identify prospective properties consumers may be interested