














Address
381 Regional Road 8 Road, Uxbridge, ON
Price
$ 1,574,900
Property Attributes
- ID#N13782442
- TypeSingle Family
- Listing Status Active
- MunicipalityUxbridge
- CityUxbridge
- AreaRural Uxbridge
- NeighbourhoodRural Uxbridge
- Postal CodeL9P 1R1
- Style
- Price$ 1,574,900
- Bedrooms4
- Bathrooms3
- Half Bathrooms2
Data Source:
Canadian Real Estate Association (CREA)
Property Description
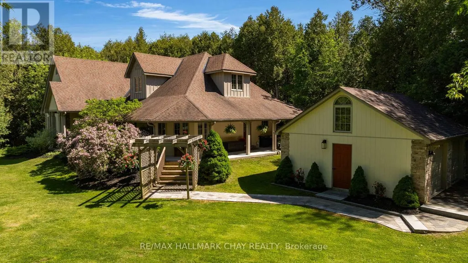
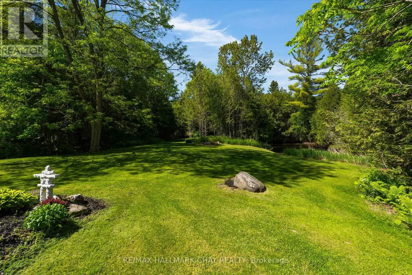
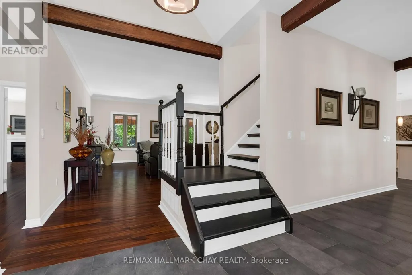
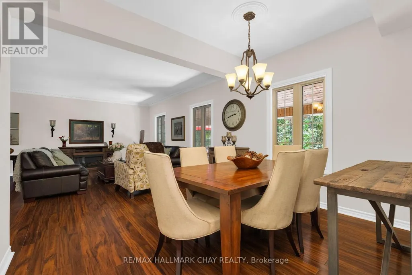
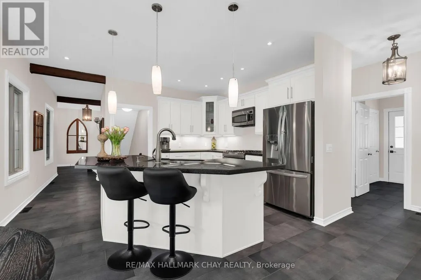
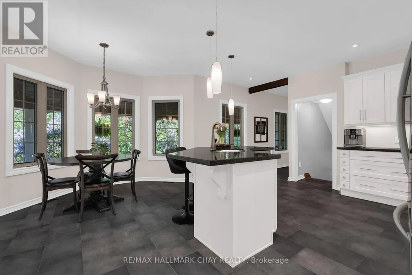
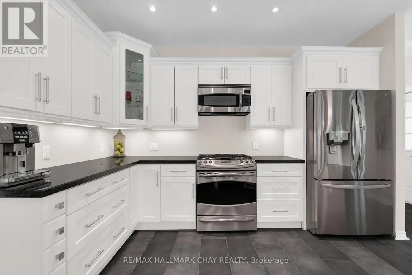
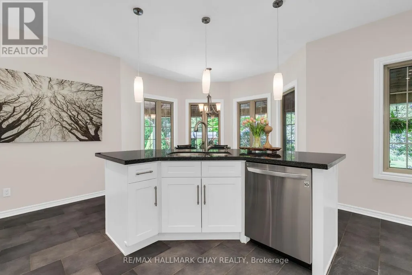
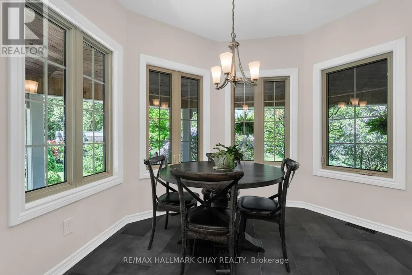
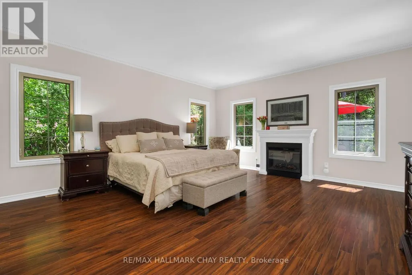
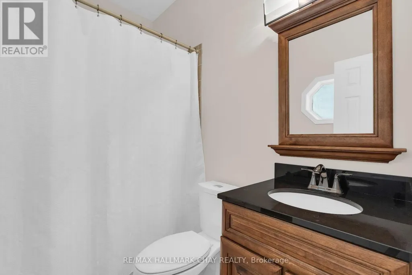
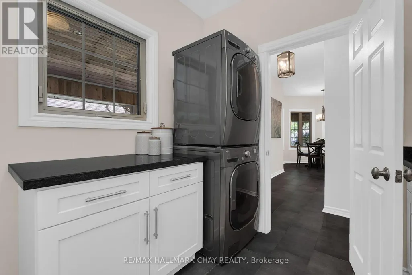
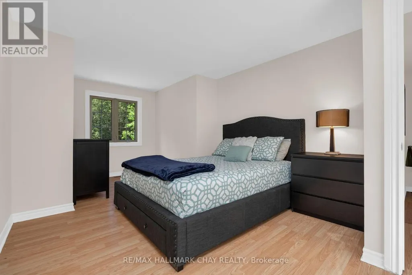
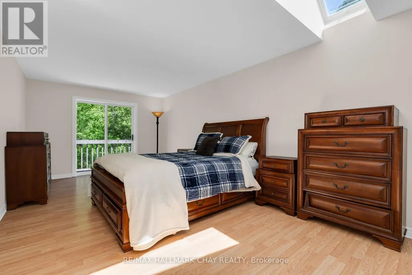
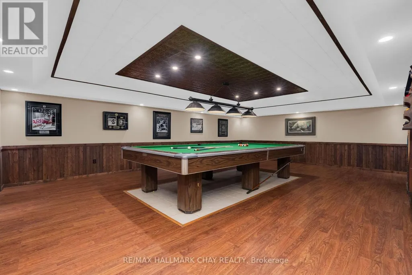
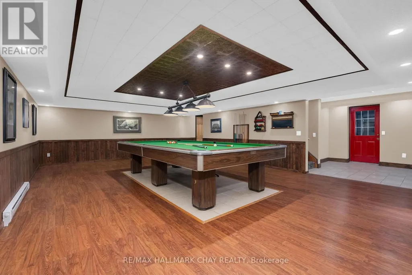
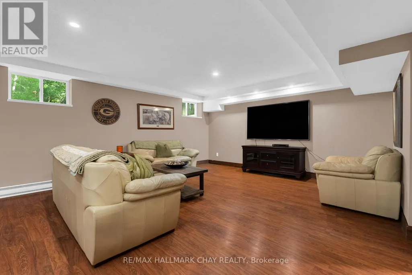
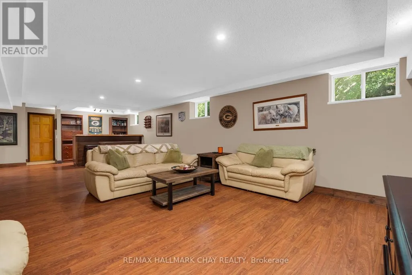
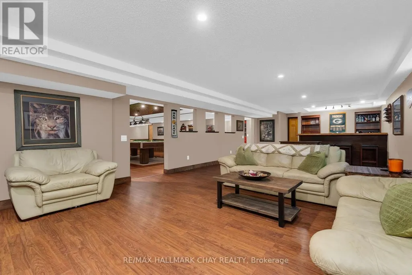
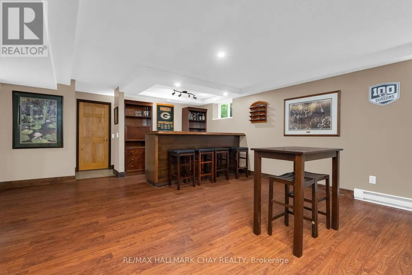
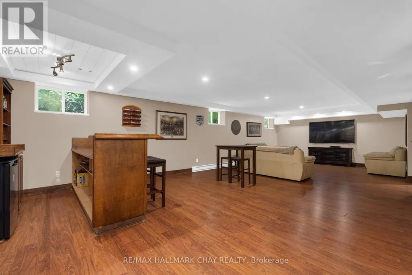
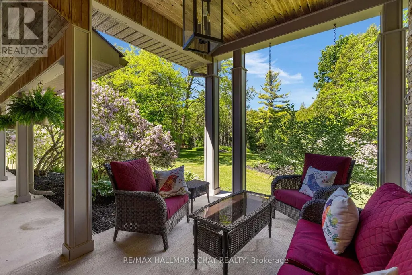
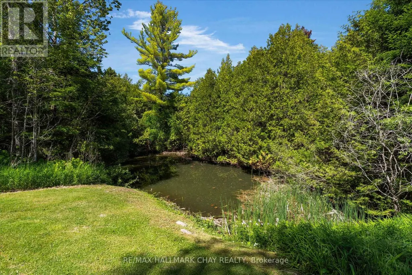
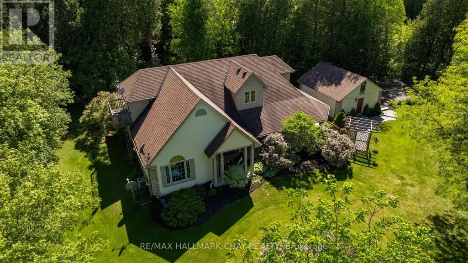
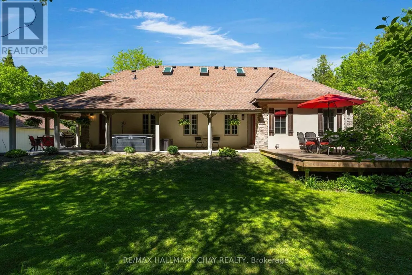
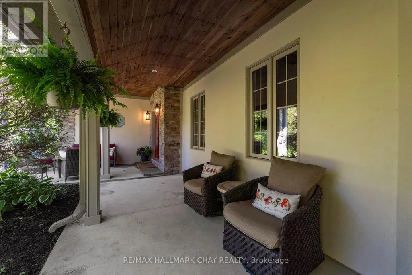
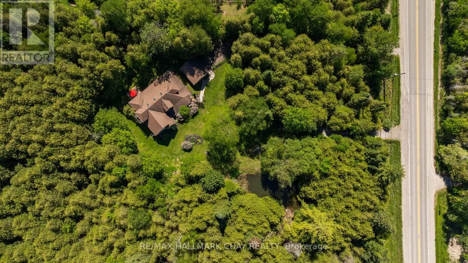
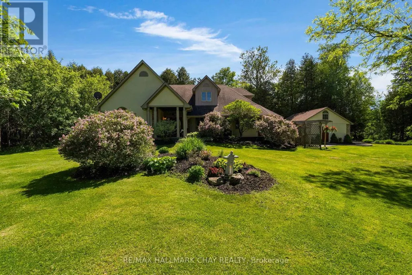
True perfection in real estate happens when you pair the perfect home - custom built in 2003, meticulously maintained & updated, with over 4,200 sq.ft. of finished living space - with an absolutely magical property - 4 acres of serene privacy with stunning manicured lawns and gardens and your own pond and stream (with trout!). This magic is exactly what you get at 381 RR 8! You're guaranteed to fall in love from the moment you step out of the car as this stunning property shows off with the gorgeous mature tree canopy, stunning gardens, and sweeping lawns. The beautiful wrap around front porch with tongue and grove ceiling is the perfect spot for that morning coffee or evening cocktail. Step foot inside the double door entry and you immediately realize this custom built home has been impeccably maintained and updated. 9' ceilings throughout the entire main floor make the space feel open & airy and is highlighted by a huge living/dining combination with crown moulding and hardwood floors. The large eat-in kitchen has been beautifully updated with white shaker cabinetry and quartz counters and is the perfect spot for breakfast overlooking the yard. The main floor is rounded out by 2 huge bedrooms including an oversized primary with 5 piece ensuite, 2 walk-in closets, and a private walk-out to your covered porch and hot tub. The upper level is home to two more giant bedrooms and a brand new 3 piece bath. In the lower level it's all about entertainment with a ton of rec space large enough for a professional pool table, wet bar, and family room not to mention a ton of storage space. Whether you are a growing family looking for plenty of space or a down sizer looking to do all of your living on one level (primary bedroom and laundry are on the main level) this home delivers big on value. All of your daily amenities are a short drive away in Uxbridge yet you're tucked away in your own completely private oasis. (id:7434)
General Features
| Features | Wooded area, Carpet Free |
|---|---|
| Property Type | Single Family |
| CommunityName | Rural Uxbridge |
| Amenities | Golf Nearby |
| Building Age | 16 to 30 years |
| Building Amenities | Fireplace(s) |
| Building Appliances | Hot Tub, Dishwasher, Dryer, Stove, Washer, Refrigerator |
| Building Cooling Type | Central air conditioning |
| Location Description | Cross Streets: Durham Rd 8 & Concession 4. ** Directions: Regional Rd 8. |
| Parking Space Total | 14 |
| Foundation Type | Concrete |
| Building Type | House |
| Ownership Type | Freehold |
| Building.StoriesTotal | 2 |
Interior Features
| Building Fireplace Present | True |
|---|---|
| Building Fireplace Total | 1 |
| Building Heating Type | Forced air |
| Building Heating Fuel | Propane |
| Basement Development | Finished |
| Basement Type | N/A (Finished) |
| Construction Style Attachment | Detached |
| Living Area Range | 2500 |
| Bedrooms | 4 |
Exterior Features
| Structure | Shed |
|---|---|
| Land Amenities | Golf Nearby |
| Landscape Features | Landscaped |
| Sewer | Septic System |
| Exterior Finish | Stucco |
Room Details
| Room | Dimensions | Level | Flooring | Details |
|---|---|---|---|---|
| Bedroom 2 | 3.25 m x 4.54 m | Main level | 4.54 m | |
| Bedroom 3 | 4.6 m x 3.32 m | Second level | 3.32 m | |
| Bedroom 4 | 5.91 m x 3.32 m | Second level | 3.32 m | |
| Dining room | 3.65 m x 2.74 m | Main level | 2.74 m | |
| Family room | 4.6 m x 6.58 m | Lower level | 6.58 m | |
| Kitchen | 5 m x 4.54 m | Main level | 4.54 m | |
| Living room | 5.73 m x 5.8 m | Main level | 5.8 m | |
| Other | 3.56 m x 4.6 m | Lower level | 4.6 m | |
| Primary Bedroom | 4.96 m x 5.69 m | Main level | 5.69 m | |
| Recreational, Games room | 8.19 m x 5.72 m | Lower level | 5.72 m |
Amenities
- Views
- New Construction
- Adult 55+
- Lease To Own
- No Strata Fees
- Furnished
- Primary On Main
- Air Conditioning
- Seller Finance
- Green
- Fixer Upper
- Horse
- Golf
- Fireplace
- Deck
- Garage
- Basement
- Pool

Property vs Single Family Average in L9P 1R1
Price
In The Neighbourhood
Open House
Uxbridge
$ 979,000
266 Goose Alley
Uxbridge, ON L0C1A0
- Type
- Single Family
- Rooms
- 4 Beds + 2 Baths
RE/MAX ESCARPMENT REALTY INC.
Just Listed
Uxbridge
$ 1,800,000
376 Sandford Road
Uxbridge, ON L0C1E0
- Type
- Single Family
- Rooms
- 5 Beds + 2.5 Baths
RIGHT AT HOME REALTY
Uxbridge
$ 949,900
590 Scugog 12 Line
Uxbridge, ON L9P1R3
- Type
- Single Family
- Rooms
- 4 Beds + 1.5 Baths
RE/MAX RIGHT MOVE
Uxbridge
$ 1,494,000
27 Bagshaw Crescent
Uxbridge, ON L9P0A9
- Type
- Single Family
- Rooms
- 5 Beds + 3.5 Baths
REAL BROKER ONTARIO LTD.
Uxbridge
$ 2,499,000
6099 Concession 4 Road
Uxbridge, ON L0C1A0
- Type
- Single Family
- Rooms
- 3 Beds + 3 Baths
HARVEY KALLES REAL ESTATE LTD.
Uxbridge
$ 997,900
100 Pilkey Road
Uxbridge, ON L0C1H0
- Type
- Single Family
- Rooms
- 2 Beds + 1.5 Baths
Royal LePage Frank Real Estate
Uxbridge
$ 925,000
19 Mustard Street
Uxbridge, ON L9P1R2
- Type
- Single Family
- Rooms
- 3 Beds + 2.5 Baths
The Nook Realty Inc.
Uxbridge
$ 1,750,000
14827 Regional Rd 1 Road
Uxbridge, ON L9P1R3
- Type
- Single Family
- Rooms
- 4 Beds + 3.5 Baths
REMAX YOUR COMMUNITY REALTY
Uxbridge
$ 634,900
6 Temperance Street
Uxbridge, ON L0E1T0
- Type
- Single Family
- Rooms
- 3 Beds + 2 Baths
REAL BROKER ONTARIO LTD.
Uxbridge
$ 3,600
5c Mill Run Gate
Uxbridge, ON L0C1A0
- Type
- Single Family
- Rooms
- 3 Beds + 2 Baths
RE/MAX HALLMARK REALTY LTD.
Uxbridge
$ 779,000
10329 Regional Rd No 1
Uxbridge, ON L9P1R3
- Type
- Single Family
- Rooms
- 3 Beds + 1 Baths
REAL BROKER ONTARIO LTD.
Open House
Uxbridge
$ 2,700,000
10 Oakview Place
Uxbridge, ON L9P0L1
- Type
- Single Family
- Rooms
- 6 Beds + 6 Baths
REAL BROKER ONTARIO LTD.

 Toronto Real Estate Board (TRREB); All information deemed reliable but not guaranteed. All properties are subject to prior sale, change or withdrawal. Neither listing broker(s) or information provider(s) shall be responsible for any typographical errors, misinformation, misprints and shall be held totally harmless. Listing(s) information is provided for consumer's personal, non-commercial use and may not be used for any purpose other than to identify prospective properties consumers may be interested