
















Address
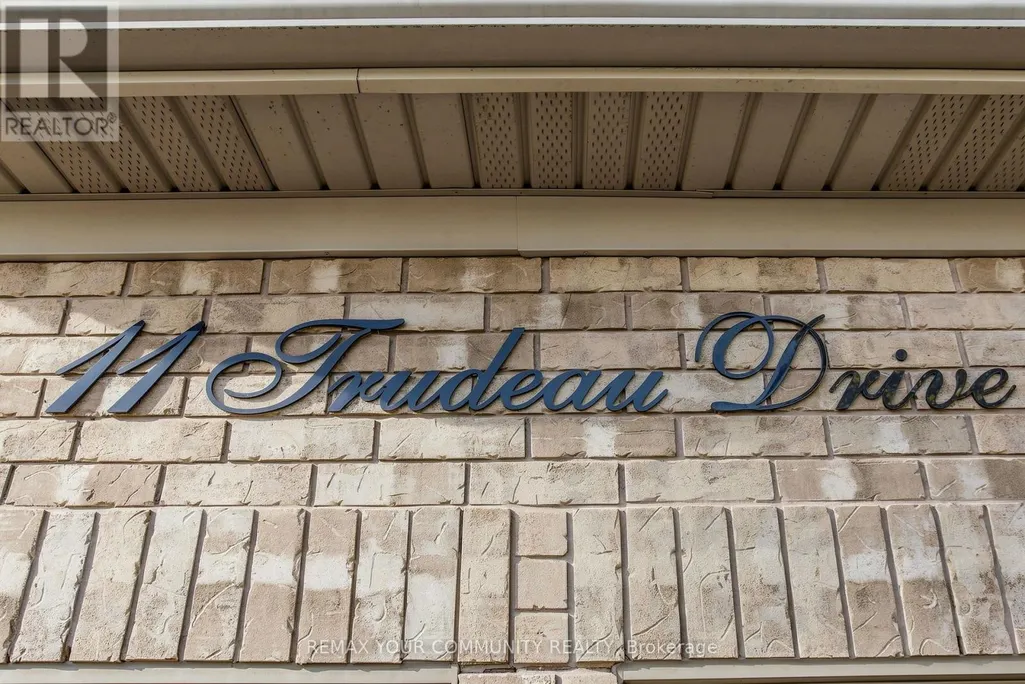
11 Trudeau Drive, Vaughan (Vellore Village), ON
Price
$ 1,459,000
Property Attributes
- ID#N13793718
- TypeSingle Family
- Listing Status Active
- MunicipalityVaughan (Vellore Village)
- CityVaughan (Vellore Village)
- AreaVellore Village
- NeighbourhoodVellore Village
- Postal CodeL4H 0T9
- Style
- Price$ 1,459,000
- Bedrooms4
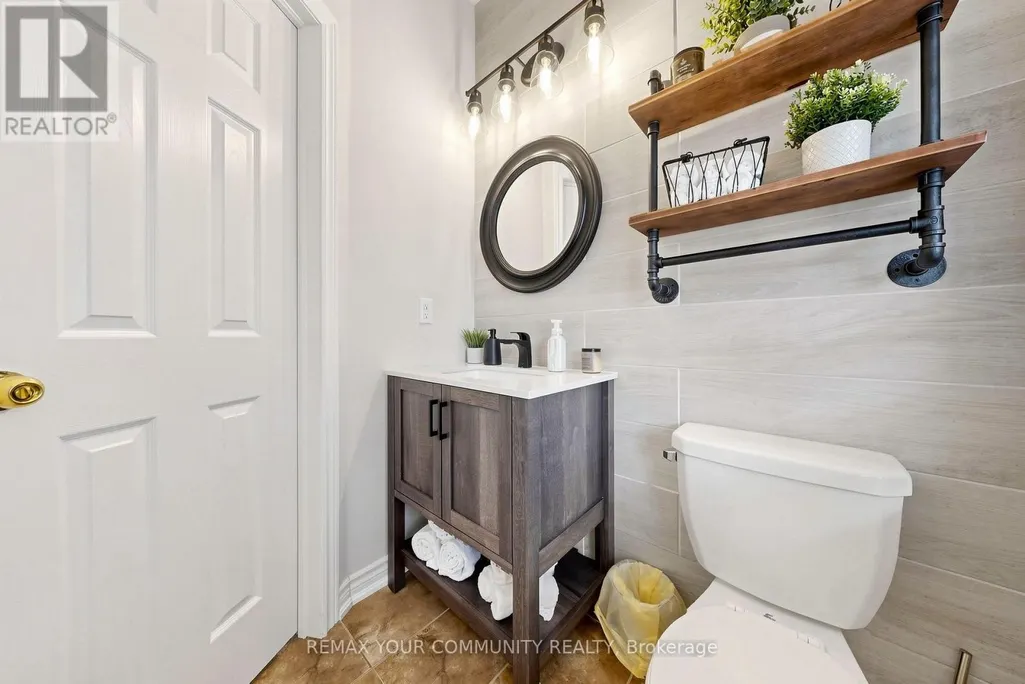
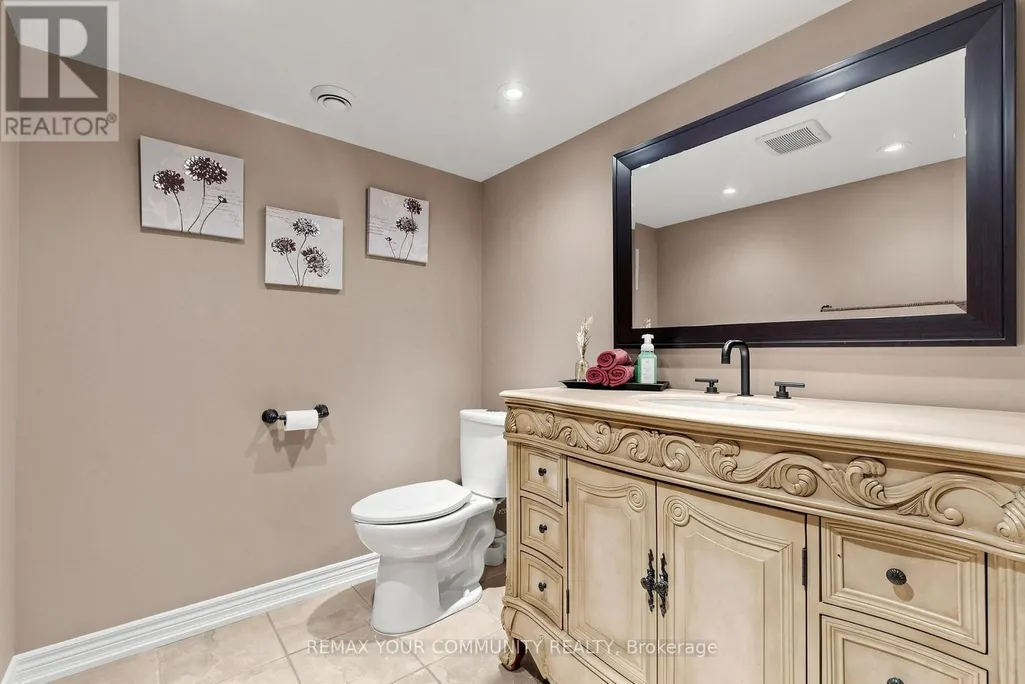
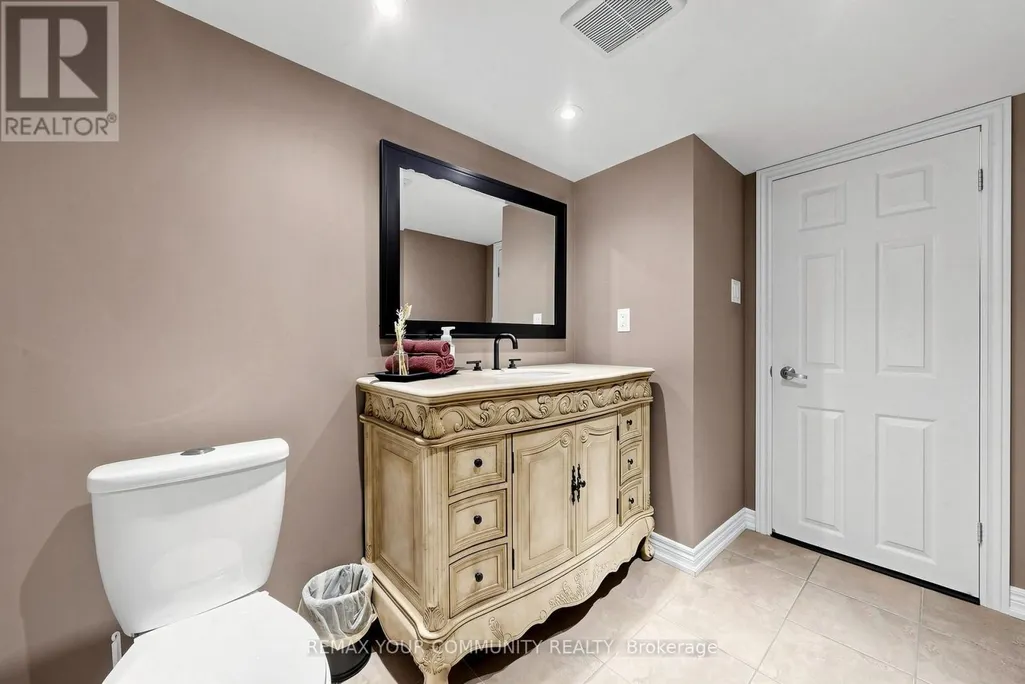
- Bathrooms2
- Half Bathrooms2
Data Source:
Canadian Real Estate Association (CREA)
Property Description
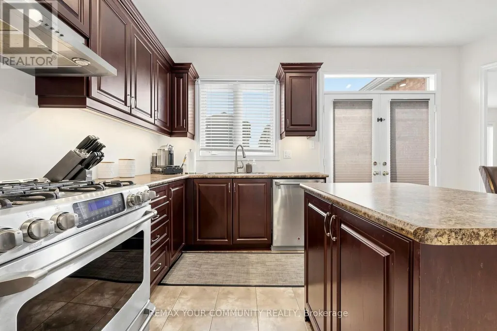
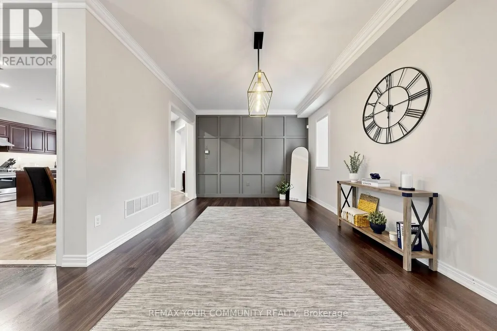
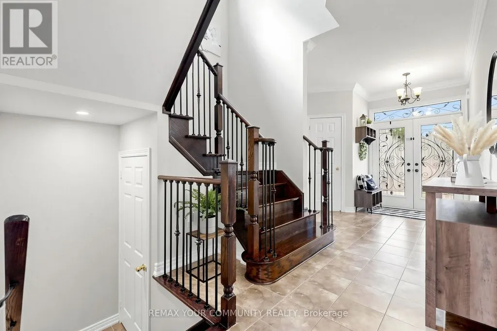
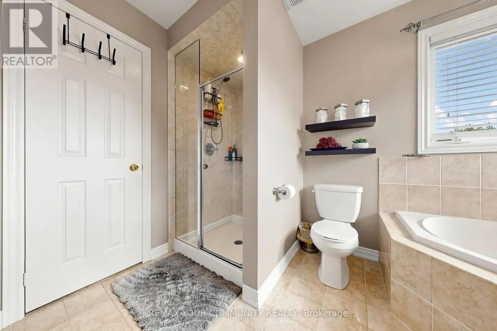
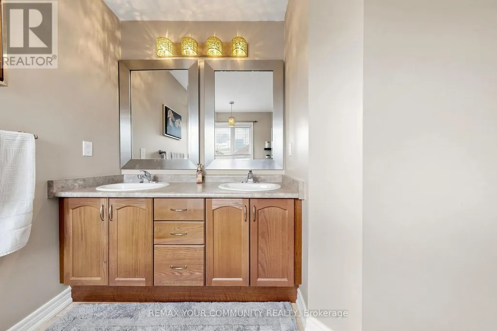
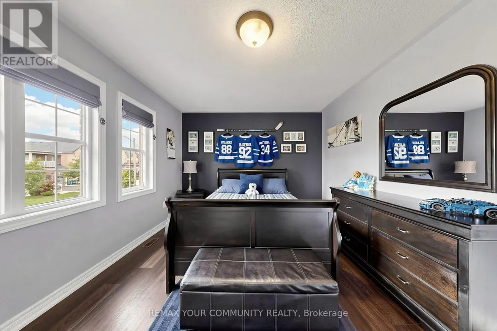
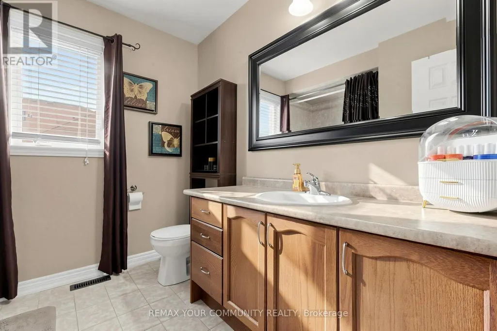
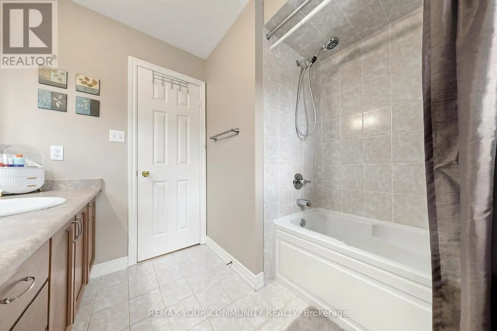
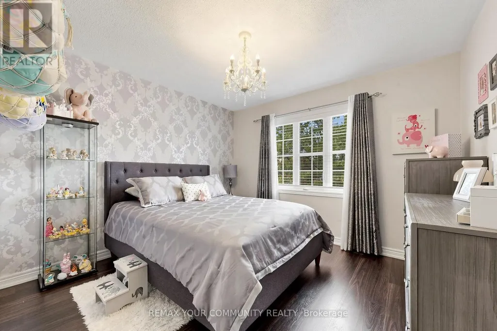
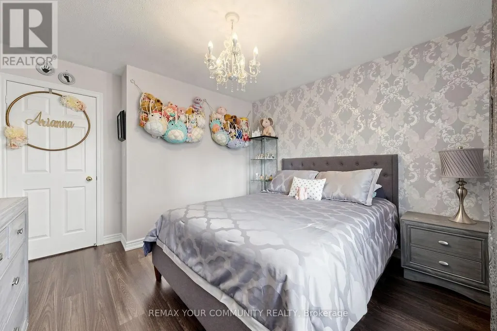
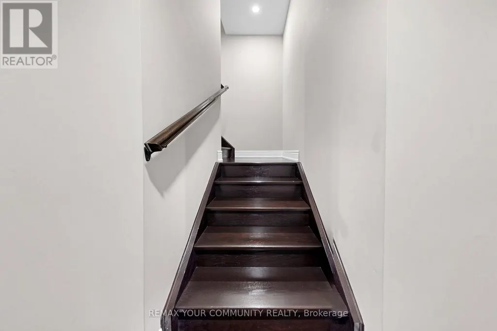
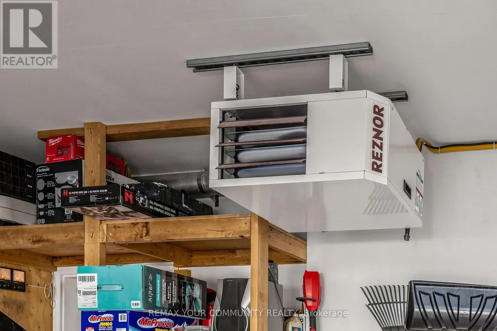
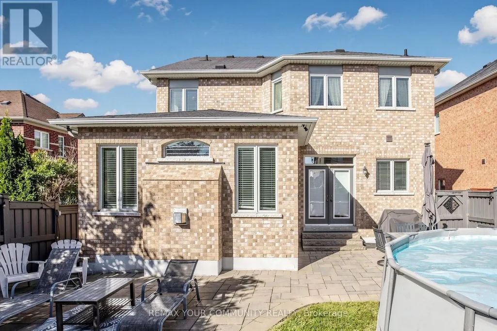
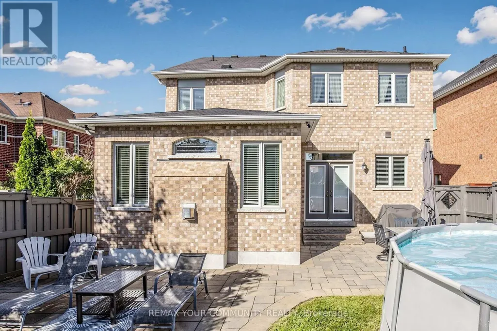
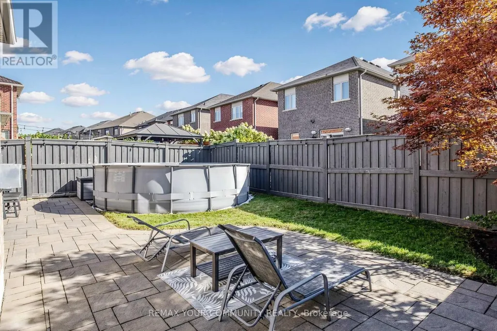
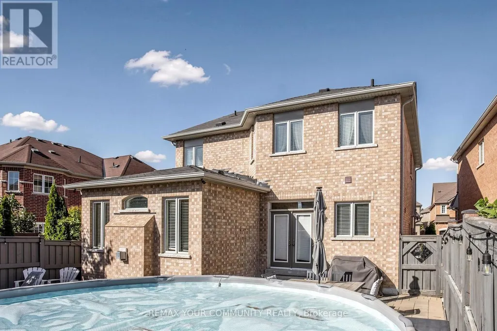
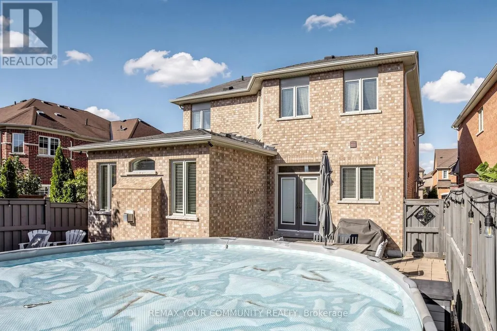
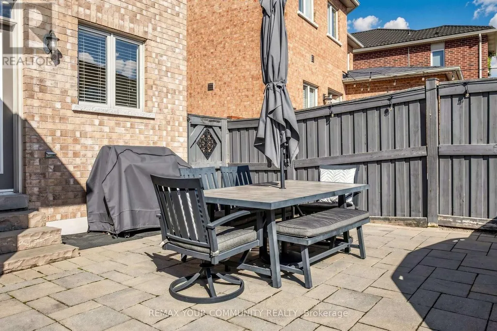
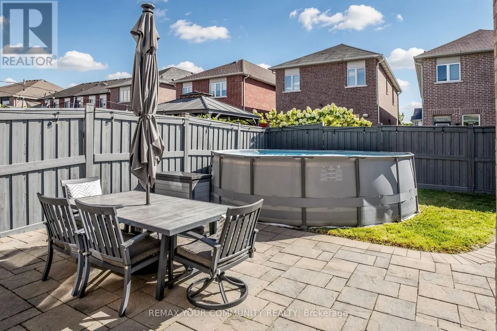
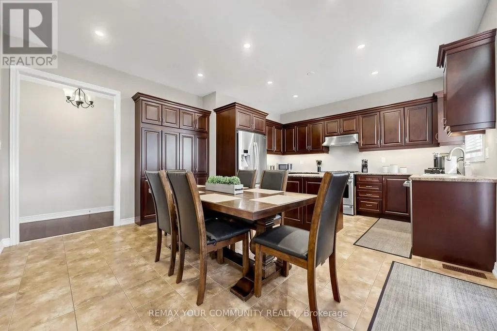
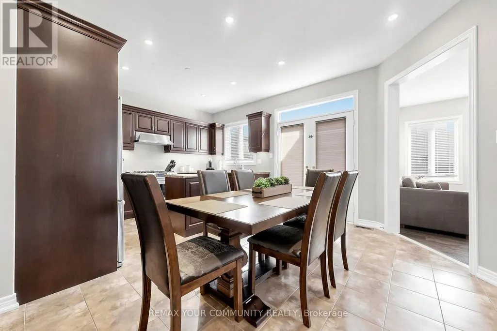
Welcome to your dream home in the heart of highly sought-after Vellore Village! This stunning detached 2-storey residence exudes pride of ownership and is truly in move-in condition.Meticulously well-kept from top to bottom, this property offers the perfect blend of style,comfort, and convenience for the modern family.Step inside to discover a bright and spacious layout featuring beautiful hardwood and ceramic flooring throughout the main levels. The home boasts two custom feature walls that add a touch of modern elegance and character to the living spaces. The flow of the home is perfect for both entertaining guests and cozy family nights in.The fully fenced backyard is a private oasis, highlighted by a sparkling above-ground pool - perfect for cooling off during hot summer days. Car enthusiasts and hobbyists will fall in love with the rare bonus of a heated garage, providing a comfortable workspace year-round.Situated in a family-friendly neighborhood, you are just minutes away from all amenities including top-rated schools, parks, shopping centers, restaurants, and easy highway access for commuters.Key Features:Detached 2-Storey in Prime Vellore Village, Move-In Ready / Immaculate Condition, Laminate & Ceramic Flooring Throughout, 2 Stylish Feature Walls, Heated Garage (Rare Find!), Above-Ground Pool, Close to Schools, Transit, Shopping & Hwy Access! Don't miss the opportunity to own this incredible home in one of the city's most desirable communities. It won't last long! (id:7434)
General Features
| Property Type | Single Family |
|---|---|
| CommunityName | Vellore Village |
| Amenities | Hospital, Park, Public Transit, Schools |
| Building Appliances | Garage door opener remote(s), Central Vacuum, Water Heater, Alarm System, Dishwasher, Garage door opener, Hood Fan, Stove, Window Coverings, Refrigerator |
| Building Cooling Type | Central air conditioning |
| Location Description | Cross Streets: Vellore & Retreat. ** Directions: From Major Mackenzie W: East to Weston Rd, turn left (north). Right onto Lormel Gate, left onto Trudeau Dr to #11.From Weston Rd: North past Major Mackenzie. Right onto Lormel Gate, left onto Trudeau Dr to #11 on the left. |
| Parking Space Total | 4 |
| Foundation Type | Concrete |
| Building Type | House |
| Ownership Type | Freehold |
| Building.StoriesTotal | 2 |
Interior Features
| Building Fireplace Present | True |
|---|---|
| Building Heating Type | Forced air |
| Building Heating Fuel | Natural gas |
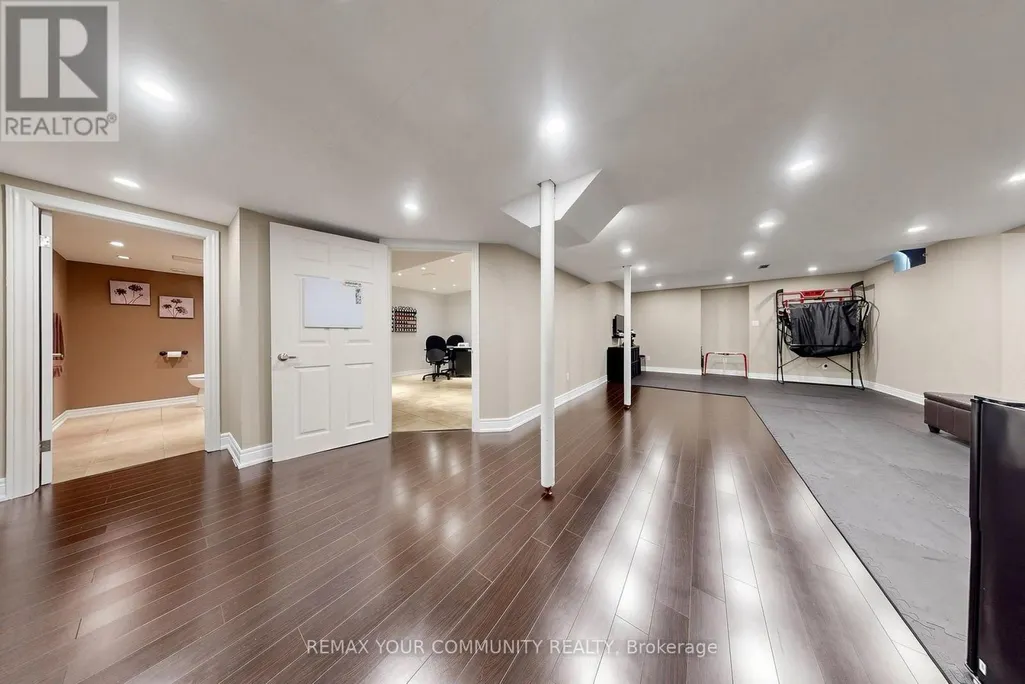
| Basement Development | Finished |
| Basement Type | N/A (Finished) |
| Construction Style Attachment | Detached |
| Flooring Type | Laminate, Ceramic |
| Living Area Range | 2000 |
| Bedrooms | 4 |
Exterior Features
| Pool Type | Above ground pool |
|---|---|
| Land Amenities | Hospital, Park, Public Transit, Schools |
| Sewer | Sanitary sewer |
| Exterior Finish | Brick, Concrete |
| Fence Type | Fenced yard |
Room Details
| Room | Dimensions | Level | Flooring | Details |
|---|---|---|---|---|
| Bedroom 2 | 4.24 m x 3.28 m | Second level | 3.28 m | |
| Bedroom 3 | 4.24 m x 3.22 m | Second level | 3.22 m | |
| Bedroom 4 | 3.62 m x 3.44 m | Second level | 3.44 m | |
| Dining room | 5.65 m x 3.48 m | Main level | 3.48 m | |
| Family room | 4.56 m x 4.12 m | Main level | 4.12 m | |
| Furnace | 4.5 m x 1.86 m | Basement | 1.86 m | |
| Kitchen | 5.55 m x 4.3 m | Main level | 4.3 m | |
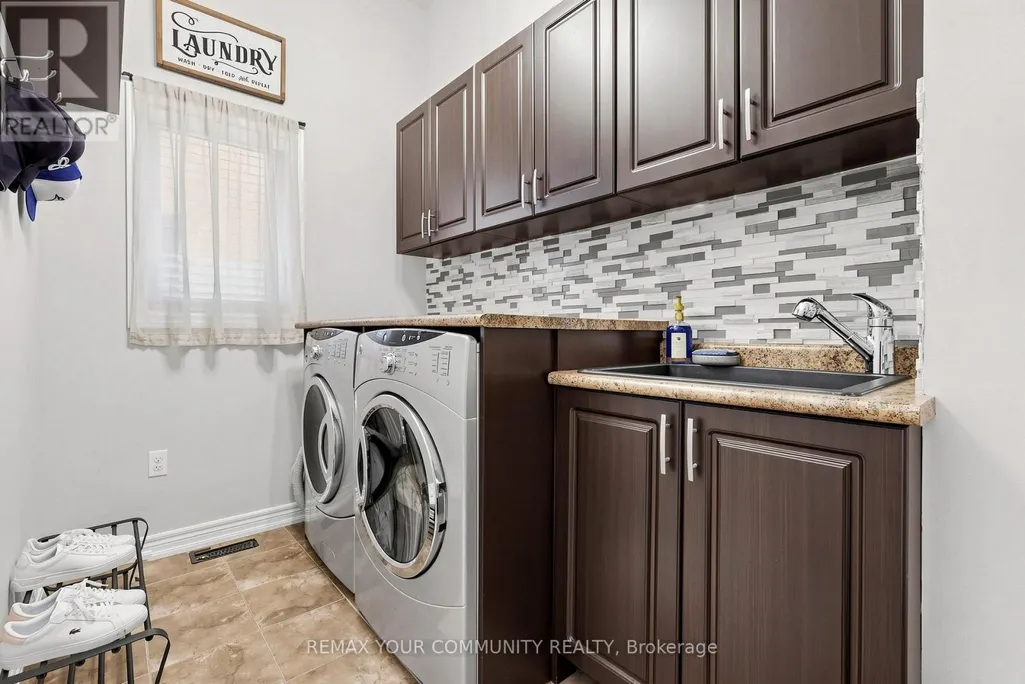
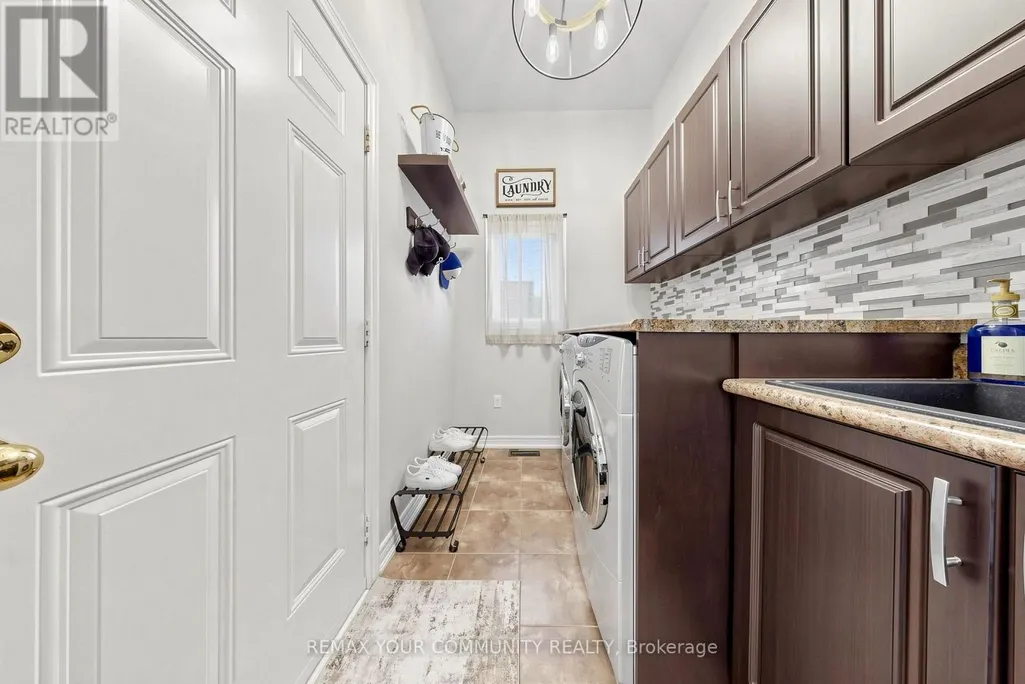
| Laundry room | 3.53 m x 1.92 m | Main level | 1.92 m | |
| Living room | 5.65 m x 3.48 m | Main level | 3.48 m | |
| Office | 4.43 m x 3.73 m | Basement | 3.73 m | |
| Other | 3.37 m x 1.65 m | Basement | 1.65 m | |
| Primary Bedroom | 5.46 m x 4.26 m | Second level | 4.26 m | |
| Recreational, Games room | 9.01 m x 4.32 m | Basement | 4.32 m |
Amenities
- Views
- New Construction
- Adult 55+
- Lease To Own
- No Strata Fees
- Furnished
- Primary On Main
- Air Conditioning
- Seller Finance
- Green
- Fixer Upper
- Horse
- Golf
- Fireplace
- Deck
- Garage
- Basement
- Pool

Property vs Single Family Average in L4H 0T9
Price
In The Neighbourhood
Just Listed
Vaughan (Vellore Village)
$ 1,548,880
47 Berry Trail
Vaughan (vellore Village), ON L4H2T4
- Type
- Single Family
- Rooms
- 4 Beds + 3.5 Baths
RE/MAX PREMIER INC.
Just Listed
Vaughan
$ 1,799,900
60 Gorman Avenue
Vaughan, ON L4H3L4
- Type
- Single Family
- Size
- 3,000 SqFt
- Rooms
- 6 Beds + 5 Baths
Just Listed
Vaughan (Vellore Village)
$ 3,650
50 Casabel Drive
Vaughan (vellore Village), ON L6A3L7
- Type
- Single Family
- Rooms
- 4 Beds + 2.5 Baths
RE/MAX EXCEL REALTY LTD.
Just Listed
Vaughan (Vellore Village)
$ 4,100
246 Hansard Drive
Vaughan (vellore Village), ON L4H0W1
- Type
- Single Family
- Rooms
- 3 Beds + 2.5 Baths
RE/MAX PREMIER INC.
Vaughan (Vellore Village)
$ 1,899,000
160 Wainfleet Crescent
Vaughan (vellore Village), ON L3L0E6
- Type
- Single Family
- Rooms
- 5 Beds + 4.5 Baths
RE/MAX REAL ESTATE CENTRE INC.
Vaughan (Vellore Village)
$ 1,598,800
22 Garyscholl Road
Vaughan (vellore Village), ON L4H3R3
- Type
- Single Family
- Rooms
- 4 Beds + 3.5 Baths
RE/MAX EXPERTS
Vaughan (Vellore Village)
$ 1,549,900
15 Ozner Crescent
Vaughan (vellore Village), ON L4H0E2
- Type
- Single Family
- Rooms
- 4 Beds + 3.5 Baths
RE/MAX ULTIMATE REALTY INC.
Vaughan (Vellore Village)
$ 1,590,000
278 Fossil Hill Road E
Vaughan (vellore Village), ON L4H2X3
- Type
- Single Family
- Rooms
- 4 Beds + 3.5 Baths
Initia Real Estate
Vaughan (Vellore Village)
$ 1,649,000
120 Isernia Crescent
Vaughan (vellore Village), ON L4H2Y9
- Type
- Single Family
- Rooms
- 3 Beds + 3.5 Baths
RE/MAX PROFESSIONALS INC.
Vaughan (Vellore Village)
$ 1,080,000
43 Mainland Crescent
Vaughan (vellore Village), ON L6A3G4
- Type
- Single Family
- Rooms
- 3 Beds + 2.5 Baths
SUTTON GROUP-ADMIRAL REALTY INC.
Vaughan (Vellore Village)
$ 1,588,000
127 Ozner Crescent
Vaughan (vellore Village), ON L4H0G1
- Type
- Single Family
- Rooms
- 5 Beds + 3.5 Baths
RE/MAX PREMIER INC.
Vaughan (Vellore Village)
$ 1,288,000
201 Vellore Park Avenue
Vaughan (vellore Village), ON L4H0C3
- Type
- Single Family
- Rooms
- 4 Beds + 4.5 Baths
SUTTON GROUP OLD MILL REALTY INC.

 Toronto Real Estate Board (TRREB); All information deemed reliable but not guaranteed. All properties are subject to prior sale, change or withdrawal. Neither listing broker(s) or information provider(s) shall be responsible for any typographical errors, misinformation, misprints and shall be held totally harmless. Listing(s) information is provided for consumer's personal, non-commercial use and may not be used for any purpose other than to identify prospective properties consumers may be interested