
Address
1033 Cameron Street, Innisfil, ON
Price
$ 899,900
Property Attributes
- ID#N13796552
- TypeSingle Family
- Listing Status Active
- MunicipalityInnisfil
- CityInnisfil
- AreaRural Innisfil
- NeighbourhoodRural Innisfil
- Postal CodeL0L 1C0
- StyleRaised bungalow
- Price$ 899,900
- Bedrooms2+2
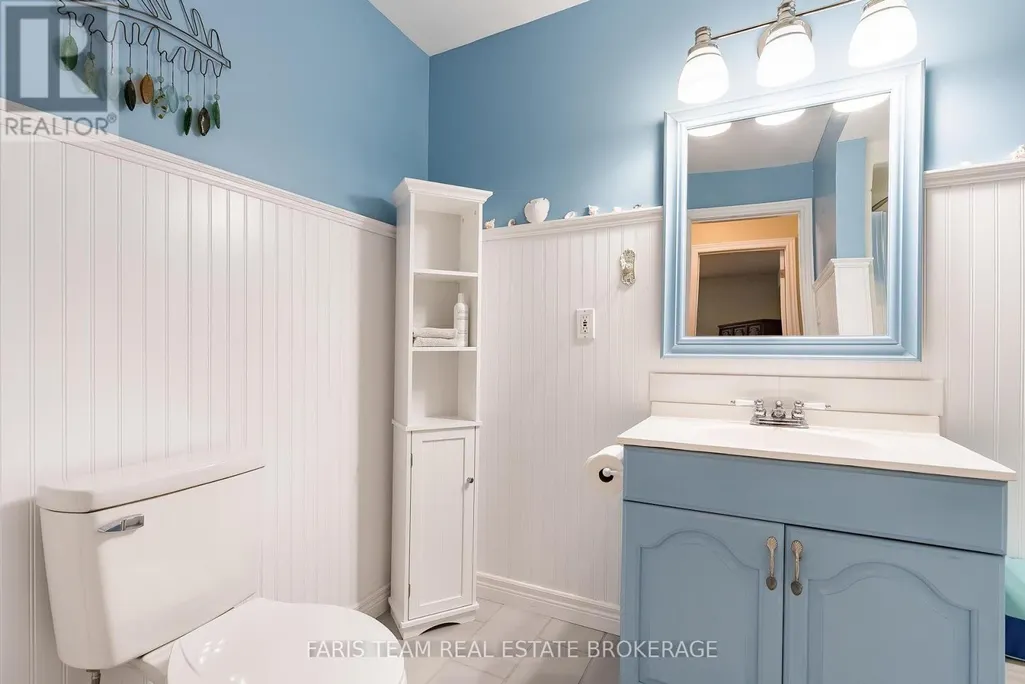
- Bathrooms3
- Half Bathrooms0
Data Source:
Canadian Real Estate Association (CREA)
Property Description
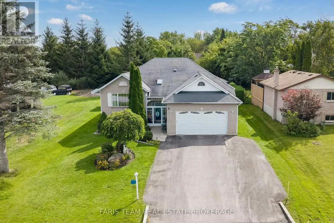
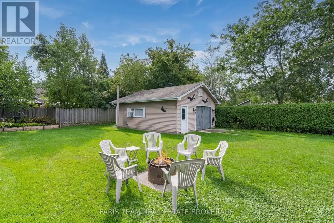
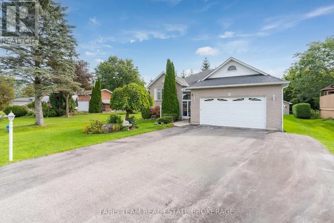
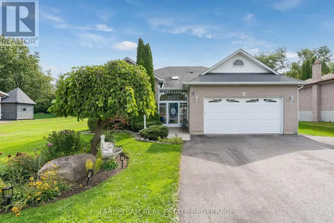
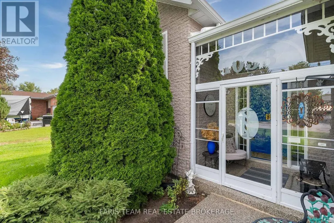
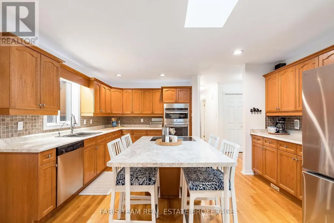
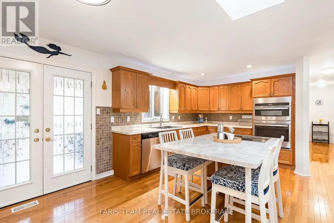
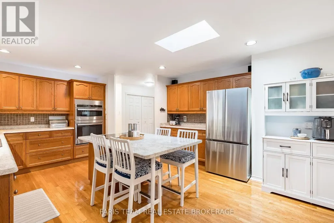
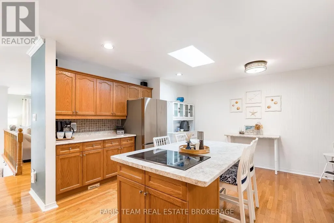
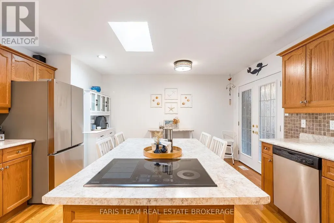
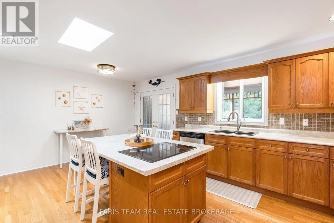
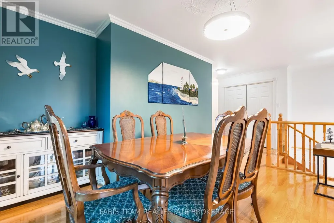
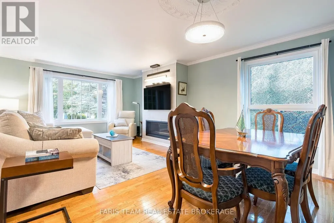
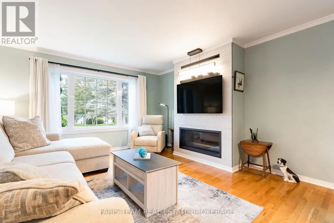
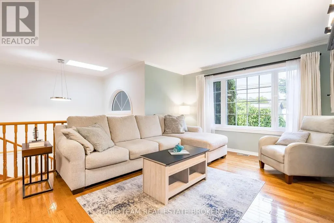
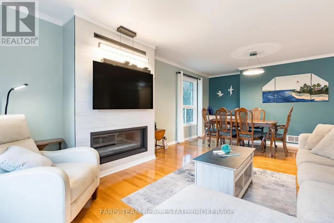
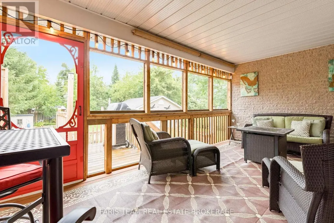
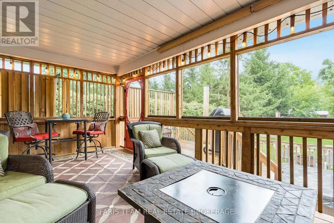
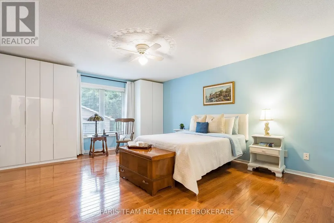
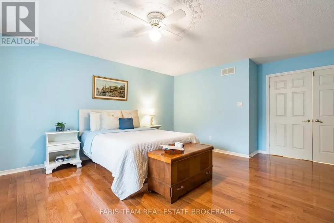
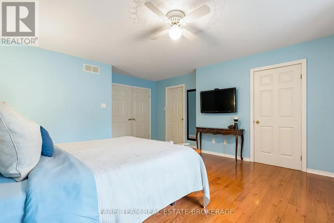
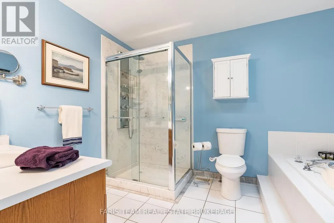
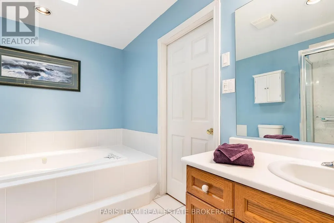
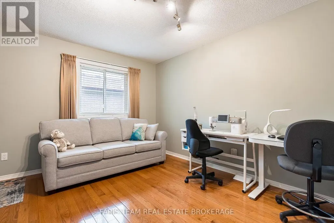
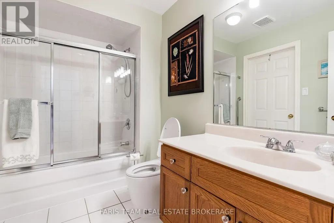
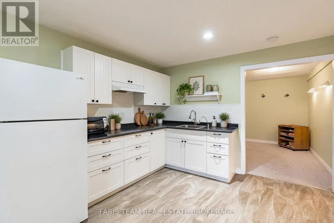
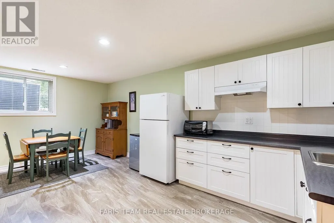
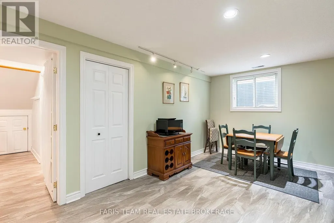
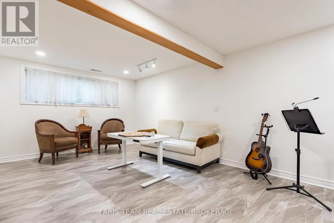
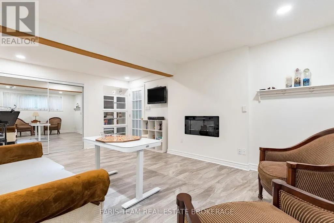
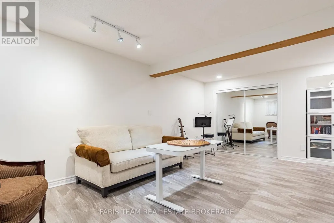
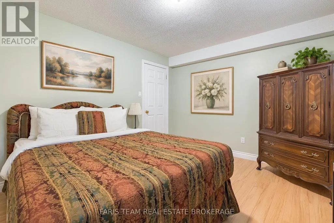
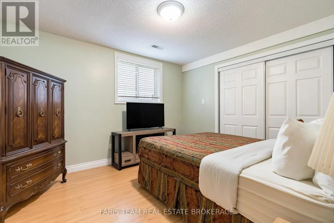
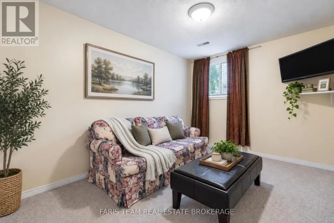
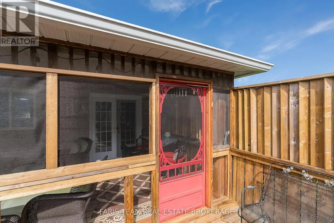
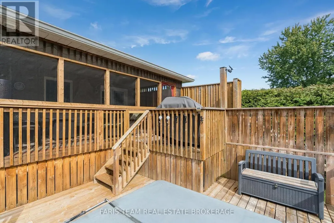
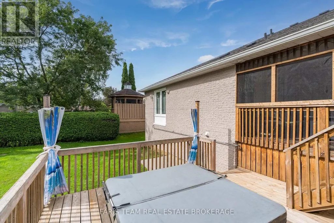
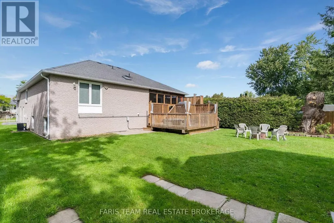
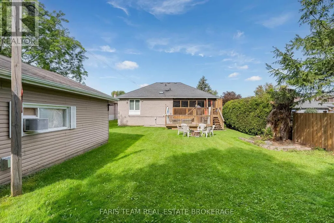
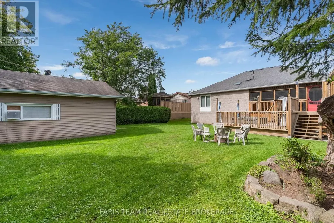
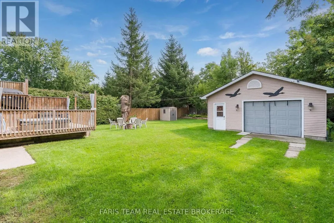
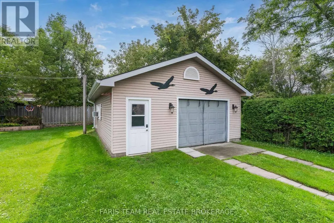
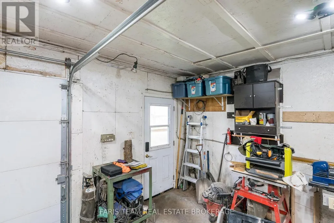
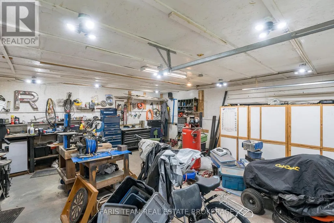
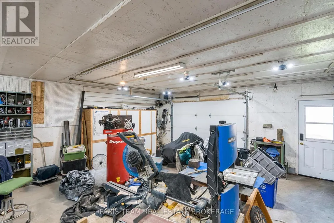
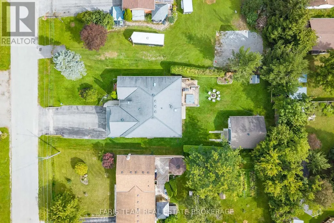
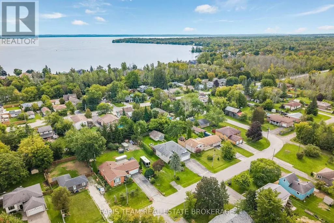
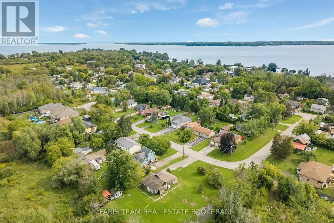
Top 5 Reasons You Will Love This Home: 1) From the moment you arrive, it's clear this home has been exceptionally well cared for, with a charming all-brick exterior, welcoming curb appeal, a double-car garage, generous driveway parking, and a beautifully maintained property creating a lasting first impression 2) Bright and inviting main level offers a warm and functional layout with hardwood floors throughout and a spacious eat-in kitchen perfect for everyday living, while the covered, screened-in deck provides the ideal spot to enjoy your morning coffee or unwind in comfort while overlooking the private backyard 3) Spacious primary suite provides a peaceful retreat, complete with a large walk-in closet and private ensuite, delivering the perfect place to relax at the end of the day 4) With two additional bedrooms, a large recreation room, and a convenient kitchenette area in the finished basement, this home presents incredible flexibility for growing families, multi-generational living, or accommodating overnight guests 5) Outside, you'll find everything you need to enjoy the property year-round, with a large private lot featuring a deck, Beachcomber hot tub, side yard vehicle access to the detached, heated, air-conditioned shop ideal for hobbies, a workshop, or extra storage, all while being located in a family-friendly neighbourhood close to the marina, beautiful beaches, and everyday amenities. 1,631 above grade sq.ft. plus a finished basement *Please note some images have been virtually staged to show the potential of the home. (id:7434)
General Features
| Property Type | Single Family |
|---|---|
| Zoning Description | SR2 |
| CommunityName | Rural Innisfil |
| Amenities | Beach, Marina, Park |
| Building Age | 16 to 30 years |
| Building Amenities | Fireplace(s) |
| Building Appliances | Hot Tub, Dishwasher, Dryer, Stove, Water Heater, Window Coverings, Refrigerator |
| Building Architectural Style | Raised bungalow |
| Building Cooling Type | Central air conditioning |
| Location Description | Isabella St/Cameron St |
| Parking Space Total | 8 |
| Foundation Type | Concrete |
| Building Type | House |
| Ownership Type | Freehold |
| Building.StoriesTotal | 1 |
Interior Features
| Building Fireplace Present | True |
|---|---|
| Building Fireplace Total | 2 |
| Building Heating Type | Forced air |
| Building Heating Fuel | Natural gas |
| Basement Development | Finished |
| Basement Type | Full (Finished) |
| Construction Style Attachment | Detached |
| Flooring Type | Hardwood, Vinyl, Laminate |
| Living Area Range | 1500 |
| Bedrooms | 2+2 |
Exterior Features
| Structure | Deck, Porch, Workshop |
|---|---|
| Land Amenities | Beach, Marina, Park |
| Sewer | Sanitary sewer |
| Exterior Finish | Brick |
Room Details
| Room | Dimensions | Level | Flooring | Details |
|---|---|---|---|---|
| Bedroom | 4.27 m x 4.1 m | Main level | 4.1 m | |
| Dining room | 4.11 m x 3.16 m | Main level | 3.16 m | |
| Kitchen | 5.58 m x 4.49 m | Main level | 4.49 m | |
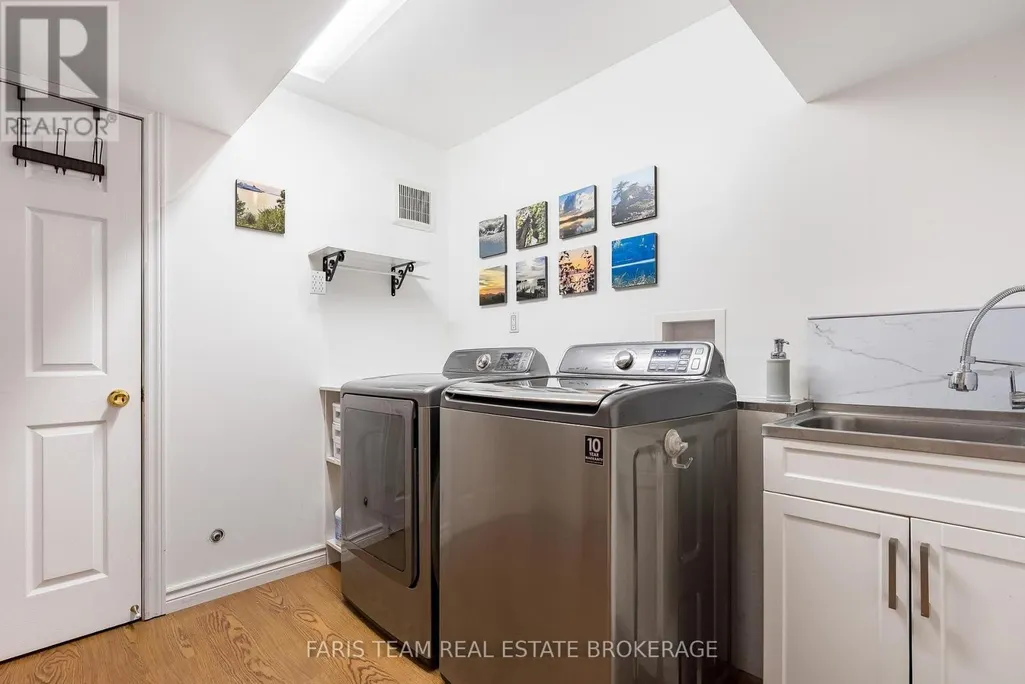
| Laundry room | 3.16 m x 2.67 m | Basement | 2.67 m | |
| Living room | 4.11 m x 3.58 m | Main level | 3.58 m | |
| Primary Bedroom | 5.99 m x 4.75 m | Main level | 4.75 m | |
| Recreational, Games room | 6.19 m x 3.95 m | Basement | 3.95 m |
Amenities
- Views
- New Construction
- Adult 55+
- Lease To Own
- No Strata Fees
- Furnished
- Primary On Main
- Air Conditioning
- Seller Finance
- Green
- Fixer Upper
- Horse
- Golf
- Fireplace
- Deck
- Garage
- Basement
- Pool

Property vs Single Family Average in L0L 1C0
Price
In The Neighbourhood
Just Listed
Innisfil
$ 811,000
981 Ewart Street
Innisfil, ON L0L1W0
- Type
- Single Family
- Rooms
- 2 Beds + 2 Baths
ROYAL LEPAGE FIRST CONTACT REALTY
Open House
Innisfil
$ 735,000
2720 Ireton Street
Innisfil, ON L9S2J2
- Type
- Single Family
- Rooms
- 3 Beds + 1.5 Baths
FARIS TEAM REAL ESTATE BROKERAGE
Innisfil
$ 2,398,000
2014 Innisbrook Street
Innisfil, ON L9S5A3
- Type
- Single Family
- Rooms
- 6 Beds + 4.5 Baths
RIGHT AT HOME REALTY
Innisfil
$ 1,890,000
3274 Liah Lane
Innisfil, ON L9S2B4
- Type
- Single Family
- Rooms
- 5 Beds + 3.5 Baths
CENTURY 21 B.J. ROTH REALTY LTD.
Innisfil
$ 600,000
691 6th Line
Innisfil, ON L9S4P9
- Type
- Single Family
- Rooms
- 4 Beds + 2 Baths
ROYAL LEPAGE FIRST CONTACT REALTY
Innisfil
$ 1,199,000
1659 Emberton Way
Innisfil, ON L9S0N4
- Type
- Single Family
- Rooms
- 5 Beds + 4.5 Baths
CMI REAL ESTATE INC.
Innisfil
$ 582,000
1058 Isabella Street
Innisfil, ON L0L1C0
- Type
- Single Family
- Rooms
- 4 Beds + 3 Baths
Multidoor Realty
Innisfil
$ 974,900
721 Mika Street
Innisfil, ON L9S0R8
- Type
- Single Family
- Rooms
- 3 Beds + 2.5 Baths
RE/MAX HALLMARK CHAY REALTY
Innisfil
$ 2,900
3923 Algonquin Avenue
Innisfil, ON L9S2M3
- Type
- Single Family
- Rooms
- 3 Beds + 2 Baths
BRIMSTONE REALTY BROKERAGE INC.
Innisfil
$ 239,999
21 Hawthorne Drive
Innisfil, ON L9S1P7
- Type
- Single Family
- Rooms
- 3 Beds + 1 Baths
FARIS TEAM REAL ESTATE BROKERAGE
Innisfil
$ 1,077,000
1454 Tomkins Road
Innisfil, ON L9S0M8
- Type
- Single Family
- Rooms
- 5 Beds + 3.5 Baths
RE/MAX EXPERTS
Innisfil
$ 789,000
3778 West Street W
Innisfil, ON L9S2L8
- Type
- Single Family
- Rooms
- 4 Beds + 2 Baths
RE/MAX HALLMARK CHAY REALTY

 Toronto Real Estate Board (TRREB); All information deemed reliable but not guaranteed. All properties are subject to prior sale, change or withdrawal. Neither listing broker(s) or information provider(s) shall be responsible for any typographical errors, misinformation, misprints and shall be held totally harmless. Listing(s) information is provided for consumer's personal, non-commercial use and may not be used for any purpose other than to identify prospective properties consumers may be interested