
Address
12 Railway Street, Vaughan (Maple), ON
Price
$ 1,598,000
Property Attributes
- ID#N13796644
- TypeSingle Family
- Listing Status Active
- MunicipalityVaughan (Maple)
- CityVaughan (Maple)
- AreaMaple
- NeighbourhoodMaple
- Postal CodeL6A 1P6
- Style
- Price$ 1,598,000
- Bedrooms3+1
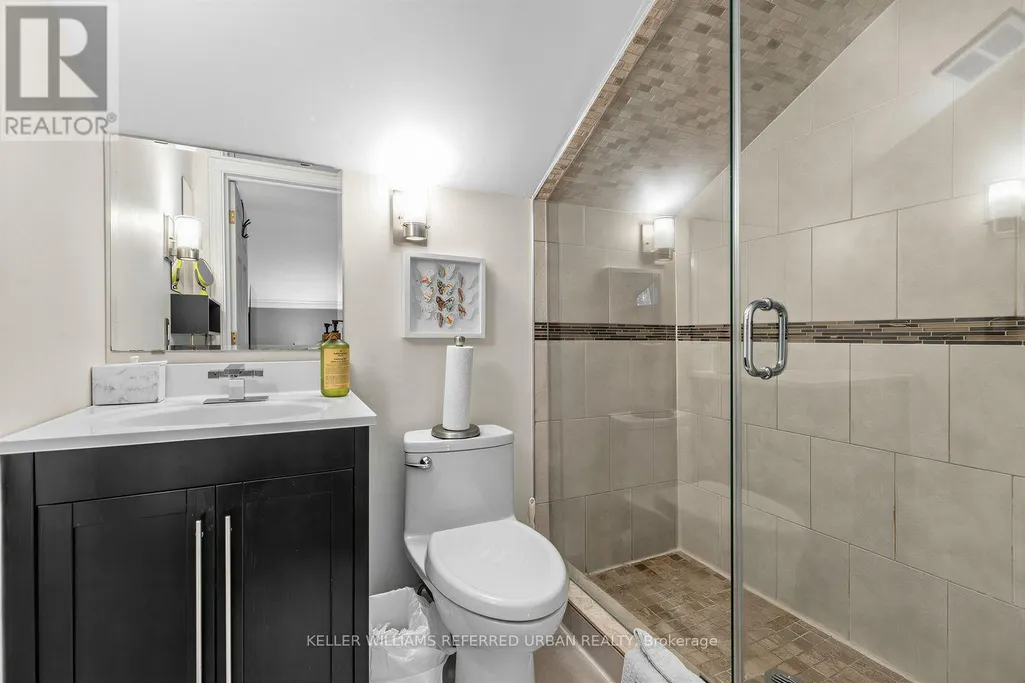
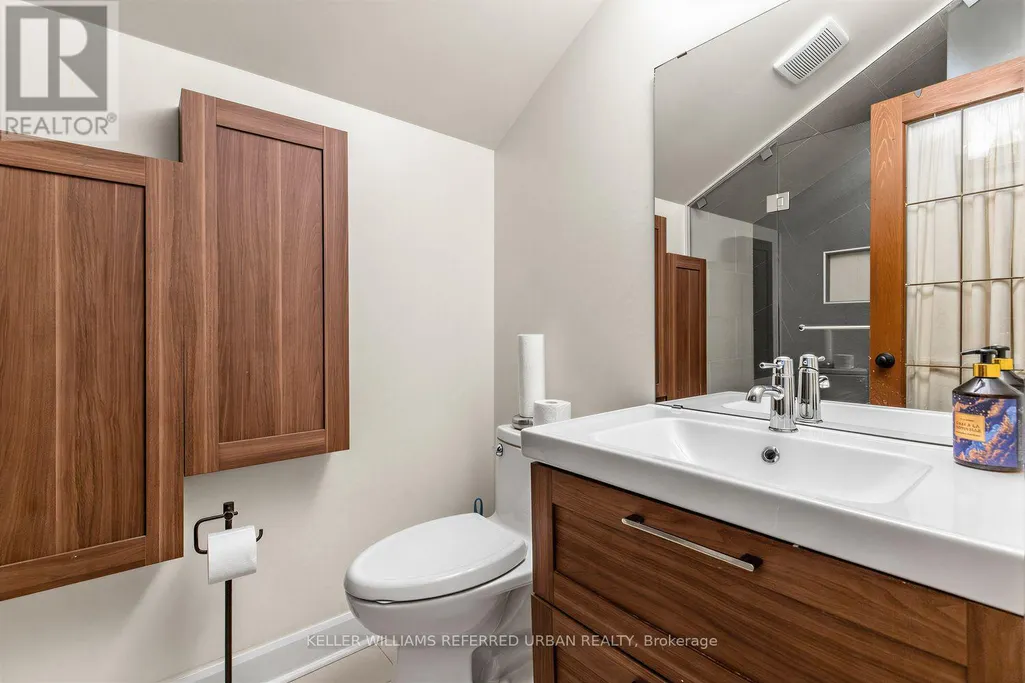
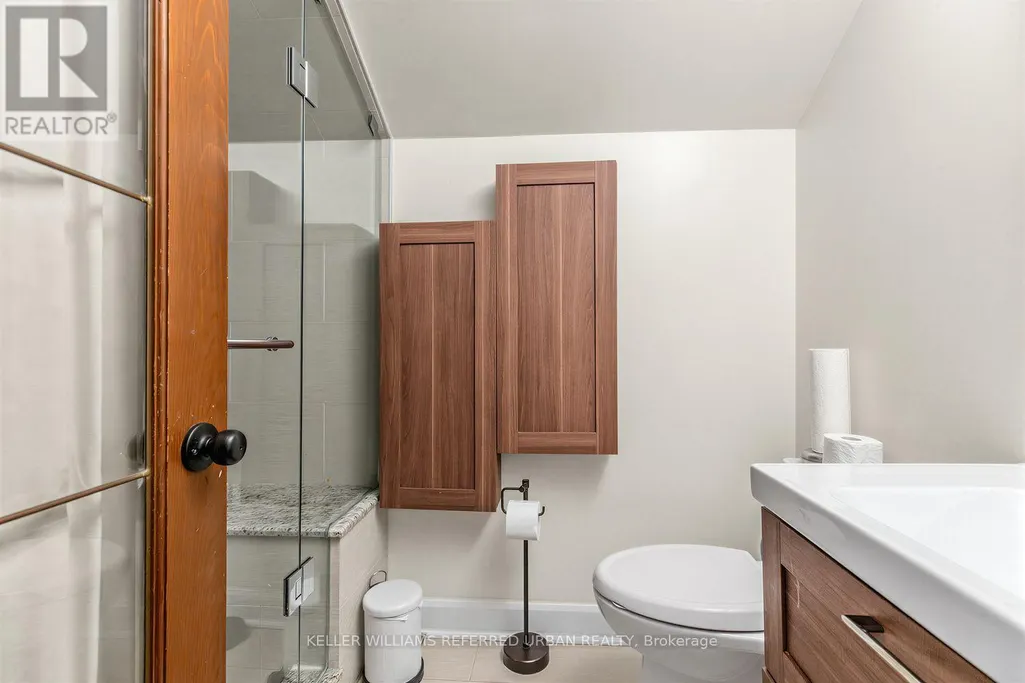
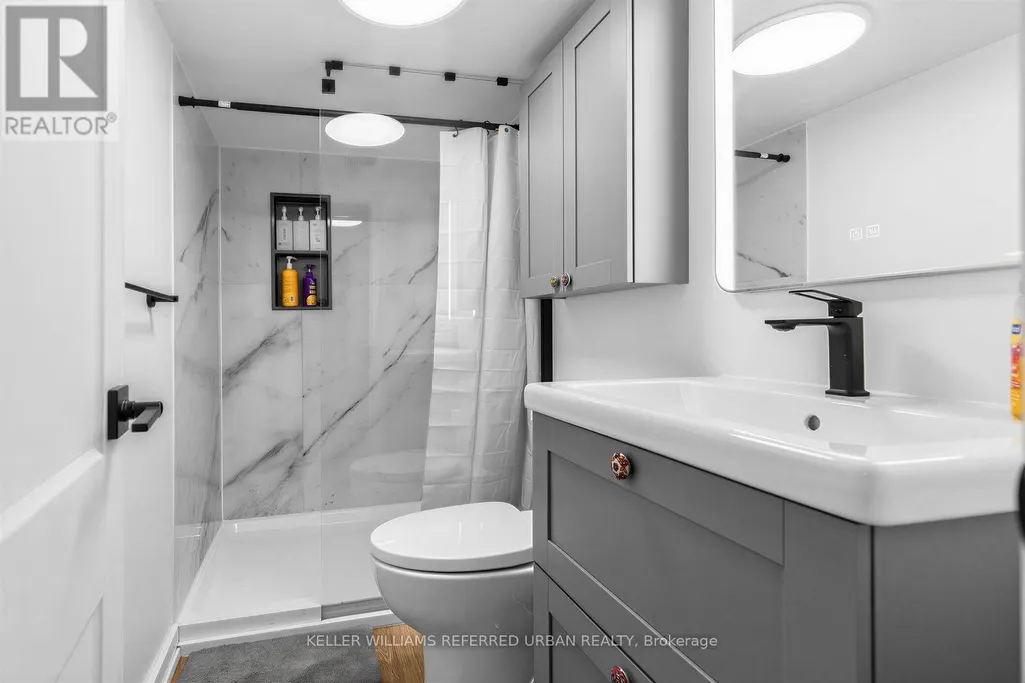
- Bathrooms3
- Half Bathrooms1
Data Source:
Canadian Real Estate Association (CREA)
Property Description
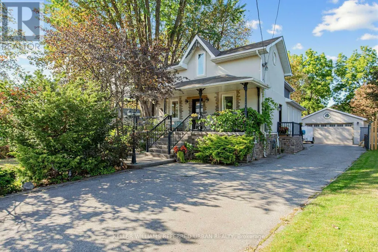
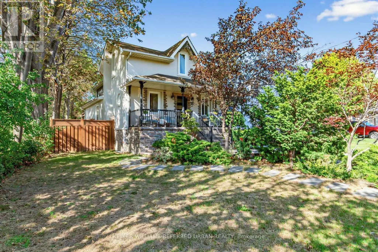
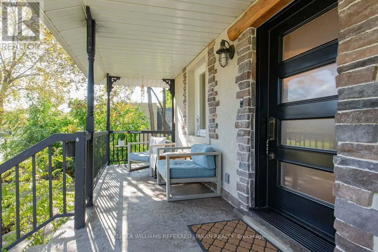
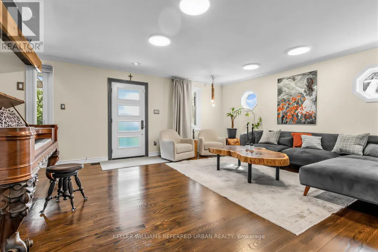
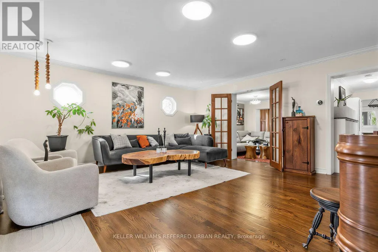
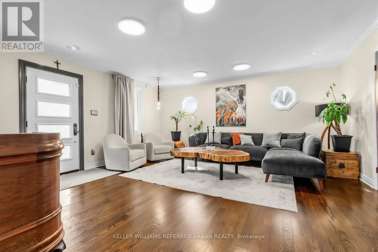
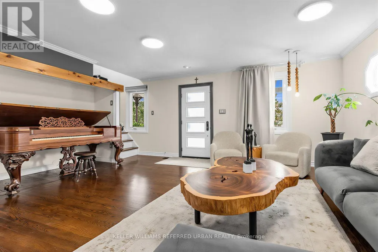
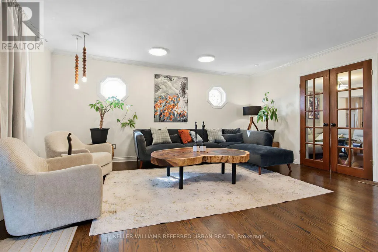
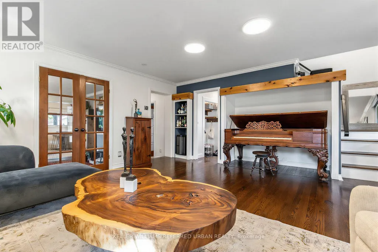
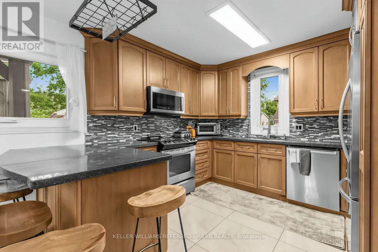
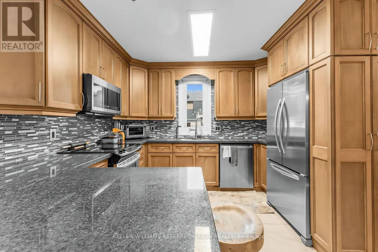
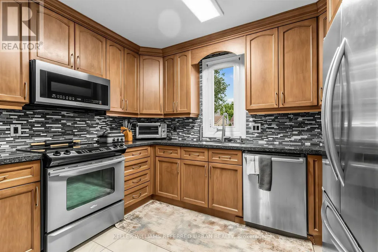
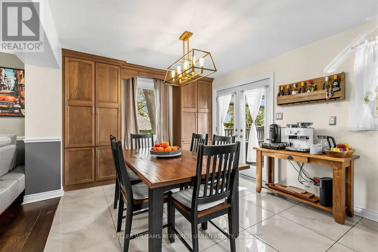
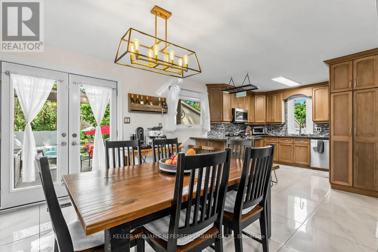
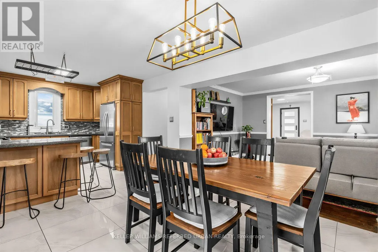
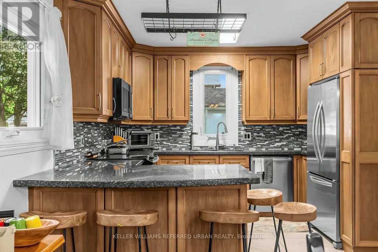
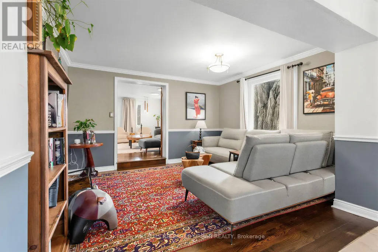
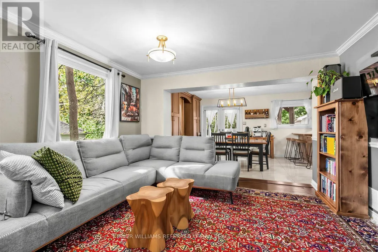
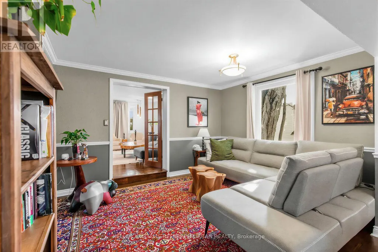
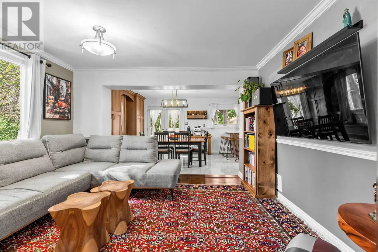
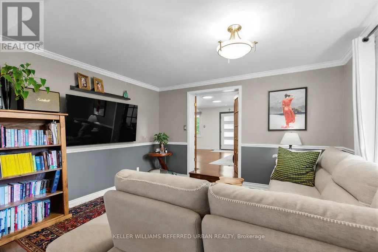
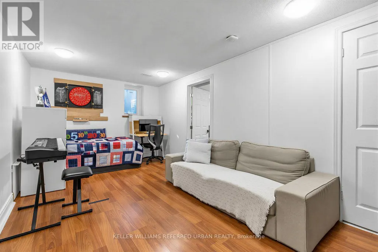
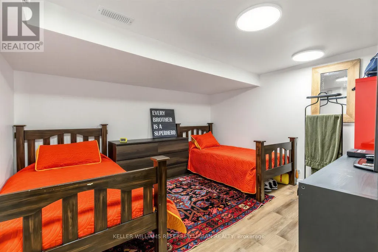
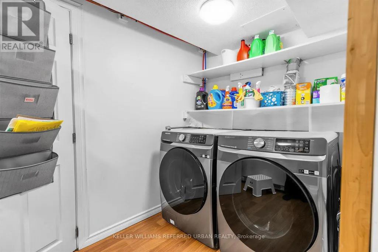
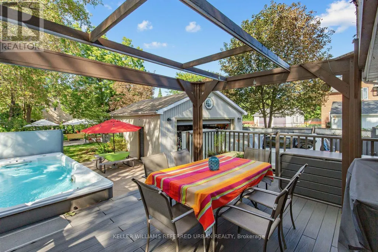
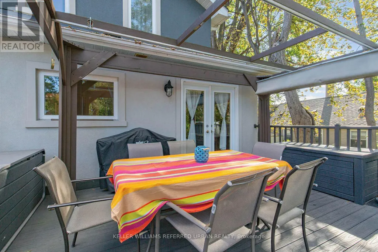
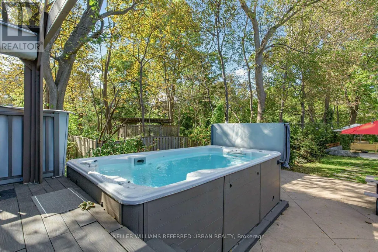
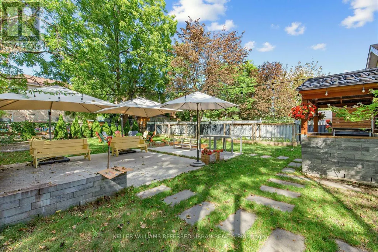
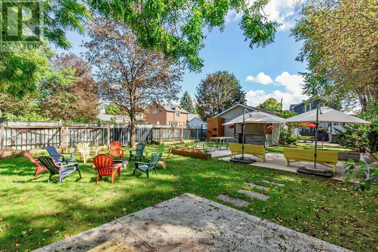
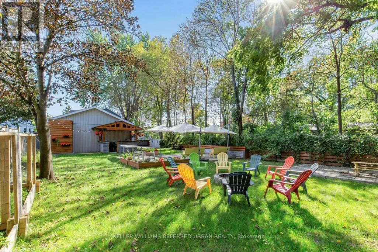
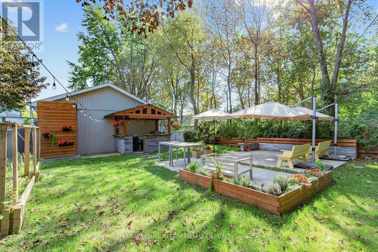
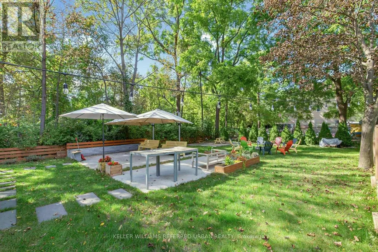
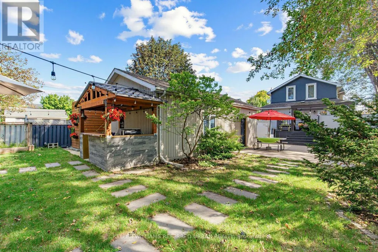
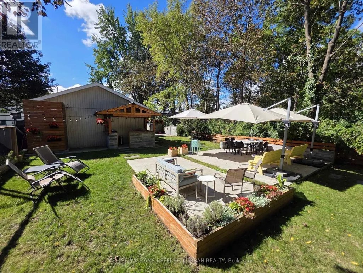
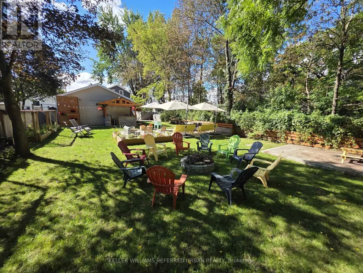
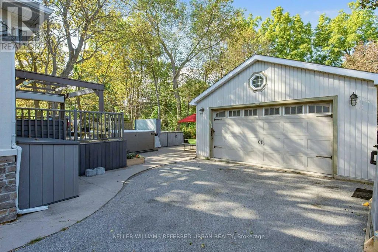
Rarely offered, this charming 3-bedroom home is set on an expansive, private, tree-lined lot that feels like your own backyard oasis. The generous outdoor space is truly the heart of this property, offering room to gather, entertain and create lasting memories. Enjoy summer dinners and BBQs on the large deck, relax in the swim spa, or host friends and family in the private covered BBQ area-there's space here to make the most of every season. Inside, the bright open-concept main floor features a welcoming living room with built-in entertainment cabinetry and French doors leading into the dining area. The spacious kitchen offers plenty of cupboard space, granite countertops and built-in appliances, with a walkout directly to the deck for effortless indoor-outdoor living. A large front porch adds to the home's welcoming curb appeal. The fully finished basement with a separate entrance provides additional living space, a bedroom and ample storage. An oversized double-car garage offers exceptional storage and parking, while the private driveway accommodates up to six vehicles. A rare combination of space, privacy and convenience, with the feel of a private retreat while still just minutes from the 400 and GO Train (id:7434)
General Features
| Community Features | Community Centre |
|---|---|
| Property Type | Single Family |
| CommunityName | Maple |
| Amenities | Park, Place of Worship, Public Transit, Schools |
| Building Appliances | Garage door opener remote(s), Water Treatment, Dishwasher, Dryer, Microwave, Stove, Washer, Window Coverings, Refrigerator |
| Building Basement Features | Separate entrance, Walk-up |
| Building Cooling Type | Central air conditioning |
| Location Description | Cross Streets: Major Mackenzie Dr W and Keele St. ** Directions: HWY 400 to Major Mackenzie Dr W to Keele St to Railway St. |
| Parking Space Total | 8 |
| Foundation Type | Insulated Concrete Forms |
| Building Type | House |
| Ownership Type | Freehold |
| Building.StoriesTotal | 2 |
Interior Features
| Building Fireplace Present | False |
|---|---|
| Building Heating Type | Forced air |
| Building Heating Fuel | Natural gas |
| Basement Development | Finished |
| Basement Type | N/A (Finished), N/A, N/A |
| Construction Style Attachment | Detached |
| Flooring Type | Hardwood, Tile |
| Living Area Range | 2000 |
| Bedrooms | 3+1 |
Exterior Features
| Structure | Deck, Porch, Shed |
|---|---|
| Land Amenities | Park, Place of Worship, Public Transit, Schools |
| Sewer | Sanitary sewer |
| Exterior Finish | Stone, Stucco |
Room Details
| Room | Dimensions | Level | Flooring | Details |
|---|---|---|---|---|
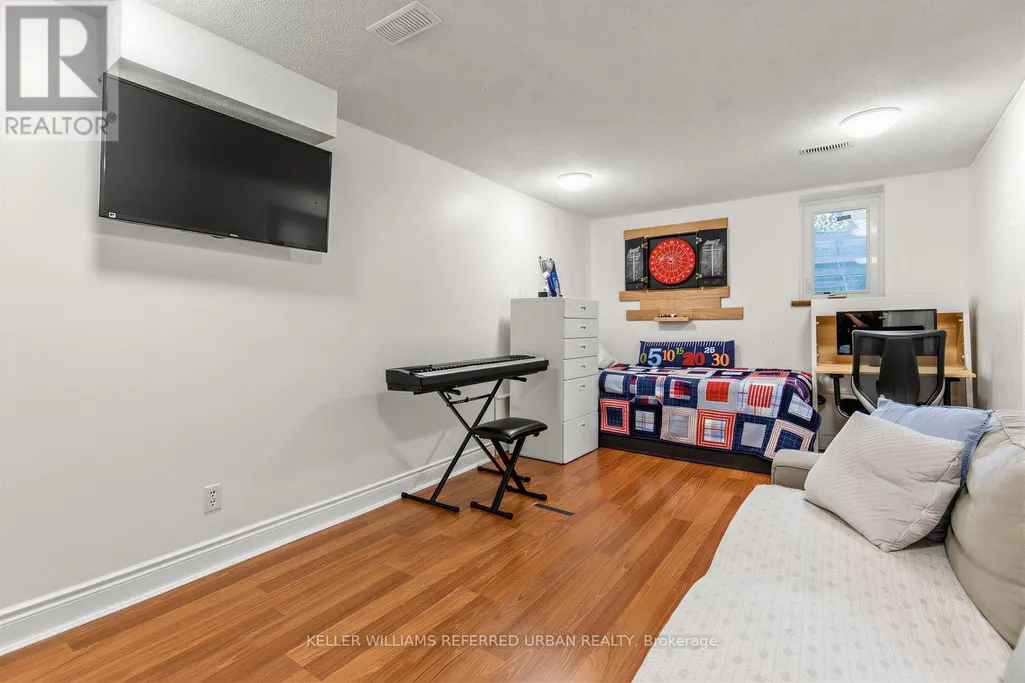
| Bedroom | 3.38 m x 3.66 m | Basement | 3.66 m | |
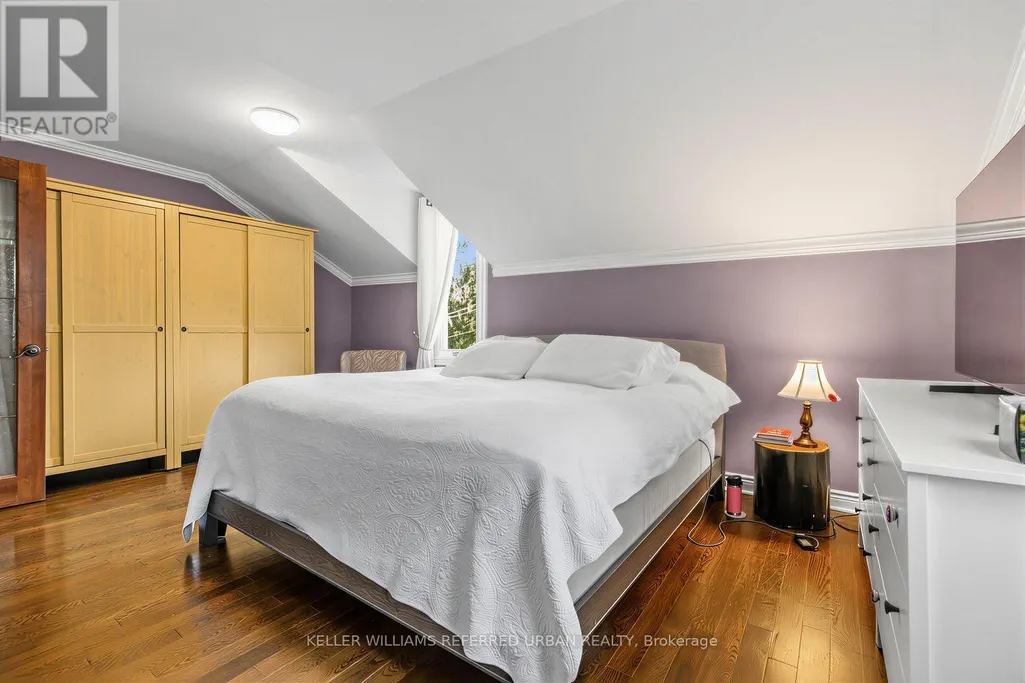
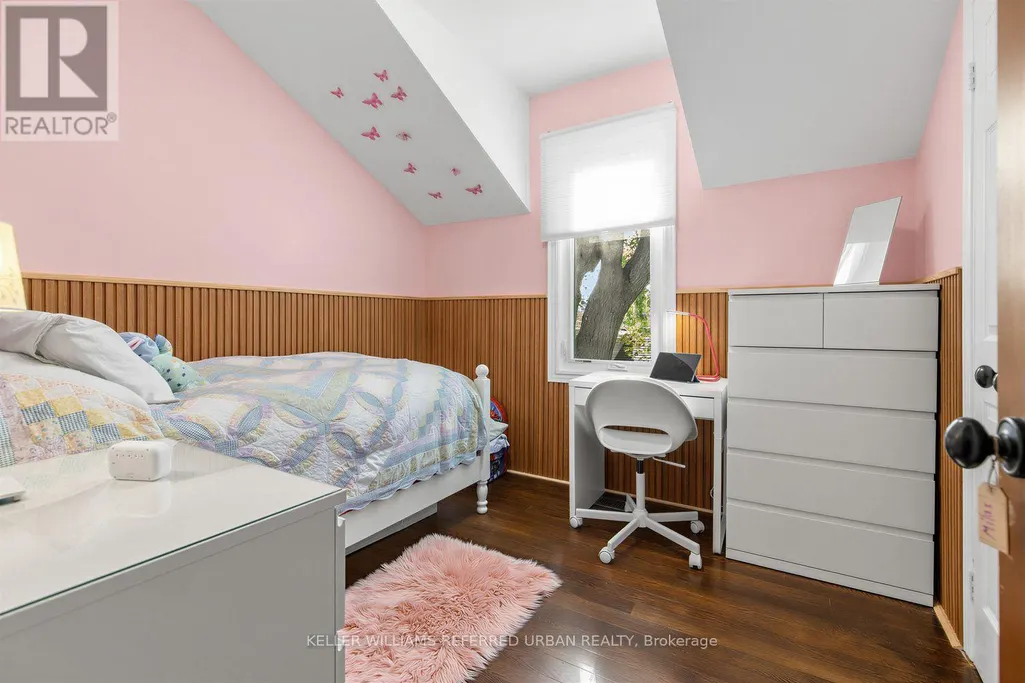
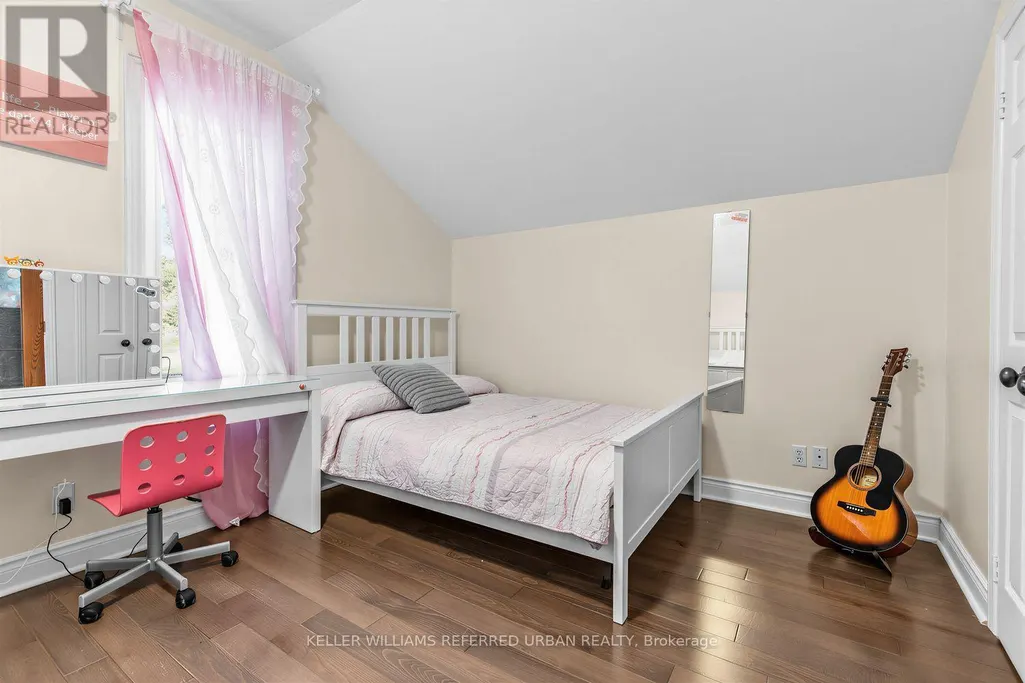
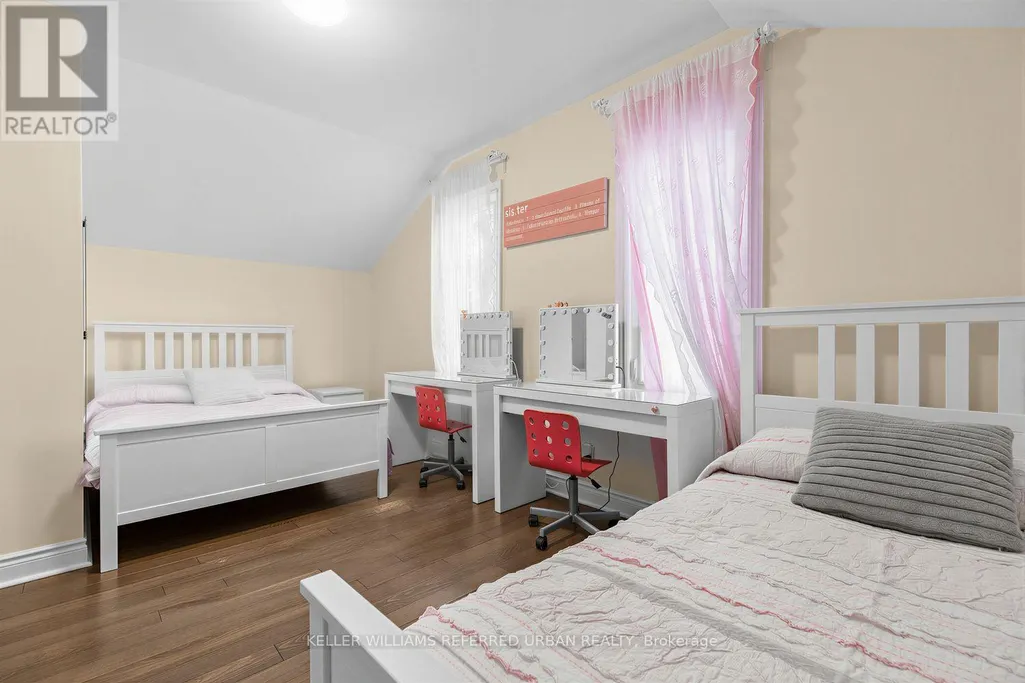
| Bedroom 2 | 3.18 m x 5.61 m | Second level | 5.61 m | |
| Bedroom 3 | 2.97 m x 2.77 m | Second level | 2.77 m | |
| Dining room | 3.35 m x 4.01 m | Main level | 4.01 m | |
| Eating area | 3.3 m x 4.04 m | Main level | 4.04 m | |
| Kitchen | 3.3 m x 3.38 m | Main level | 3.38 m | |
| Living room | 5.18 m x 5.13 m | Main level | 5.13 m | |
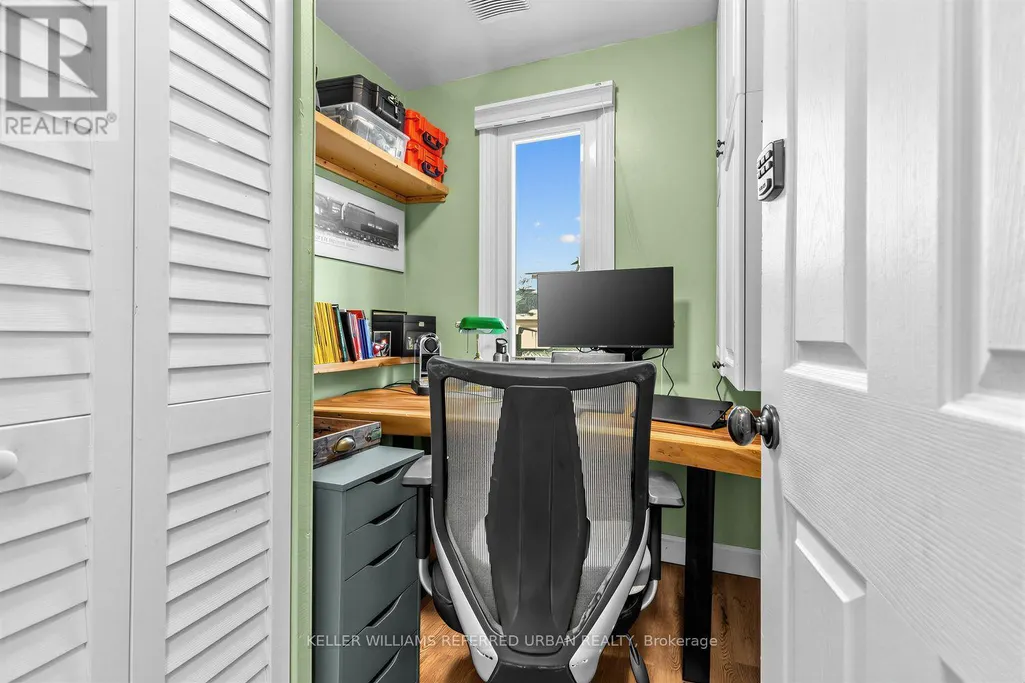
| Office | 1.96 m x 2.16 m | Main level | 2.16 m | |
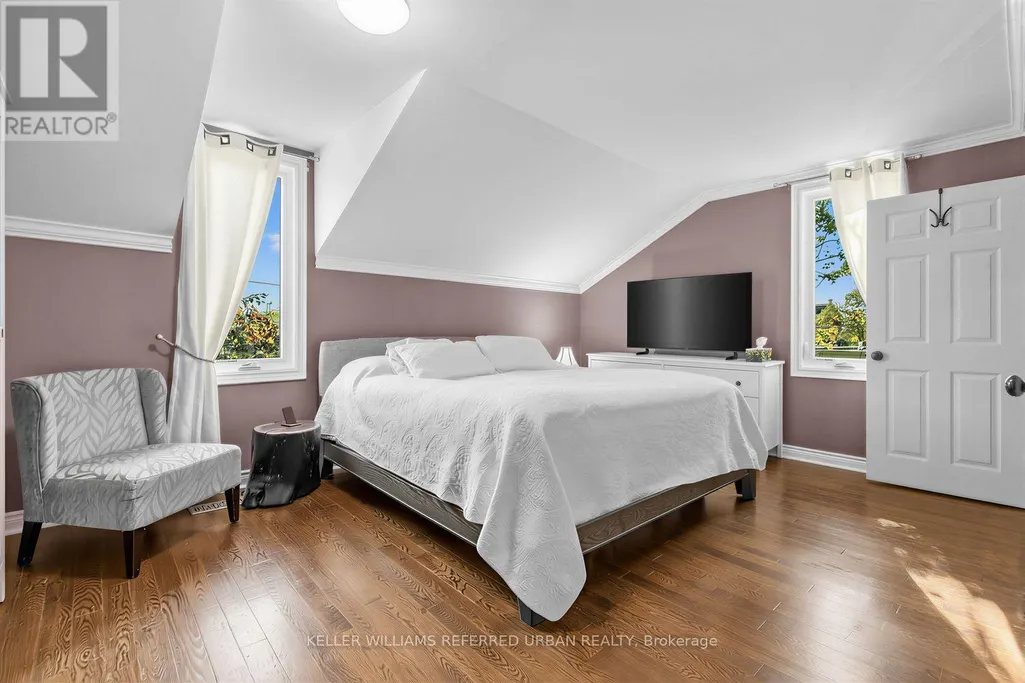
| Primary Bedroom | 3.56 m x 5.18 m | Second level | 5.18 m | |
| Recreational, Games room | 2.92 m x 5.79 m | Basement | 5.79 m |
Amenities
- Views
- New Construction
- Adult 55+
- Lease To Own
- No Strata Fees
- Furnished
- Primary On Main
- Air Conditioning
- Seller Finance
- Green
- Fixer Upper
- Horse
- Golf
- Fireplace
- Deck
- Garage
- Basement
- Pool

Property vs Single Family Average in L6A 1P6
Price
In The Neighbourhood
Open House
Vaughan (Maple)
$ 1,699,000
194 Caproni Drive
Vaughan (maple), ON L6A1X7
- Type
- Single Family
- Rooms
- 4 Beds + 2.5 Baths
RE/MAX CROSSTOWN REALTY INC.
Vaughan (Maple)
$ 1,088,800
84 Sandway Crescent
Vaughan (maple), ON L6A2M3
- Type
- Single Family
- Rooms
- 5 Beds + 3.5 Baths
REAL BROKER ONTARIO LTD.
Vaughan (Maple)
$ 3,490
131 Colombo Crescent
Vaughan (maple), ON L6A2T9
- Type
- Single Family
- Rooms
- 3 Beds + 2.5 Baths
THE CANADIAN HOME REALTY INC.
Vaughan (Maple)
$ 1,399,000
222 Caproni Drive
Vaughan (maple), ON L6A1X7
- Type
- Single Family
- Rooms
- 4 Beds + 3 Baths
REALTY EXECUTIVES PRIORITY ONE LIMITED
Vaughan (Maple)
$ 899,800
93 Arco Circle
Vaughan (maple), ON L6A3Z6
- Type
- Single Family
- Rooms
- 4 Beds + 3.5 Baths
RE/MAX ALL-STARS REALTY INC.
Open House
Vaughan (Maple)
$ 1,099,900
55 Sandway Crescent
Vaughan (maple), ON L6A2M1
- Type
- Single Family
- Rooms
- 4 Beds + 3.5 Baths
EXP REALTY
Vaughan (Maple)
$ 1,600
36 Rosanna(lower Level) Crescent
Vaughan (maple), ON L6A2T3
- Type
- Single Family
- Rooms
- 1 Beds + 1 Baths
HOMELIFE/BAYVIEW REALTY INC.
Vaughan (Maple)
$ 1,499,900
65 Burnhaven Avenue
Vaughan (maple), ON L6A2P2
- Type
- Single Family
- Rooms
- 5 Beds + 4 Baths
RE/MAX WEST REALTY INC.
Vaughan (Maple)
$ 1,250,000
382 Melville Avenue
Vaughan (maple), ON L6A2N8
- Type
- Single Family
- Rooms
- 4 Beds + 3 Baths
RE/MAX WEST REALTY INC.
Vaughan (Maple)
$ 1,169,100
96 Solway Avenue
Vaughan (maple), ON L6A2X1
- Type
- Single Family
- Rooms
- 4 Beds + 3.5 Baths
HOMELIFE/RESPONSE REALTY INC.
Vaughan (Maple)
$ 975,000
106 Rosanna Crescent
Vaughan (maple), ON L6A3E3
- Type
- Single Family
- Rooms
- 3 Beds + 3.5 Baths
ZOLO REALTY
Vaughan (Maple)
$ 1,750
67 Macbride Crescent
Vaughan (maple), ON L6A3R3
- Type
- Single Family
- Rooms
- 1 Beds + 1 Baths
RE/MAX NOBLECORP REAL ESTATE

 Toronto Real Estate Board (TRREB); All information deemed reliable but not guaranteed. All properties are subject to prior sale, change or withdrawal. Neither listing broker(s) or information provider(s) shall be responsible for any typographical errors, misinformation, misprints and shall be held totally harmless. Listing(s) information is provided for consumer's personal, non-commercial use and may not be used for any purpose other than to identify prospective properties consumers may be interested