
Just Listed



Address
5803 3rd Line, New Tecumseth, ON
Price
$ 1,222,200
Property Attributes
- ID#N13805400
- TypeSingle Family
- Listing Status Active
- MunicipalityNew Tecumseth
- CityNew Tecumseth
- AreaRural New Tecumseth
- NeighbourhoodRural New Tecumseth
- Postal CodeL0G 1W0
- Style
- Price$ 1,222,200
- Bedrooms3+1
- Bathrooms2
- Half Bathrooms1
Data Source:
Canadian Real Estate Association (CREA)
Property Description
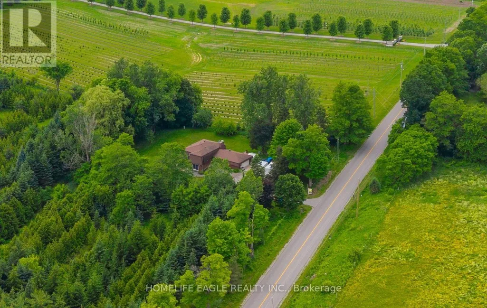
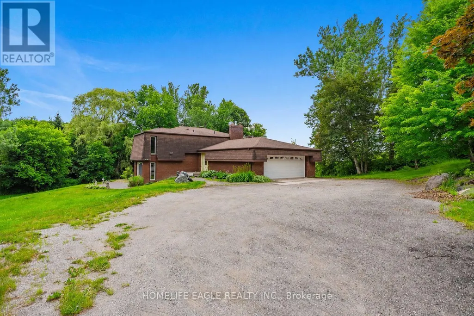
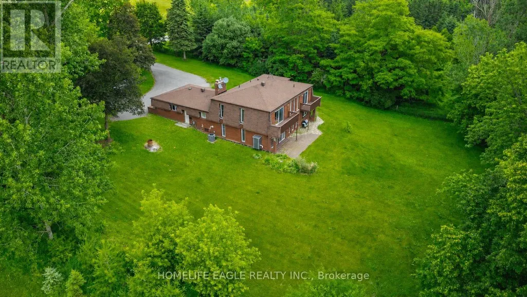
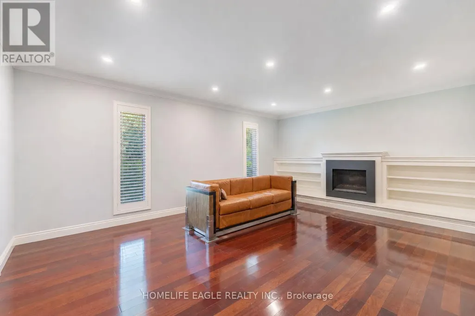
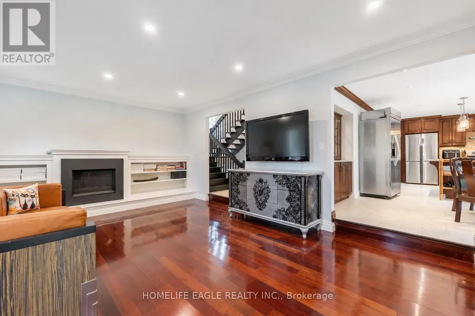
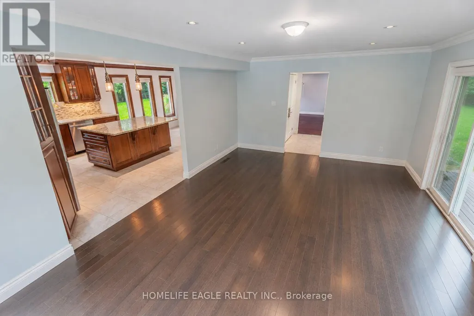
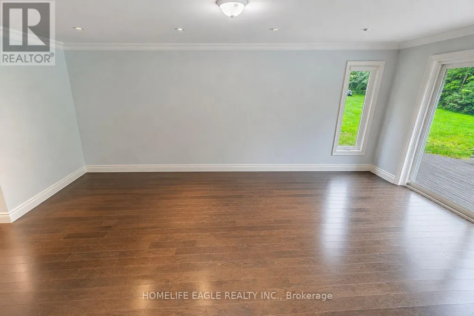
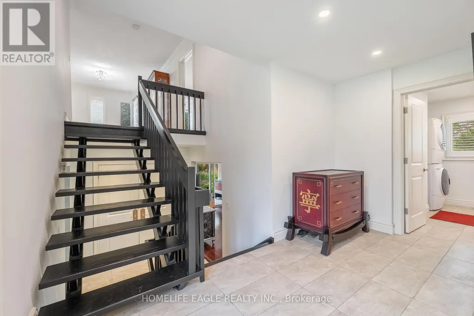
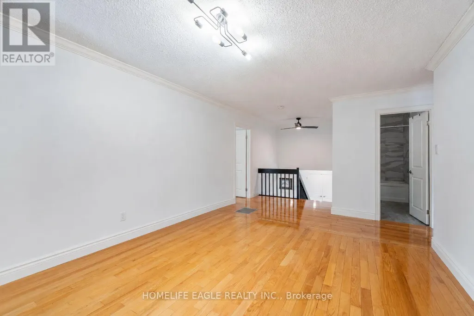
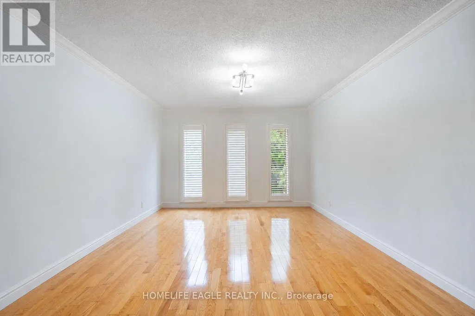
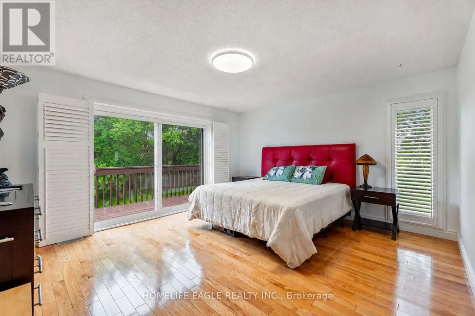
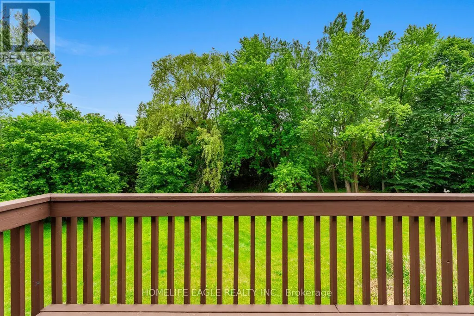
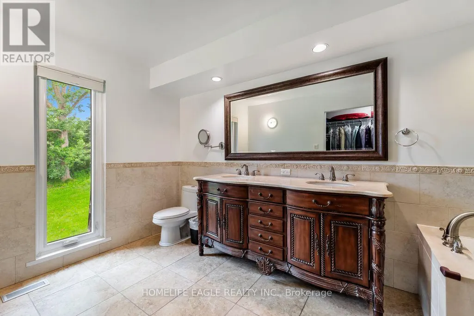
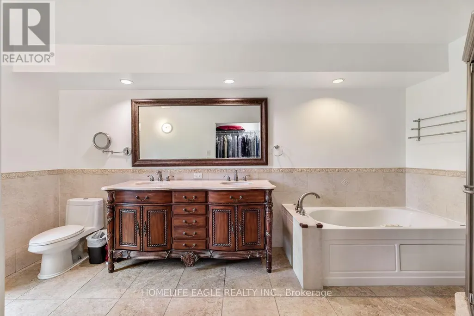
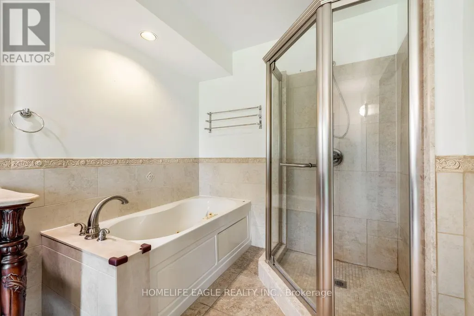
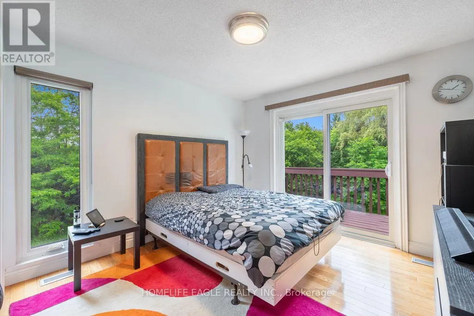
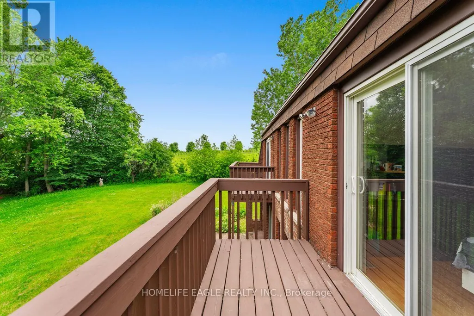
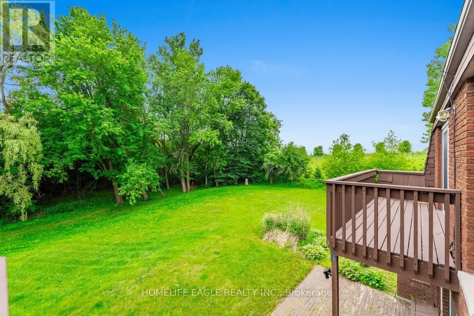
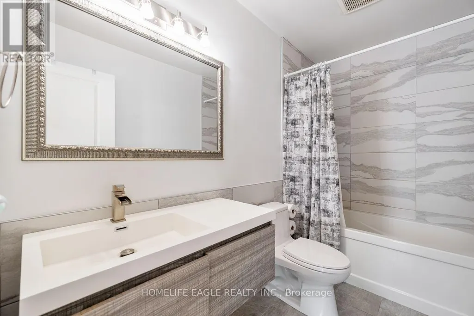
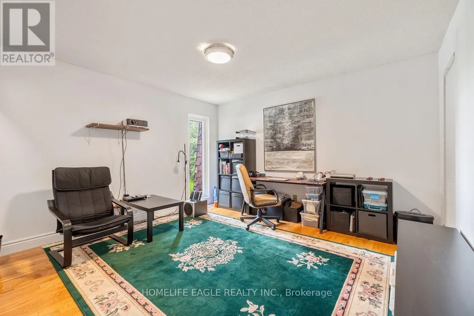
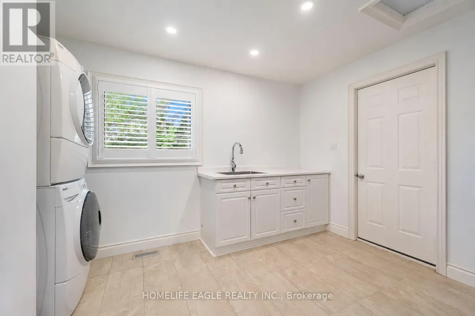
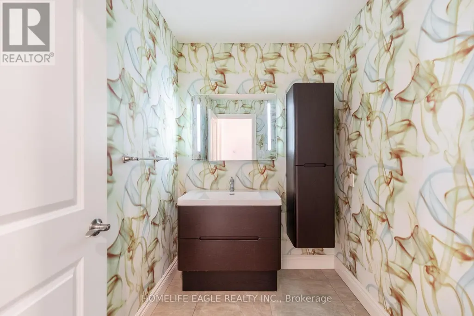
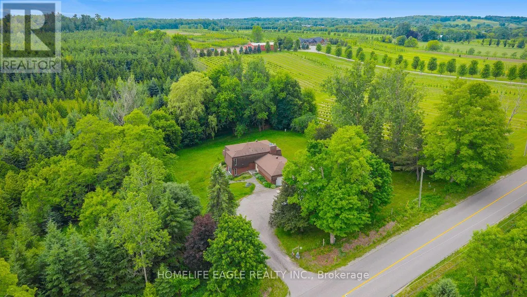
The Perfect 3+1 Bedroom & 3 Bathroom 4-Level Backsplit Home* Beautifully Renovated & Nestled On A Secluded Over 1 Acre Lot* Unparalleled Privacy W/ Clear Unobstructed Views* Long Private Driveway W/ Parking For 10 Cars* Attached Heated 2-Car Garage* All Brick Exterior* Family Friendly Area W/ School Bus Route* Easy Access To Hwy 9, 400, 27 & 50* Property Is On A Paved Road W/ Natural Gas & Fibre Optic Highspeed Internet* Bright & Spacious Layout W/ Large Windows Throughout* Hardwood & Ceramic Floors In Key Living Areas* Crown Moulding* Pot Lights* California Shutters* Super Functional Layout Features Spacious Foyer W/ Double Closet* Large Laundry Room W/ Sink & Storage Space* 4 Large Living Areas Including A Family Room, A Combined Living & Dining Room, Kitchen & Breakfast Area* Custom Designed Kitchen W/ Large Centre Island, Granite Counters, Stainless Steel Appliances, Tile Backsplash & Built-In Pantry Wall* Breakfast Area W/ Walkout To Sunroom* Sun-Filled Sunroom W/ Hardwood Floors & Walkout To Deck/Yard* Family Room W/ Gas Fireplace, Hardwood Floors, Crown Moulding & California Shutters* Living & Dining Combination Perfect For Entertaining* Upper Level Features 3 Spacious Bedrooms Plus Additional Living Room* Perfect Layout For Families* Upper Living Room Can Be Converted To 4th Bedroom* Primary Bedroom W/ Walk-In Closet, 5Pc Ensuite & Private Balcony* Spacious Bedrooms W/ Hardwood Floors, Large Windows & Closet Space* 2 Bedrooms W/ Balcony* Scenic View* Basement Level Features Additional Storagee Area & Mechanical Room* Water Softener & Filteration Systems* Truly A Stunning Home For The Most Meticulous Buyer* Don't Miss* Must See! (id:7434)
General Features
| Features | Carpet Free |
|---|---|
| Community Features | School Bus |
| Property Type | Single Family |
| Zoning Description | 1.02 Acre Irregular Lot *Check Geo* |
| CommunityName | Rural New Tecumseth |
| Building Amenities | Fireplace(s) |
| Building Appliances | Water softener |
| Building Cooling Type | Central air conditioning |
| Location Description | Highway 9 & 15th Sideroad |
| Parking Space Total | 10 |
| Foundation Type | Concrete |
| Building Type | House |
| Ownership Type | Freehold |
Interior Features
| Building Fireplace Present | True |
|---|---|
| Building Fireplace Total | 1 |
| Building Heating Type | Forced air |
| Building Heating Fuel | Natural gas |
| Basement Development | Unfinished |
| Basement Type | N/A (Unfinished) |
| Construction Style Attachment | Detached |
| Flooring Type | Hardwood, Tile |
| Living Area Range | 2500 |
| Bedrooms | 3+1 |
Exterior Features
| Structure | Shed |
|---|---|
| ViewType | View |
| Sewer | Septic System |
| Exterior Finish | Brick |
| Fence Type | Fenced yard |
Room Details
| Room | Dimensions | Level | Flooring | Details |
|---|---|---|---|---|
| Bedroom 2 | 3.85 m x 3.31 m | Second level | 3.31 m | |
| Bedroom 3 | 3.87 m x 3.51 m | Second level | 3.51 m | |
| Dining room | 5.75 m x 3.7 m | Main level | 3.7 m | |
| Family room | 5.24 m x 3.5 m | Main level | 3.5 m | |
| Foyer | 3.75 m x 2.72 m | Main level | 2.72 m | |
| Kitchen | 6.03 m x 4.04 m | Main level | 4.04 m | |
| Laundry room | 3.12 m x 2.86 m | Main level | 2.86 m | |
| Living room | 5.79 m x 4.55 m | Main level | 4.55 m | |
| Primary Bedroom | 4.54 m x 4.4 m | Second level | 4.4 m | |
| Sunroom | 4.55 m x 2.4 m | Main level | 2.4 m |
Amenities
- Views
- New Construction
- Adult 55+
- Lease To Own
- No Strata Fees
- Furnished
- Primary On Main
- Air Conditioning
- Seller Finance
- Green
- Fixer Upper
- Horse
- Golf
- Fireplace
- Deck
- Garage
- Basement
- Pool

Property vs Single Family Average in L0G 1W0
Price
In The Neighbourhood
Open House
New Tecumseth
$ 899,999
6976 2nd Line
New Tecumseth, ON L0G1W0
- Type
- Single Family
- Rooms
- 4 Beds + 2.5 Baths
COLDWELL BANKER RONAN REALTY
New Tecumseth
$ 1,199,000
5859 7th Line
New Tecumseth, ON L0G1A0
- Type
- Single Family
- Rooms
- 3 Beds + 2.5 Baths
RE/MAX HALLMARK YORK GROUP REALTY LTD.
New Tecumseth
$ 620,000
4 Belair Place
New Tecumseth, ON L9R1Z1
- Type
- Single Family
- Rooms
- 2 Beds + 2.5 Baths
SUTTON GROUP INCENTIVE REALTY INC.
New Tecumseth
$ 1,192,999
5065 10th Line
New Tecumseth, ON L0G1A0
- Type
- Single Family
- Rooms
- 4 Beds + 2.5 Baths
COLDWELL BANKER RONAN REALTY
New Tecumseth
$ 424,900
7 Tamarack Court
New Tecumseth, ON L0G1W0
- Type
- Single Family
- Rooms
- 2 Beds + 2 Baths
RE/MAX PROFESSIONALS INC.
New Tecumseth
$ 999,000
84 Bell Avenue
New Tecumseth, ON L9R0N7
- Type
- Single Family
- Rooms
- 6 Beds + 3.5 Baths
HOMELIFE SUPERSTARS REAL ESTATE LIMITED
New Tecumseth
$ 2,895,000
5512 3rd Line
New Tecumseth, ON L0G1W0
- Type
- Single Family
- Rooms
- 5 Beds + 3.5 Baths
SOTHEBY'S INTERNATIONAL REALTY CANADA
New Tecumseth
$ 427,000
1 Tecumseth Pines Drive
New Tecumseth, ON L0G1W0
- Type
- Single Family
- Rooms
- 3 Beds + 2 Baths
HOMELIFE/MIRACLE REALTY LTD
New Tecumseth
$ 2,599,999
5984 3rd Line
New Tecumseth, ON L0G1W0
- Type
- Single Family
- Rooms
- 4 Beds + 2 Baths
MAIN STREET REALTY LTD.
New Tecumseth
$ 1,279,000
2544 Tottenham Road
New Tecumseth, ON L0G1A0
- Type
- Single Family
- Rooms
- 4 Beds + 2.5 Baths
JDF REALTY LTD.
New Tecumseth
$ 1,988,888
5203 2nd Line
New Tecumseth, ON L0G1T0
- Type
- Single Family
- Rooms
- 3 Beds + 2.5 Baths
WISE GROUP REALTY
New Tecumseth
$ 1,949,000
7324 Highway 9 Road S
New Tecumseth, ON L0G1T0
- Type
- Single Family
- Rooms
- 3 Beds + 2.5 Baths
RE/MAX WEST REALTY INC.

 Toronto Real Estate Board (TRREB); All information deemed reliable but not guaranteed. All properties are subject to prior sale, change or withdrawal. Neither listing broker(s) or information provider(s) shall be responsible for any typographical errors, misinformation, misprints and shall be held totally harmless. Listing(s) information is provided for consumer's personal, non-commercial use and may not be used for any purpose other than to identify prospective properties consumers may be interested