
Open House Sat, Sep 26th 02:00 PM - 04:00 PM



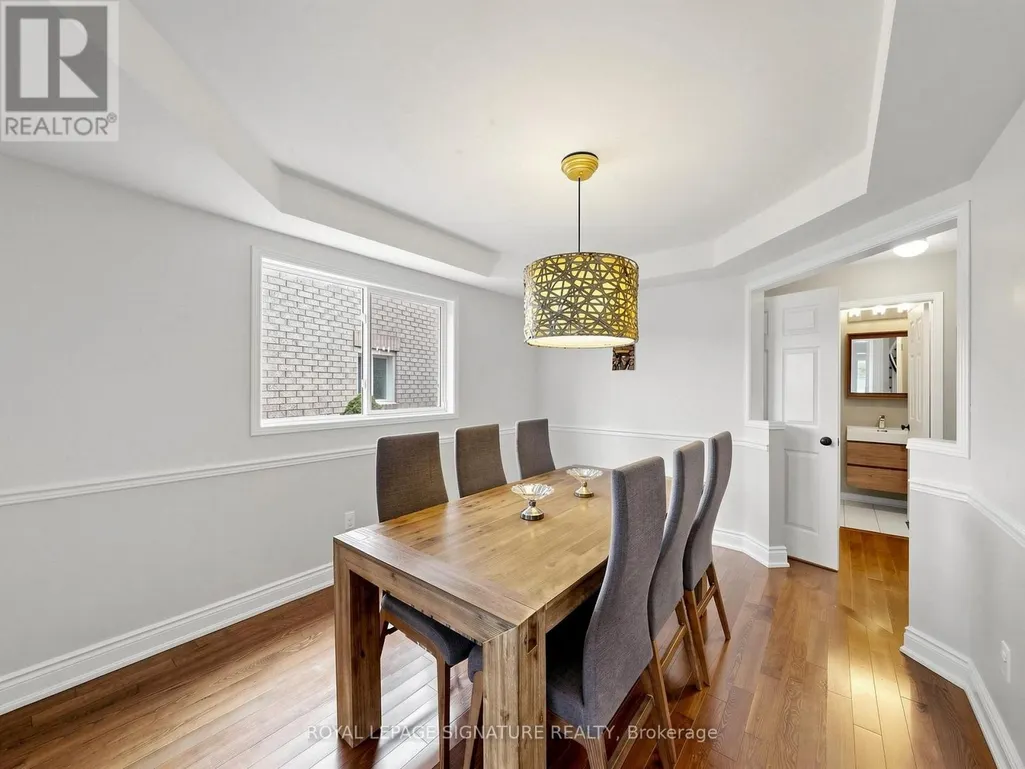
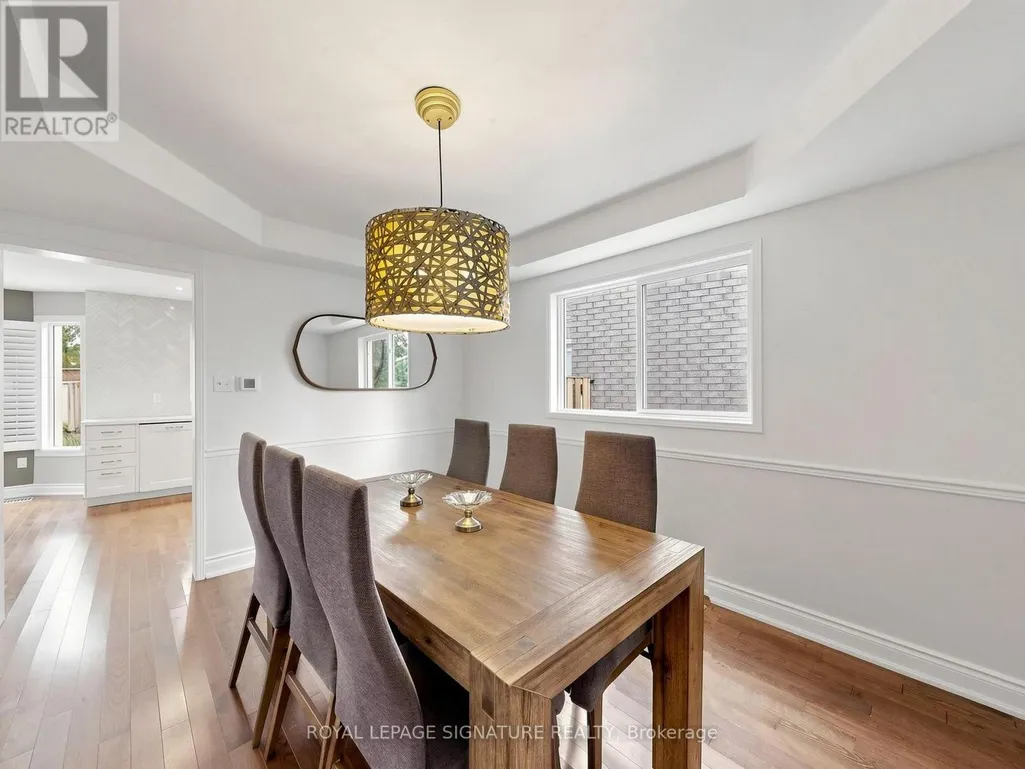

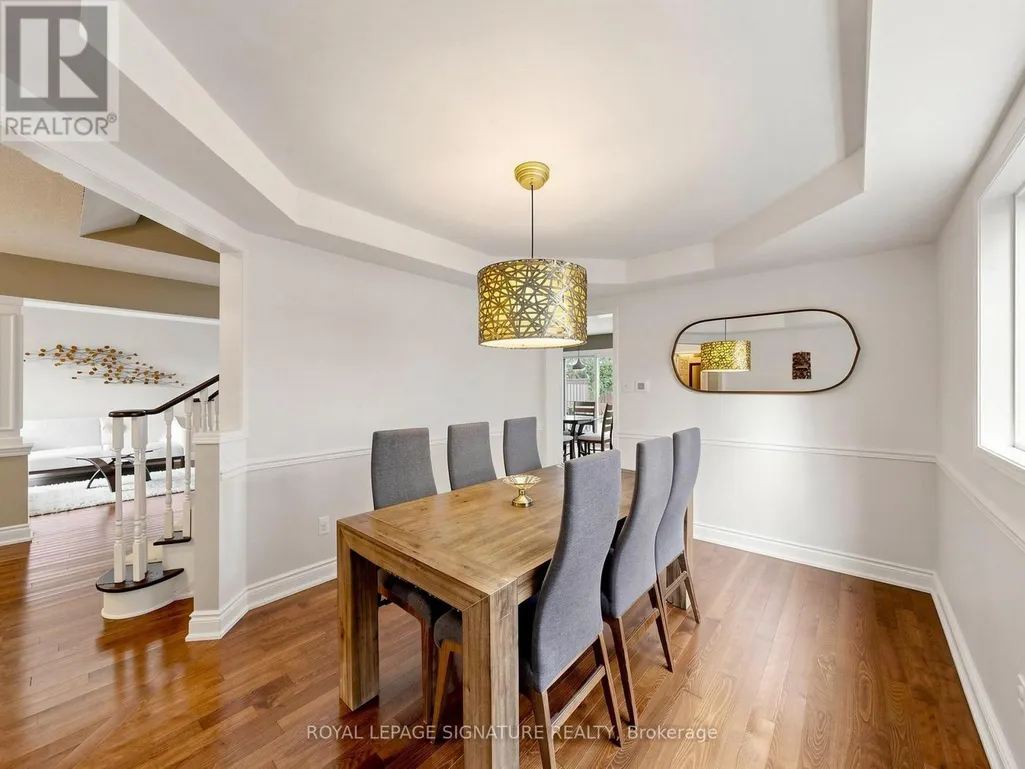
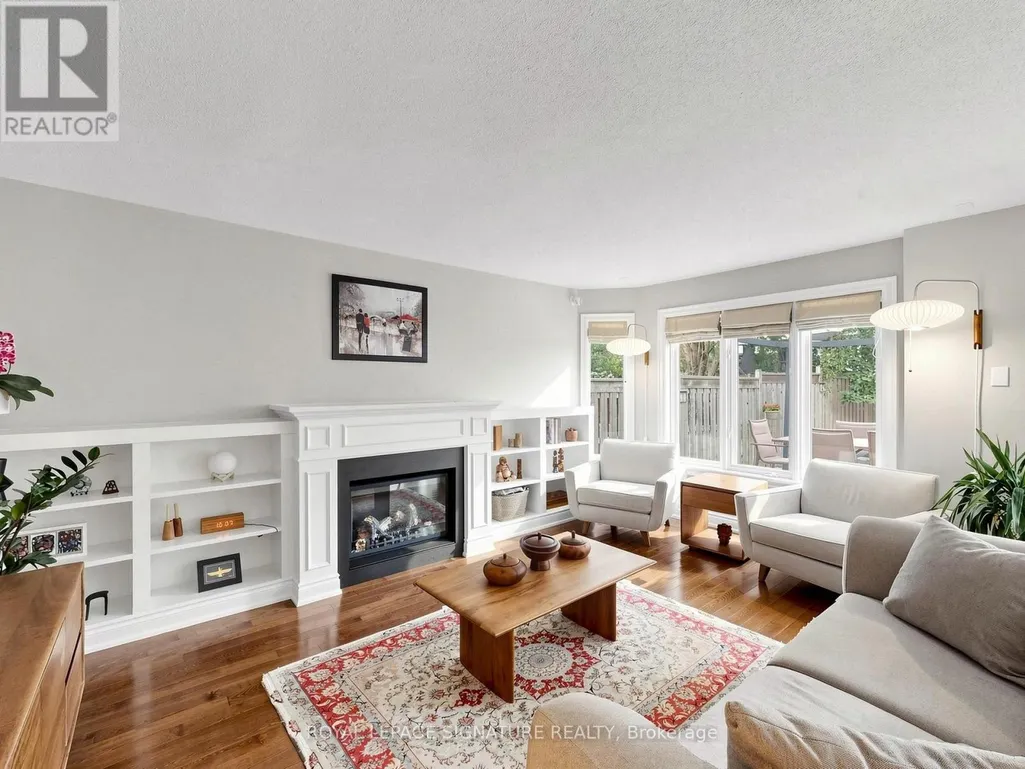



Address
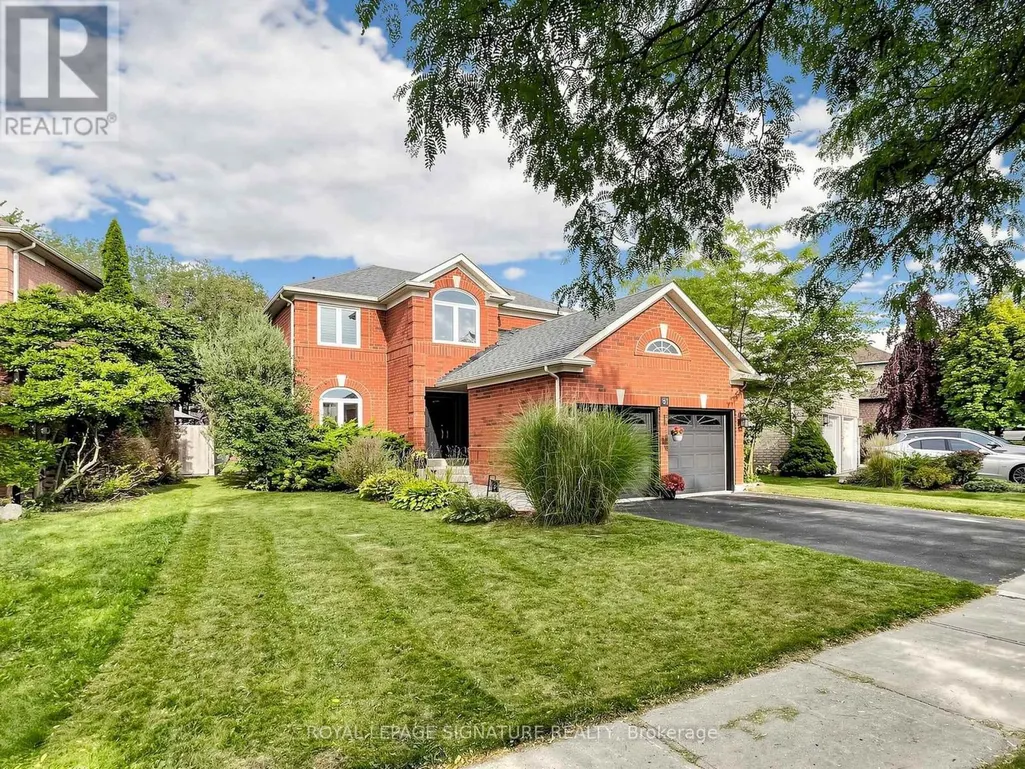
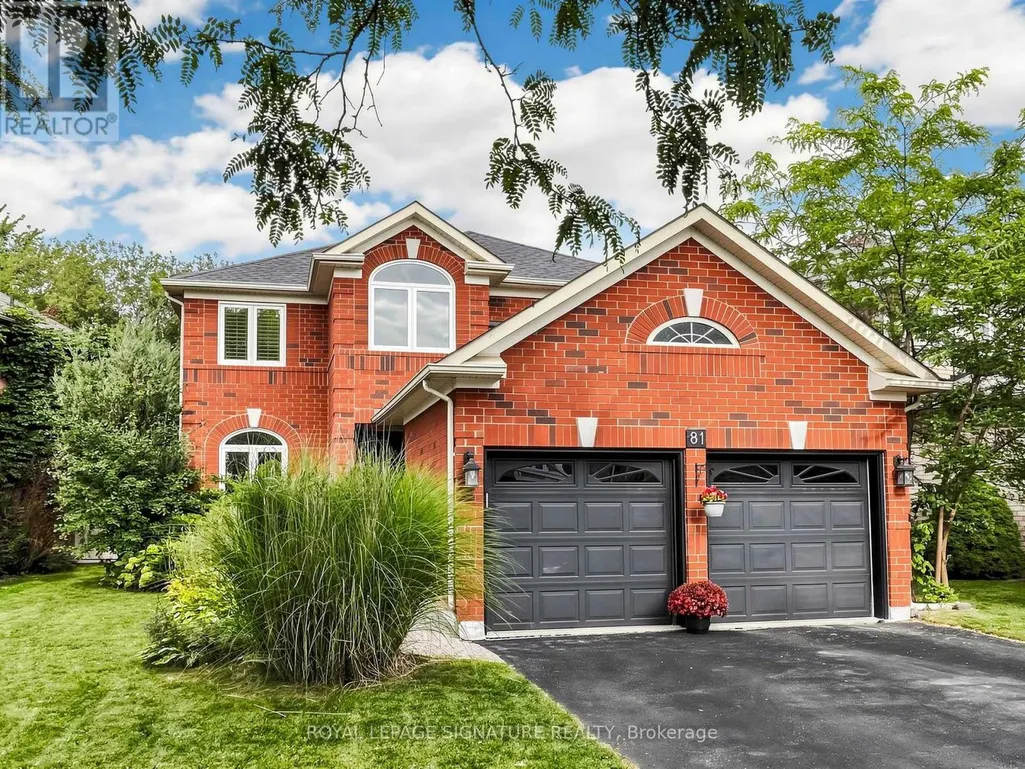
81 Pinnacle Trail, Aurora (Bayview Wellington), ON
Price
$ 1,099,000
Open House Sat, Sep 26th 02:00 PM - 04:00 PM
Property Attributes
- ID#N13809054
- TypeSingle Family
- Listing Status Active
- MunicipalityAurora (Bayview Wellington)
- CityAurora (Bayview Wellington)
- AreaBayview Wellington
- NeighbourhoodBayview Wellington
- Postal CodeL4G 7G6
- Style
- Price$ 1,099,000
- Bedrooms4
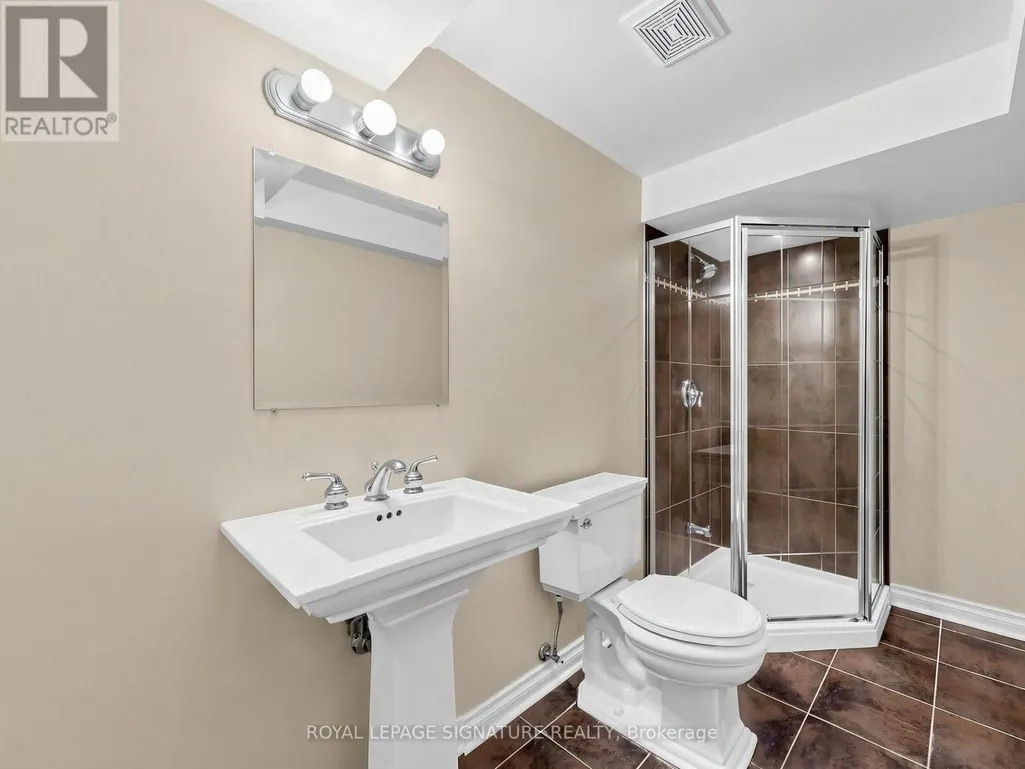
- Bathrooms3
- Half Bathrooms1
Data Source:
Canadian Real Estate Association (CREA)
Property Description
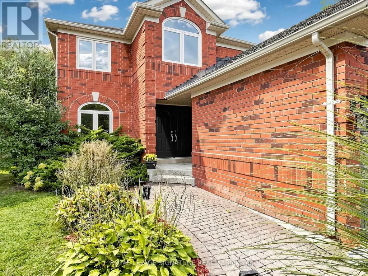
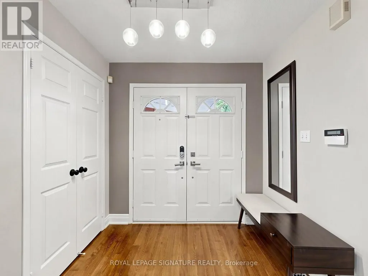
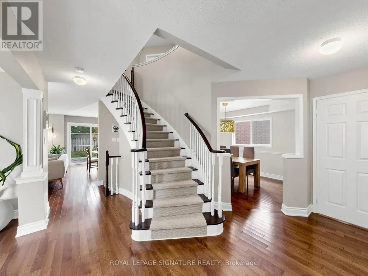
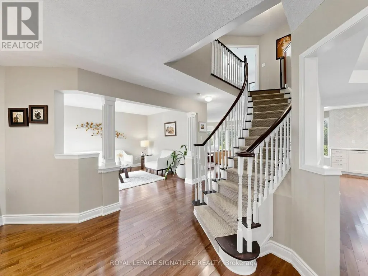
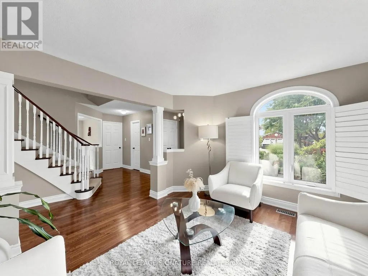
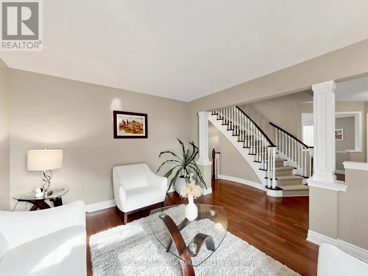
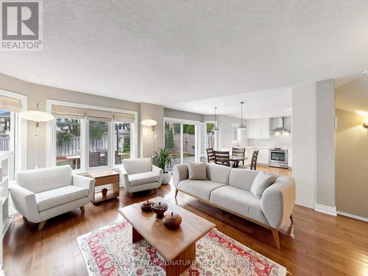
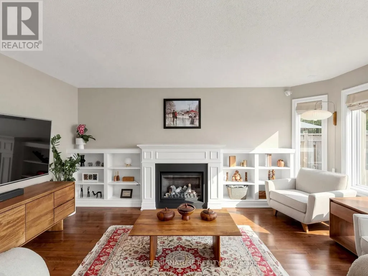
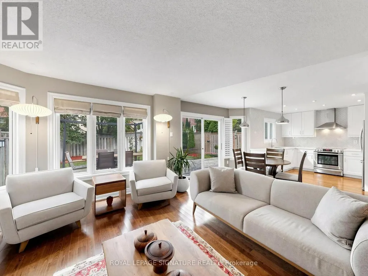
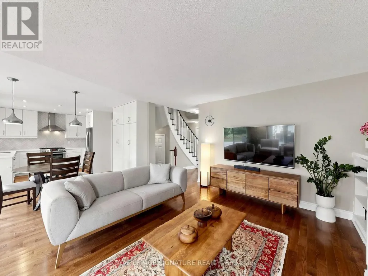
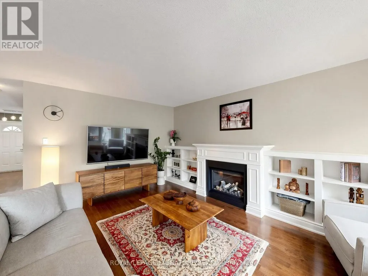
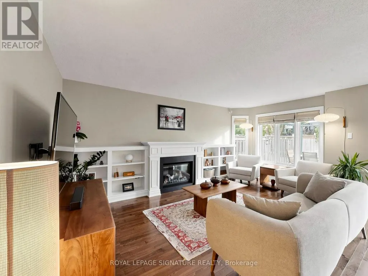
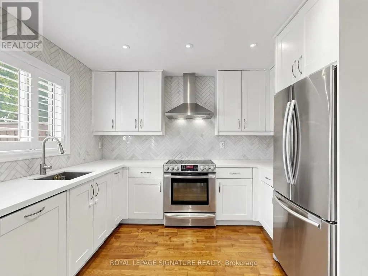
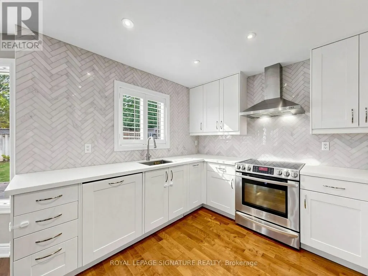
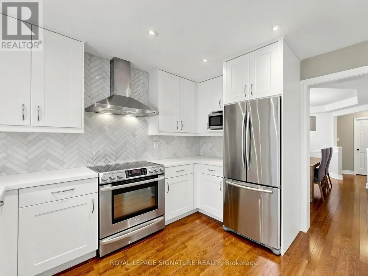
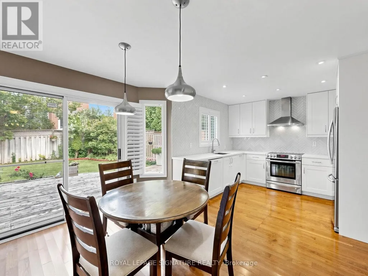
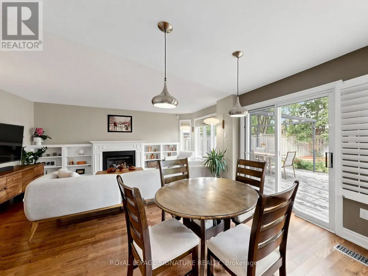
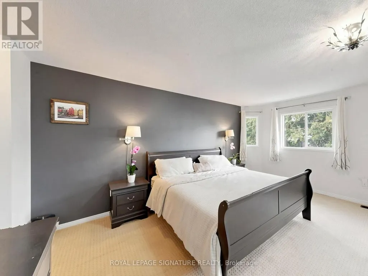
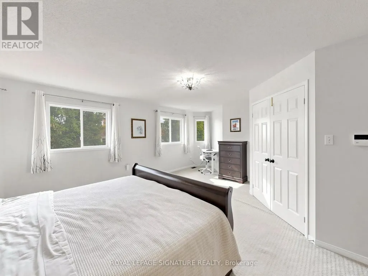
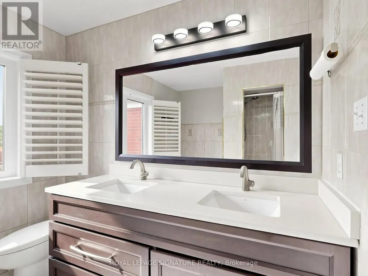
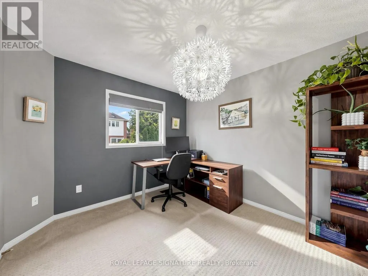
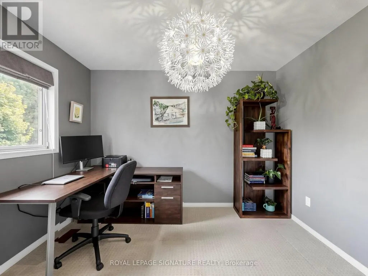
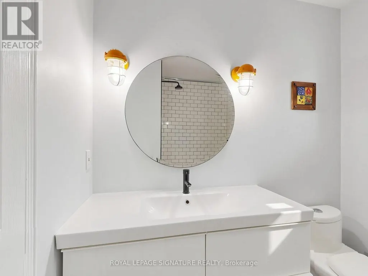
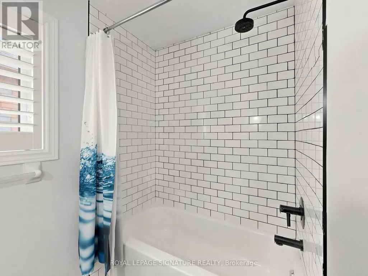
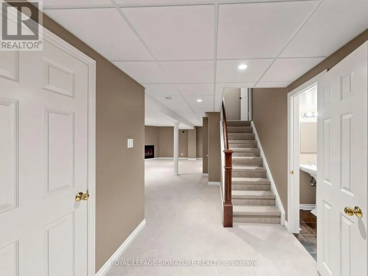
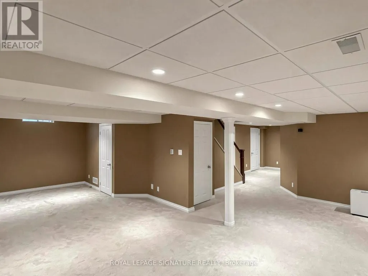
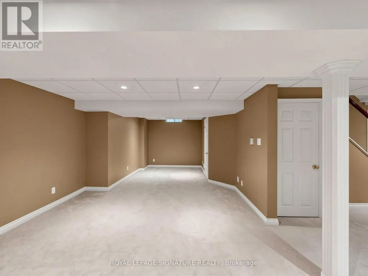
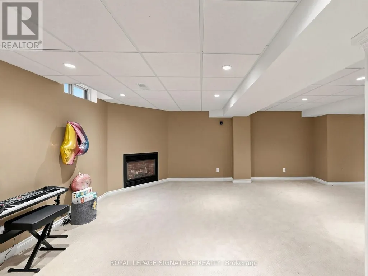
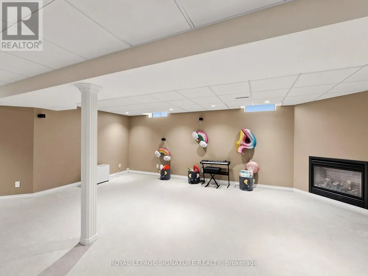
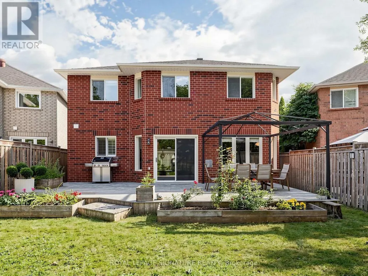
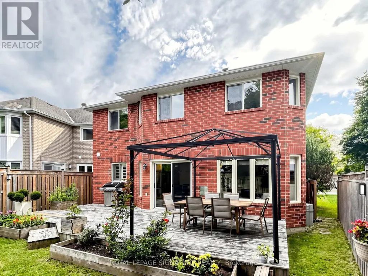
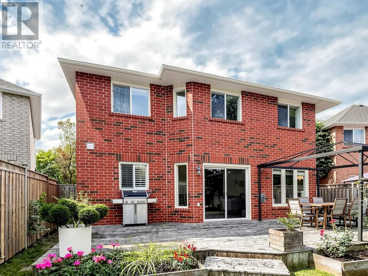
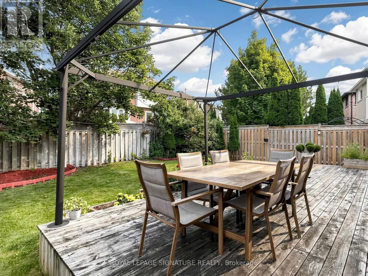
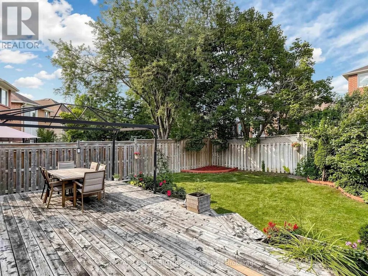
Stunning Two-Story Home Nestled within the Prestigious St. Andrew's Valley Golf Course Neighborhood in Bayview Wellington community ! Naturally Sunlit & Beautiful Residence! Open Concept Kitchen with S/S Appliances and breakfast area Which is W/O to Fenced Yard with Large Deck and it is connected to a spacious Family Room with custom Mill Work !Four Spacious Bdrms + Study Area! Primary With 4-Pc Ens. & W/I Closet! Professionally Fin. Open Concept Bsmt and Gas Fireplace . Furnace & AC have been updated in 2021 . Some Windows (Front windows on main and second floor and two windows on second floor bathrooms) have been updated in 2025. 200 AMPS Electrical Panel. Rough in Electrical charger in Garage. Minutes To St. Andrew's (Boys), St. Anne's (Girls ) Private Schools, Montessori, Public Schools, Hospital,Shopping, Recreation Centres, Walking Trails, Mall & Go! HWT and Water Softner are Rental. (id:7434)
General Features
| Features | Level lot, Irregular lot size |
|---|---|
| Property Type | Single Family |
| CommunityName | Bayview Wellington |
| Amenities | Hospital, Park, Schools |
| Building Age | 16 to 30 years |
| Building Appliances | Central Vacuum, Dishwasher, Dryer, Microwave, Hood Fan, Range, Washer, Whirlpool, Window Coverings, Refrigerator |
| Building Cooling Type | Central air conditioning |
| Location Description | St. John's Sd. Rd And Bayview |
| Parking Space Total | 5 |
| Foundation Type | Unknown |
| Building Type | House |
| Ownership Type | Freehold |
| Building.StoriesTotal | 2 |
Interior Features
| Building Fireplace Present | True |
|---|---|
| Building Heating Type | Forced air |
| Building Heating Fuel | Natural gas |
| Basement Development | Finished |
| Basement Type | Full (Finished) |
| Construction Style Attachment | Detached |
| Flooring Type | Hardwood |
| Living Area Range | 2000 |
| Bedrooms | 4 |
Exterior Features
| ViewType | View |
|---|---|
| Land Amenities | Hospital, Park, Schools |
| Sewer | Sanitary sewer |
| Exterior Finish | Brick |
Room Details
| Room | Dimensions | Level | Flooring | Details |
|---|---|---|---|---|
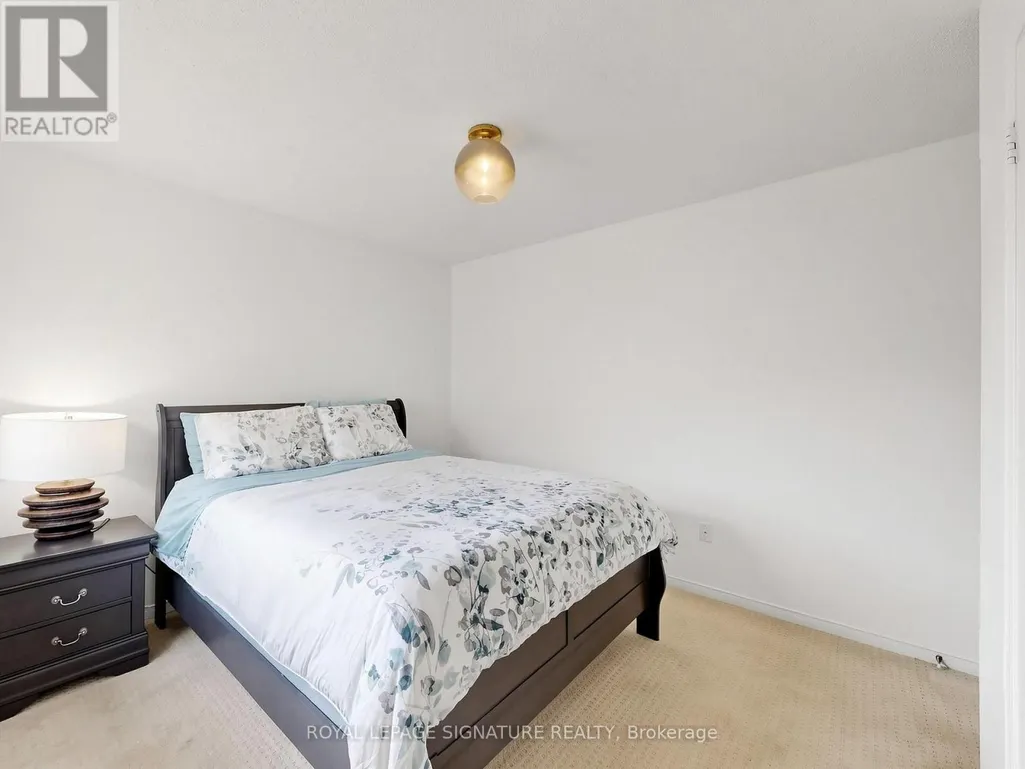
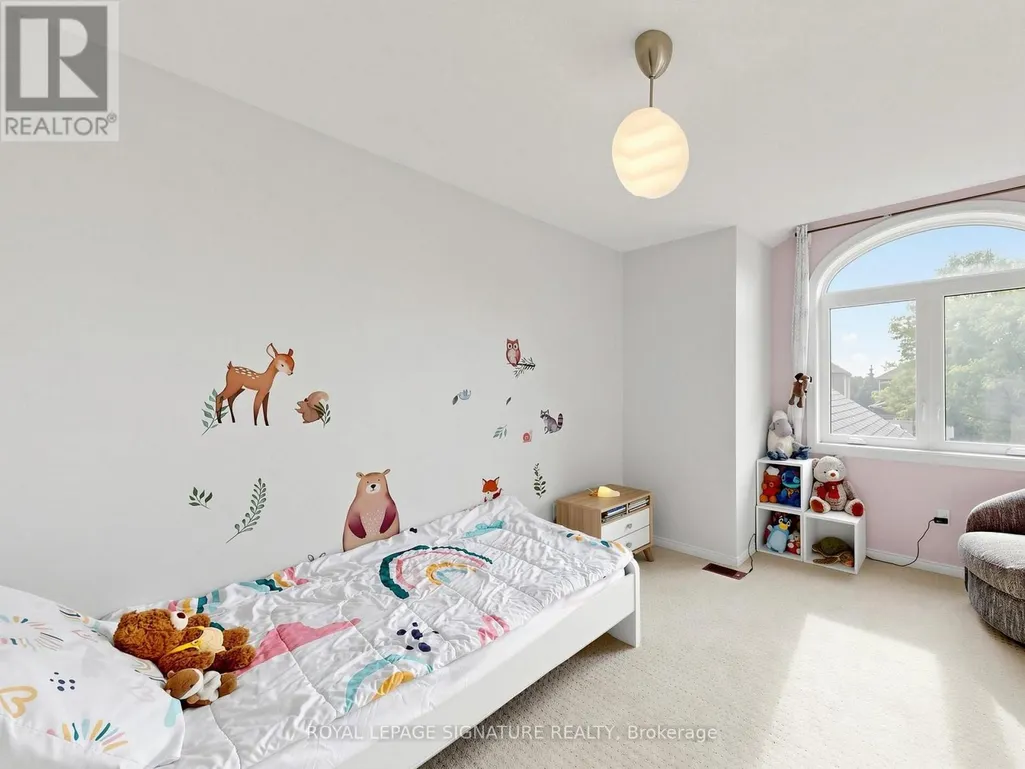
| Bedroom 2 | 3.8 m x 3.3 m | Second level | 3.3 m | |
| Bedroom 3 | 3.3 m x 3.1 m | Second level | 3.1 m | |
| Bedroom 4 | 3.3 m x 3.05 m | Second level | 3.05 m | |
| Dining room | 3.9 m x 3.1 m | Main level | 3.1 m | |
| Family room | 5 m x 3.4 m | Main level | 3.4 m | |
| Kitchen | 4.8 m x 3.25 m | Main level | 3.25 m | |
| Living room | 4 m x 3 m | Main level | 3 m | |
| Office | 3.05 m x 2.15 m | Basement | 2.15 m | |
| Primary Bedroom | 5.3 m x 4.9 m | Second level | 4.9 m | |
| Recreational, Games room | 4.7 m x 3 m | Basement | 3 m |
Amenities
- Views
- New Construction
- Adult 55+
- Lease To Own
- No Strata Fees
- Furnished
- Primary On Main
- Air Conditioning
- Seller Finance
- Green
- Fixer Upper
- Horse
- Golf
- Fireplace
- Deck
- Garage
- Basement
- Pool

Property vs Single Family Average in L4G 7G6
Price
In The Neighbourhood
Open House
Aurora (Bayview Wellington)
$ 999,000
82 Ballymore Drive
Aurora (bayview Wellington), ON L4G7E6
- Type
- Single Family
- Rooms
- 4 Beds + 3.5 Baths
SMART SOLD REALTY
Aurora (Bayview Wellington)
$ 1,750
Lower - 74 Turnbridge Road
Aurora (bayview Wellington), ON L4G7S7
- Type
- Single Family
- Rooms
- 2 Beds + 1 Baths
RE/MAX CROSSROADS REALTY INC.
Aurora (Bayview Wellington)
$ 1,288,888
54 Blaydon Lane
Aurora (bayview Wellington), ON L4G7R1
- Type
- Single Family
- Rooms
- 4 Beds + 3.5 Baths
RE/MAX PREMIER INC.
Aurora (Bayview Wellington)
$ 858,888
120 Woodroof Crescent
Aurora (bayview Wellington), ON L4G7H2
- Type
- Single Family
- Rooms
- 3 Beds + 2.5 Baths
KELLER WILLIAMS REALTY CENTRES
Aurora (Bayview Wellington)
$ 2,250
Lower Level - 88 Pinnacle Trail
Aurora (bayview Wellington), ON L4G7G6
- Type
- Single Family
- Rooms
- 2 Beds + 1 Baths
REMAX YOUR COMMUNITY REALTY
Aurora (Bayview Wellington)
$ 1,450
Lower - 82 Rush Road
Aurora (bayview Wellington), ON L4G7G5
- Type
- Single Family
- Rooms
- 1 Beds + 1 Baths
RE/MAX HALLMARK REALTY LTD.
Aurora (Bayview Wellington)
$ 1,069,000
74 Snedden Avenue
Aurora (bayview Wellington), ON L4G7K7
- Type
- Single Family
- Rooms
- 5 Beds + 3.5 Baths
RE/MAX HALLMARK YORK GROUP REALTY LTD.
Aurora (Bayview Wellington)
$ 949,000
406 Pinnacle Trail
Aurora (bayview Wellington), ON L4G7G6
- Type
- Single Family
- Rooms
- 5 Beds + 3 Baths
SOTHEBY'S INTERNATIONAL REALTY CANADA
Aurora (Bayview Wellington)
$ 3,800
30 Chippingwood Manor
Aurora (bayview Wellington), ON L4G7R4
- Type
- Single Family
- Rooms
- 4 Beds + 2.5 Baths
HOMELIFE NEW WORLD REALTY INC.
Aurora (Bayview Wellington)
$ 1,800
Bsmt - 38 Rush Road
Aurora (bayview Wellington), ON L4G7G5
- Type
- Single Family
- Rooms
- 1 Beds + 1 Baths
AVION REALTY INC.
Aurora (Bayview Wellington)
$ 899,000
116 Woodroof Crescent
Aurora (bayview Wellington), ON L4G7H3
- Type
- Single Family
- Rooms
- 3 Beds + 2.5 Baths
CENTURY 21 MILLENNIUM INC.

 Toronto Real Estate Board (TRREB); All information deemed reliable but not guaranteed. All properties are subject to prior sale, change or withdrawal. Neither listing broker(s) or information provider(s) shall be responsible for any typographical errors, misinformation, misprints and shall be held totally harmless. Listing(s) information is provided for consumer's personal, non-commercial use and may not be used for any purpose other than to identify prospective properties consumers may be interested