
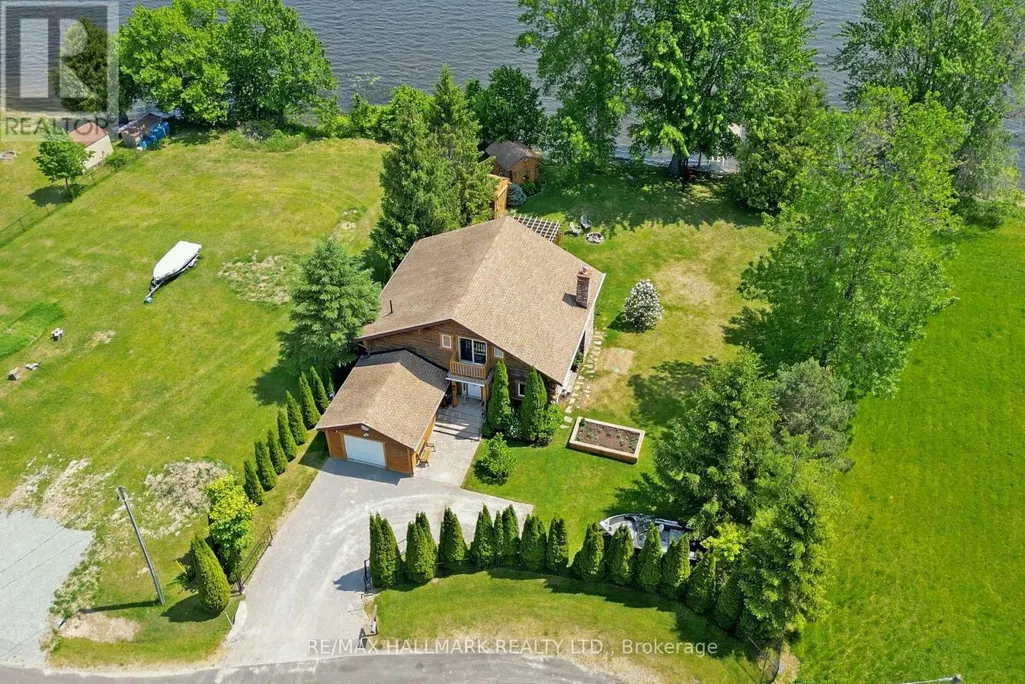
Address
4017 Dalrymple Drive, Ramara (Brechin), ON
Price
$ 1,199,000
Property Attributes
- ID#S13679934
- TypeSingle Family
- Listing Status Active
- MunicipalityRamara (Brechin)
- CityRamara (Brechin)
- AreaBrechin
- NeighbourhoodBrechin
- Postal CodeL0K 1B0
- Style
- Price$ 1,199,000
- Bedrooms3
- Bathrooms1
- Half Bathrooms1
Data Source:
Canadian Real Estate Association (CREA)
Property Description
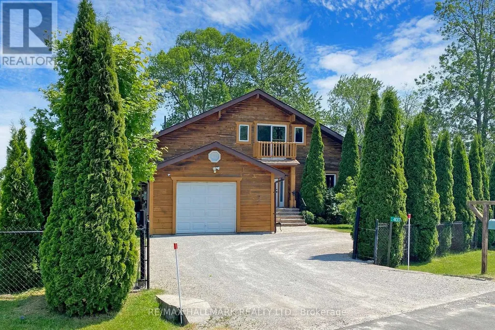
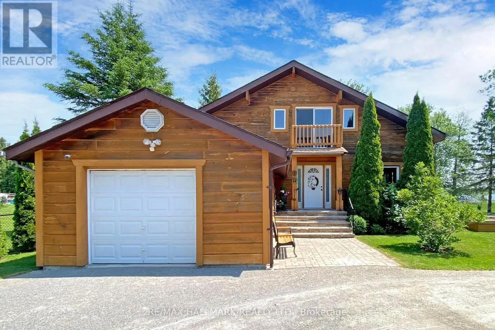
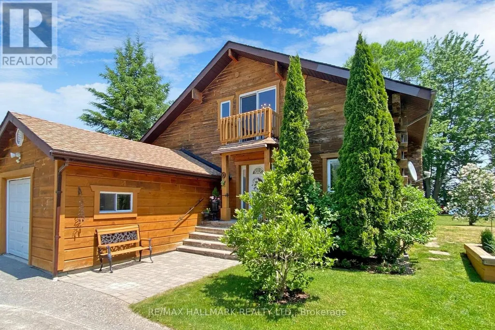
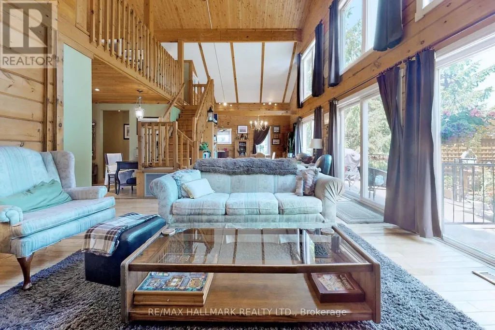
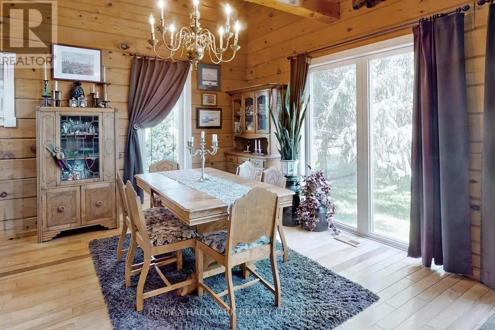
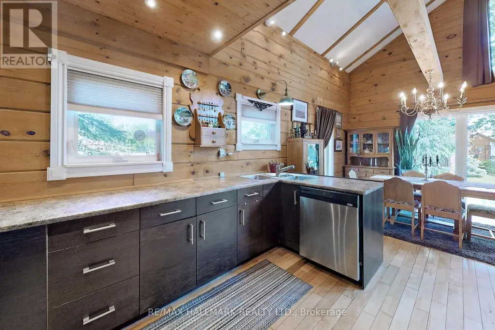
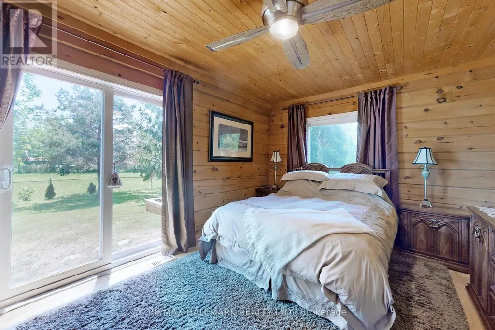
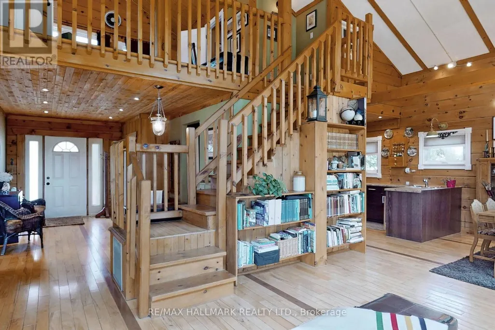
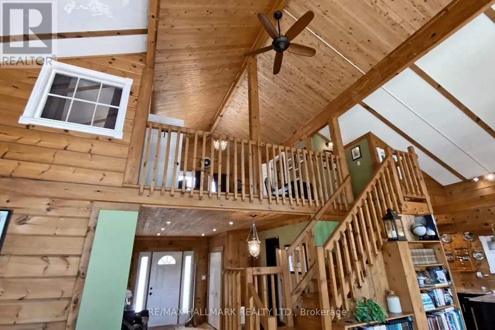
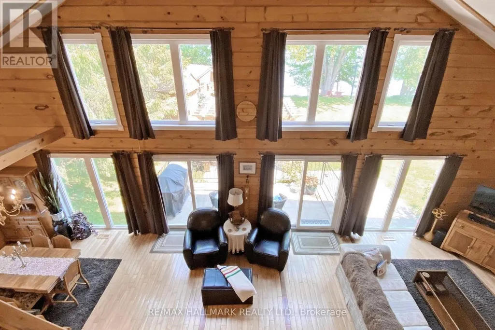
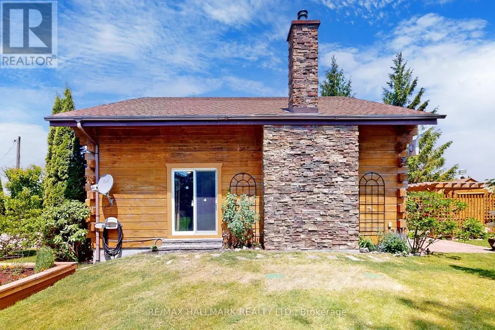
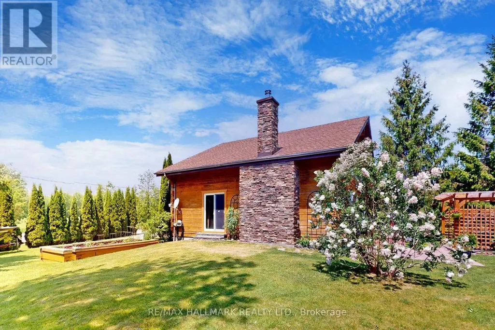
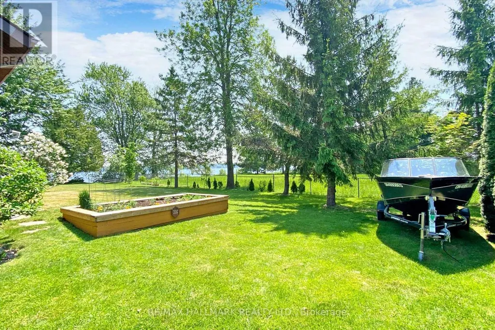
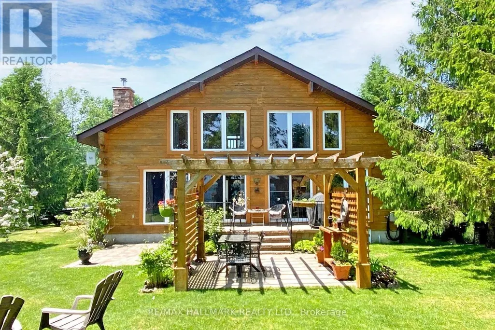
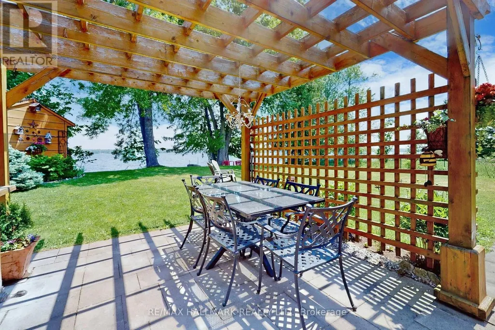
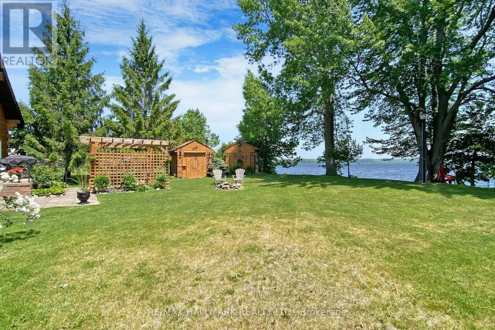
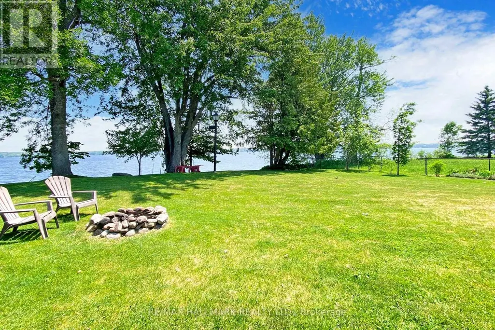
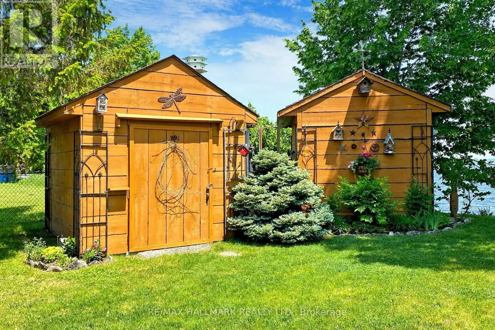
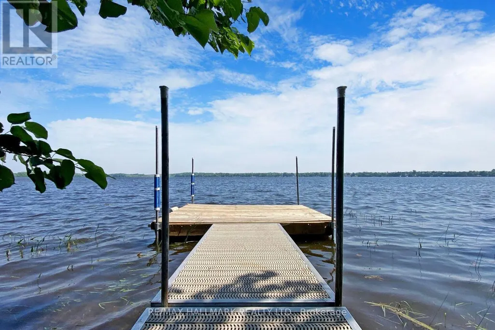
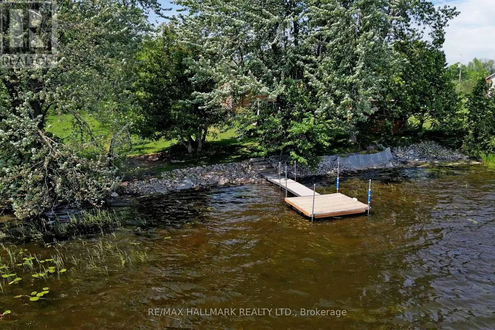
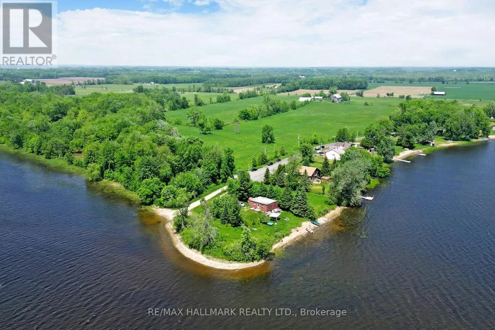
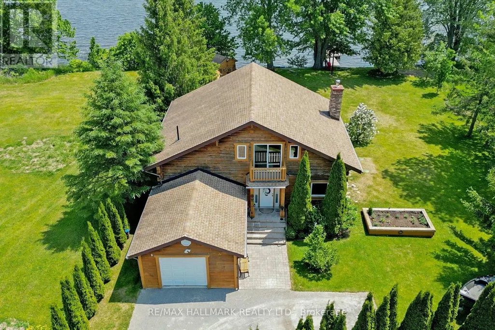
STUNNING ALL SEASON Cedar Home Overlooking 100 Feet Of Shoreline On Spectacular Lake Dalrymple. "POTENTIAL INVESTMENT FOR Airbnb and/or VRBO" !! Cathedral Ceiling And Windows For Breath-Taking Sunrise. Beautiful Garden With Stone Steps Leading To Private Dock. Garden Is Equipped With 2 Large Garden Sheds With Extra Storage Space! GATED ENTRY For Privacy With Parking For 4-5 Cars (Garage & Drive). CLOSE Proximity To Boat Launch In A Quiet Court. Lake Is Great For Fishing, Boating, And Hunting. Ice Fishing And Snowmobiling Round Out The Winter Activities. Shopping And Entertainment To Orillia And Casino Rama Is Short Distance Drive Away Or Have A BBQ And Sit By The Fire Pit On Your Beautiful Fully Landscaped And Fenced In Property! A Slice Of Paradise Awaits You !!! (id:7434)
General Features
| Features | Cul-de-sac |
|---|---|
| Easement | Unknown |
| Community Features | School Bus |
| Property Type | Single Family |
| Zoning Description | Shoreline Residential |
| CommunityName | Brechin |
| Building Age | 16 to 30 years |
| Building Amenities | Fireplace(s) |
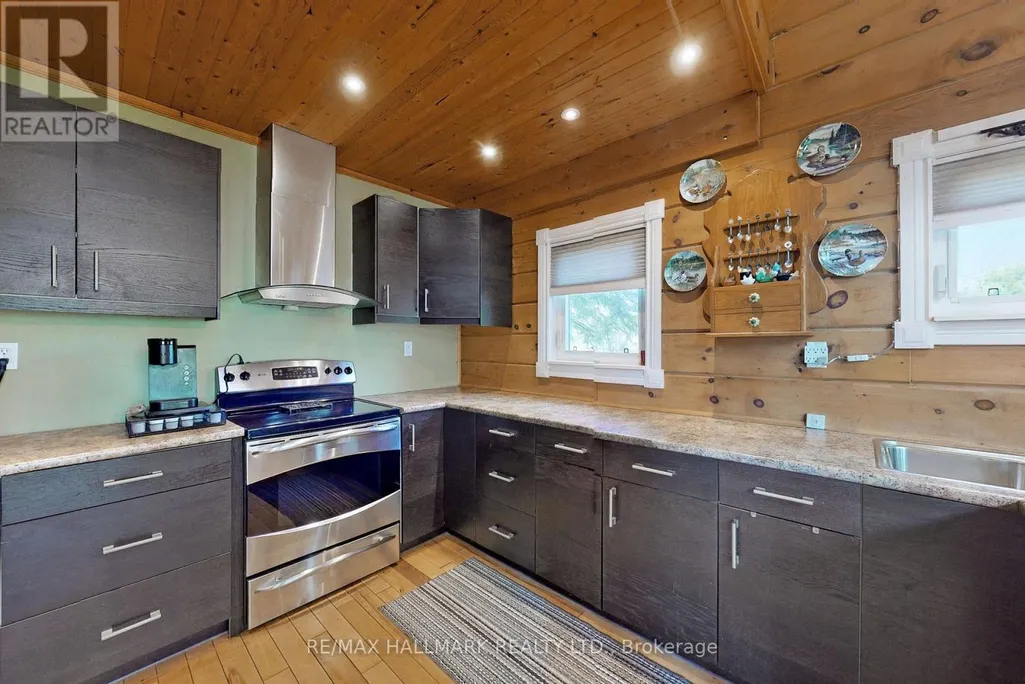
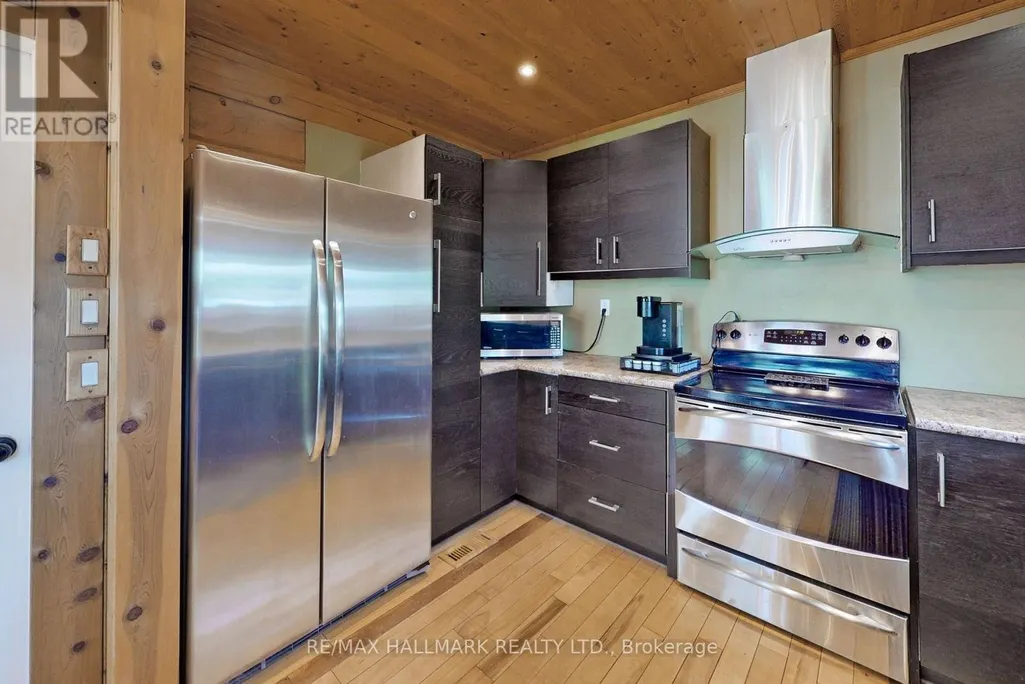
| Building Appliances | Range, Dishwasher, Dryer, Water Heater, Microwave, Hood Fan, Stove, Washer, Water Treatment, Window Coverings, Refrigerator |
| Building Cooling Type | Central air conditioning |
| Location Description | Hwy 169 & Conc 9 |
| Parking Space Total | 4 |
| Foundation Type | Block |
| Building Type | House |
| Ownership Type | Freehold |
| Building.StoriesTotal | 1.5 |
Interior Features
| Building Fireplace Present | True |
|---|---|
| Building Heating Type | Forced air |
| Building Heating Fuel | Propane |
| Basement Type | Crawl space |
| Construction Style Attachment | Detached |
| Flooring Type | Hardwood |
| Living Area Range | 1100 |
| Bedrooms | 3 |
Exterior Features
| Structure | Patio(s), Porch, Shed, Dock |
|---|---|
| Water Front Name | Dalrymple Lake |
| Water Front Type | Waterfront on lake |
| ViewType | Direct Water View |
| Landscape Features | Landscaped |
| Sewer | Septic System |
| Exterior Finish | Wood |
| Fence Type | Fenced yard |
Room Details
| Room | Dimensions | Level | Flooring | Details |
|---|---|---|---|---|
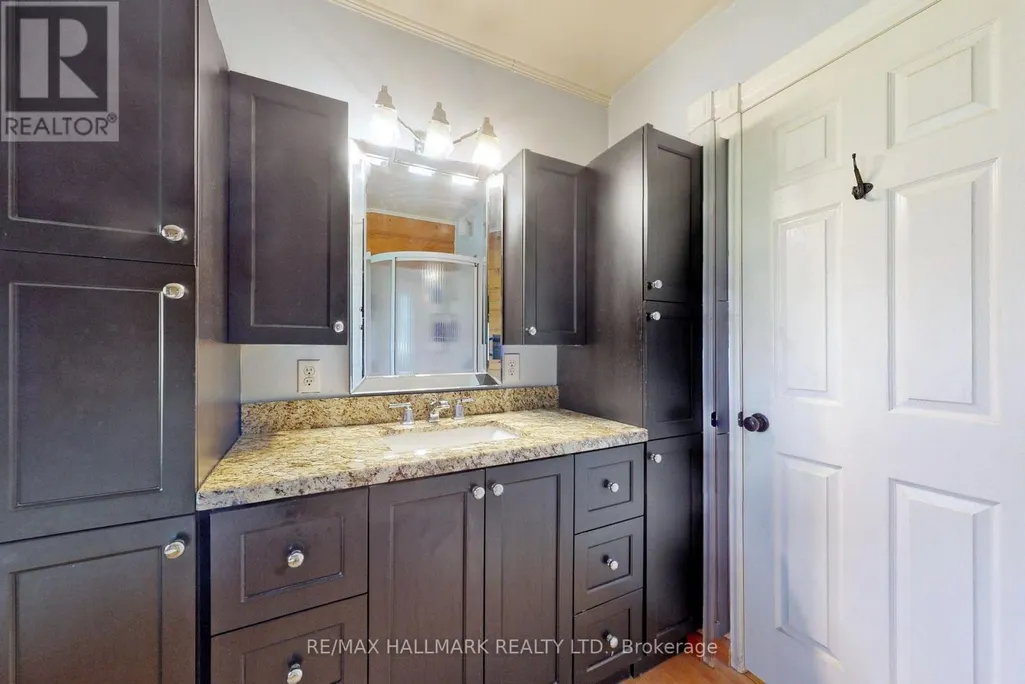
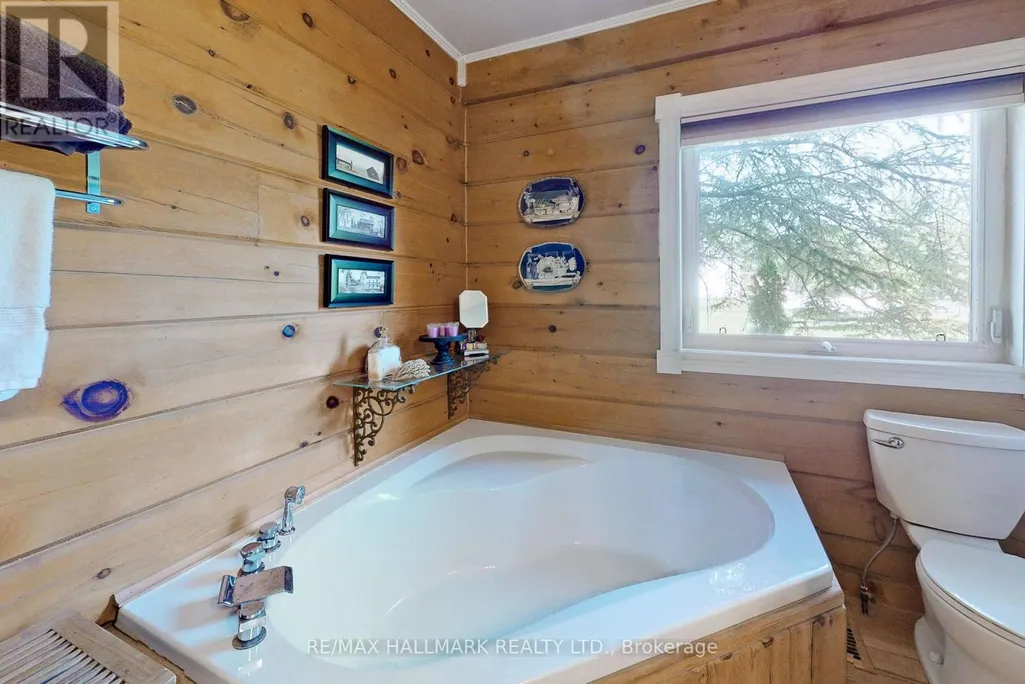
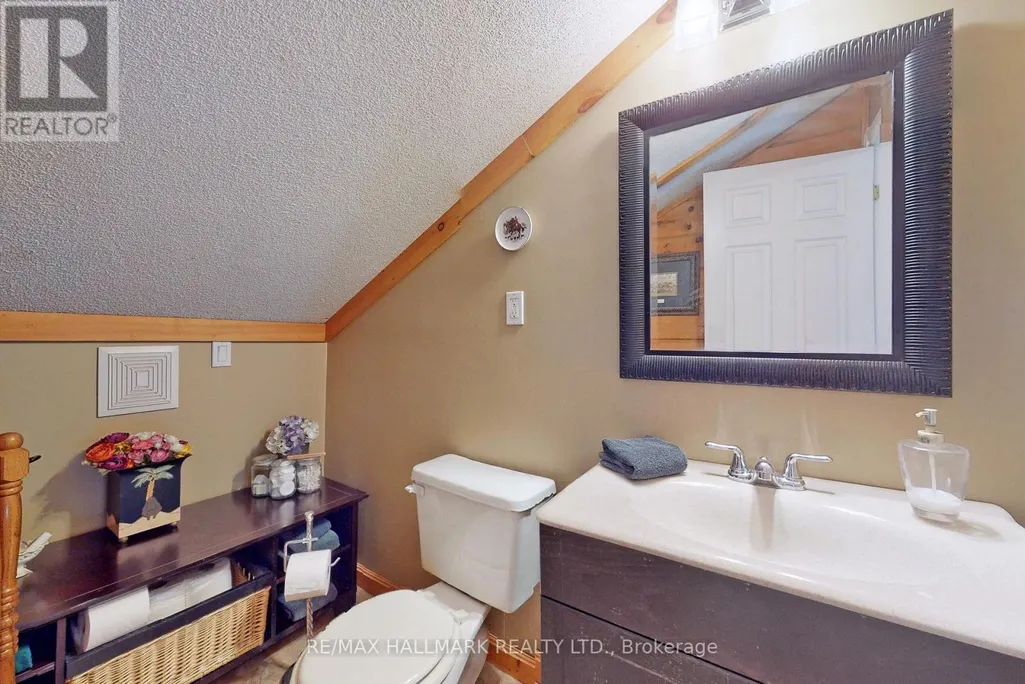
| Bathroom | 2.4 m x 1.54 m | Upper Level | 1.54 m | |
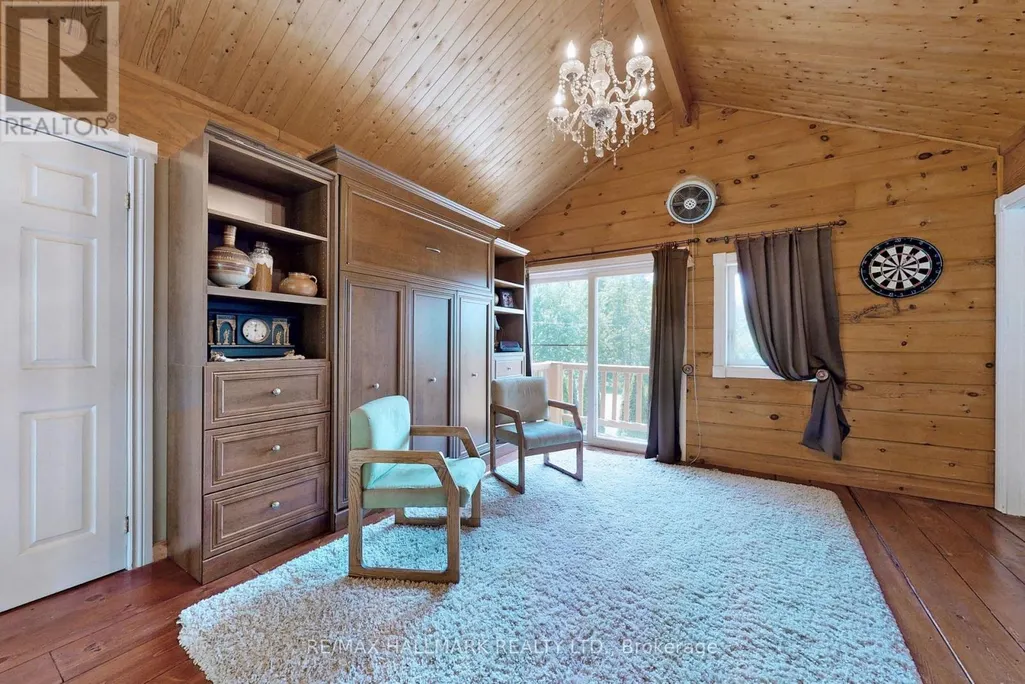
| Bedroom 2 | 4.6 m x 3.38 m | Upper Level | 3.38 m | |
| Bedroom 3 | 3.36 m x 2.98 m | Upper Level | 2.98 m | |
| Dining room | 3.3 m x 3.04 m | Main level | 3.04 m | |
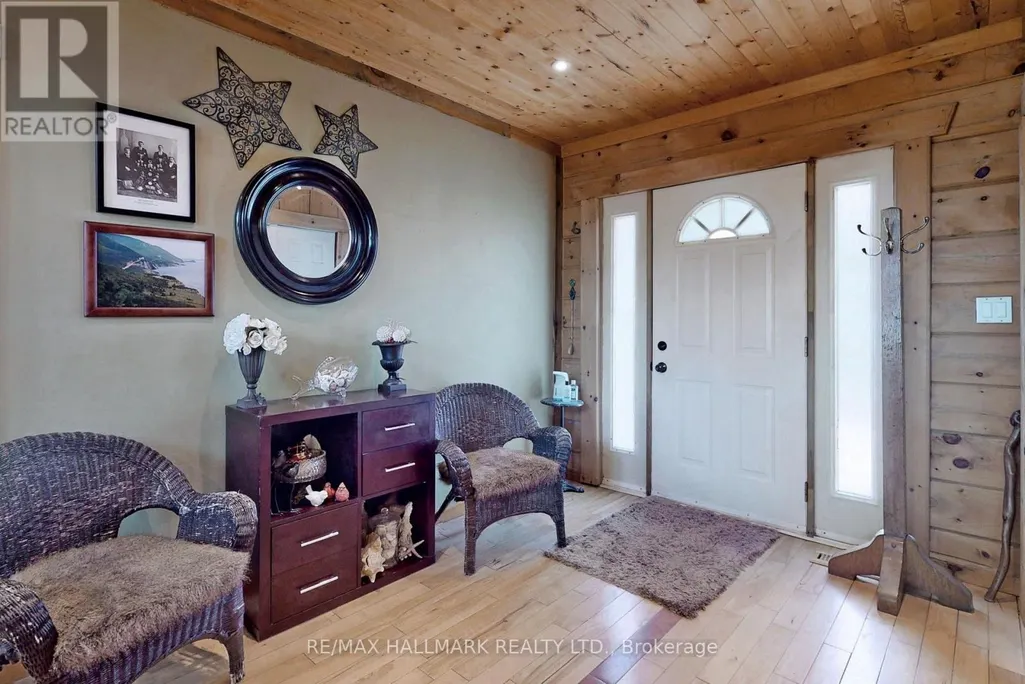
| Foyer | 4.85 m x 3.14 m | Main level | 3.14 m | |
| Kitchen | 3.65 m x 2.47 m | Main level | 2.47 m | |
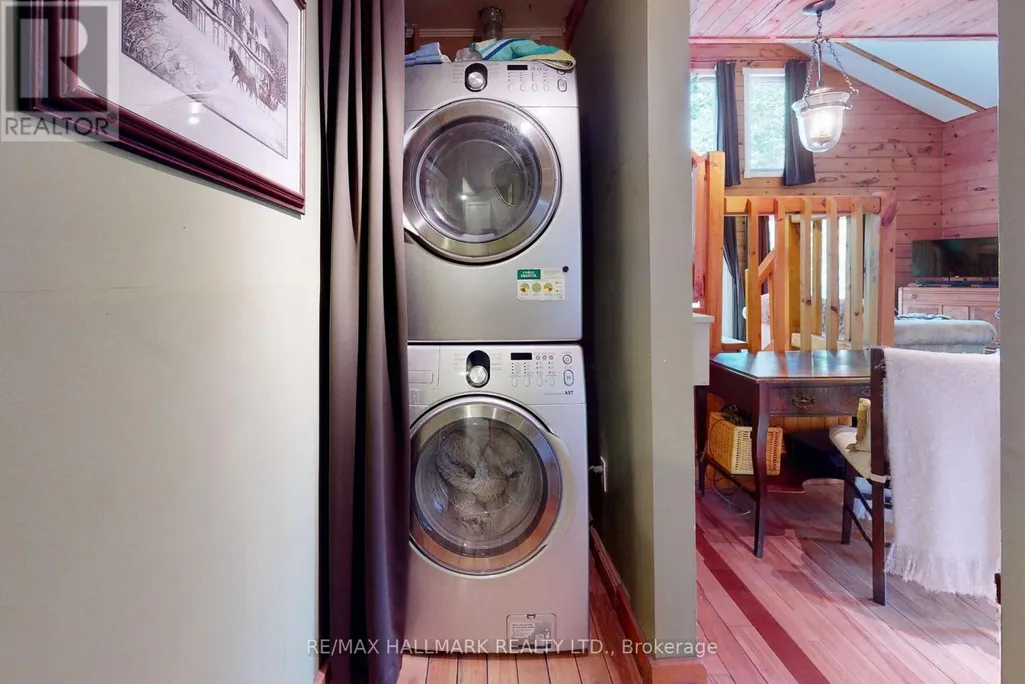
| Laundry room | 1.22 m x 1.06 m | Main level | 1.06 m | |
| Living room | 7.02 m x 4.59 m | Main level | 4.59 m | |
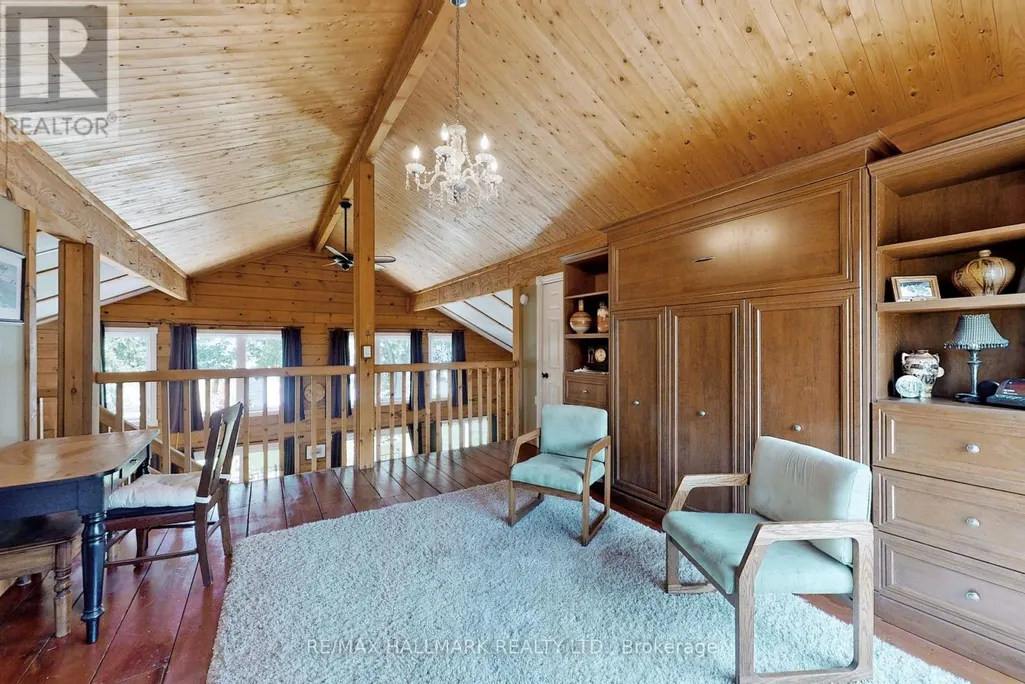
| Loft | 4.6 m x 3.98 m | Upper Level | 3.98 m | |
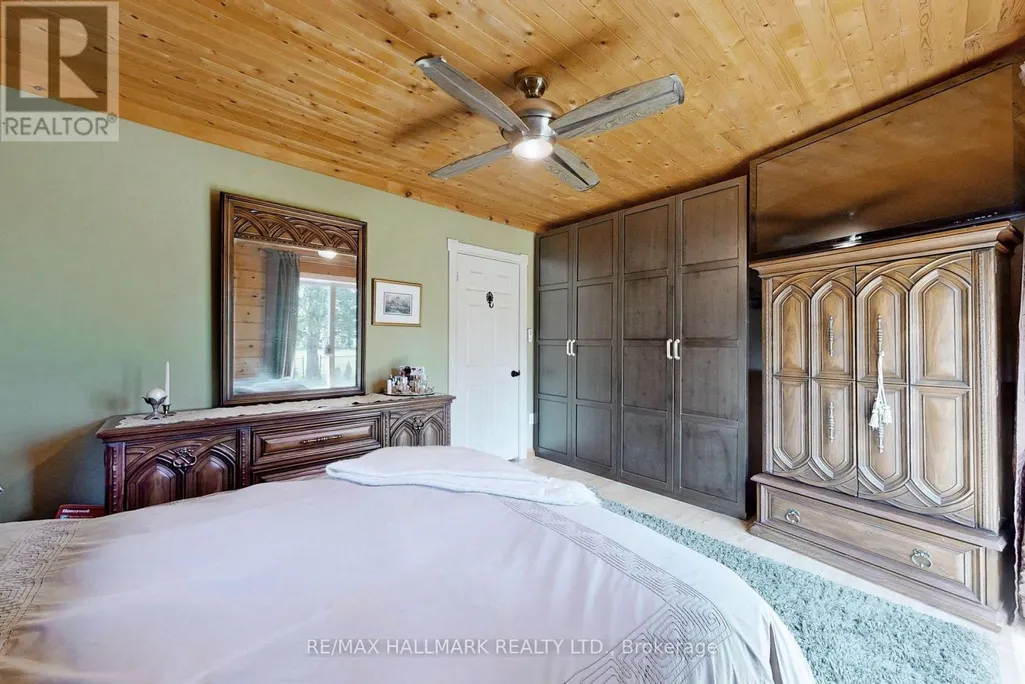
| Primary Bedroom | 4.61 m x 3.06 m | Main level | 3.06 m |
Amenities
- Views
- New Construction
- Adult 55+
- Lease To Own
- No Strata Fees
- Furnished
- Primary On Main
- Air Conditioning
- Seller Finance
- Green
- Fixer Upper
- Horse
- Golf
- Fireplace
- Deck
- Garage
- Basement
- Pool

Property vs Single Family Average in L0K 1B0
Price
In The Neighbourhood
Ramara (Brechin)
$ 889,000
47 Lake Avenue
Ramara (brechin), ON L0K1B0
- Type
- Single Family
- Rooms
- 4 Beds + 2.5 Baths
RE/MAX COUNTRY LAKES REALTY INC.
Ramara (Brechin)
$ 2,600
2589 Lakeshore Drive
Ramara (brechin), ON L0K1B0
- Type
- Single Family
- Rooms
- 3 Beds + 2 Baths
RE/MAX COUNTRY LAKES REALTY INC.
Ramara (Brechin)
$ 789,900
2728 Lone Birch Trail
Ramara (brechin), ON L0K1B0
- Type
- Single Family
- Rooms
- 3 Beds + 1 Baths
CENTURY 21 HERITAGE GROUP LTD.
Ramara (Brechin)
$ 1,800
Lower - 100 Simcoe Road
Ramara (brechin), ON L0K1B0
- Type
- Single Family
- Rooms
- 2 Beds + 1 Baths
CENTURY 21 INNOVATIVE REALTY INC.
Ramara (Brechin)
$ 1,799,900
36 Thicketwood Place
Ramara (brechin), ON L0K1B0
- Type
- Single Family
- Rooms
- 6 Beds + 3 Baths
RE/MAX REALTY SPECIALISTS INC.
Ramara (Brechin)
$ 675,000
4097 Dalrymple Drive
Ramara (brechin), ON L0K1B0
- Type
- Single Family
- Rooms
- 3 Beds + 1 Baths
RE/MAX HALLMARK PEGGY HILL GROUP REALTY
Ramara (Brechin)
$ 869,000
77 Simcoe Road
Ramara (brechin), ON L0K1B0
- Type
- Single Family
- Rooms
- 4 Beds + 3 Baths
GET SOLD REALTY INC.
Ramara (Brechin)
$ 799,800
53 Poplar Crescent
Ramara (brechin), ON L0K1B0
- Type
- Single Family
- Rooms
- 3 Beds + 2 Baths
RIGHT AT HOME REALTY
Ramara (Brechin)
$ 599,000
39 Lake Avenue
Ramara (brechin), ON L0K1B0
- Type
- Single Family
- Rooms
- 3 Beds + 2 Baths
PROPERTY.CA INC.
Ramara (Brechin)
$ 919,900
84 Turtle Path
Ramara (brechin), ON L0K1B0
- Type
- Single Family
- Rooms
- 3 Beds + 1.5 Baths
TANYA TIERNEY TEAM REALTY INC.
Ramara (Brechin)
$ 799,999
2674 Lone Birch Trail
Ramara (brechin), ON L0K1B0
- Type
- Single Family
- Rooms
- 3 Beds + 1 Baths
RE/MAX RIGHT MOVE

 Toronto Real Estate Board (TRREB); All information deemed reliable but not guaranteed. All properties are subject to prior sale, change or withdrawal. Neither listing broker(s) or information provider(s) shall be responsible for any typographical errors, misinformation, misprints and shall be held totally harmless. Listing(s) information is provided for consumer's personal, non-commercial use and may not be used for any purpose other than to identify prospective properties consumers may be interested