




Address
88 Cook Street, Barrie (Codrington), ON
Price
$ 1,250,000
Property Attributes
- ID#S13696070
- TypeSingle Family
- Listing Status Active
- MunicipalityBarrie (Codrington)
- CityBarrie (Codrington)
- AreaCodrington
- NeighbourhoodCodrington
- Postal CodeL4M 4G6
- StyleBungalow
- Price$ 1,250,000
- Bedrooms5
- Bathrooms2
- Half Bathrooms1
Data Source:
Canadian Real Estate Association (CREA)
Property Description
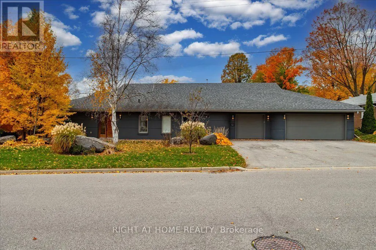
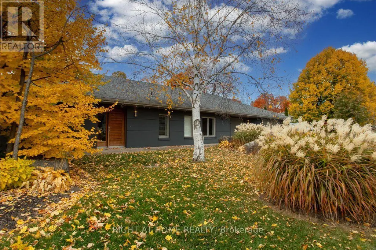
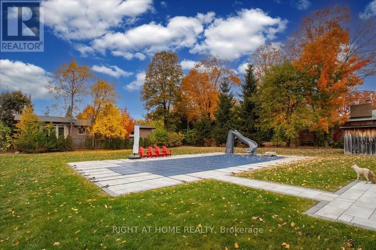
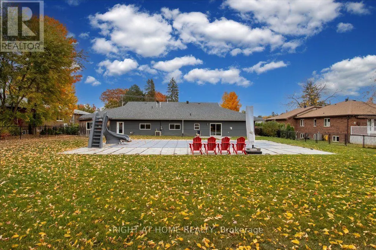
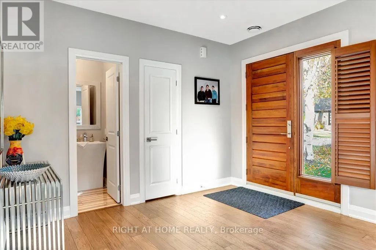
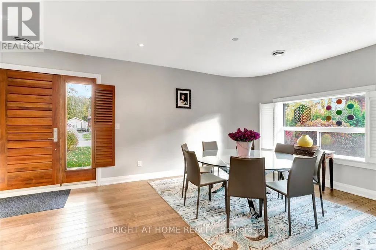
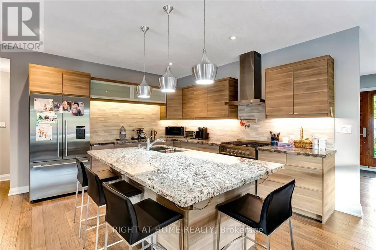
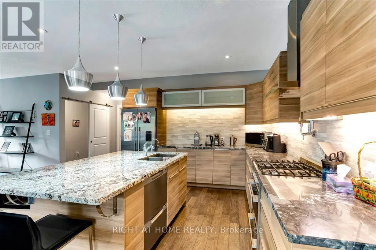
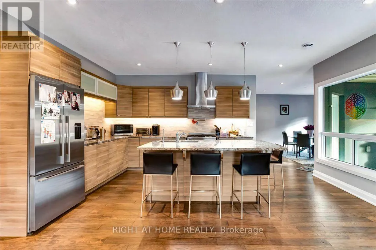
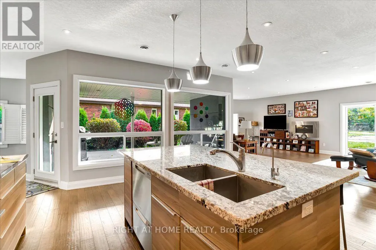
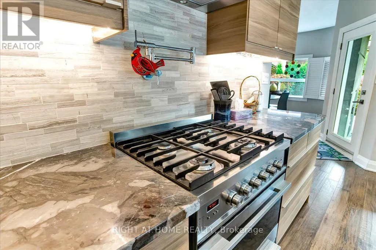
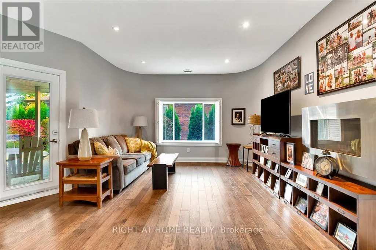
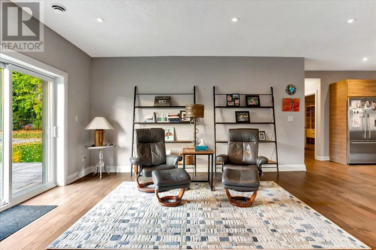
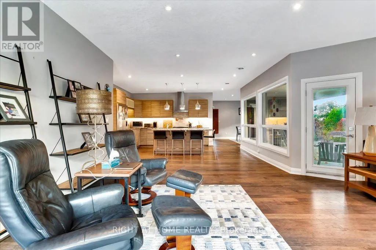
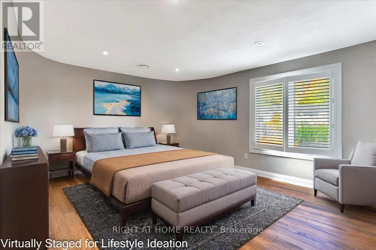
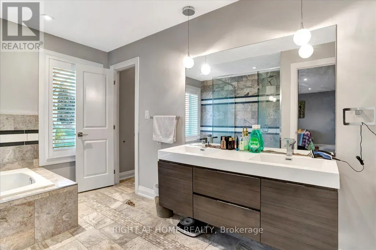
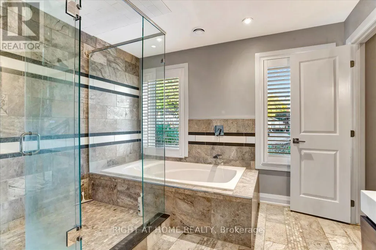
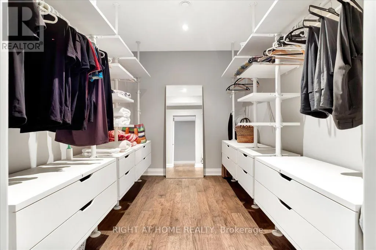
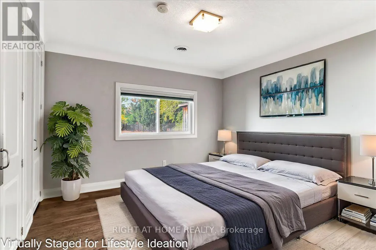
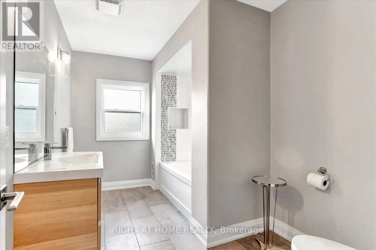
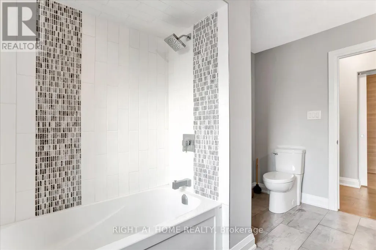
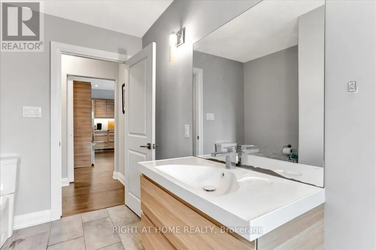
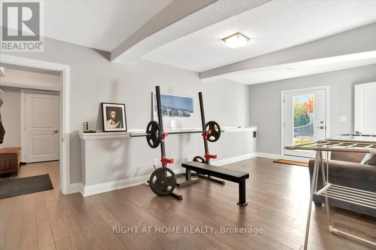
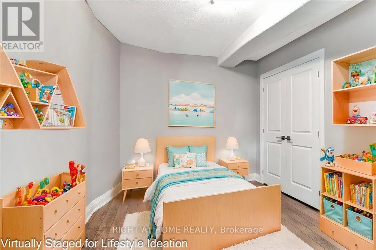
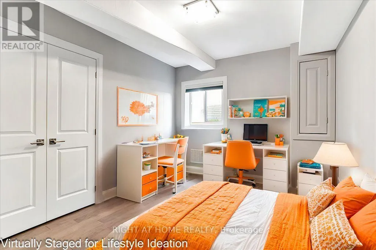
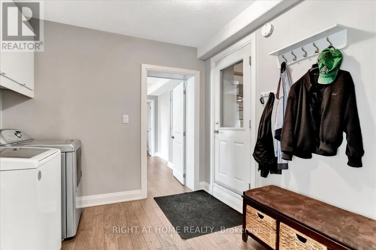
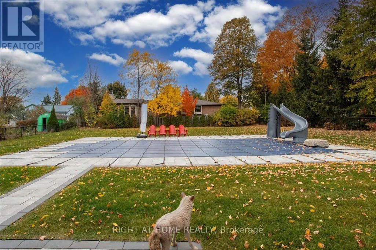
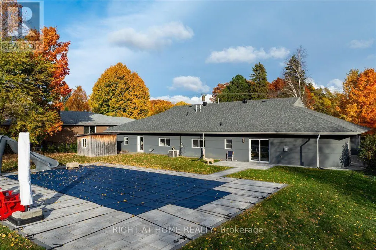
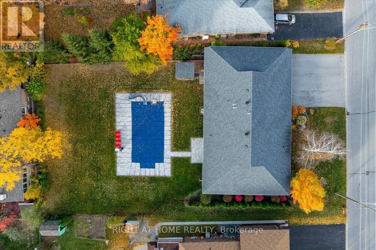
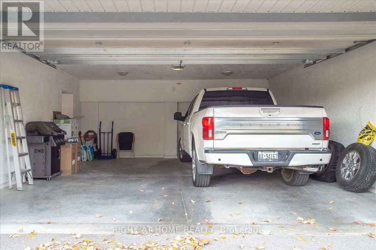
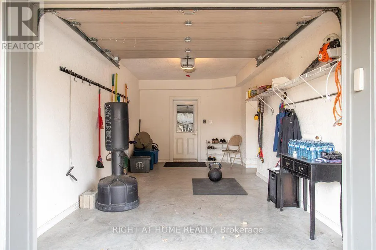
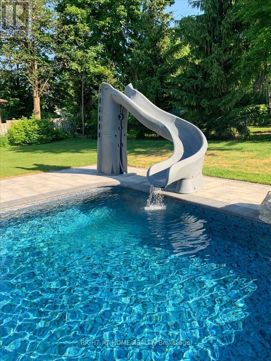
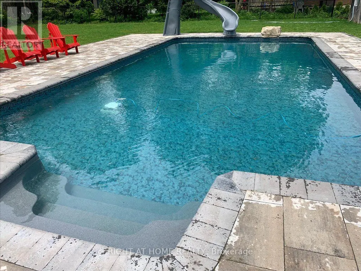
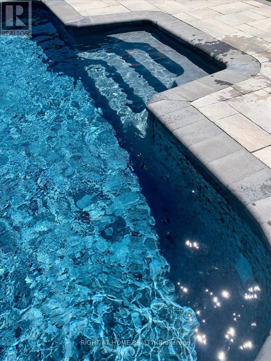
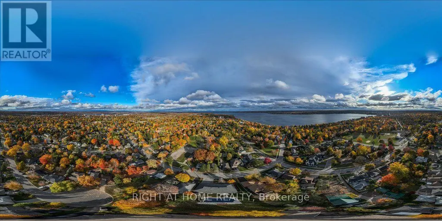
Unique Custom Sprawling Modern Bungalow with "Inground Pool", and triple car garage - ideally located in Barrie's East Ends Exclusive Area of Fine Homes situated on a 110ft x 185ft lot. This home exudes curb appeal, and interior beams with sophisticated architectural beauty and designer custom finishes. Features5 bedrooms, 3 bathrooms, and 10ft ceilings. The very bright open concept layout offers over 3000sqft of living space on one level no stairs and is wheelchair accessible. The kitchen is a chefs dream, complete with a large island, quartz counters, pot filler tap, stainless steel appliances & gorgeous tile backsplash and large pantry. The formal oversize dining area looks amazing with a round table. Removal of the two bedrooms behind the garage will present a large family room of 20'4" x 20'10". The spacious primary bedroom has an ex-large walk-in closet & 5-piece ensuite with double sinks, glass shower & soaker tub. Enjoy outdoor activities on the canopied patio which allows for all year around barbecuing. The massive beautiful landscaped fenced yard has a (19' x38) gas heated inground pool- with a 5ft deep end and a slide, installed 3 years ago. The double garage has an additional side by side single garage with inside entry to the home. Walking distance to nature trails, downtown, shops and restaurants; close proximity to RVH, Kempenfelt Bay, makes this is a perfect family home. (id:7434)
General Features
| Property Type | Single Family |
|---|---|
| CommunityName | Codrington |
| Building Appliances | Garage door opener remote(s), Dishwasher, Dryer, Garage door opener, Oven, Hood Fan, Range, Washer, Refrigerator |
| Building Architectural Style | Bungalow |
| Building Cooling Type | Central air conditioning |
| Location Description | Cross Streets: Codrington Street. ** Directions: Cook / Codrington. |
| Parking Space Total | 9 |
| Foundation Type | Concrete |
| Building Type | House |
| Ownership Type | Freehold |
| Building.StoriesTotal | 1 |
Interior Features
| Building Fireplace Present | False |
|---|---|
| Building Heating Type | Forced air |
| Building Heating Fuel | Natural gas |
| Basement Type | None |
| Construction Style Attachment | Detached |
| Living Area Range | 3000 |
| Bedrooms | 5 |
Exterior Features
| Pool Type | Inground pool |
|---|---|
| Sewer | Sanitary sewer |
| Exterior Finish | Stucco |
Room Details
| Room | Dimensions | Level | Flooring | Details |
|---|---|---|---|---|
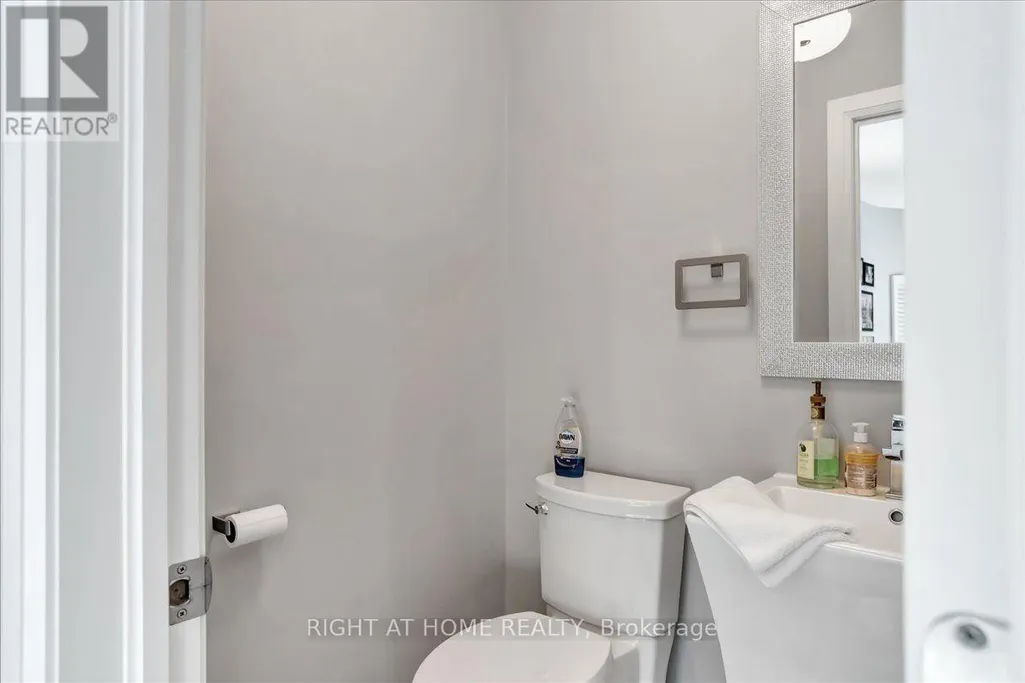
| Bathroom | Measurements not available | Main level | ||
| Bedroom 2 | 3.66 m x 3.66 m | Main level | 3.66 m | |
| Bedroom 3 | 3.05 m x 2.44 m | Main level | 2.44 m | |
| Bedroom 4 | 3.05 m x 2.44 m | Main level | 2.44 m | |
| Bedroom 5 | 3.66 m x 3.05 m | Main level | 3.05 m | |
| Dining room | 3.66 m x 3.05 m | Main level | 3.05 m | |
| Kitchen | 4.27 m x 4.27 m | Main level | 4.27 m | |
| Living room | 4.27 m x 4.27 m | Main level | 4.27 m | |
| Office | 6.1 m x 3.66 m | Main level | 3.66 m | |
| Primary Bedroom | 4.27 m x 3.05 m | Main level | 3.05 m |
Amenities
- Views
- New Construction
- Adult 55+
- Lease To Own
- No Strata Fees
- Furnished
- Primary On Main
- Air Conditioning
- Seller Finance
- Green
- Fixer Upper
- Horse
- Golf
- Fireplace
- Deck
- Garage
- Basement
- Pool

Property vs Single Family Average in L4M 4G6
Price
In The Neighbourhood
Barrie (Codrington)
$ 549,900
181 Napier Street
Barrie (codrington), ON L4M1W9
- Type
- Single Family
- Rooms
- 2 Beds + 1 Baths
ROYAL LEPAGE FIRST CONTACT REALTY
Barrie (Codrington)
$ 700,000
92 Johnson Street
Barrie (codrington), ON L4M4R3
- Type
- Single Family
- Rooms
- 4 Beds + 2 Baths
KELLER WILLIAMS EXPERIENCE REALTY
Barrie (Codrington)
$ 599,000
121 Mulcaster Street
Barrie (codrington), ON L4M3M8
- Type
- Single Family
- Rooms
- 4 Beds + 2 Baths
ROYAL LEPAGE FIRST CONTACT REALTY
Barrie (Codrington)
$ 629,900
109 Codrington Street
Barrie (codrington), ON L4M1R8
- Type
- Single Family
- Rooms
- 3 Beds + 1.5 Baths
RE/MAX HALLMARK PEGGY HILL GROUP REALTY
Barrie (Codrington)
$ 529,777
79 Penetang Street
Barrie (codrington), ON L4M1V7
- Type
- Single Family
- Rooms
- 3 Beds + 2 Baths
KELLER WILLIAMS EXPERIENCE REALTY
Open House
Barrie (Codrington)
$ 549,000
171 Codrington Street
Barrie (codrington), ON L4M1R9
- Type
- Single Family
- Rooms
- 2 Beds + 1 Baths
RE/MAX HALLMARK PEGGY HILL GROUP REALTY
Barrie (Codrington)
$ 2,100
Basement - 258 Napier Street
Barrie (codrington), ON L4M1X7
- Type
- Single Family
- Rooms
- 2 Beds + 1 Baths
EXP REALTY
Barrie (Codrington)
$ 2,150
Main - 261 Wellington Street E
Barrie (codrington), ON L4M2E4
- Type
- Single Family
- Rooms
- 3 Beds + 1 Baths
RE/MAX HALLMARK REALTY LTD.
Barrie (Codrington)
$ 1,085,000
44 Amelia Street
Barrie (codrington), ON L4M1M6
- Type
- Single Family
- Rooms
- 4 Beds + 1.5 Baths
RE/MAX HALLMARK CHAY REALTY
Barrie (Codrington)
$ 1,725
Basement - 110 Melrose Avenue
Barrie (codrington), ON L4M2B3
- Type
- Single Family
- Rooms
- 1 Beds + 1 Baths
REAL BROKER ONTARIO LTD.
Barrie (Codrington)
$ 1,249,000
20 Weldon Street
Barrie (codrington), ON L4M4J4
- Type
- Single Family
- Rooms
- 5 Beds + 3 Baths
CENTURY 21 B.J. ROTH REALTY LTD.
Open House
Barrie (Codrington)
$ 1,298,000
105 Duckworth Street
Barrie (codrington), ON L4M3V9
- Type
- Single Family
- Rooms
- 4 Beds + 2.5 Baths
RE/MAX HALLMARK REALTY LTD.

 Toronto Real Estate Board (TRREB); All information deemed reliable but not guaranteed. All properties are subject to prior sale, change or withdrawal. Neither listing broker(s) or information provider(s) shall be responsible for any typographical errors, misinformation, misprints and shall be held totally harmless. Listing(s) information is provided for consumer's personal, non-commercial use and may not be used for any purpose other than to identify prospective properties consumers may be interested