
Open House Thu, Sep 24th 03:30 PM - 07:00 PM
Address
32 Sagewood Avenue, Barrie, ON
Price
$ 714,900
Open House Thu, Sep 24th 03:30 PM - 07:00 PM
Property Attributes
- ID#S13745910
- TypeSingle Family
- Listing Status Active
- MunicipalityBarrie
- CityBarrie
- AreaRural Barrie Southeast
- NeighbourhoodRural Barrie Southeast
- Postal CodeL9J 0K3
- Style
- Price$ 714,900
- Bedrooms4
- Bathrooms2
- Half Bathrooms1
Data Source:
Canadian Real Estate Association (CREA)
Property Description
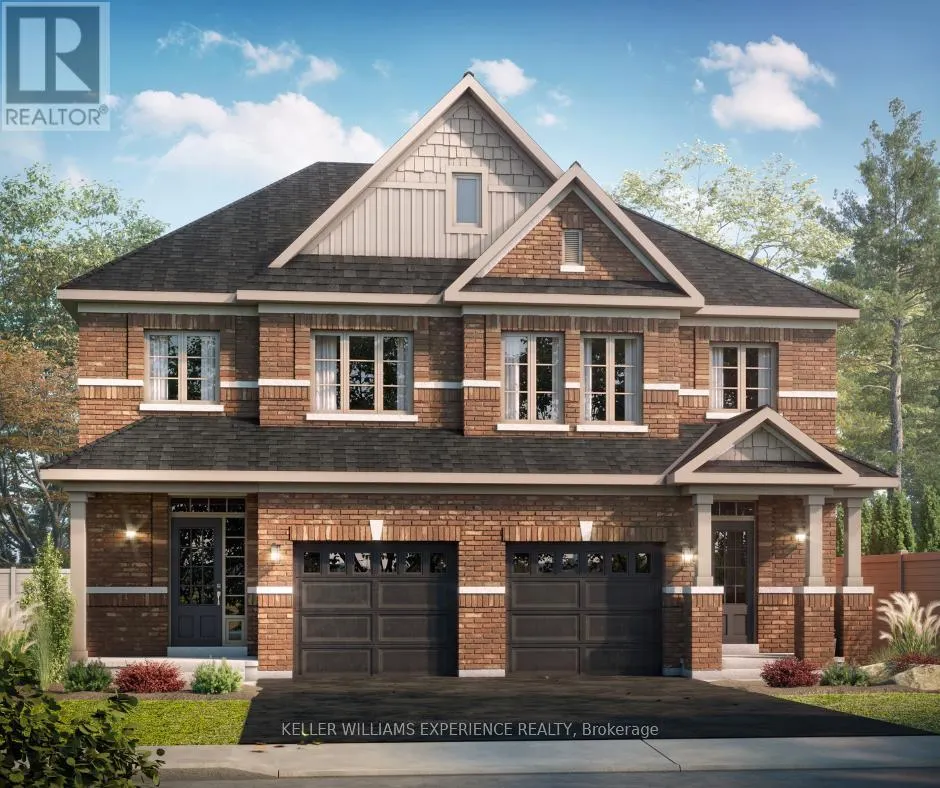
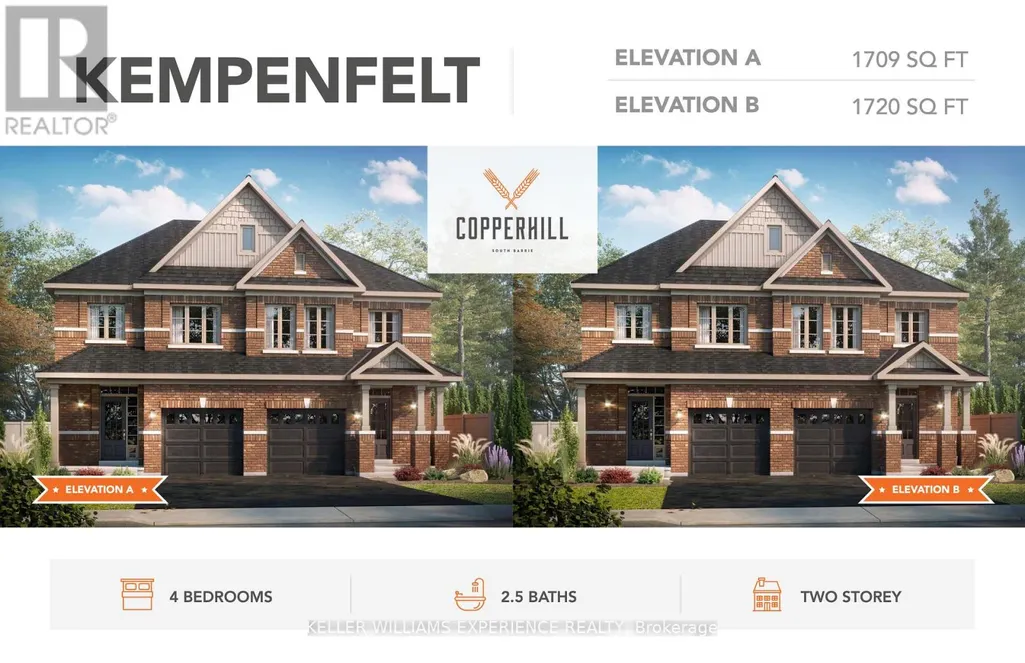
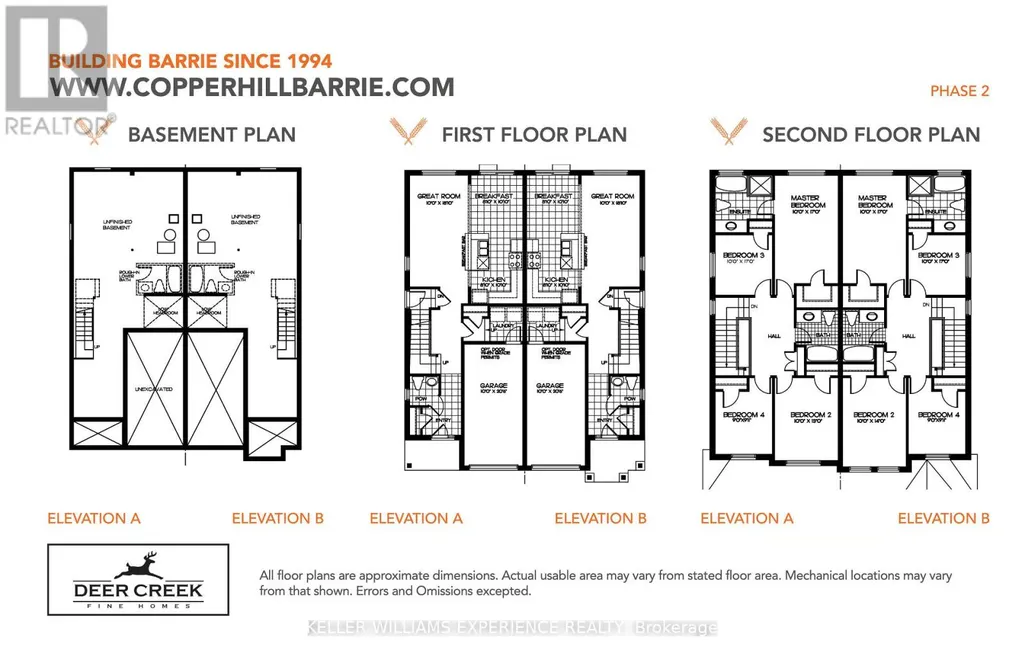
LOCK IN TODAY'S PRICE, PERSONALIZE YOUR FINISHES, AND TAKE ADVANTAGE OF POTENTIAL HST SAVINGS IN THIS COMMUTER-FRIENDLY SOUTH BARRIE LOCATION. Welcome to The Kempenfelt Model by award-winning Deer Creek Fine Homes, a builder known for exceptional craftsmanship and a commitment to quality over quantity. This spacious semi-detached home offers the perfect blend of modern design, everyday convenience, and future flexibility. Ideally located just 3 minutes from Barrie South GO Station, with quick access to Highway 400, Costco, and Park Place Shopping Centre, this is a prime location for commuters and growing families alike. Featuring 4 generously sized bedrooms and 2.5 bathrooms, the thoughtfully designed floor plan showcases an open-concept main level with hardwood flooring, oversized windows with transoms, and a bright, spacious kitchen perfect for entertaining and daily living. A separate side entrance provides excellent potential for future rental income, an in-law suite, or multi-generational living. As a pre-construction opportunity, buyers can personalize their home by selecting from the builder's premium modern finishes while securing today's pricing. Quality upgrades already included are solid-surface kitchen countertops, oak staircase, hardwood flooring in the upper hallway, and additional pot lights throughout. Set within a family-friendly community close to schools, parks, shopping, and everyday amenities, this home is also just 10 minutes from Barrie's vibrant waterfront, restaurants, and downtown attractions. Move-in ready and backed by a flexible deposit structure, this is an outstanding opportunity to own a brand-new home in one of South Barrie's most convenient locations. Take advantage of the new government tax savings for new construction! (id:7434)
General Features
| Property Type | Single Family |
|---|---|
| Zoning Description | R5 |
| CommunityName | Rural Barrie Southeast |
| Amenities | Schools, Park |
| Building Age | New building |
| Building Cooling Type | None |
| Location Description | Cross Streets: Madelaine Dr & Sagewood Ave. ** Directions: Mapleview Dr W to Madelaine Dr to Left on Sagewood Ave. |
| Parking Space Total | 2 |
| Foundation Type | Poured Concrete |
| Building Type | House |
| Ownership Type | Freehold |
| Building.StoriesTotal | 2 |
Interior Features
| Building Fireplace Present | False |
|---|---|
| Building Heating Type | Forced air |
| Building Heating Fuel | Natural gas |
| Basement Development | Unfinished |
| Basement Type | Full (Unfinished) |
| Construction Style Attachment | Semi-detached |
| Living Area Range | 1500 |
| Bedrooms | 4 |
Exterior Features
| Land Amenities | Schools, Park |
|---|---|
| Sewer | Sanitary sewer |
| Exterior Finish | Brick |
Room Details
| Room | Dimensions | Level | Flooring | Details |
|---|---|---|---|---|
| Bedroom 2 | 3.05 m x 3.96 m | Second level | 3.96 m | |
| Bedroom 3 | 3.05 m x 5.18 m | Second level | 5.18 m | |
| Bedroom 4 | 2.74 m x 3.02 m | Second level | 3.02 m | |
| Eating area | 2.69 m x 3.3 m | Main level | 3.3 m | |
| Great room | 3.05 m x 5.74 m | Main level | 5.74 m | |
| Kitchen | 2.69 m x 3.3 m | Main level | 3.3 m | |
| Primary Bedroom | 3.05 m x 5.18 m | Second level | 5.18 m |
Amenities
- Views
- New Construction
- Adult 55+
- Lease To Own
- No Strata Fees
- Furnished
- Primary On Main
- Air Conditioning
- Seller Finance
- Green
- Fixer Upper
- Horse
- Golf
- Fireplace
- Deck
- Garage
- Basement
- Pool

Property vs Single Family Average in L9J 0K3
Price
In The Neighbourhood
Just Listed
Barrie
$ 3,050
55 Wheatfield Road
Barrie, ON L9J0C2
- Type
- Single Family
- Rooms
- 4 Beds + 2.5 Baths
FIRST CLASS REALTY INC.
Barrie
$ 1,600
Basement - 27 Lincoln Drive
Barrie, ON L9J0L8
- Type
- Single Family
- Rooms
- 2 Beds + 1 Baths
RIGHT AT HOME REALTY
Barrie
$ 2,850
26 Prudhoe Terrace
Barrie, ON L9J0W2
- Type
- Single Family
- Rooms
- 4 Beds + 2.5 Baths
RIGHT AT HOME REALTY
Barrie
$ 3,800
15 Abbey Crescent
Barrie, ON L9J0W9
- Type
- Single Family
- Rooms
- 4 Beds + 3.5 Baths
FIRST CLASS REALTY INC.
Barrie
$ 875,000
115 Winchester Terrace
Barrie, ON L4M0B3
- Type
- Single Family
- Rooms
- 5 Beds + 3.5 Baths
FARIS TEAM REAL ESTATE BROKERAGE
Barrie
$ 1,349,000
42 Shepherd Drive
Barrie, ON L9S2Z4
- Type
- Single Family
- Rooms
- 6 Beds + 4.5 Baths
RE/MAX ESCARPMENT REALTY INC.
Barrie
$ 918,000
2 Sagewood Avenue
Barrie, ON L9J0L1
- Type
- Single Family
- Rooms
- 4 Beds + 2.5 Baths
RIGHT AT HOME REALTY
Barrie
$ 1,700
Lower - 73 Gemini Drive
Barrie, ON L9J0P8
- Type
- Single Family
- Rooms
- 1 Beds + 1 Baths
UPPERSIDE REAL ESTATE LIMITED
Barrie
$ 3,399
148 Thicketwood Avenue
Barrie, ON L9J0W8
- Type
- Single Family
- Rooms
- 5 Beds + 3.5 Baths
RE/MAX REALTY SERVICES INC.
Open House
Barrie
$ 739,900
22 Sagewood Avenue
Barrie, ON L9J0K3
- Type
- Single Family
- Rooms
- 4 Beds + 2.5 Baths
KELLER WILLIAMS EXPERIENCE REALTY
Open House
Barrie
$ 676,900
44 Sagewood Avenue
Barrie, ON L9J0K3
- Type
- Single Family
- Rooms
- 3 Beds + 2.5 Baths
KELLER WILLIAMS EXPERIENCE REALTY
Barrie
$ 799,900
84 Shepherd Drive
Barrie, ON L9J0P5
- Type
- Single Family
- Rooms
- 4 Beds + 2.5 Baths
SUTTON GROUP INCENTIVE REALTY INC.

 Toronto Real Estate Board (TRREB); All information deemed reliable but not guaranteed. All properties are subject to prior sale, change or withdrawal. Neither listing broker(s) or information provider(s) shall be responsible for any typographical errors, misinformation, misprints and shall be held totally harmless. Listing(s) information is provided for consumer's personal, non-commercial use and may not be used for any purpose other than to identify prospective properties consumers may be interested