
Address
2391 Seadon Road, Springwater, ON
Price
$ 1,099,900
Property Attributes
- ID#S13779842
- TypeSingle Family
- Listing Status Active
- MunicipalitySpringwater
- CitySpringwater
- AreaRural Springwater
- NeighbourhoodRural Springwater
- Postal CodeL4N 6V1
- Style
- Price$ 1,099,900
- Bedrooms3+1
- Bathrooms2
- Half Bathrooms1
Data Source:
Canadian Real Estate Association (CREA)
Property Description
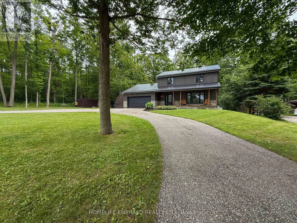
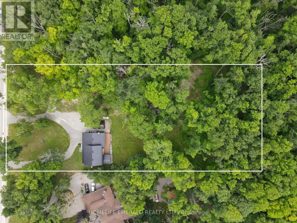
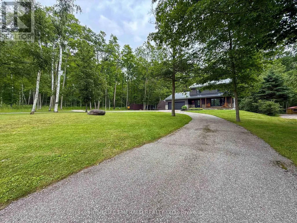
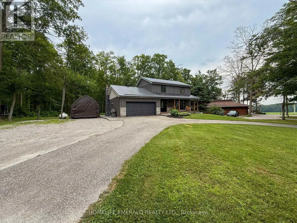
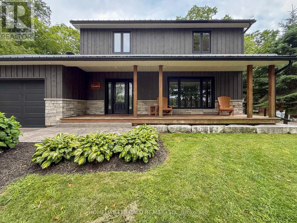
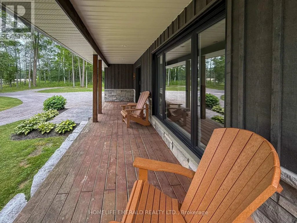
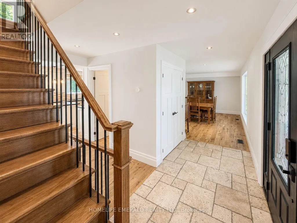
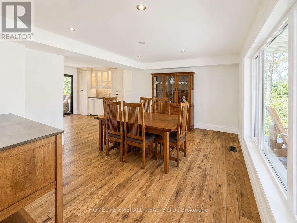
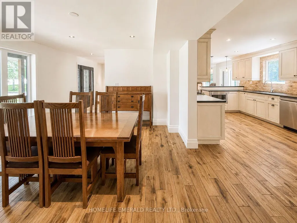
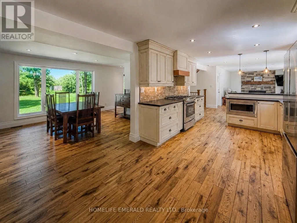
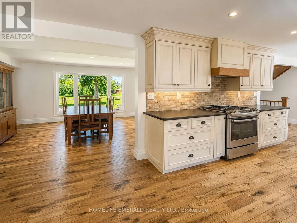
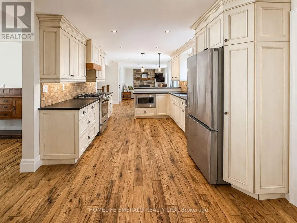
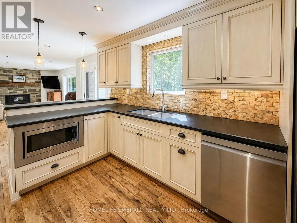
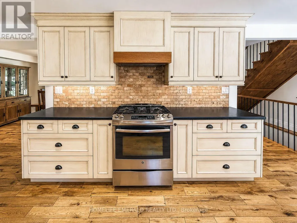
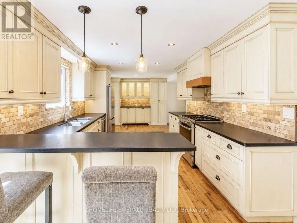
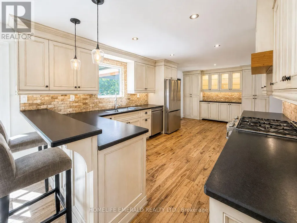
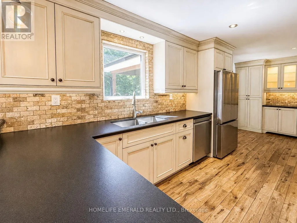
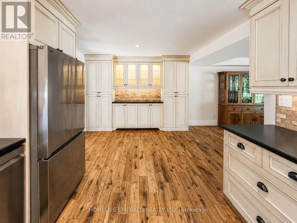
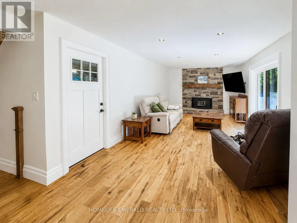
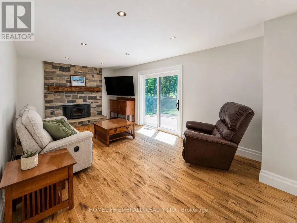
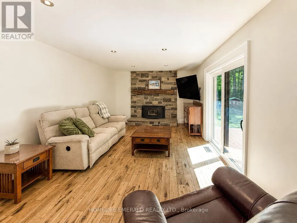
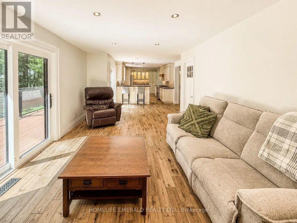
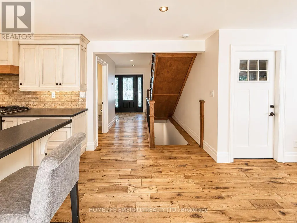
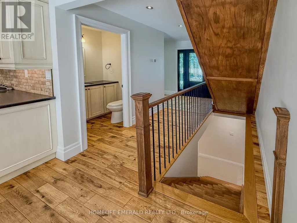
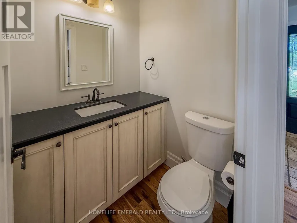
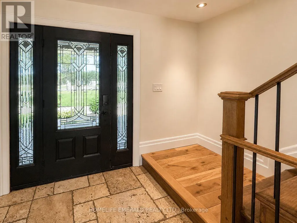
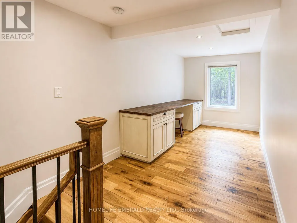
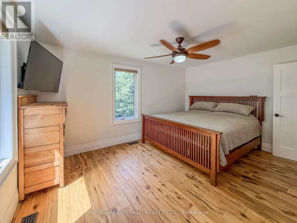
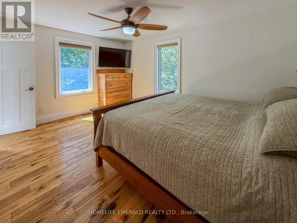
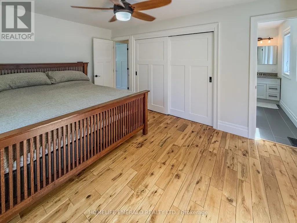
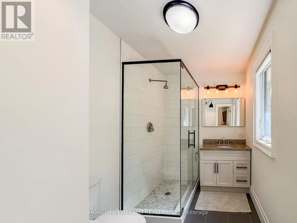
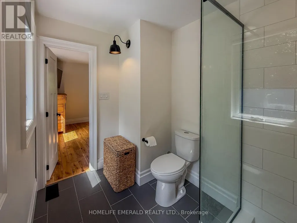
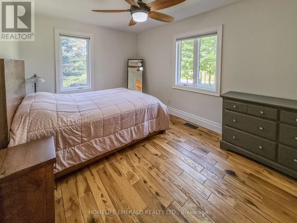
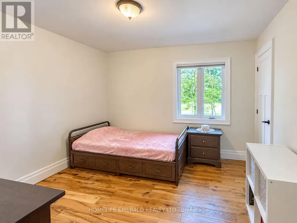
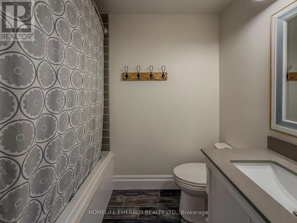
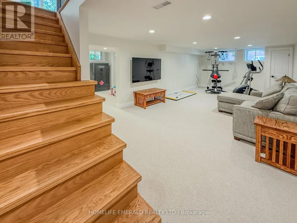
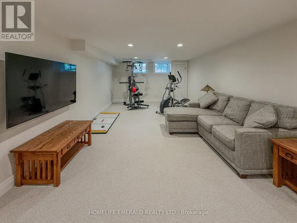
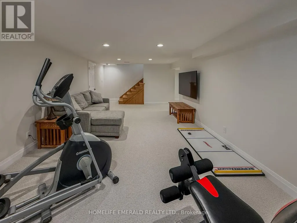
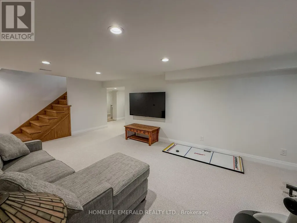
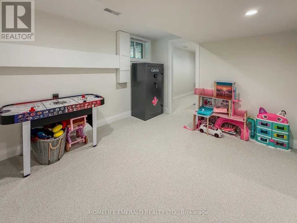
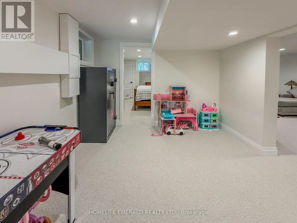
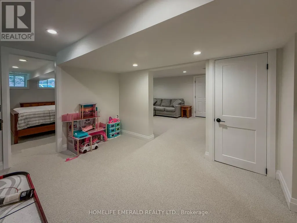
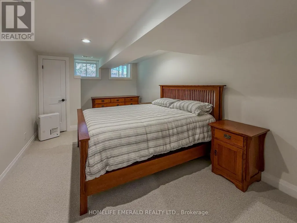
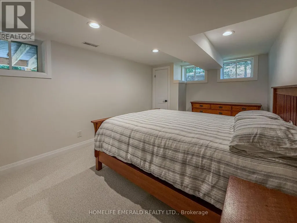
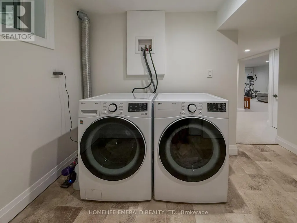
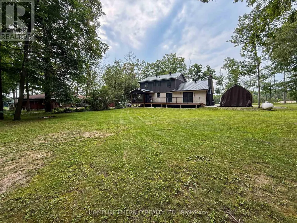
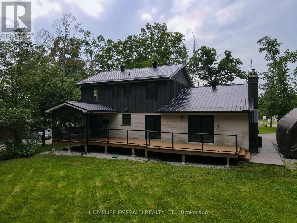
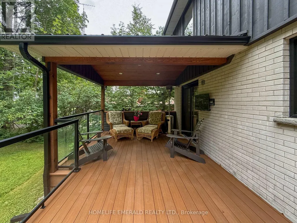
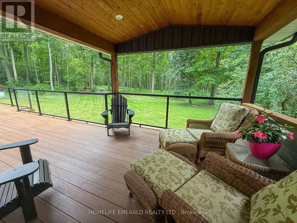
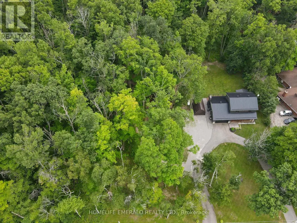
Escape to your own private retreat at this stunning, fully updated 2,500+ sqft 2-storey home nestled on a serene 1.7-acre lot surrounded by mature hardwood forest. Boasting 3+1 bedrooms & 3 bathrooms, this property seamlessly blends modern craftsmanship with classic charm. Step inside to a bright, open-concept living space featuring a custom Norcab kitchen, complete with high-end finishes & thoughtful details for the chef at heart. Throughout the main level, enjoy the warmth & elegance of hand-scraped oak hardwood flooring & the coziness of a wood burning fireplace. Upstairs, the spacious bedrooms offer plenty of space filled with natural light & a large primary bedroom with newly updated ensuite bathroom. The newly finished basement expands your living space with a large rec room, a versatile fourth bedroom, perfect for guests or a home office & laundry room. Outside, the homes steel roof & board & batten exterior add durability + character. Recent upgrades include new windows, doors, deck, & a welcoming front porch all ready for you to move in and enjoy.The roundabout driveway offers convenience, with ample parking for family & guests. Whether you're relaxing on the deck, exploring the acreage, or simply unwinding on the front porch, this property invites you to experience the perfect balance of privacy & nature just minutes from all that Snow Valley has to offer. (id:7434)
General Features
| Features | Irregular lot size, Flat site, Lighting, Dry, Sump Pump |
|---|---|
| Property Type | Single Family |
| Zoning Description | A |
| CommunityName | Rural Springwater |
| Amenities | Ski area |
| Building Age | 31 to 50 years |
| Building Amenities | Fireplace(s) |
| Building Appliances | Garage door opener remote(s), Water softener, Dishwasher, Dryer, Garage door opener, Microwave, Hood Fan, Stove, Washer, Window Coverings, Refrigerator |
| Building Cooling Type | Central air conditioning |
| Location Description | George Johnston & Seadon Rd |
| Parking Space Total | 14 |
| Foundation Type | Concrete |
| Building Type | House |
| Ownership Type | Freehold |
| Building.StoriesTotal | 2 |
Interior Features
| Building Fireplace Present | True |
|---|---|
| Building Fireplace Total | 1 |
| Building Heating Type | Forced air |
| Building Heating Fuel | Propane |
| Basement Development | Unfinished |
| Basement Type | Full (Unfinished) |
| Construction Style Attachment | Detached |
| Living Area Range | 1500 |
| Bedrooms | 3+1 |
Exterior Features
| Structure | Deck, Porch, Drive Shed |
|---|---|
| Land Amenities | Ski area |
| Landscape Features | Landscaped |
| Sewer | Septic System |
| Exterior Finish | Brick |
Room Details
| Room | Dimensions | Level | Flooring | Details |
|---|---|---|---|---|
| Bathroom | 1.65 m x 1.45 m | Main level | 1.45 m | |
| Bedroom 2 | 4.5 m x 3.08 m | Second level | 3.08 m | |
| Bedroom 3 | 3.26 m x 3.08 m | Second level | 3.08 m | |
| Bedroom 4 | 4.5 m x 3.11 m | Basement | 3.11 m | |
| Cold room | 1.95 m x 1.95 m | Basement | 1.95 m | |
| Dining room | 4.56 m x 4.05 m | Main level | 4.05 m | |
| Exercise room | 2.95 m x 3.89 m | Basement | 3.89 m | |
| Family room | 5.99 m x 3.89 m | Basement | 3.89 m | |
| Foyer | 4.01 m x 4.05 m | Main level | 4.05 m | |
| Games room | 3.6 m x 3.11 m | Basement | 3.11 m | |
| Kitchen | 8.42 m x 3.33 m | Main level | 3.33 m | |
| Laundry room | 3.26 m x 2.22 m | Basement | 2.22 m | |
| Office | 5.26 m x 5.95 m | Second level | 5.95 m | |
| Primary Bedroom | 4.5 m x 3.55 m | Second level | 3.55 m | |
| Utility room | 3.26 m x 2.22 m | Basement | 2.22 m |
Amenities
- Views
- New Construction
- Adult 55+
- Lease To Own
- No Strata Fees
- Furnished
- Primary On Main
- Air Conditioning
- Seller Finance
- Green
- Fixer Upper
- Horse
- Golf
- Fireplace
- Deck
- Garage
- Basement
- Pool

Property vs Single Family Average in L4N 6V1
Price
In The Neighbourhood
Just Listed
Springwater
$ 1,799,900
56 Marni Lane
Springwater, ON L0L2K0
- Type
- Single Family
- Rooms
- 4 Beds + 4 Baths
FARIS TEAM REAL ESTATE BROKERAGE
Just Listed
Springwater
$ 1,489,000
3400 Baldwick Lane
Springwater, ON L0M1T2
- Type
- Single Family
- Rooms
- 10 Beds + 6.5 Baths
FARIS TEAM REAL ESTATE BROKERAGE
Springwater
$ 639,888
2458 South Orr Lake Road
Springwater, ON L0L1P0
- Type
- Single Family
- Rooms
- 2 Beds + 1 Baths
LPT REALTY
Springwater
$ 594,900
5691 Penetanguishene Road
Springwater, ON L0L1P0
- Type
- Single Family
- Rooms
- 3 Beds + 1.5 Baths
Keller Williams Experience Realty
Springwater
$ 1,539,999
4 Mills Circle
Springwater, ON L9X0J7
- Type
- Single Family
- Rooms
- 4 Beds + 2.5 Baths
FARIS TEAM REAL ESTATE BROKERAGE
Springwater
$ 1,150,000
1765 Flos Road 4 W
Springwater, ON L0L2K0
- Type
- Single Family
- Rooms
- 3 Beds + 3.5 Baths
FARIS TEAM REAL ESTATE BROKERAGE
Springwater
$ 549,000
3829 Crossland Road
Springwater, ON L0L1P0
- Type
- Single Family
- Rooms
- 3 Beds + 1 Baths
KELLER WILLIAMS EXPERIENCE REALTY
Springwater
$ 1,988,800
31 Marni Lane
Springwater, ON L0L2K0
- Type
- Single Family
- Rooms
- 6 Beds + 3.5 Baths
CENTURY 21 B.J. ROTH REALTY LTD.
Springwater
$ 1,350,000
2710 Portage Trail
Springwater, ON L9X0J3
- Type
- Single Family
- Rooms
- 4 Beds + 3 Baths
CENTURY 21 B.J. ROTH REALTY LTD.
Springwater
$ 1,049,900
3889 Baseline Road
Springwater, ON L0L1P0
- Type
- Single Family
- Rooms
- 3 Beds + 2.5 Baths
EXIT REALTY TRUE NORTH
Springwater
$ 709,900
2286 Flos 10 Road
Springwater, ON L0L1P0
- Type
- Single Family
- Rooms
- 4 Beds + 1 Baths
Century 21 B.J. Roth Realty Ltd.
Springwater
$ 998,000
2966 George Johnston Road
Springwater, ON L9X1T8
- Type
- Single Family
- Rooms
- 4 Beds + 2 Baths
FARIS TEAM REAL ESTATE BROKERAGE

 Toronto Real Estate Board (TRREB); All information deemed reliable but not guaranteed. All properties are subject to prior sale, change or withdrawal. Neither listing broker(s) or information provider(s) shall be responsible for any typographical errors, misinformation, misprints and shall be held totally harmless. Listing(s) information is provided for consumer's personal, non-commercial use and may not be used for any purpose other than to identify prospective properties consumers may be interested