
Address
2199 Thomson Crescent, Severn, ON
Price
$ 1,499,999
Property Attributes
- ID#S13789450
- TypeSingle Family
- Listing Status Active
- MunicipalitySevern
- CitySevern
- AreaRural Severn
- NeighbourhoodRural Severn
- Postal CodeL3V 0V7
- Style
- Price$ 1,499,999
- Bedrooms4
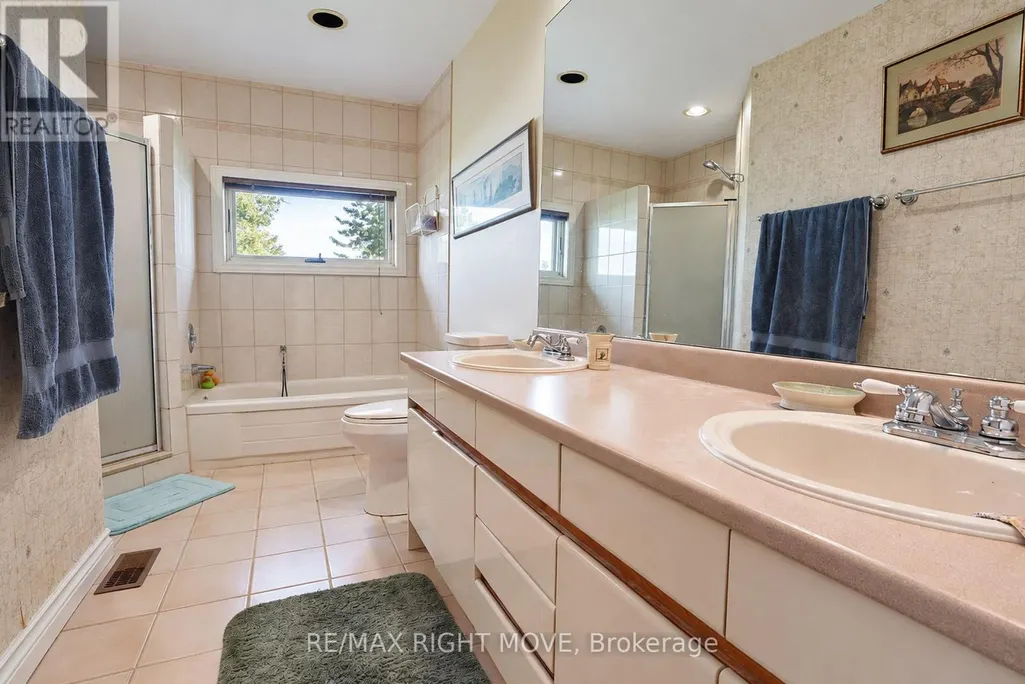
- Bathrooms2
- Half Bathrooms1
Data Source:
Canadian Real Estate Association (CREA)
Property Description
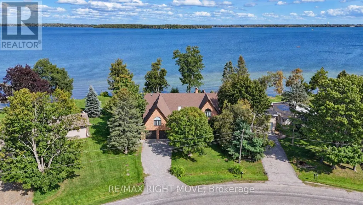
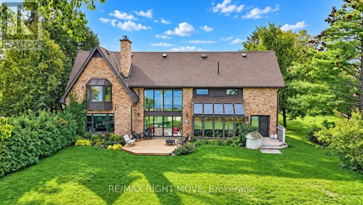
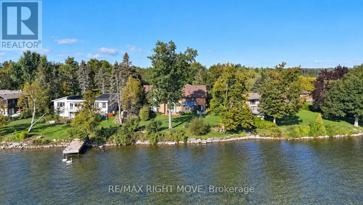
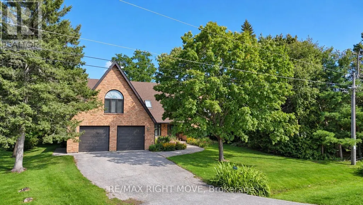
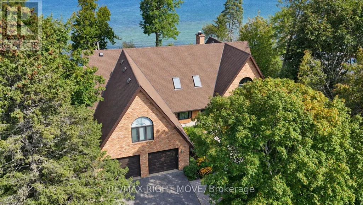
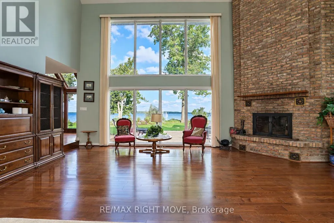
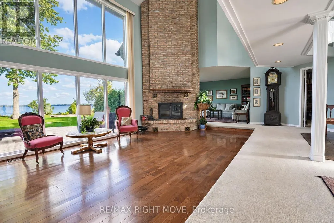
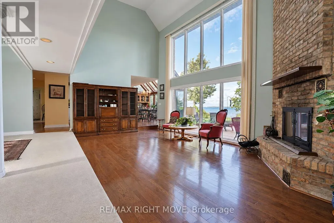
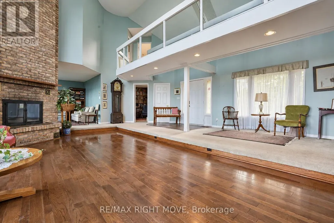
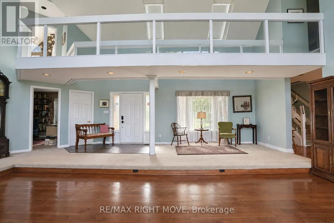
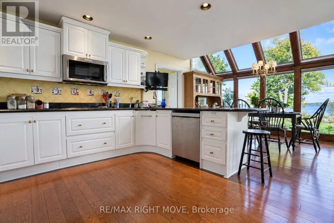
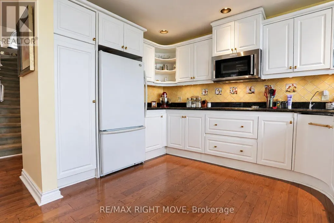
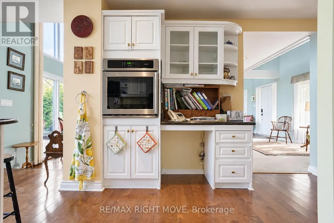
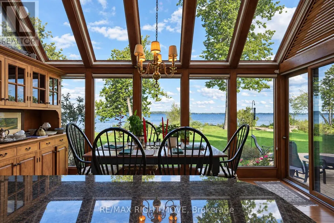
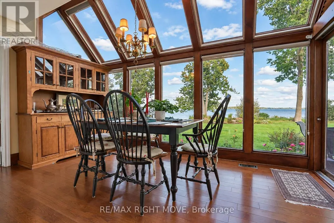
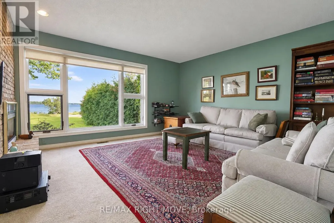
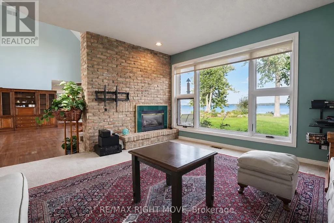
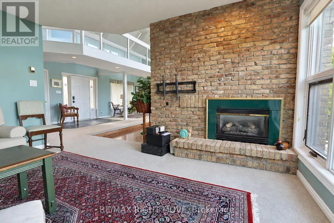
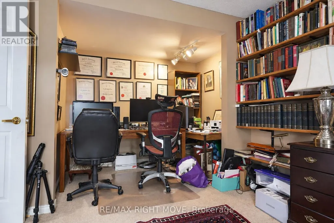
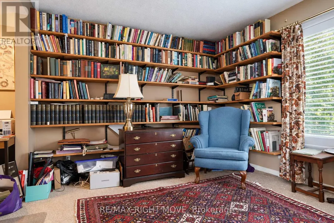
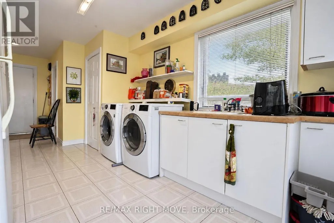
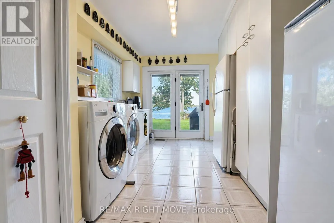
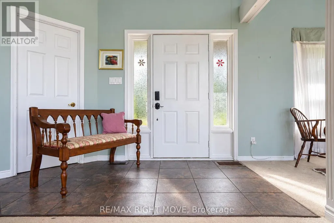
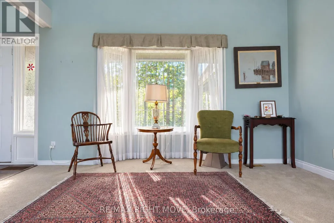
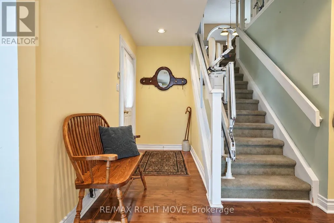
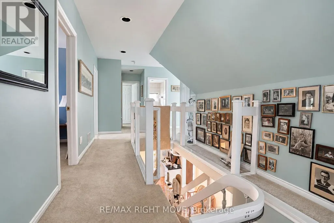
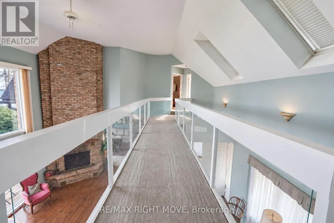
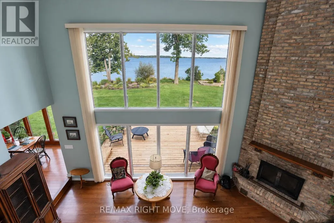
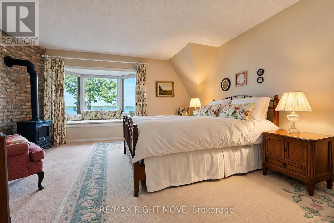
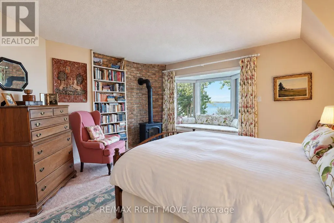
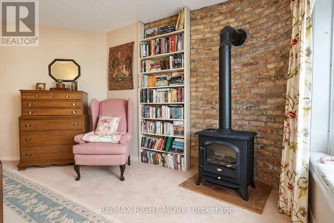
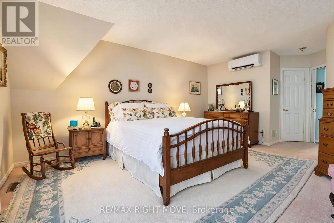
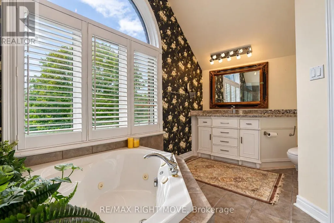
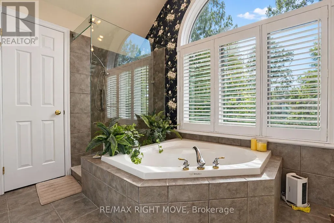
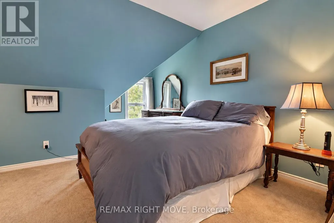
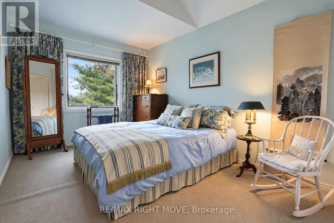
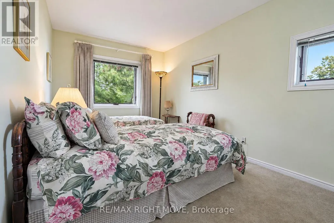
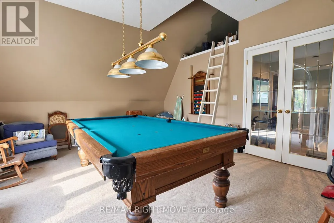
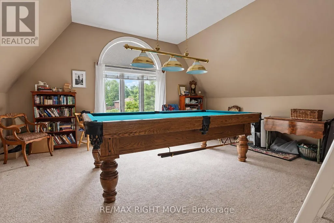
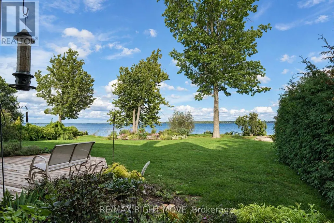
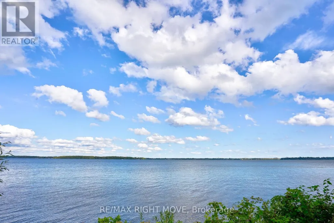
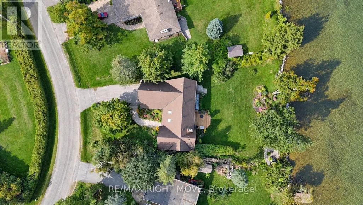
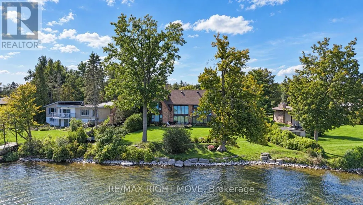
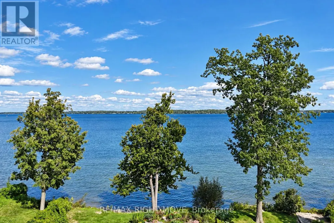
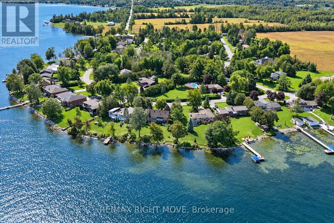
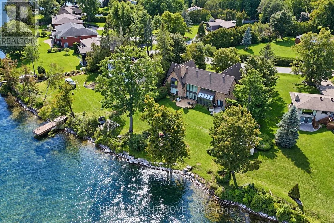
Welcome to 2199 Thomson Crescent - 117 feet of prime frontage on Lake Couchiching, with commanding waterfront views that set this property apart. Custom-built in 1988, this all-brick, two-storey home offers 3,548 sq. ft. of well-designed living space, featuring 4 bedrooms and 3 bathrooms, including a primary ensuite. The main floor is built for both everyday living and entertaining, with a massive great room showcasing a cathedral ceiling and fireplace, a cozy sitting room with its own fireplace, and a kitchen finished with granite counters and a dining nook. A large den or office provides flexible space for work or hobbies, while a main-floor laundry room, 2-piece powder room, and inside entry to the attached double garage round out the level's practicality. Upstairs, you'll find a spacious games room, a primary bedroom retreat, three additional bedrooms, and a hallway that overlooks the water - a daily reminder of the setting you call home. Roof Shingles replaced in 2018, Most windows 2006 - 2010, furnace 2024. Enjoy a quite deadend street, just minutes to Orillia, Highway 11 and more. This waterfront property is ready to become a wonderful family home for years to come. (id:7434)
General Features
| Features | Cul-de-sac, Level |
|---|---|
| Easement | Unknown, None |
| Property Type | Single Family |
| Zoning Description | SR2 |
| CommunityName | Rural Severn |
| Building Age | 31 to 50 years |
| Building Amenities | Fireplace(s) |
| Building Appliances | Garage door opener remote(s), Oven - Built-In, Blinds, Dishwasher, Dryer, Oven, Range, Washer, Refrigerator |
| Building Cooling Type | Central air conditioning, Wall unit |
| Location Description | Cross Streets: Weald Way & Thomson Cres. ** Directions: Woods Bay Road to Thomson Cres. |
| Parking Space Total | 6 |
| Foundation Type | Block |
| Building Type | House |
| Ownership Type | Freehold |
| Building.StoriesTotal | 2 |
Interior Features
| Building Fireplace Present | True |
|---|---|
| Building Fireplace Total | 3 |
| Building Heating Type | Forced air, Heat Pump |
| Building Heating Fuel | Natural gas |
| Basement Type | Crawl space |
| Construction Style Attachment | Detached |
| Flooring Type | Hardwood |
| Living Area Range | 3000 |
| Bedrooms | 4 |
Exterior Features
| Structure | Deck |
|---|---|
| Water Front Name | Lake Couchiching |
| Water Front Type | Waterfront on lake |
| ViewType | View of water, Direct Water View |
| Landscape Features | Landscaped |
| Sewer | Septic System |
| Exterior Finish | Brick |
Room Details
| Room | Dimensions | Level | Flooring | Details |
|---|---|---|---|---|
| Bathroom | 2.09 m x 1.2 m | Main level | 1.2 m | |
| Bedroom 2 | 4.86 m x 2.75 m | Second level | 2.75 m | |
| Bedroom 3 | 3.9 m x 2.83 m | Second level | 2.83 m | |
| Bedroom 4 | 4.38 m x 3 m | Second level | 3 m | |
| Den | 3.91 m x 2.84 m | Main level | 2.84 m | |
| Dining room | 2.68 m x 4.38 m | Main level | 4.38 m | |
| Games room | 5.61 m x 4.73 m | Second level | 4.73 m | |
| Great room | 6.97 m x 3.9 m | Main level | 3.9 m | |
| Kitchen | 3.94 m x 4.32 m | Main level | 4.32 m | |
| Laundry room | 4.87 m x 2.92 m | Main level | 2.92 m | |
| Mud room | 3.49 m x 1.24 m | Main level | 1.24 m | |
| Office | 3.66 m x 3.25 m | Main level | 3.25 m | |
| Primary Bedroom | 4.99 m x 4.35 m | Second level | 4.35 m | |
| Sitting room | 4.35 m x 4.23 m | Main level | 4.23 m |
Amenities
- Views
- New Construction
- Adult 55+
- Lease To Own
- No Strata Fees
- Furnished
- Primary On Main
- Air Conditioning
- Seller Finance
- Green
- Fixer Upper
- Horse
- Golf
- Fireplace
- Deck
- Garage
- Basement
- Pool

Property vs Single Family Average in L3V 0V7
Price
In The Neighbourhood
Open House
Severn
$ 579,900
3004 Moynes Road
Severn, ON L0K2B0
- Type
- Single Family
- Rooms
- 3 Beds + 1 Baths
ROYAL LEPAGE RCR REALTY
Open House
Severn
$ 1,199,990
3919 Treeline Drive
Severn, ON L0K2B0
- Type
- Single Family
- Rooms
- 5 Beds + 2.5 Baths
COLDWELL BANKER THE REAL ESTATE CENTRE
Just Listed
Severn
$ 1,289,000
1886 Laughlin Falls Road
Severn, ON L0K1E0
- Type
- Single Family
- Rooms
- 4 Beds + 3.5 Baths
Royal LePage Lakes Of Muskoka - Clarke Muskoka Realty
Severn
$ 1,295,000
2709 Wainman Line
Severn, ON L0K1E0
- Type
- Single Family
- Rooms
- 4 Beds + 3 Baths
Century 21 B.J. Roth Realty Ltd.
Severn
$ 625,000
4261 Huronia Road
Severn, ON L3V0G6
- Type
- Single Family
- Rooms
- 5 Beds + 2 Baths
RE/MAX HALLMARK PEGGY HILL GROUP REALTY
Severn
$ 849,900
2293 Hampshire Mills Line
Severn, ON L3V0Y5
- Type
- Single Family
- Rooms
- 3 Beds + 2 Baths
RE/MAX HALLMARK PEGGY HILL GROUP REALTY
Severn
$ 999,999
3299 Shoreview Drive
Severn, ON L0K2B0
- Type
- Single Family
- Rooms
- 5 Beds + 2.5 Baths
FARIS TEAM REAL ESTATE BROKERAGE
Severn
$ 874,999
1858 Woods Bay Road
Severn, ON L3V0V7
- Type
- Single Family
- Rooms
- 4 Beds + 3 Baths
FARIS TEAM REAL ESTATE BROKERAGE
Severn
$ 1,998,000
4410 Manton Lane
Severn, ON L0K1E0
- Type
- Single Family
- Rooms
- 5 Beds + 3.5 Baths
CV Real Estate
Severn
$ 635,000
3908 Canal Road W
Severn, ON L0K2B0
- Type
- Single Family
- Rooms
- 2 Beds + 2 Baths
EXP REALTY
Severn
$ 2,600,000
3219 Hampshire Mills Line
Severn, ON L3V0Y5
- Type
- Single Family
- Rooms
- 5 Beds + 4.5 Baths
RE/MAX RIGHT MOVE
Severn
$ 535,000
1424 Port Stanton Parkway
Severn, ON P0E1N0
- Type
- Single Family
- Rooms
- 3 Beds + 2 Baths
ROYAL LEPAGE RCR REALTY

 Toronto Real Estate Board (TRREB); All information deemed reliable but not guaranteed. All properties are subject to prior sale, change or withdrawal. Neither listing broker(s) or information provider(s) shall be responsible for any typographical errors, misinformation, misprints and shall be held totally harmless. Listing(s) information is provided for consumer's personal, non-commercial use and may not be used for any purpose other than to identify prospective properties consumers may be interested