
Open House Sat, Oct 3rd 11:00 AM - 02:00 PM

Address
4041 Glen Cedar Drive, Ramara, ON
Price
$ 999,000
Open House Sat, Oct 3rd 11:00 AM - 02:00 PM
Property Attributes
- ID#S13795228
- TypeSingle Family
- Listing Status Active
- MunicipalityRamara
- CityRamara
- AreaRural Ramara
- NeighbourhoodRural Ramara
- Postal CodeL3V 0S2
- StyleRaised bungalow
- Price$ 999,000
- Bedrooms4
- Bathrooms2
- Half Bathrooms0
Data Source:
Canadian Real Estate Association (CREA)
Property Description
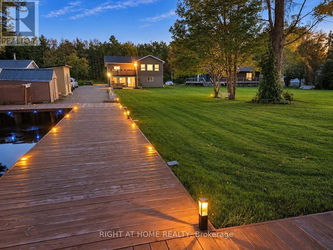
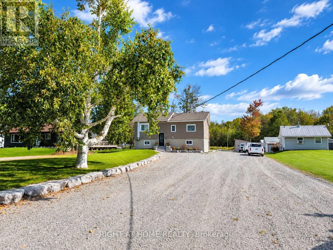
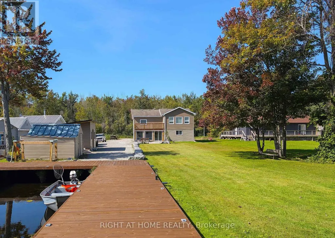
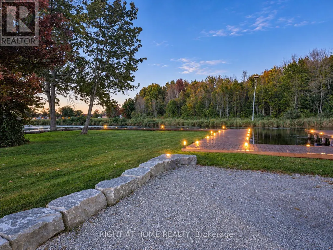
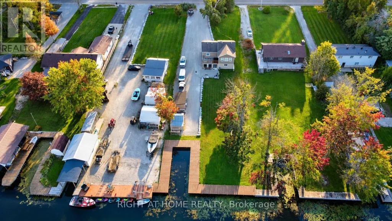
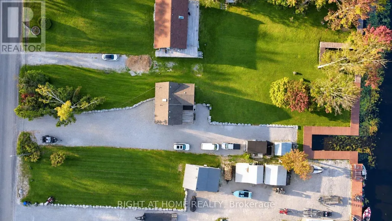
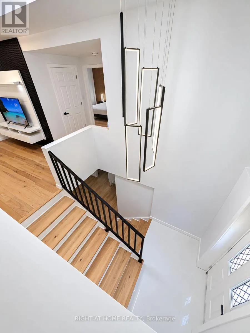
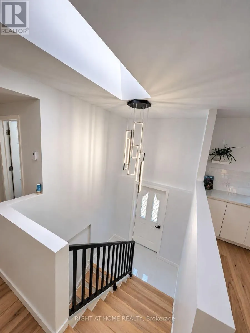
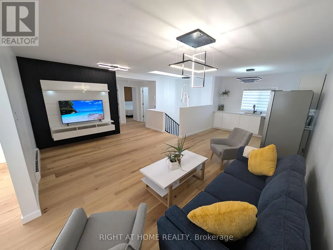
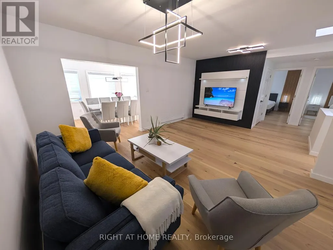
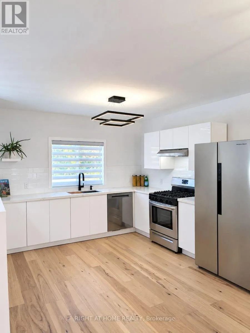
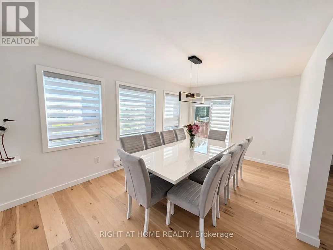
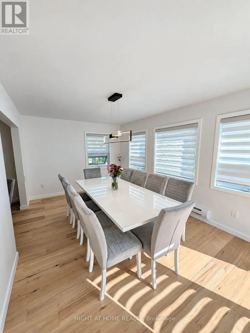
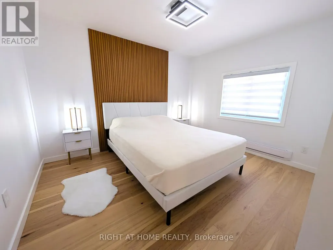
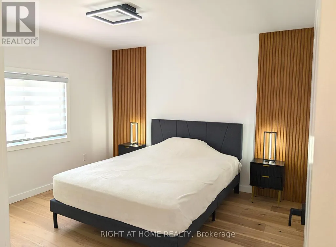
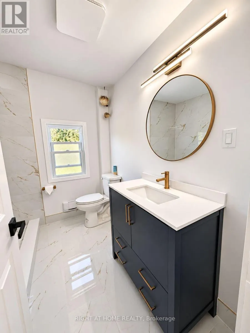
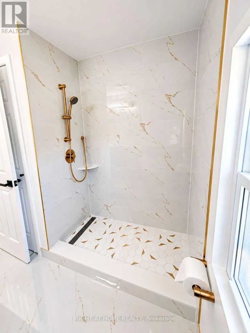
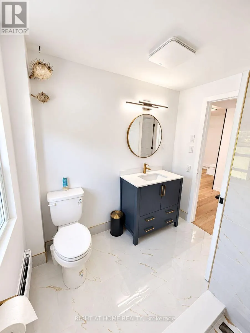
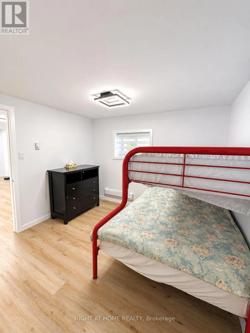
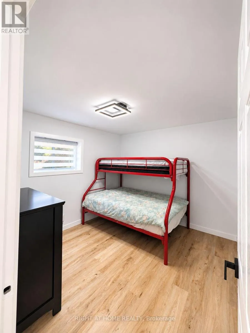
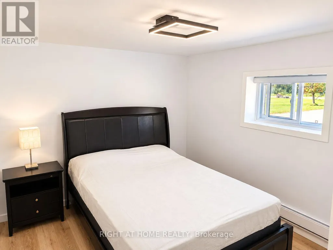
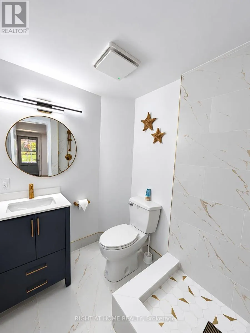
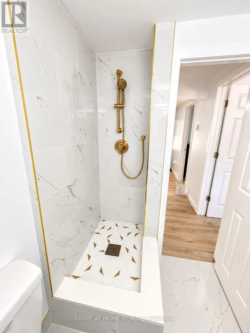
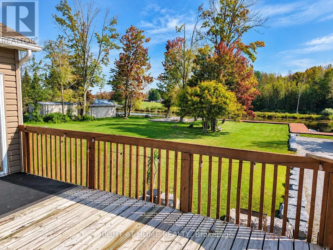
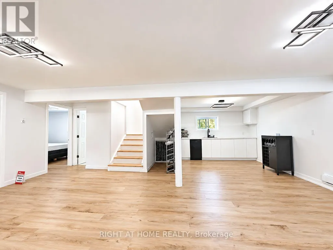
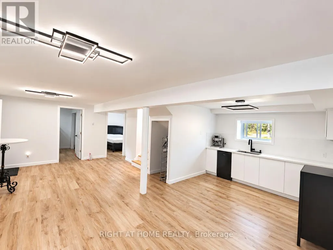
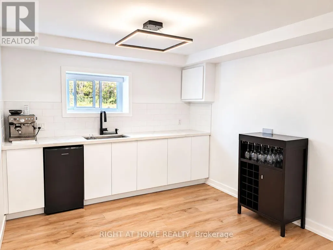
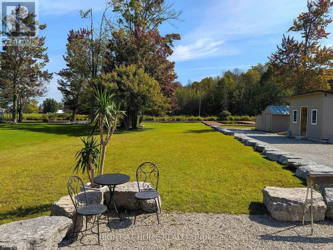
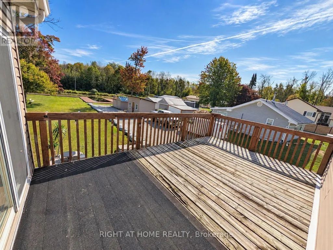
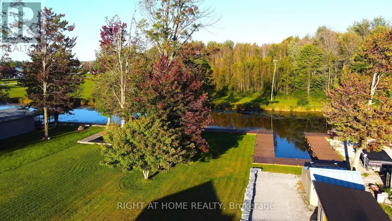
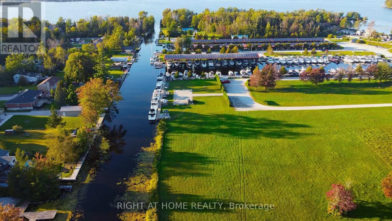
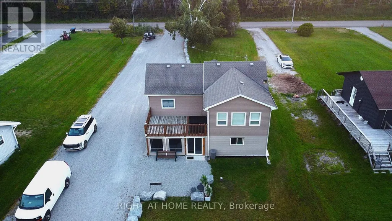
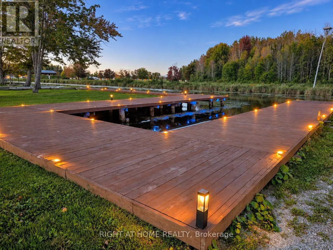
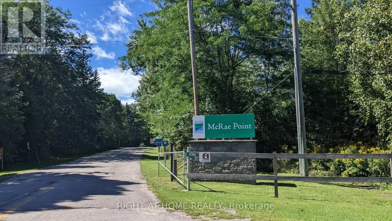
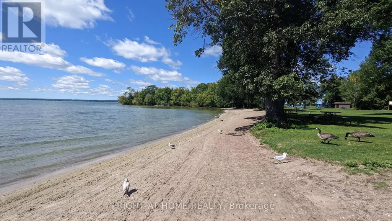
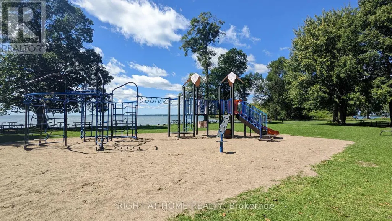
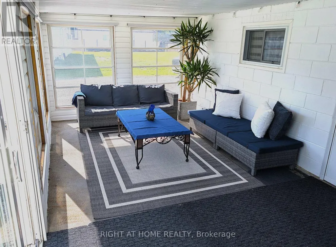
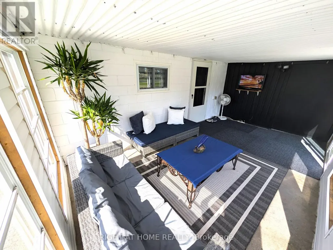
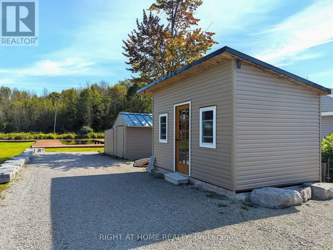
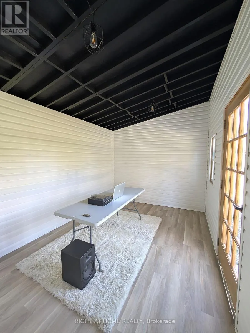
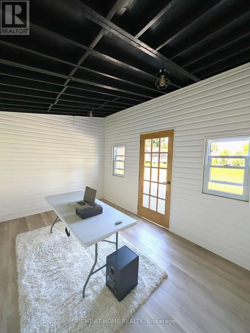
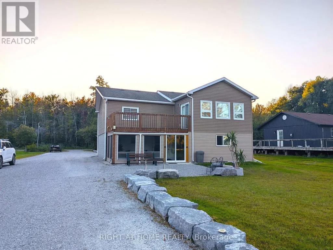
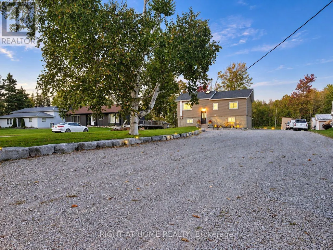
Waterfront living w/ room for everyone & everything! On an impressive 299' x 80' lot w/ approx. 80 ft of canal waterfront, this beautifully renovated 4-season home offers fresh, modern design w/ relaxed waterfront living. Step inside to a bright, modern home featuring 4 BRs, 2 renovated baths & 2 kitchens, ideal for family, guests & extended stays. W/ 2 bedrooms on each floor, the layout provides space & functional flow. Renovated top to bottom, the home showcases beautiful finishes throughout, incl. hardwood on the main lvl & engineered hardwood upstairs, sleek cabinetry, stylish feature walls & modern light fixtures. Renovated baths feature large-format marble-look tile, walk-in showers & elegant brushed-gold accents. The modern main kitchen offers white cabinetry, generous counter space, S/S appliances & gas range, while the 2nd kitchen adds functionality & versatility. Multiple living & entertaining areas provide space to gather, unwind & enjoy year-round. Step outside & discover what makes this property truly special. W/ 80 ft of canal waterfront, private dock & boat parking, days on the water begin right from your backyard. Spend summers boating, fishing, entertaining on the dock or relaxing by the water. The expansive lawn & mature trees provide space for family gatherings & outdoor enjoyment. The Muskoka room creates an inviting space to relax & enjoy warm summer evenings, while the separate bunkie provides space for family & guests. The property offers exceptional outdoor space. A long driveway extending approx. 2/3 of the property provides abundant parking w/ room for multiple vehicles, boats, trailers & recreational toys. W/ a marina nearby, provincial park close by & beaches within easy reach, the location is perfect for boating adventures, beach days & enjoying everything the area offers. Best of all, furniture is included, creating a truly turnkey opportunity. Move in, unpack & start enjoying waterfront life from day 1. (id:7434)
General Features
| Features | Cul-de-sac, Carpet Free |
|---|---|
| Easement | Unknown |
| Community Features | Fishing |
| Property Type | Single Family |
| Zoning Description | (SR)Single family detached on water |
| CommunityName | Rural Ramara |
| Amenities | Marina, Park |
| Building Age | 31 to 50 years |
| Building Appliances | Water Heater, Water softener, Water Treatment, Blinds, Furniture |
| Building Architectural Style | Raised bungalow |
| Building Cooling Type | None |
| Location Description | Cross Streets: McRae Park and Glen Cedar. ** Directions: Muley Point Rd to McRae Park to Glen Cedar Dr. |
| Parking Space Total | 20 |
| Foundation Type | Block |
| Building Type | House |
| Ownership Type | Freehold |
| Building.StoriesTotal | 1 |
Interior Features
| Building Fireplace Present | False |
|---|---|
| Building Heating Type | Baseboard heaters |
| Building Heating Fuel | Electric |
| Basement Type | None |
| Construction Style Attachment | Detached |
| Flooring Type | Vinyl, Hardwood |
| Living Area Range | 1100 |
| Bedrooms | 4 |
Exterior Features
| Structure | Porch, Deck, Dock |
|---|---|
| Water Front Name | Mcphee Bay |
| Water Front Type | Waterfront on canal |
| ViewType | View, Unobstructed Water View |
| Land Amenities | Marina, Park |
| Landscape Features | Landscaped |
| Sewer | Septic System |
| Exterior Finish | Vinyl siding |
Room Details
| Room | Dimensions | Level | Flooring | Details |
|---|---|---|---|---|
| Bedroom | 3.51 m x 3.45 m | Upper Level | 3.45 m | |
| Bedroom 2 | 3.51 m x 2.92 m | Upper Level | 2.92 m | |
| Bedroom 3 | 3.18 m x 2.87 m | Lower level | 2.87 m | |
| Bedroom 4 | 3.18 m x 2.87 m | Lower level | 2.87 m | |
| Dining room | 3.15 m x 4.98 m | Upper Level | 4.98 m | |
| Kitchen | 3.13 m x 3.29 m | Upper Level | 3.29 m | |
| Living room | 3.984 m x 5.493 m | Upper Level | 5.493 m | |
| Recreational, Games room | 7.7 m x 3.05 m | Lower level | 3.05 m | |
| Sunroom | 5.617 m x 3.179 m | Lower level | 3.179 m |
Amenities
- Views
- New Construction
- Adult 55+
- Lease To Own
- No Strata Fees
- Furnished
- Primary On Main
- Air Conditioning
- Seller Finance
- Green
- Fixer Upper
- Horse
- Golf
- Fireplace
- Deck
- Garage
- Basement
- Pool

Property vs Single Family Average in L3V 0S2
Price
In The Neighbourhood
Ramara
$ 949,900
165 Bayshore Drive
Ramara, ON L0K1B0
- Type
- Single Family
- Rooms
- 4 Beds + 4.5 Baths
ROYAL LEPAGE FIRST CONTACT REALTY
Ramara
$ 1,199,000
48 Lake Avenue
Ramara, ON L0K1B0
- Type
- Single Family
- Rooms
- 4 Beds + 3 Baths
CENTURY 21 ATRIA REALTY INC.
Ramara
$ 989,999
2884 Sunnydale Lane
Ramara, ON L0K1B0
- Type
- Single Family
- Rooms
- 3 Beds + 3 Baths
KELLER WILLIAMS EXPERIENCE REALTY
Ramara
$ 575,000
2763 Maple Trail
Ramara, ON L0K1B0
- Type
- Single Family
- Rooms
- 3 Beds + 1 Baths
REMAX YOUR COMMUNITY REALTY
Open House
Ramara
$ 599,900
8020 Park Lane Crescent
Ramara, ON L0K2B0
- Type
- Single Family
- Rooms
- 3 Beds + 1.5 Baths
RE/MAX RIGHT MOVE
Ramara
$ 2,500
3458 Amilia Drive
Ramara, ON L0K1B0
- Type
- Single Family
- Rooms
- 4 Beds + 2.5 Baths
CENTURY 21 ATRIA REALTY INC.
Ramara
$ 998,000
3458 Amilia Drive
Ramara, ON L0K1B0
- Type
- Single Family
- Rooms
- 4 Beds + 2.5 Baths
CENTURY 21 ATRIA REALTY INC.
Ramara
$ 585,000
3637 Southwood Beach Boulevard
Ramara, ON L0K2B0
- Type
- Single Family
- Rooms
- 3 Beds + 2 Baths
COLDWELL BANKER THE REAL ESTATE CENTRE
Ramara
$ 3,595,000
1000 Strawberry Island
Ramara, ON L3V6H7
- Type
- Single Family
- Rooms
- 0 Beds + 0 Baths
RE/MAX HALLMARK YORK GROUP REALTY LTD.
Ramara
$ 3,725,000
6376 Rama Road W
Ramara, ON L3V6H6
- Type
- Single Family
- Rooms
- 4 Beds + 3 Baths
RE/MAX HALLMARK CHAY REALTY
Ramara
$ 1,499,000
2504 Fairgrounds Road
Ramara, ON L0K2B0
- Type
- Single Family
- Rooms
- 3 Beds + 3 Baths
RE/MAX HALLMARK PEGGY HILL GROUP REALTY
Open House
Ramara
$ 969,000
3583/87 Southwood Beach Boulevard
Ramara, ON L0K2B0
- Type
- Single Family
- Rooms
- 6 Beds + 3 Baths
Sotheby's International Realty Canada

 Toronto Real Estate Board (TRREB); All information deemed reliable but not guaranteed. All properties are subject to prior sale, change or withdrawal. Neither listing broker(s) or information provider(s) shall be responsible for any typographical errors, misinformation, misprints and shall be held totally harmless. Listing(s) information is provided for consumer's personal, non-commercial use and may not be used for any purpose other than to identify prospective properties consumers may be interested