
Open House Sat, Oct 3rd 12:00 PM - 01:00 PM


Address
61 Marina Crescent, Collingwood, ON
Price
$ 979,000
Open House Sat, Oct 3rd 12:00 PM - 01:00 PM
Property Attributes
- ID#S13818716
- TypeSingle Family
- Listing Status Active
- MunicipalityCollingwood
- CityCollingwood
- AreaCollingwood
- NeighbourhoodCollingwood
- Postal CodeL9Y 5G9
- Style
- Price$ 979,000
- Bedrooms5
- Bathrooms3
- Half Bathrooms1
Data Source:
Canadian Real Estate Association (CREA)
Property Description
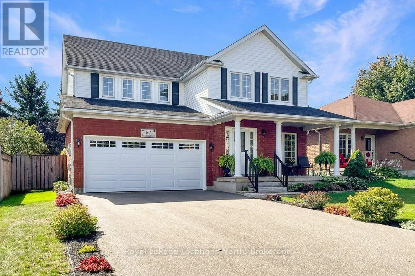
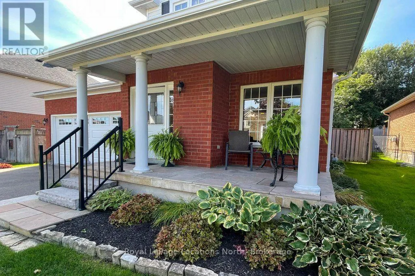
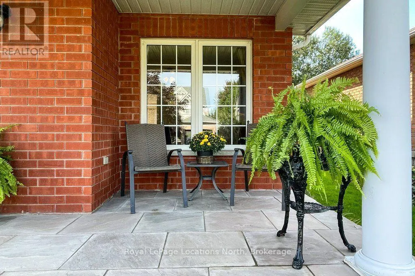
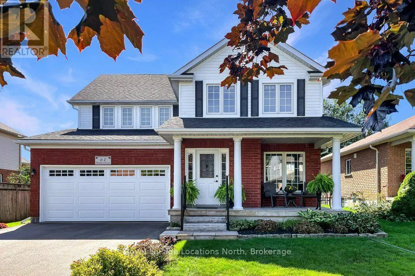
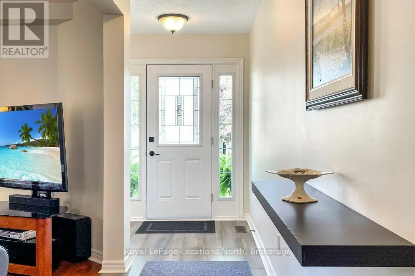
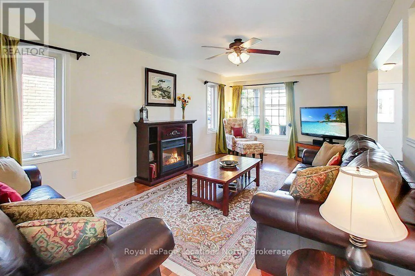
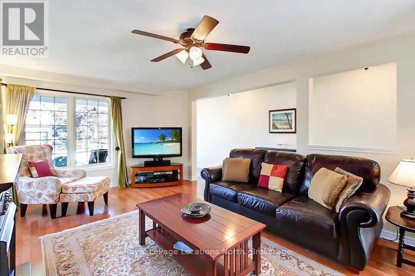
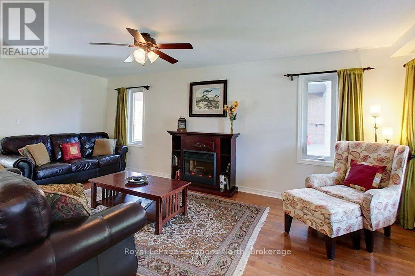
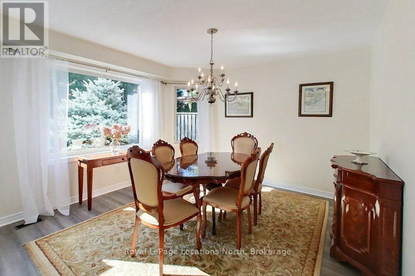
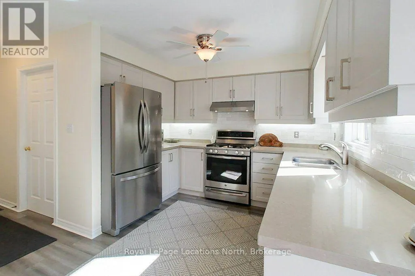
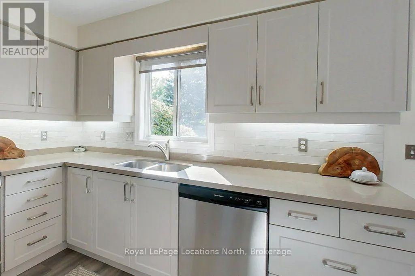
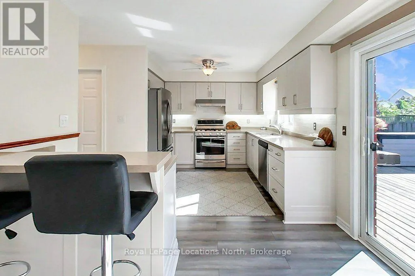
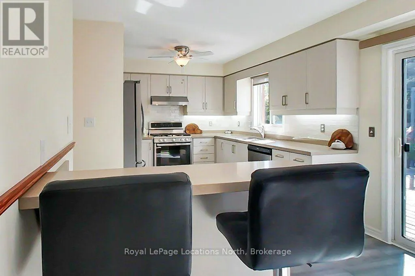
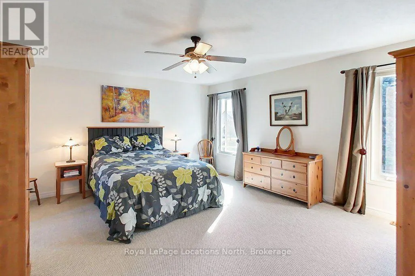
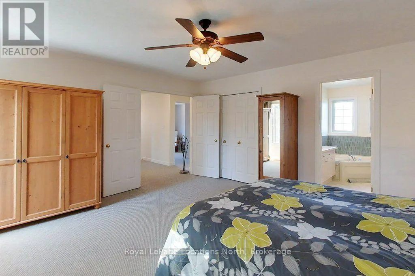
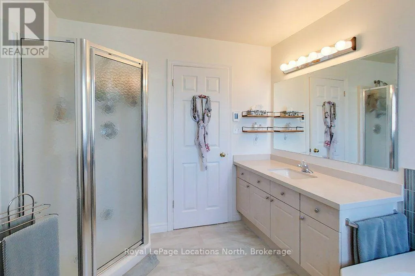
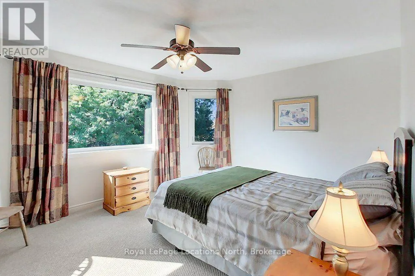
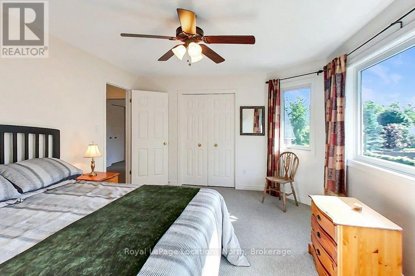
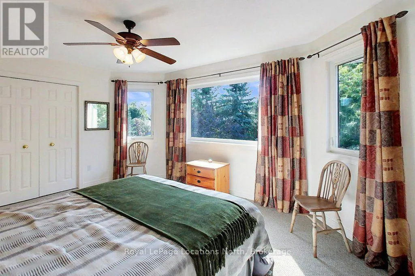
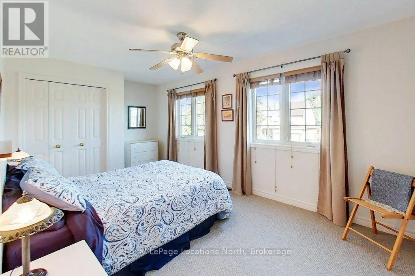
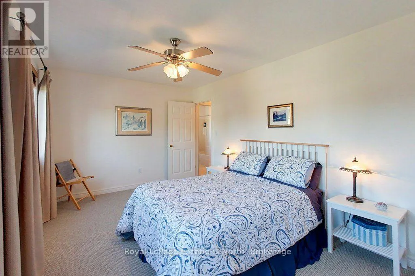
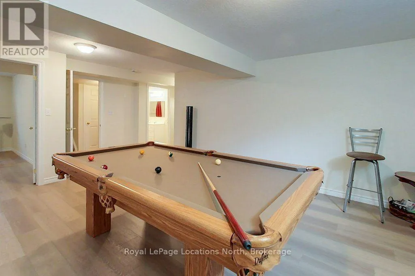
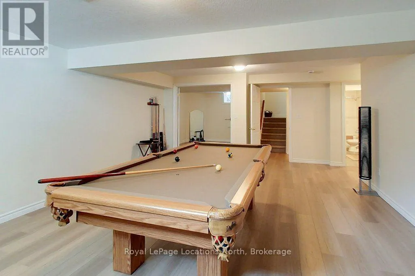
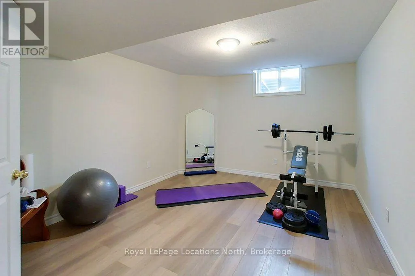
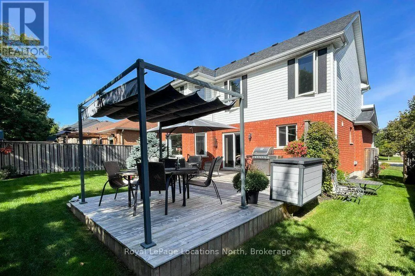
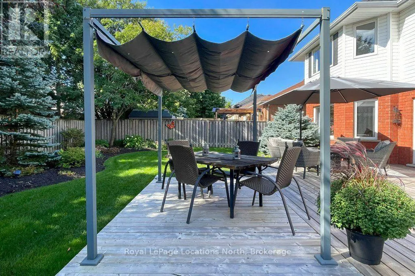
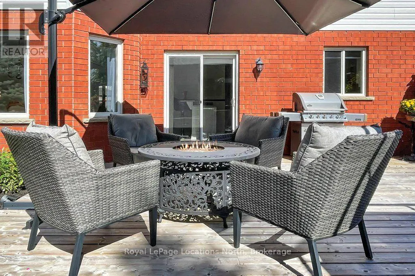
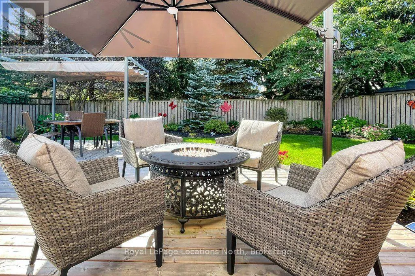
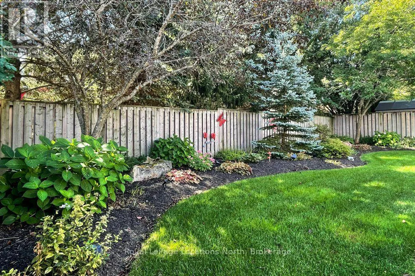
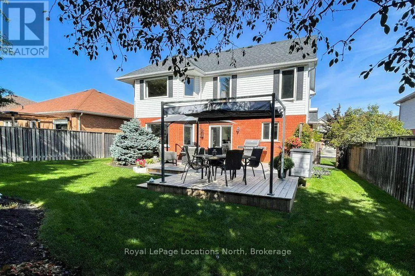
Nestled in the sought-after Georgian Meadows community near top schools, local ski hills, and downtown Collingwood, this Clairefield model executive home offers refined living on a 50-foot landscaped lot. Highlighting a 4+1 bedroom and 3.5-bathroom layout, the primary suite features a generous floor plan with a private en-suite bathroom, complete with luxurious heated bathroom floors in the second floor bathrooms. At the heart of the home, the large kitchen boasts Caesarstone countertops, a new (2026) dishwasher, stylish subway tile backsplash, and stainless steel appliances-making it an exceptional space for entertaining. Complete with a double-car garage and convenient main floor laundry, the residence features major recent updates including a newer roof, furnace, central air conditioning, washer, and dryer. The fully finished basement adds versatile living space with a full bathroom, dedicated workout room, and generous storage area. Additional interior highlights include new hardwood floors, R-40 insulation, and 200-amp service. Step outside to a beautifully landscape property, with flag stone entrance and patio, fully fenced yard complete with perennial gardens, a spacious back deck, with gas BBQ and hot tub hookups, making it perfectly suited for summertime BBQs and outdoor entertaining. Book your private showing now, or click the multimedia link to view the full virtual tour. (id:7434)
General Features
| Features | Sump Pump |
|---|---|
| Property Type | Single Family |
| Zoning Description | R |
| CommunityName | Collingwood |
| Building Appliances | Garage door opener remote(s), Water Heater, Water meter, Dishwasher, Dryer, Stove, Washer, Refrigerator |
| Building Cooling Type | Central air conditioning |
| Location Description | Cross Streets: Georgian Meadows Dr and Sixth Street. ** Directions: Georgian Meadows Drive to Marina Cres. |
| Parking Space Total | 4 |
| Foundation Type | Poured Concrete |
| Building Type | House |
| Ownership Type | Freehold |
| Building.StoriesTotal | 2 |
Interior Features
| Building Fireplace Present | True |
|---|---|
| Building Heating Type | Forced air |
| Building Heating Fuel | Electric |
| Basement Development | Finished |
| Basement Type | N/A (Finished) |
| Construction Style Attachment | Detached |
| Living Area Range | 2000 |
| Bedrooms | 5 |
Exterior Features
| Sewer | Sanitary sewer |
|---|---|
| Exterior Finish | Vinyl siding, Brick |
Room Details
| Room | Dimensions | Level | Flooring | Details |
|---|---|---|---|---|
| Bathroom | 3.58 m x 1.25 m | Basement | 1.25 m | |
| Bedroom 2 | 4.76 m x 3.39 m | Second level | 3.39 m | |
| Bedroom 3 | 5.21 m x 3.05 m | Second level | 3.05 m | |
| Bedroom 4 | 4.12 m x 3.17 m | Second level | 3.17 m | |
| Cold room | 5.03 m x 2.16 m | Basement | 2.16 m | |
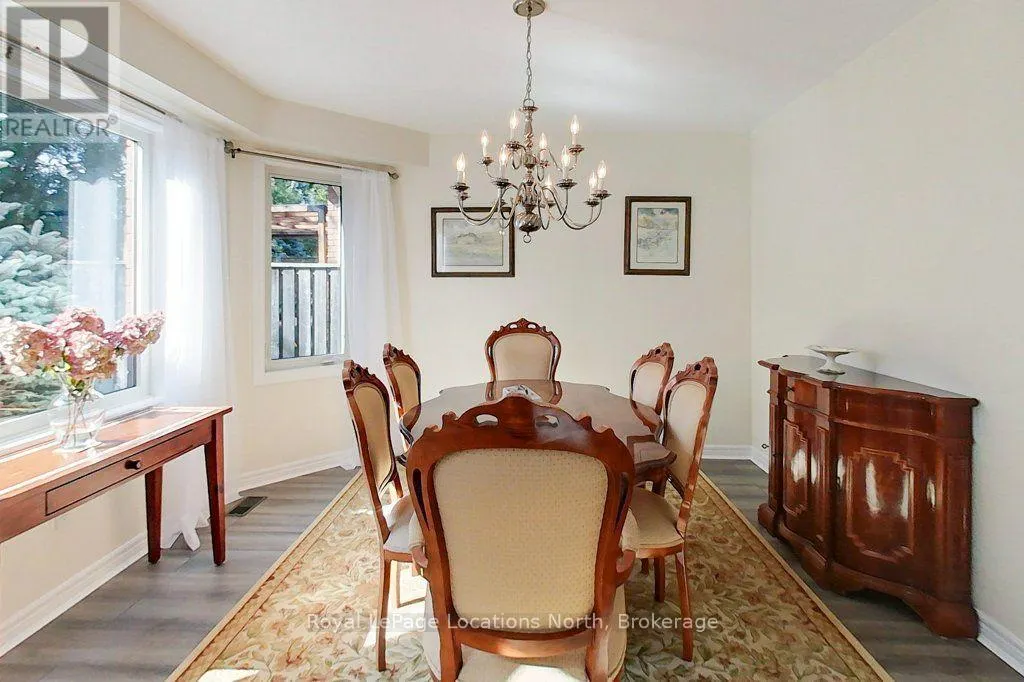
| Dining room | 4.69 m x 3.54 m | Main level | 3.54 m | |
| Exercise room | 4.27 m x 3.41 m | Basement | 3.41 m | |
| Kitchen | 5.5 m x 3.12 m | Main level | 3.12 m | |
| Laundry room | 1.92 m x 1.74 m | Main level | 1.74 m | |
| Living room | 3.38 m x 6.1 m | Main level | 6.1 m | |
| Primary Bedroom | 4.94 m x 4.82 m | Main level | 4.82 m | |
| Recreational, Games room | 6.52 m x 4.66 m | Basement | 4.66 m | |
| Utility room | 2.1 m x 1.89 m | Basement | 1.89 m |
Amenities
- Views
- New Construction
- Adult 55+
- Lease To Own
- No Strata Fees
- Furnished
- Primary On Main
- Air Conditioning
- Seller Finance
- Green
- Fixer Upper
- Horse
- Golf
- Fireplace
- Deck
- Garage
- Basement
- Pool

Property vs Single Family Average in L9Y 5G9
Price
In The Neighbourhood
Just Listed
Collingwood
$ 1,775,000
275 Saint Paul Street
Collingwood, ON L9Y3P6
- Type
- Single Family
- Rooms
- 5 Beds + 2.5 Baths
Forest Hill Real Estate Inc.
Open House
Calgary
$ 735,000
3216 15 Street Nw
Calgary, AB T2L0K1
- Type
- Single Family
- Size
- 1,118 SqFt
- Rooms
- 4 Beds + 2 Baths
Real Broker
Just Listed
Collingwood
$ 4,000
25 Marina Crescent
Collingwood, ON L9Y5H1
- Type
- Single Family
- Rooms
- 3 Beds + 2.5 Baths
Royal LePage Locations North
Just Listed
Collingwood
$ 2,799,000
4 Buckingham Boulevard
Collingwood, ON L9Y3Y9
- Type
- Single Family
- Rooms
- 7 Beds + 4 Baths
RE/MAX ESCARPMENT REALTY INC., BROKERAGE
Open House
Collingwood
$ 975,000
22 Portland Street
Collingwood, ON L9Y0W9
- Type
- Single Family
- Rooms
- 6 Beds + 3.5 Baths
Royal LePage Locations North
Collingwood
$ 15,000
41 Kayla Crescent
Collingwood, ON L9Y5K9
- Type
- Single Family
- Rooms
- 3 Beds + 8.5 Baths
Royal LePage Locations North
Collingwood
$ 629,000
133 Peel Street
Collingwood, ON L9Y3V5
- Type
- Single Family
- Rooms
- 2 Beds + 1 Baths
Royal LePage Locations North
Collingwood
$ 1,349,000
35 Kayla Crescent
Collingwood, ON L9Y5K9
- Type
- Single Family
- Rooms
- 5 Beds + 2.5 Baths
Chestnut Park Real Estate
Collingwood
$ 899,000
23 Marina Crescent
Collingwood, ON L9Y5H1
- Type
- Single Family
- Rooms
- 4 Beds + 3.5 Baths
Royal LePage RCR Realty
Collingwood
$ 849,000
68 Trott Boulevard
Collingwood, ON L9Y5C1
- Type
- Single Family
- Rooms
- 4 Beds + 4 Baths
FARIS TEAM REAL ESTATE BROKERAGE
Collingwood
$ 700,000
301 Spruce Street
Collingwood, ON L9Y3H2
- Type
- Single Family
- Rooms
- 3 Beds + 2 Baths
Chestnut Park Real Estate
Collingwood
$ 1,169,000
1 Spencer Street
Collingwood, ON L9Y3B7
- Type
- Single Family
- Rooms
- 5 Beds + 3.5 Baths
Century 21 Millennium Inc.

 Toronto Real Estate Board (TRREB); All information deemed reliable but not guaranteed. All properties are subject to prior sale, change or withdrawal. Neither listing broker(s) or information provider(s) shall be responsible for any typographical errors, misinformation, misprints and shall be held totally harmless. Listing(s) information is provided for consumer's personal, non-commercial use and may not be used for any purpose other than to identify prospective properties consumers may be interested