
Address
15466 The Gore Road, Caledon, ON
Price
$ 16,800,000
Property Attributes
- ID#W13078716
- TypeSingle Family
- Listing Status Active
- MunicipalityCaledon
- CityCaledon
- AreaRural Caledon
- NeighbourhoodRural Caledon
- Postal CodeL7C 3E5
- Style
- Price$ 16,800,000
- Bedrooms7
- Bathrooms8
- Half Bathrooms1
Data Source:
Canadian Real Estate Association (CREA)
Property Description
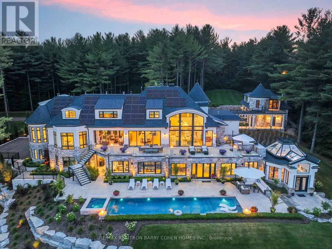
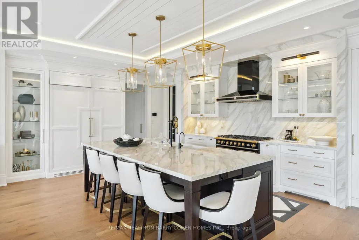
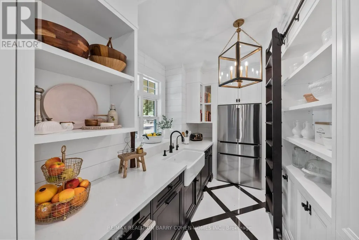
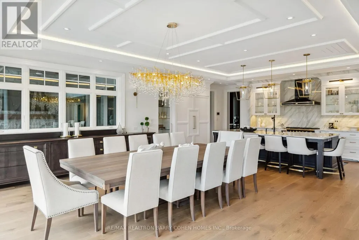
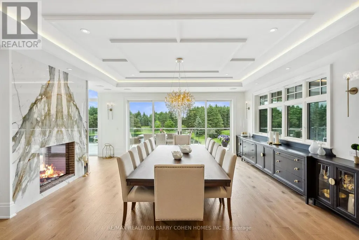
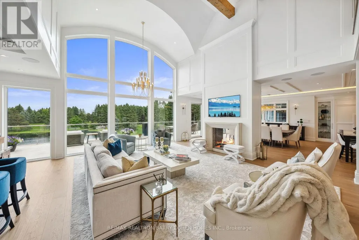
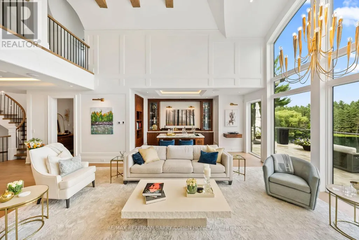
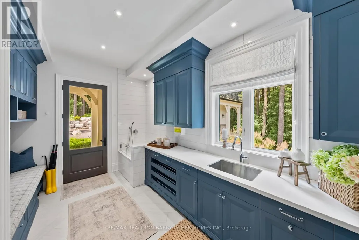
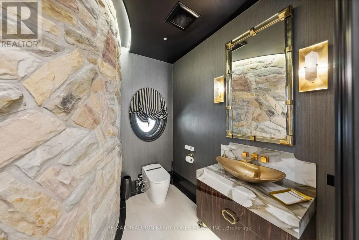
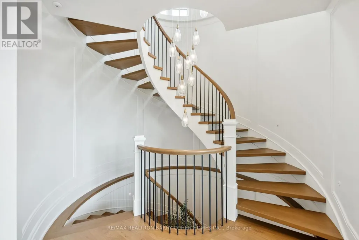
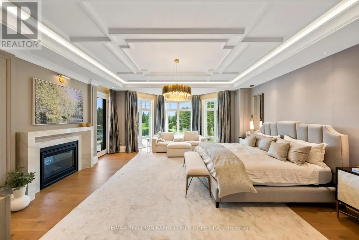
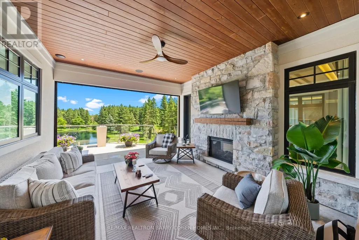
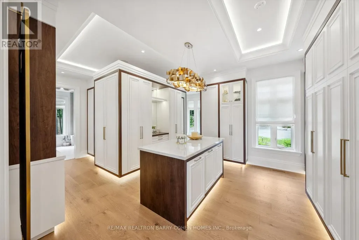
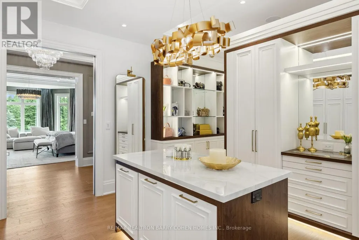
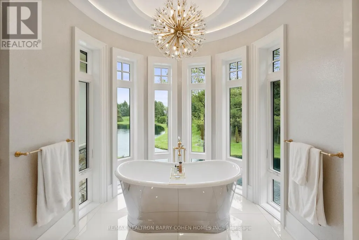
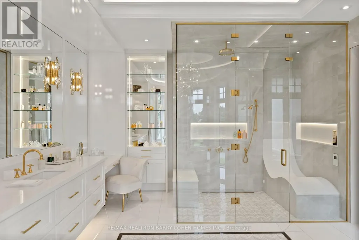
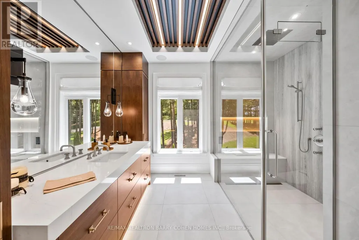
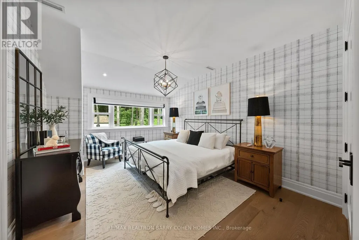
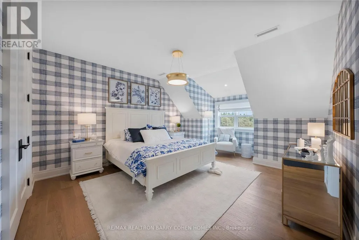
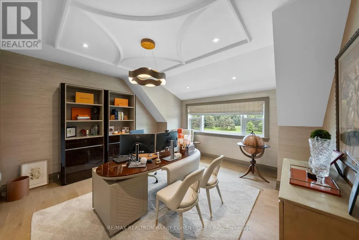
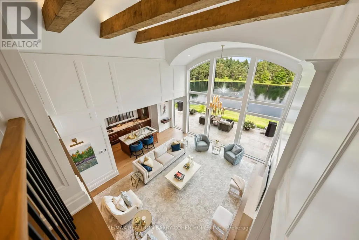
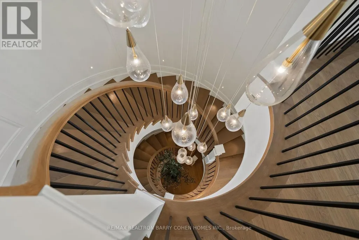
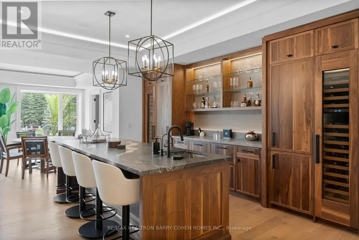
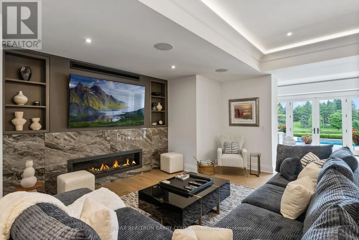
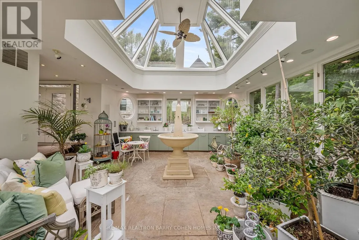
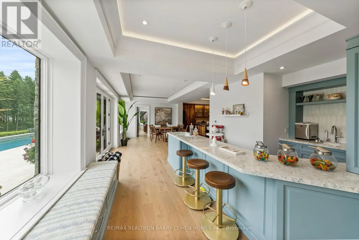
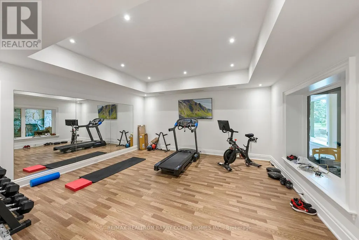
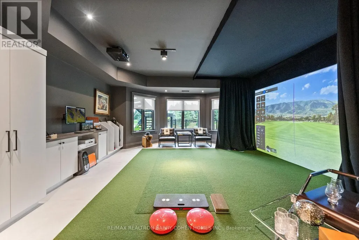
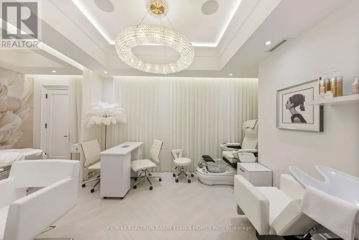
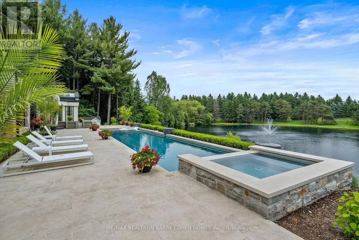
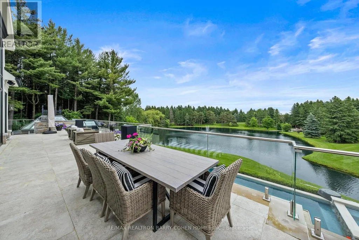
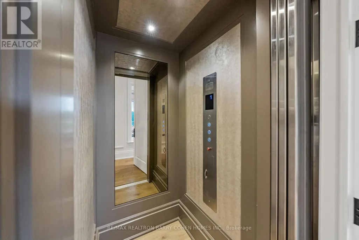
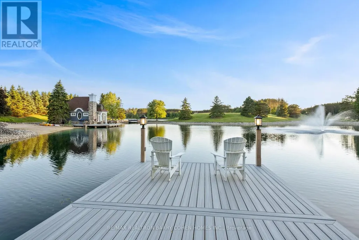
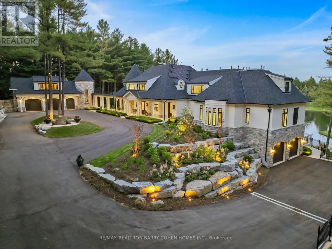
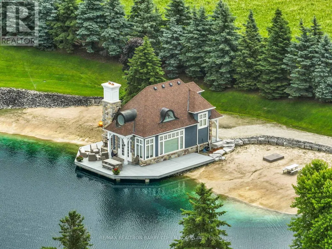
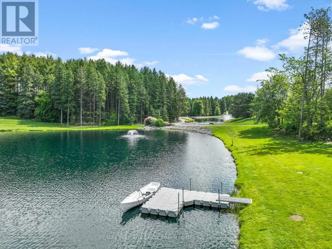
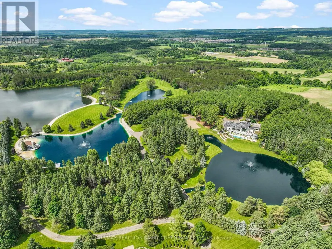
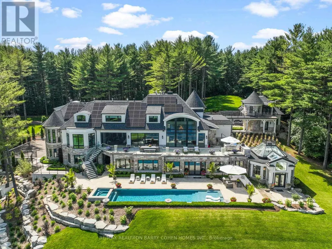
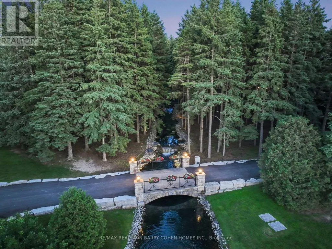
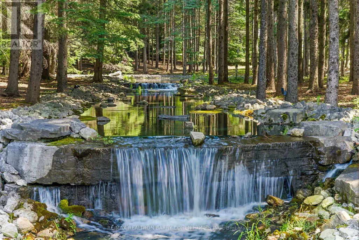
15466 & 15430 Gore Road Stonebridge Estate. An Extraordinary, Fully Renovated Estate By Award-Winning Chatsworth Fine Homes With Interiors By Jane Lockhart Designs. Set In East Caledon, This Private 52.5-Acre Retreat Features Forested Grounds, Three Ponds, A Cascading Stream, A Protected Spring-Fed Lake, And A 2-Km Nature Trail. The Main Residence Offers A Grand Great Room, Formal Dining Area, Two-Way Fireplace, Custom Champagne Bar, And Walk-Out To A Stunning Terrace. The Gourmet Kitchen Includes An Attached Morning Kitchen And Premium Appliances. The Luxurious Primary Suite Features Dual Ensuites, Steam Showers, And A Bespoke Dressing Room. Upstairs, Find Three Ensuite Bedrooms, A Private Library, And An Entertainment Lounge With Walk-Out To The Resort-Style Pool. The Home Also Includes 2 Wet Bars, Custom Ice Cream Parlour, Salon And Spa, Gym With Cushioned Flooring, Trackman Golf Simulator, And A Striking Glass-Domed Conservatory. Outdoor Living Features A Covered Lounge With Automated Screens And Fireplace, Hot Tub With Waterfall, Professional Landscaping, Golf Green, Scenic Lookout, And Curated Gardens. Additional Residences Include A One-Bedroom Coach House, A Three-Bedroom Guest House With Basement And Fireplaces, And A Beach House With A Private Swimmable Pond And White Sand. Two Heated Garages With EV Chargers Complete This Exceptional Offering. Stonebridge Is A Rare Blend Of Natural Beauty, Refined Design, And Resort-Style Living. (id:7434)
General Features
| Features | Conservation/green belt, Solar Equipment, In-Law Suite |
|---|---|
| Property Type | Single Family |
| CommunityName | Rural Caledon |
| Amenities | Beach, Golf Nearby |
| Building Appliances | Water purifier, Water softener, Oven, Stove |
| Building Basement Features | Walk out |
| Building Cooling Type | Central air conditioning |
| Location Description | Cross Streets: Airport Rd/Old Church Rd. ** Directions: South of Old Church Rd. |
| Parking Space Total | 15 |
| Foundation Type | Poured Concrete |
| Building Type | House |
| Ownership Type | Freehold |
| Building.StoriesTotal | 2 |
Interior Features
| Building Fireplace Present | True |
|---|---|
| Building Heating Type | Forced air |
| Building Heating Fuel | Natural gas |
| Basement Development | Finished |
| Basement Type | N/A (Finished) |
| Construction Style Attachment | Detached |
| Living Area Range | 5000 |
| Bedrooms | 7 |
Exterior Features
| Pool Type | Inground pool |
|---|---|
| Structure | Greenhouse |
| Land Amenities | Beach, Golf Nearby |
| Sewer | Septic System |
| Exterior Finish | Stone, Stucco |
Room Details
| Room | Dimensions | Level | Flooring | Details |
|---|---|---|---|---|
| Bedroom 2 | 5.36 m x 4.24 m | Second level | 4.24 m | |
| Bedroom 3 | 4.78 m x 3.68 m | Second level | 3.68 m | |
| Bedroom 5 | 5.05 m x 4.34 m | Lower level | 4.34 m | |
| Dining room | 5.74 m x 5.26 m | Main level | 5.26 m | |
| Exercise room | 5.38 m x 4.95 m | Lower level | 4.95 m | |
| Kitchen | 6.53 m x 2.11 m | Main level | 2.11 m | |
| Library | 5.33 m x 4.44 m | Second level | 4.44 m | |
| Living room | 8.33 m x 7.44 m | Main level | 7.44 m | |
| Office | 4.62 m x 4.57 m | Second level | 4.57 m | |
| Primary Bedroom | 6.45 m x 6.15 m | Main level | 6.15 m | |
| Recreational, Games room | 8.92 m x 5.61 m | Lower level | 5.61 m |
Amenities
- Views
- New Construction
- Adult 55+
- Lease To Own
- No Strata Fees
- Furnished
- Primary On Main
- Air Conditioning
- Seller Finance
- Green
- Fixer Upper
- Horse
- Golf
- Fireplace
- Deck
- Garage
- Basement
- Pool

Property vs Single Family Average in L7C 3E5
Price
In The Neighbourhood
Just Listed
Caledon
$ 899,000
193 Royal Valley Drive
Caledon, ON L7C1B7
- Type
- Single Family
- Rooms
- 4 Beds + 2.5 Baths
CENTURY 21 GREEN REALTY INC.
Just Listed
Caledon
$ 829,900
9 Brookstone Court
Caledon, ON L7C1C7
- Type
- Single Family
- Rooms
- 3 Beds + 2.5 Baths
ROYAL LEPAGE ESTATE REALTY
Just Listed
Caledon
$ 1,479,000
51 Learmont Avenue
Caledon, ON L7C3N3
- Type
- Single Family
- Rooms
- 5 Beds + 4.5 Baths
RE/MAX SKYWAY REALTY INC.
Just Listed
Caledon
$ 1,279,900
585 Dougall Avenue
Caledon, ON L7C3Z2
- Type
- Single Family
- Rooms
- 4 Beds + 3.5 Baths
RE/MAX REALTY SERVICES INC.
Caledon
$ 3,000
16493 Centreville Creek Road
Caledon, ON L7C3C5
- Type
- Single Family
- Rooms
- 3 Beds + 2 Baths
ROYAL LEPAGE RCR REALTY
Open House
Caledon
$ 1,329,000
21 Birchview Drive
Caledon, ON L7K0L6
- Type
- Single Family
- Rooms
- 4 Beds + 3.5 Baths
RE/MAX HALLMARK YORK GROUP REALTY LTD.
Caledon
$ 1,900
Bsmt - 24 Fawnridge Road
Caledon, ON L7C3T8
- Type
- Single Family
- Rooms
- 2 Beds + 1 Baths
RE/MAX REAL ESTATE CENTRE INC.
Caledon
$ 1,298,000
18599 Horseshoe Hill Road
Caledon, ON L7K2B9
- Type
- Single Family
- Rooms
- 5 Beds + 3 Baths
CENTURY 21 MILLENNIUM INC.
Open House
Caledon
$ 1,299,900
70 Royal Fern Crescent
Caledon, ON L7C4H1
- Type
- Single Family
- Rooms
- 5 Beds + 3.5 Baths
RE/MAX REALTY SERVICES INC.
Caledon
$ 1,495,000
43 Valleyscape Trail
Caledon, ON L7C3Z2
- Type
- Single Family
- Rooms
- 6 Beds + 4.5 Baths
CENTURY 21 REGAL REALTY INC.
Caledon
$ 4,500
19139 Heart Lake Road
Caledon, ON L7K2A6
- Type
- Single Family
- Rooms
- 5 Beds + 3 Baths
RE/MAX GOLD REALTY INC.
Caledon
$ 1,295,000
12821 Heritage Road
Caledon, ON L7C1T9
- Type
- Single Family
- Rooms
- 5 Beds + 3 Baths
ROYAL LEPAGE FLOWER CITY REALTY
Caledon
$ 1,499,000
62 Royal Fern Crescent
Caledon, ON L7C4H1
- Type
- Single Family
- Rooms
- 6 Beds + 5.5 Baths
HOUSESIGMA INC.

 Toronto Real Estate Board (TRREB); All information deemed reliable but not guaranteed. All properties are subject to prior sale, change or withdrawal. Neither listing broker(s) or information provider(s) shall be responsible for any typographical errors, misinformation, misprints and shall be held totally harmless. Listing(s) information is provided for consumer's personal, non-commercial use and may not be used for any purpose other than to identify prospective properties consumers may be interested