
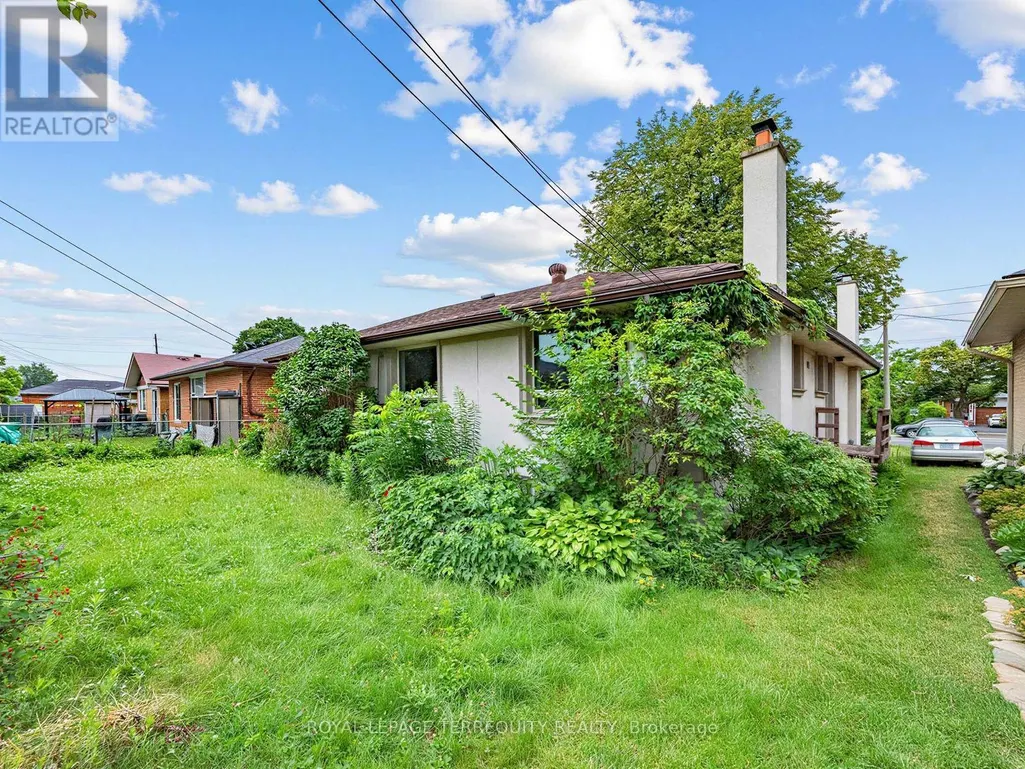
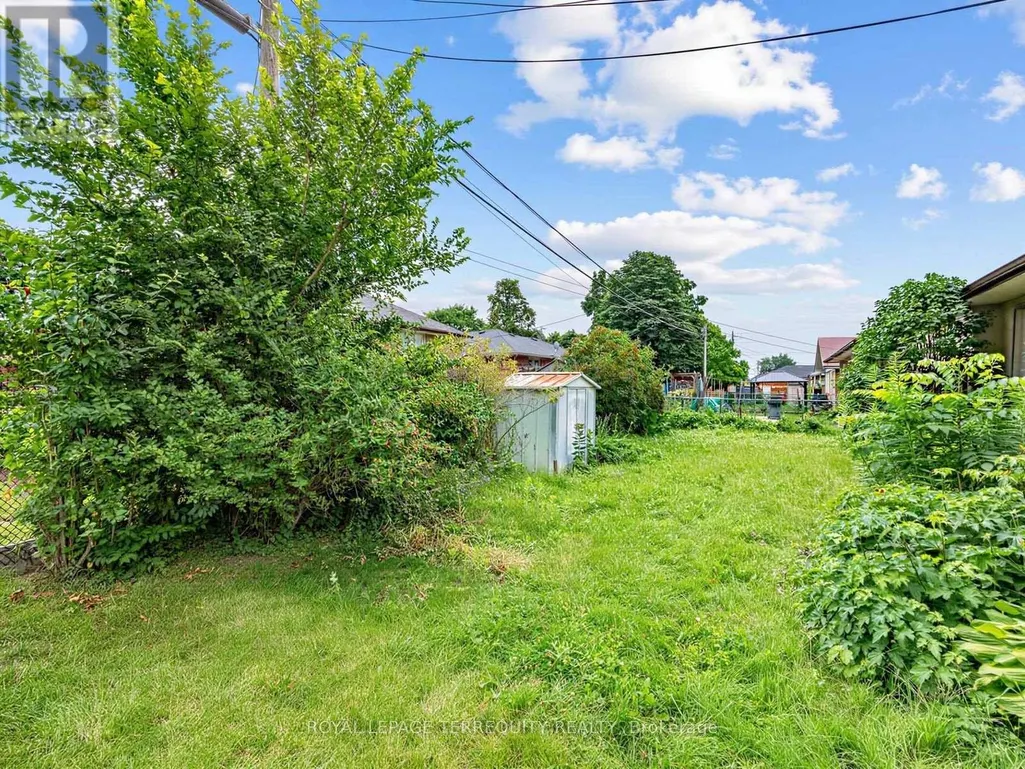
Address
359 Renforth Drive, Toronto (Etobicoke West Mall), ON
Price
$ 939,000
Property Attributes
- ID#W13556334
- TypeSingle Family
- Listing Status Active
- MunicipalityToronto (Etobicoke West Mall)
- CityToronto (Etobicoke West Mall)
- AreaEtobicoke West Mall
- NeighbourhoodEtobicoke West Mall
- Postal CodeM9C 2L8
- StyleBungalow
- Price$ 939,000
- Bedrooms3+1
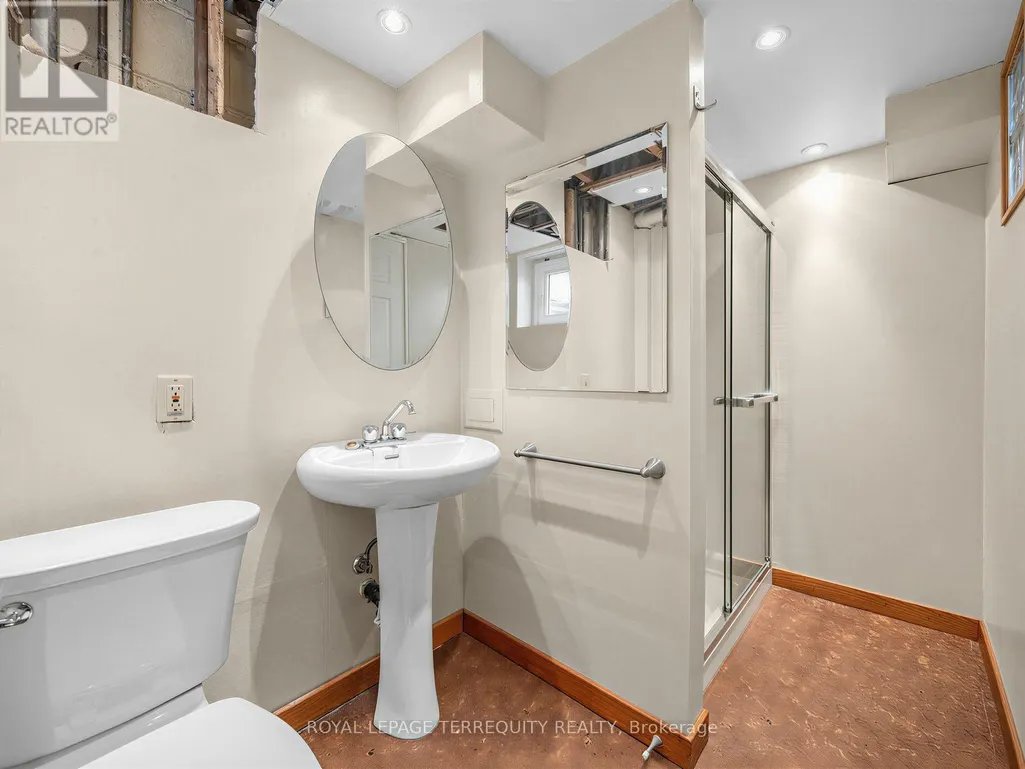
- Bathrooms2
- Half Bathrooms0
Data Source:
Canadian Real Estate Association (CREA)
Property Description
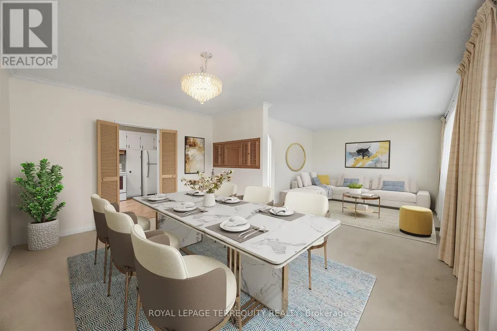
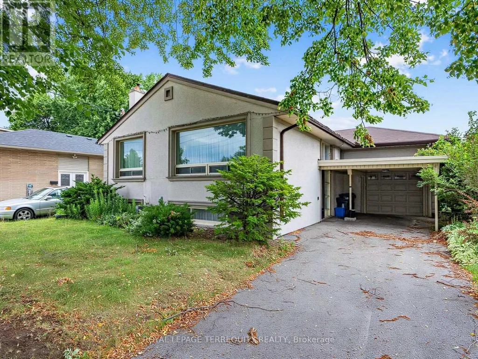
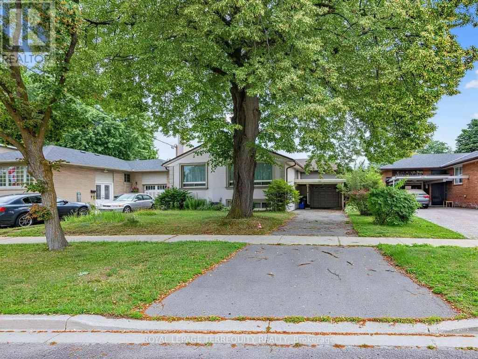
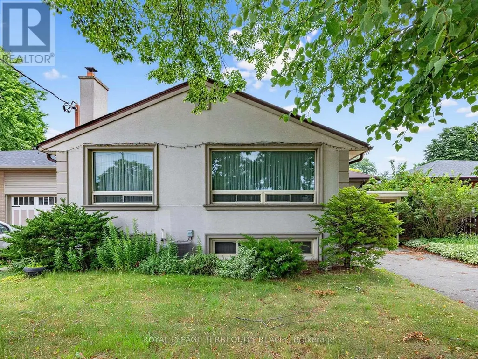
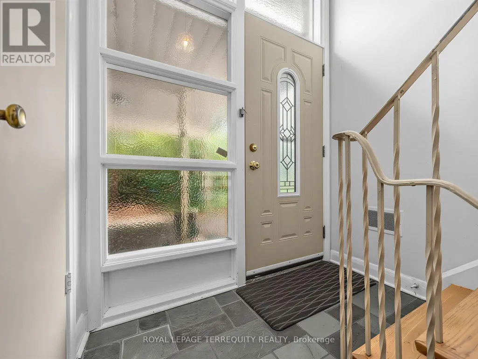
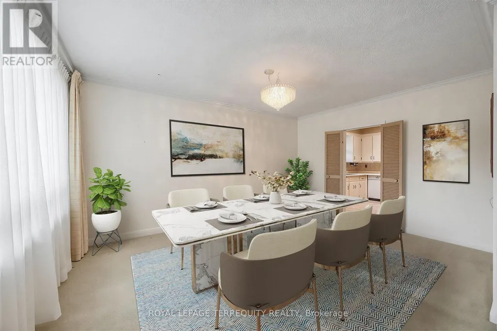
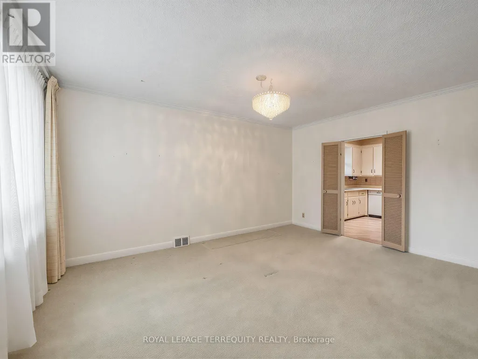
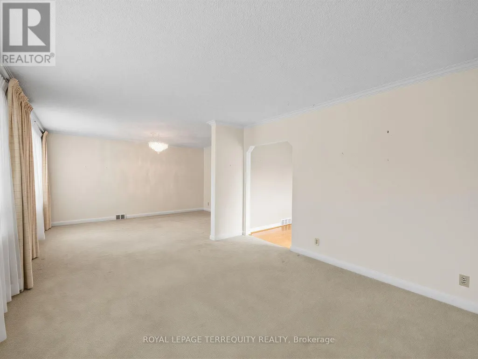
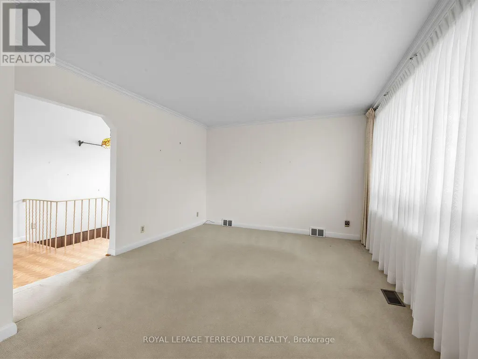
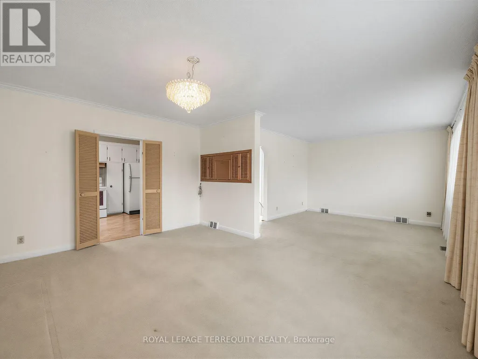
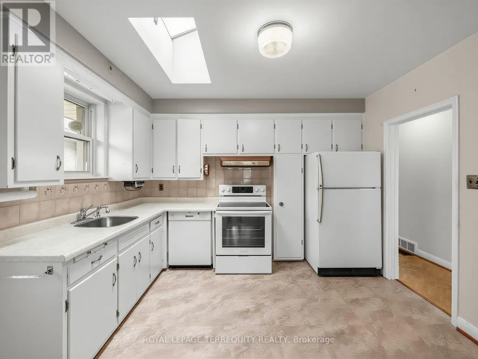
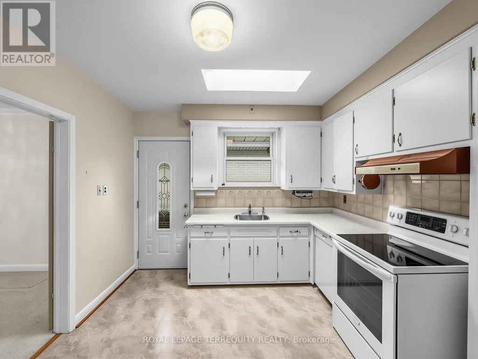
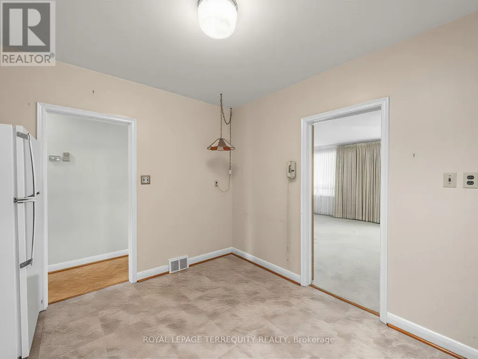
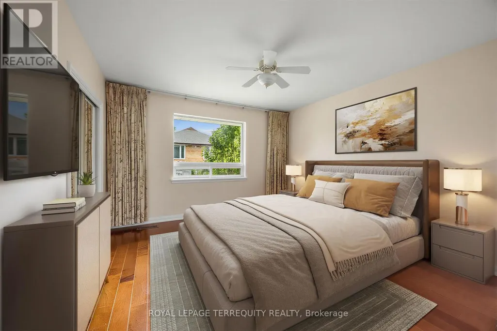
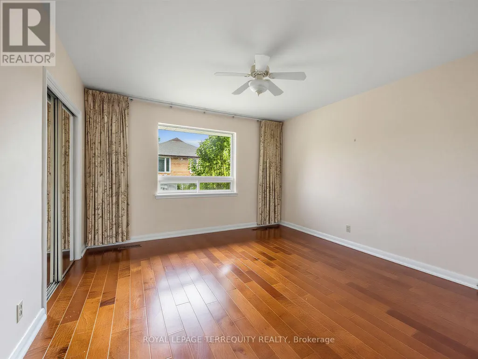
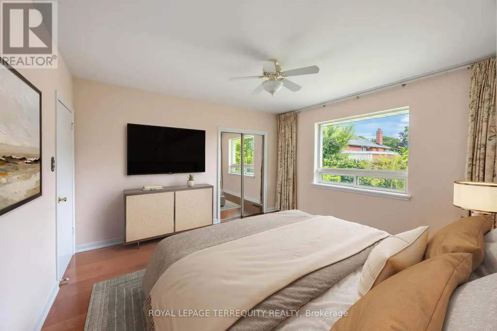
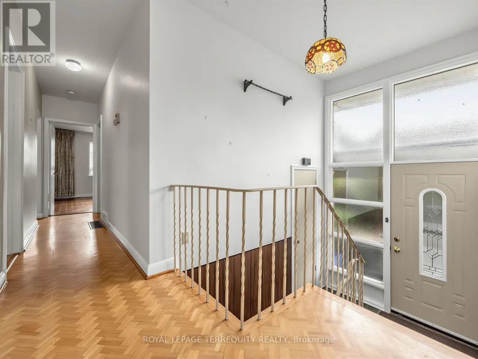
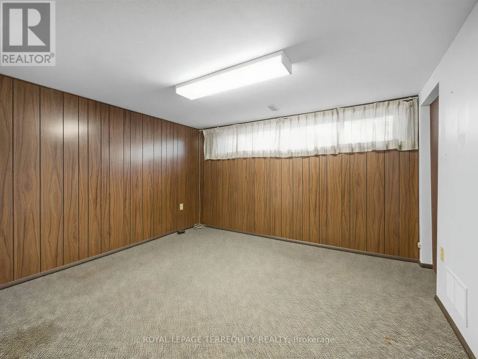
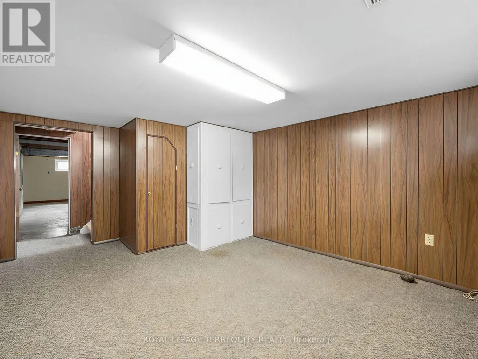
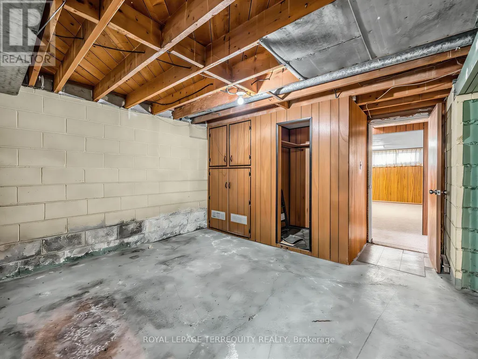
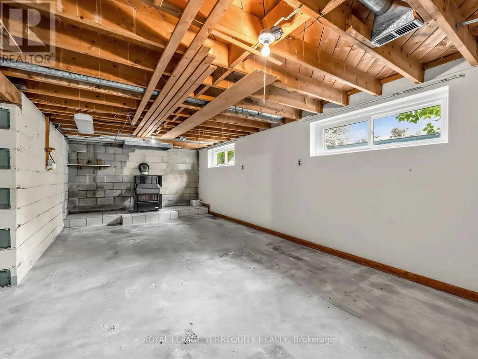
Welcome to this fantastic opportunity to own an affordable three-bedroom home in the city's desirable west end. Offering an attached garage, additional covered parking with a carport, and a spacious partially finished basement, this property provides an excellent foundation for families, first-time buyers, or anyone looking to add value over time. The home's functional layout offers comfortable everyday living, while the basement presents endless possibilities for additional living space, a recreation room, home office, gym, or workshop. Whether you're looking to move in and personalize at your own pace or undertake a renovation to maximize its potential, this property is ready for your vision. Affordable opportunities in this sought-after location are becoming increasingly rare. With convenient access to schools, parks, shopping, transit, and major commuter routes, this home combines exceptional value with an unbeatable location. Don't miss your chance to make it your own. (id:7434)
General Features
| Property Type | Single Family |
|---|---|
| CommunityName | Etobicoke West Mall |
| Amenities | Place of Worship, Public Transit |
| Building Appliances | Dishwasher, Dryer, Stove, Washer, Window Coverings, Refrigerator |
| Building Architectural Style | Bungalow |
| Building Cooling Type | Central air conditioning |
| Location Description | Renforth and Burnhamthorpe |
| Parking Space Total | 2 |
| Foundation Type | Unknown |
| Building Type | House |
| Ownership Type | Freehold |
| Building.StoriesTotal | 1 |
Interior Features
| Building Fireplace Present | False |
|---|---|
| Building Heating Type | Forced air |
| Building Heating Fuel | Natural gas |
| Basement Development | Partially finished |
| Basement Type | N/A (Partially finished) |
| Construction Style Attachment | Detached |
| Flooring Type | Carpeted, Laminate |
| Living Area Range | 1100 |
| Bedrooms | 3+1 |
Exterior Features
| Land Amenities | Place of Worship, Public Transit |
|---|---|
| Sewer | Sanitary sewer |
| Exterior Finish | Stucco |
Room Details
| Room | Dimensions | Level | Flooring | Details |
|---|---|---|---|---|
| Bedroom | 4.54 m x 3.46 m | Basement | 3.46 m | |
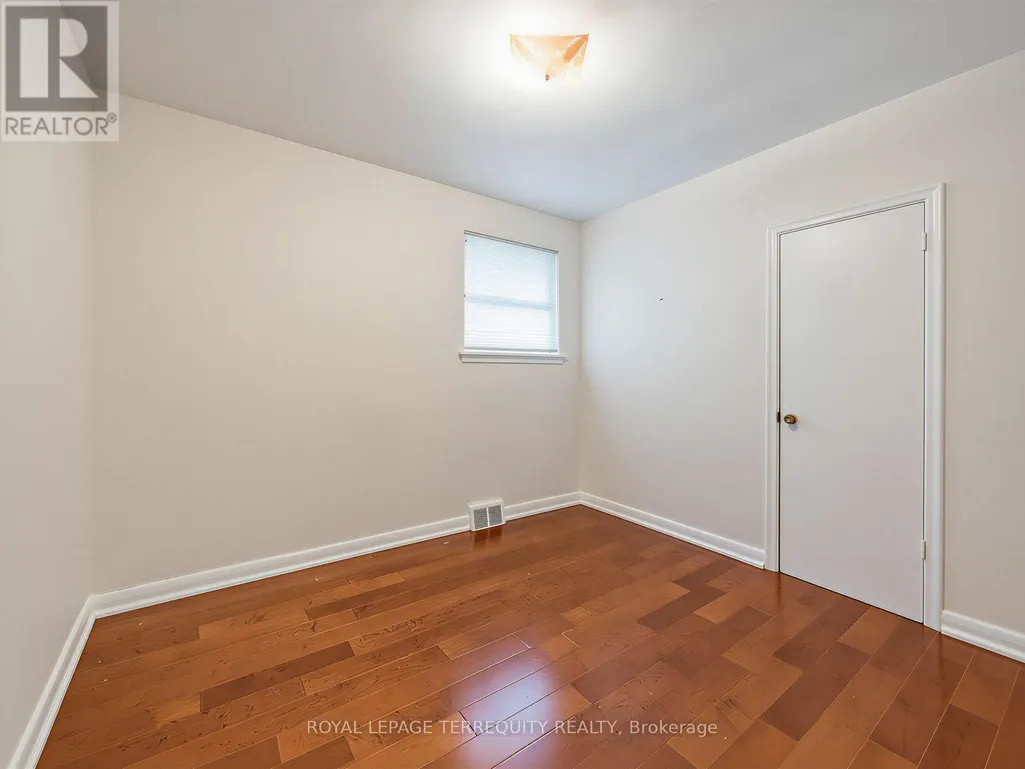
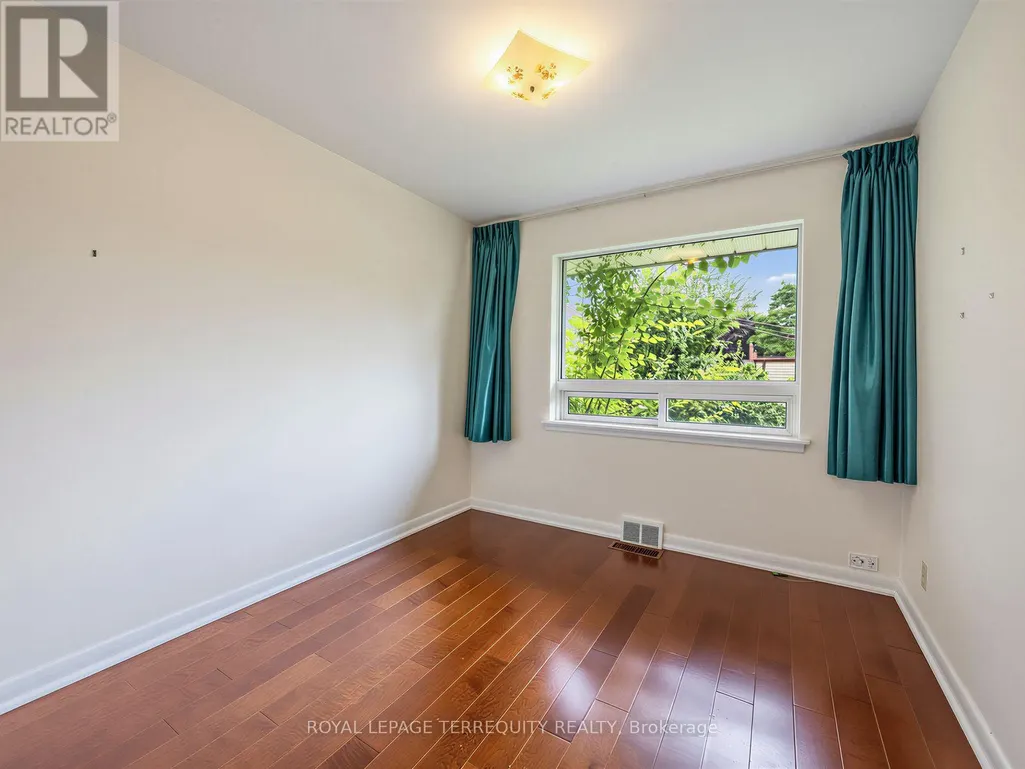
| Bedroom 2 | 3.1 m x 2.74 m | Main level | 2.74 m | |
| Bedroom 3 | 2.97 m x 2.67 m | Main level | 2.67 m | |
| Dining room | 4.68 m x 3.41 m | Main level | 3.41 m | |
| Kitchen | 3.45 m x 3.07 m | Main level | 3.07 m | |
| Laundry room | 8.15 m x 3.53 m | Basement | 3.53 m | |
| Living room | 3.73 m x 3.6 m | Main level | 3.6 m | |
| Primary Bedroom | 3.88 m x 3.74 m | Main level | 3.74 m | |
| Recreational, Games room | 7.41 m x 3.46 m | Basement | 3.46 m |
Amenities
- Views
- New Construction
- Adult 55+
- Lease To Own
- No Strata Fees
- Furnished
- Primary On Main
- Air Conditioning
- Seller Finance
- Green
- Fixer Upper
- Horse
- Golf
- Fireplace
- Deck
- Garage
- Basement
- Pool

Property vs Single Family Average in M9C 2L8
Price
In The Neighbourhood
Just Listed
Toronto (Etobicoke West Mall)
$ 1,199,999
16 Carsbrooke Road
Toronto (etobicoke West Mall), ON M9C3C1
- Type
- Single Family
- Rooms
- 3 Beds + 2 Baths
KELLER WILLIAMS REFERRED URBAN REALTY
Toronto (Etobicoke West Mall)
$ 1,089,000
9 Sealcove Drive
Toronto (etobicoke West Mall), ON M9C2C3
- Type
- Single Family
- Rooms
- 4 Beds + 2 Baths
HARVEY KALLES REAL ESTATE LTD.
Toronto (Etobicoke West Mall)
$ 5,600
14 Wareside Road
Toronto (etobicoke West Mall), ON M9C3B2
- Type
- Single Family
- Rooms
- 6 Beds + 2 Baths
THE AGENCY
Toronto (Etobicoke West Mall)
$ 1,362,000
14 Wareside Road
Toronto (etobicoke West Mall), ON M9C3B2
- Type
- Single Family
- Rooms
- 6 Beds + 2 Baths
THE AGENCY
Toronto (Etobicoke West Mall)
$ 1,099,000
647 Burnhamthorpe Road
Toronto (etobicoke West Mall), ON M9C2Z1
- Type
- Single Family
- Rooms
- 3 Beds + 3 Baths
ROYAL LEPAGE REAL ESTATE SERVICES LTD.
Toronto (Etobicoke West Mall)
$ 1,279,000
18 Elderfield Crescent
Toronto (etobicoke West Mall), ON M9C3K7
- Type
- Single Family
- Rooms
- 5 Beds + 2 Baths
HOMELIFE/MIRACLE REALTY LTD
Toronto (Etobicoke West Mall)
$ 2,249,900
61 Mulgrove Drive
Toronto (etobicoke West Mall), ON M9C2R4
- Type
- Single Family
- Rooms
- 6 Beds + 6.5 Baths
CRIMSON ROSE REAL ESTATE INC.

 Toronto Real Estate Board (TRREB); All information deemed reliable but not guaranteed. All properties are subject to prior sale, change or withdrawal. Neither listing broker(s) or information provider(s) shall be responsible for any typographical errors, misinformation, misprints and shall be held totally harmless. Listing(s) information is provided for consumer's personal, non-commercial use and may not be used for any purpose other than to identify prospective properties consumers may be interested